Listing by Wiwit Tjahjana, Keller Williams Realty McLean/Great Falls
Copy Link
Share Listing
Save Listing
Link copied to clipboard!
DESCRIPTION
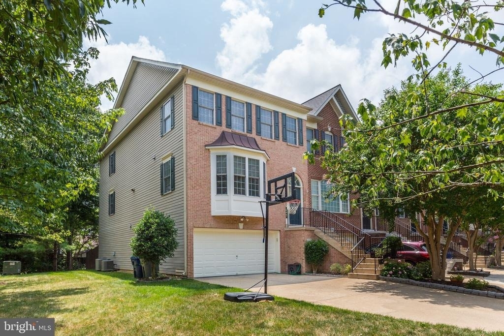
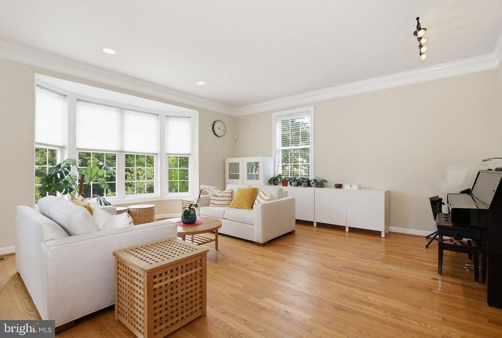
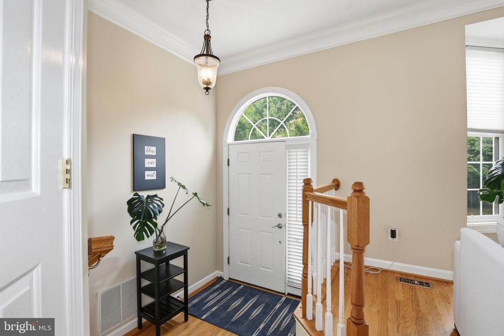
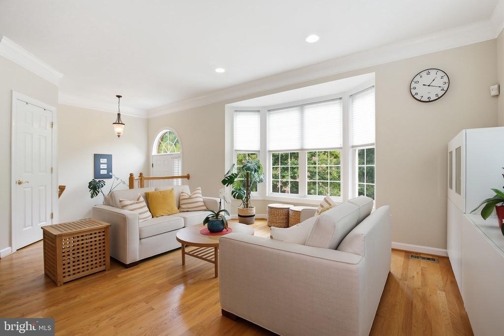
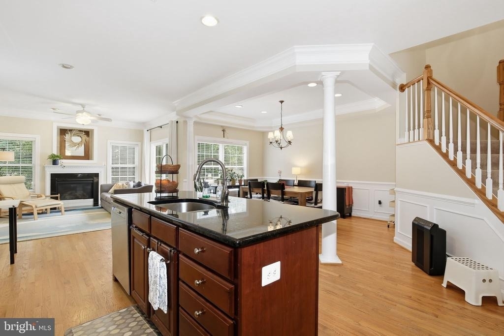
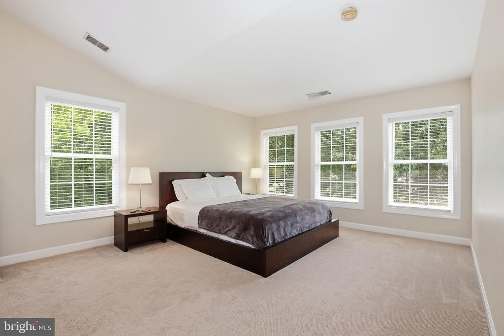
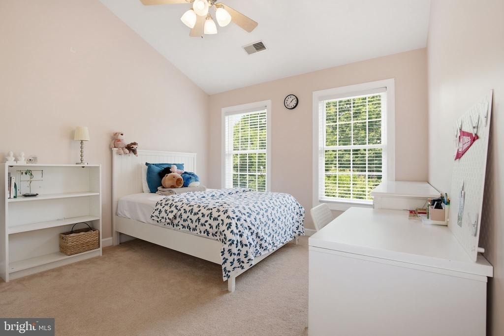
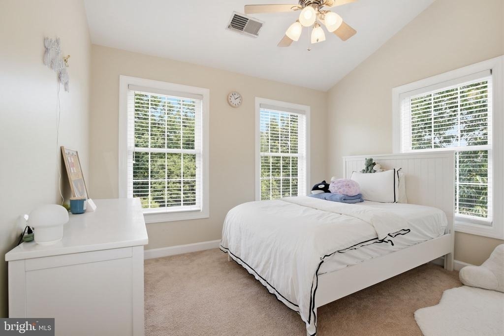
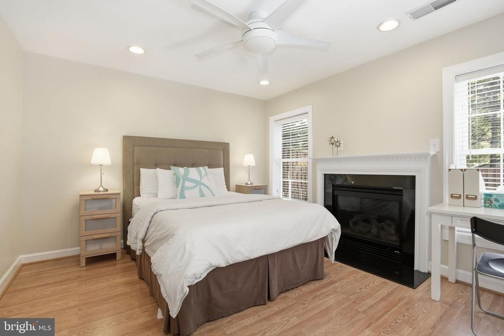
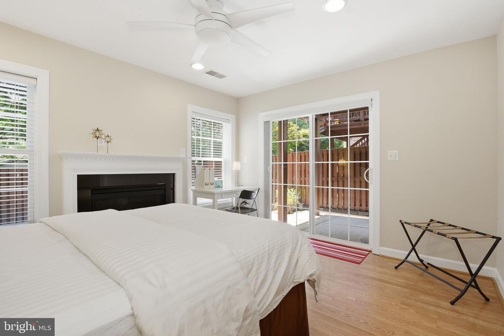
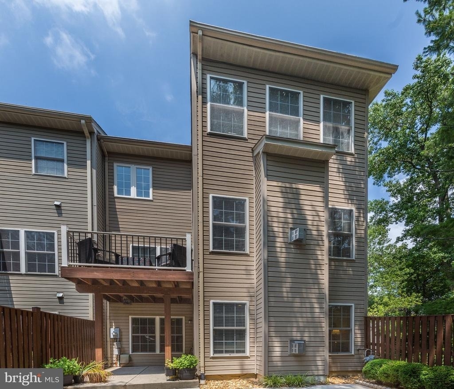
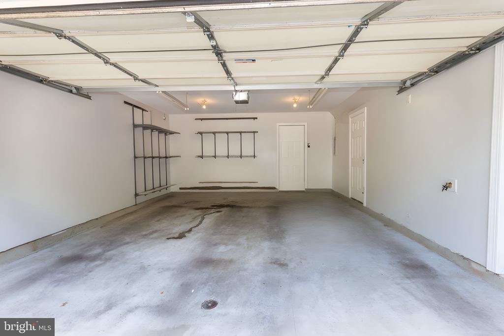
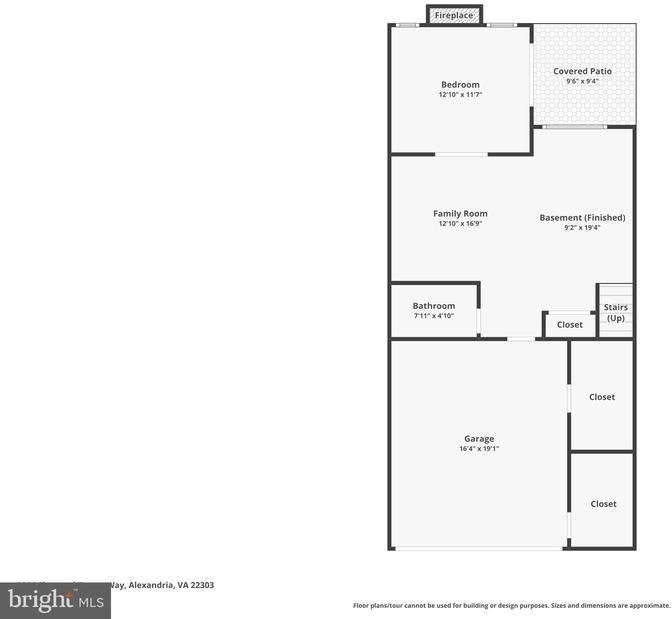
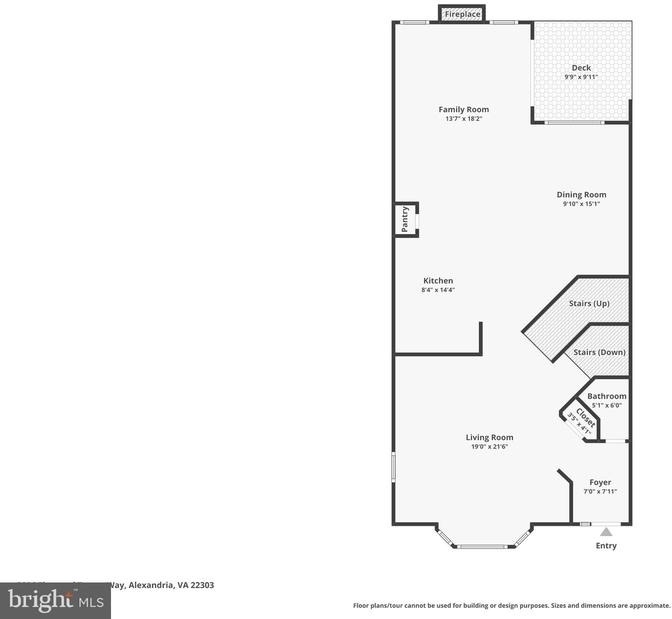
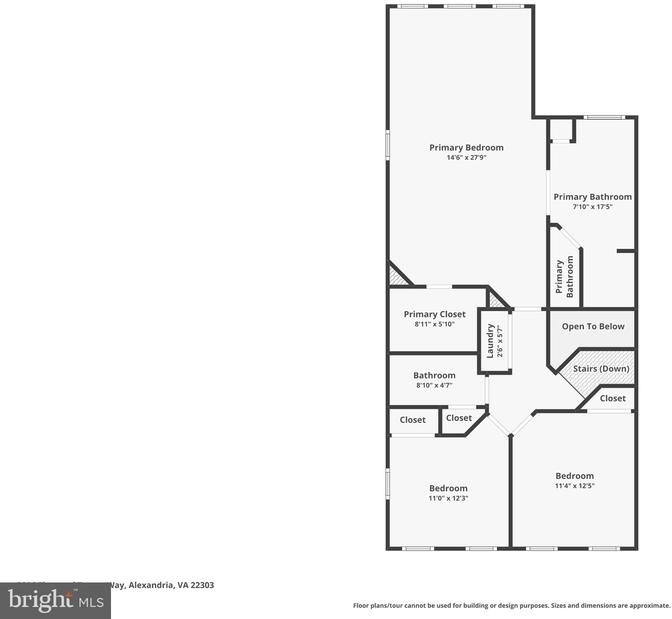
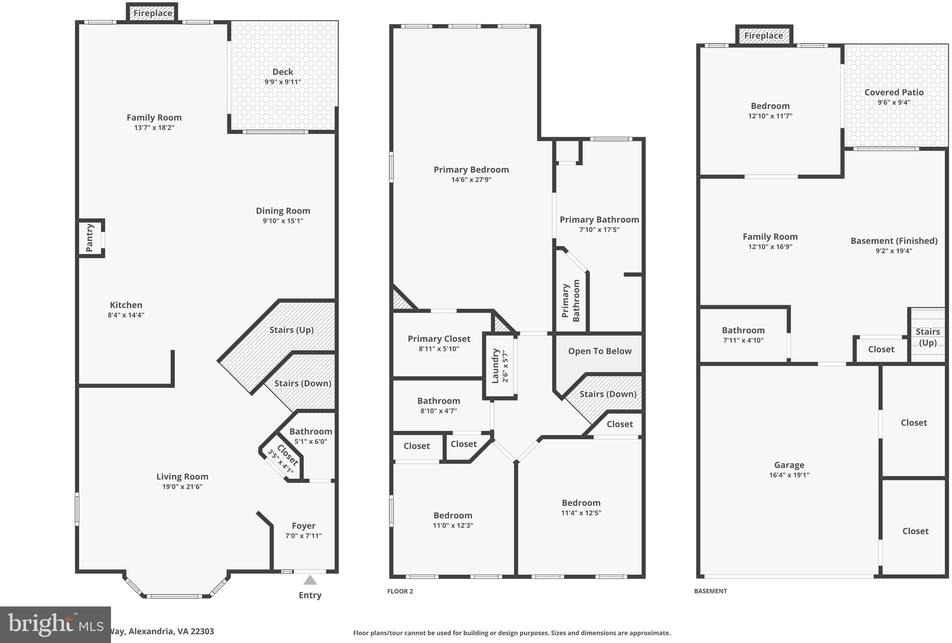
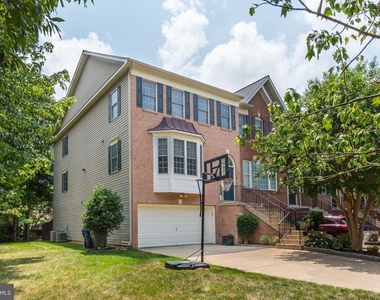
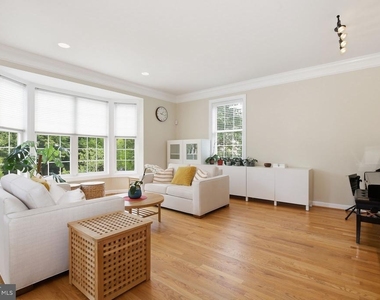
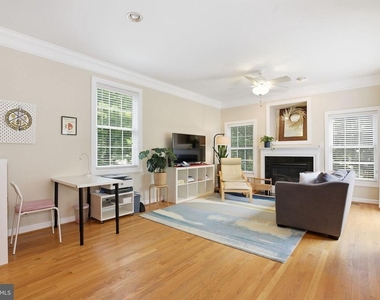
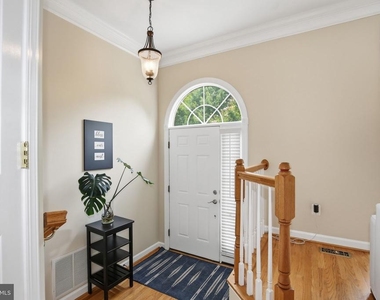
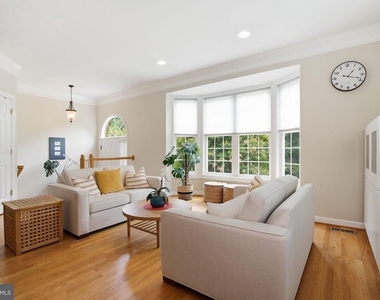
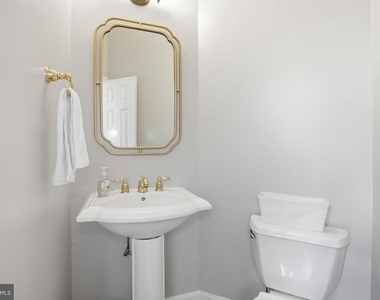
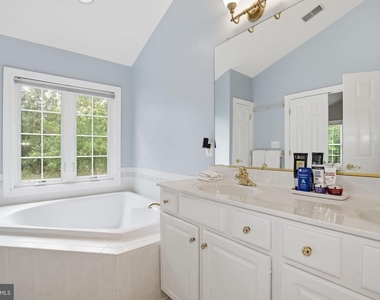
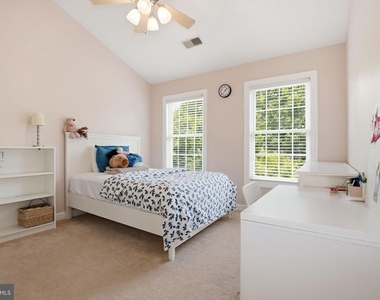
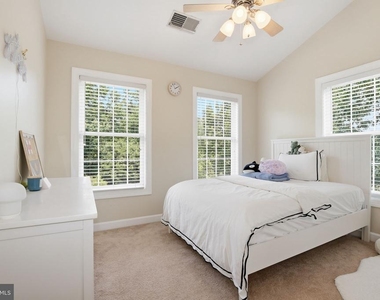
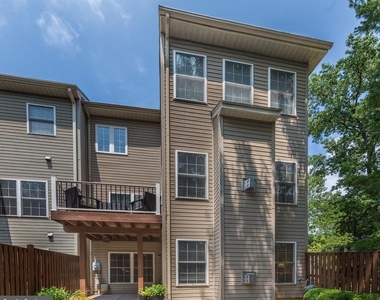
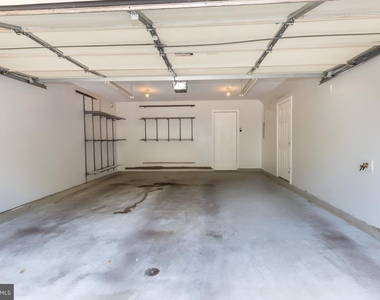
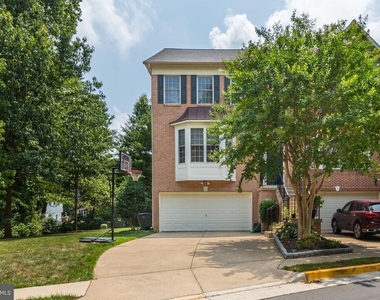
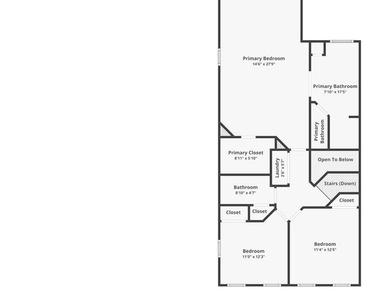
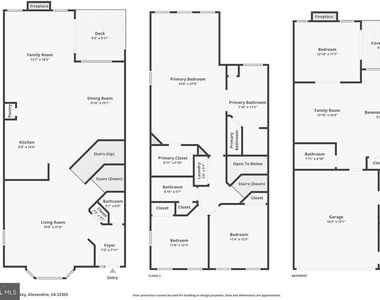
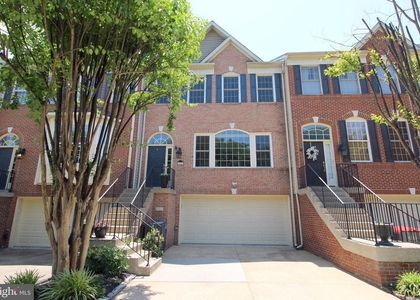
Welcome home to this gorgeous, sun-filled end-unit townhome nestled in an exclusive gated community! Beautifully updated and meticulously maintained, this impressive 3-level bump-out home offers nearly 3,000 sq. ft. of elegant living space with an open floor plan, soaring vaulted ceilings, gleaming hardwood floors, and abundant natural light throughout. Featuring 3 spacious bedrooms, 3.5 baths, a versatile den, and an oversized 2-car garage, this home offers the perfect blend of comfort, style, and functionality.
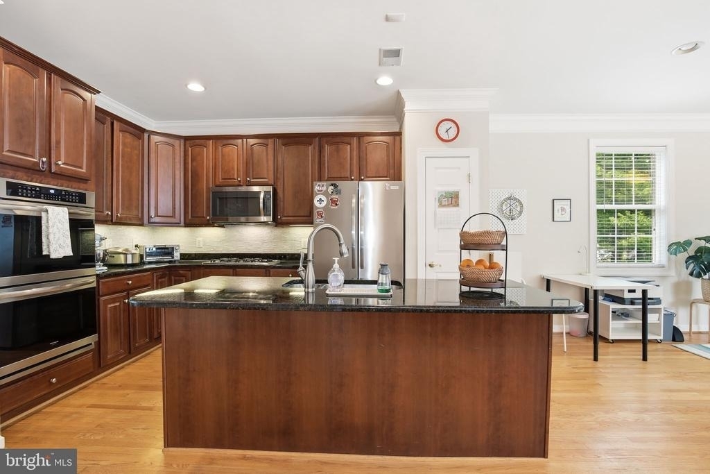
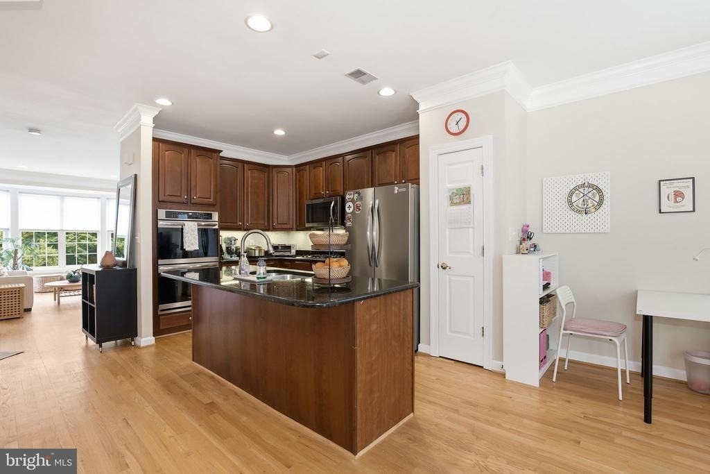
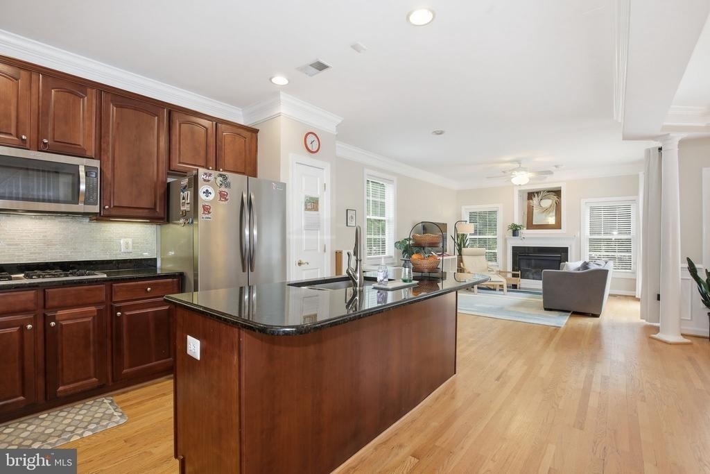
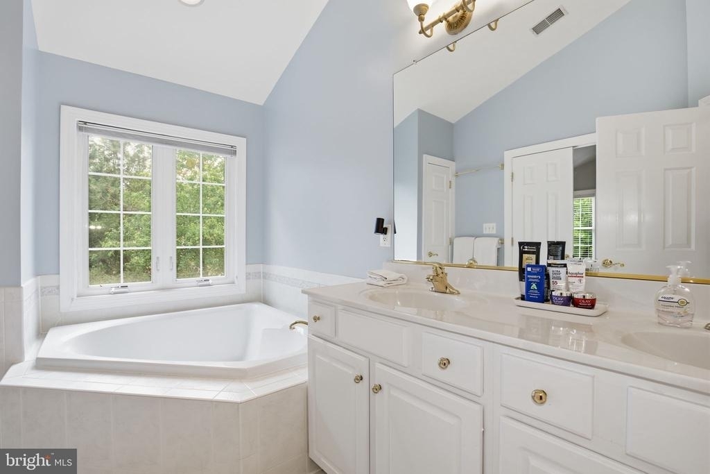
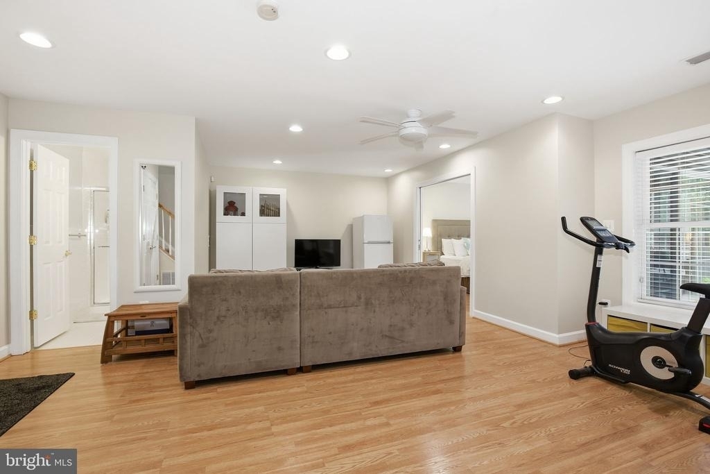
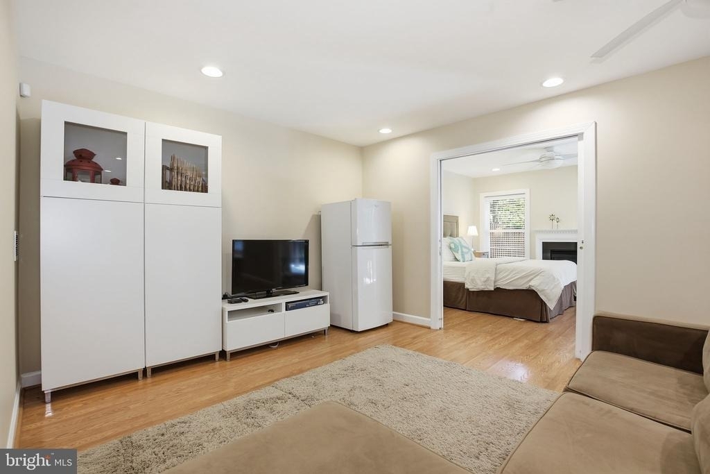
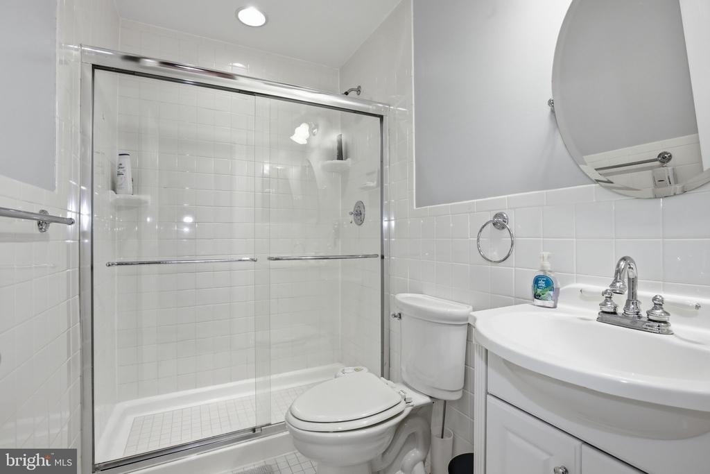
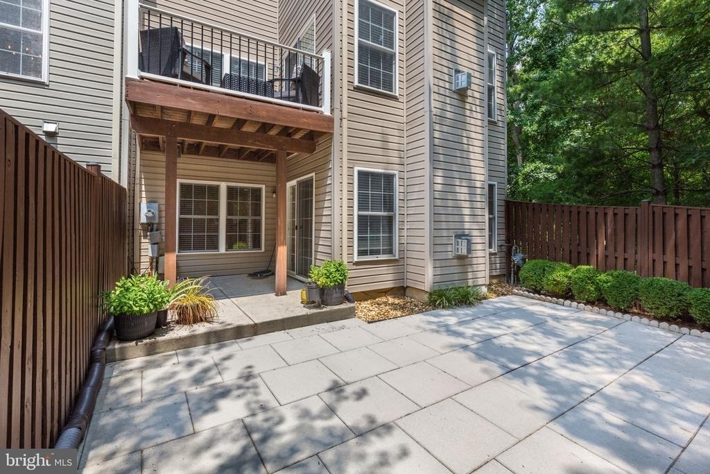
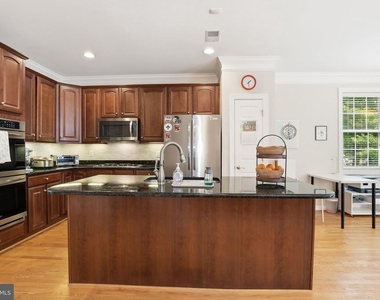
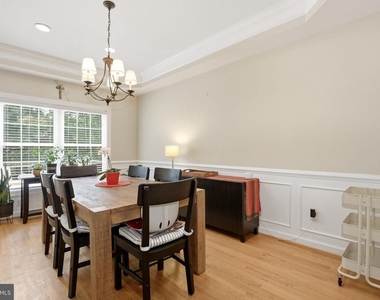
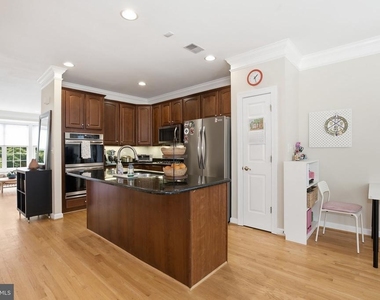
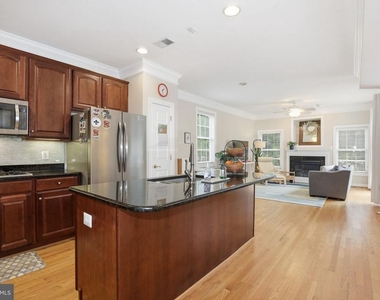
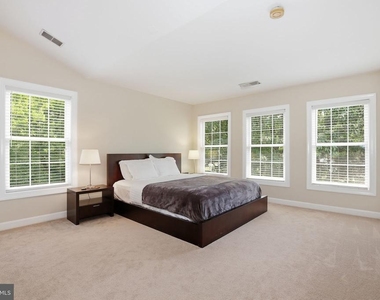
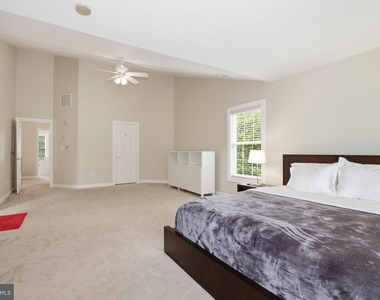
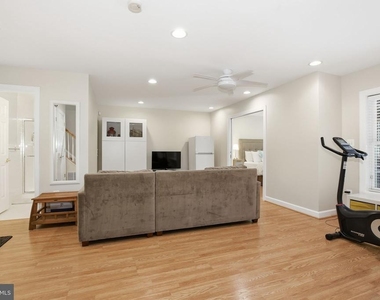
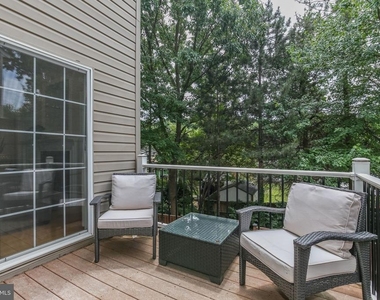
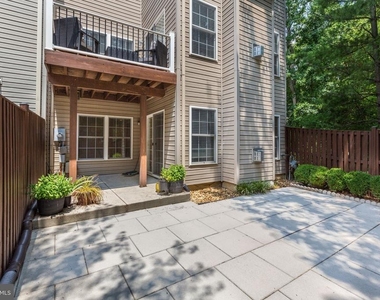
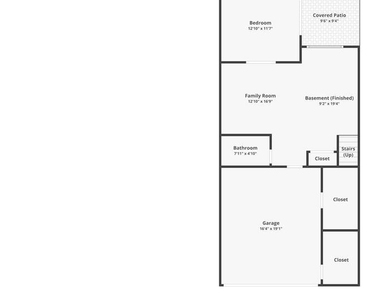
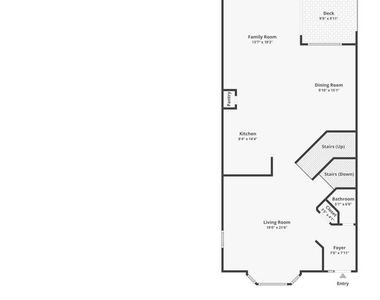
The gourmet kitchen is sure to impress with granite countertops, upgraded cabinetry, a center island, double wall ovens, and quality appliances, opening seamlessly to the living and dining areas. Retreat to the expansive primary suite with its private sitting room, walk-in closets, and luxurious en-suite bath. The finished lower level includes a spacious recreation room, a flexible den ideal for a home office or gym, and a full bath. Relax or entertain outdoors on the private deck, patio, and fully fenced backyard.
Perfectly situated less than 2 miles from Huntington Metro (Yellow Line), this home offers an easy commute via I-495, I-95, and I-395 to Old Town Alexandria, National Landing, the Pentagon, and Washington, D.C. Enjoy the convenience of nearby Whole Foods, Trader Joe's, Giant, Safeway, restaurants, and beautiful parks including Mount Eagle, Ben Brenman, Joseph Hensley, and Jones Point. This exceptional home is move-in ready and waiting for you!
Lease Terms: Prefer a 2+ year lease. Annual rent adjustment. Minimum household income of $116,000 (maximum two incomes). $65 application fee per adult. $100 repair deductible and $100 fee for future lease extensions or changes. Unfurnished. Sorry, no smoking, no pets, no exceptions. Available approx mid August 2026.
The median is solely based on the area and the number of bedrooms.
Listing-specific characteristics such as the number of bathrooms and the amenities will also impact the price.
LISTING QUALITY
▲
Features and amenities are properly noted
▲
RentHop has data for this building
▼
The manager has not yet mailed us a photo copy of his or her government identification and proof or property ownership.
▼
Manager has not logged in recently
▼
Manager does not yet have user reviews
RENTHOP DESCRIPTION
The apartment is a unit offered at a monthly price of $3,850. The person posting the listing did not specify that any pets were allowed. It may be the case that pets are ok and the manager simply has not yet filled out all the details.
We have 35 photos of this particular unit, building, and surrounding areas.
Last Updated: 22 hours ago
Data Source: Bright MLS
MLS# VAFX2326964
List Agent Name: Wiwit Tjahjana
List Office Name: EXP Realty, LLC
IDX information is provided exclusively for personal, non-commercial use, and may not be used for any purpose other than to identify prospective properties consumers may be interested in purchasing. Information is deemed reliable but not guaranteed. The listing broker’s offer of compensation is made only to participants of the MLS where the listing is filed.
Courtesy of RH Advisors, Inc. and RHP Realty NJ, Inc.
Enter the 6-digit code sent to or download the
RentHop mobile app to continue.
By selecting Check Availability, you agree that RentHop and real estate professionals may call or text you about your inquiry. Message/data rates may apply. Terms & Privacy.
We found some very similar listings nearby
Select those you'd like to message
Your messages have been sent!
Check Availability
By selecting Check Availability, you agree that RentHop and real estate professionals may call or text you about your inquiry. Message/data rates may apply. Terms & Privacy.