Check Availability

5619 Ridge View Drive

Rose Hill, Fairfax, 22310
$3,400
Posted 1 day ago, Immediate Move-In
bedrooms
3 Bed
bathrooms
2 Bath
bathrooms
2 Half Bath
square feet
1,374 Sqft
Listing by Todd G Cerino
Save Listing

DESCRIPTION
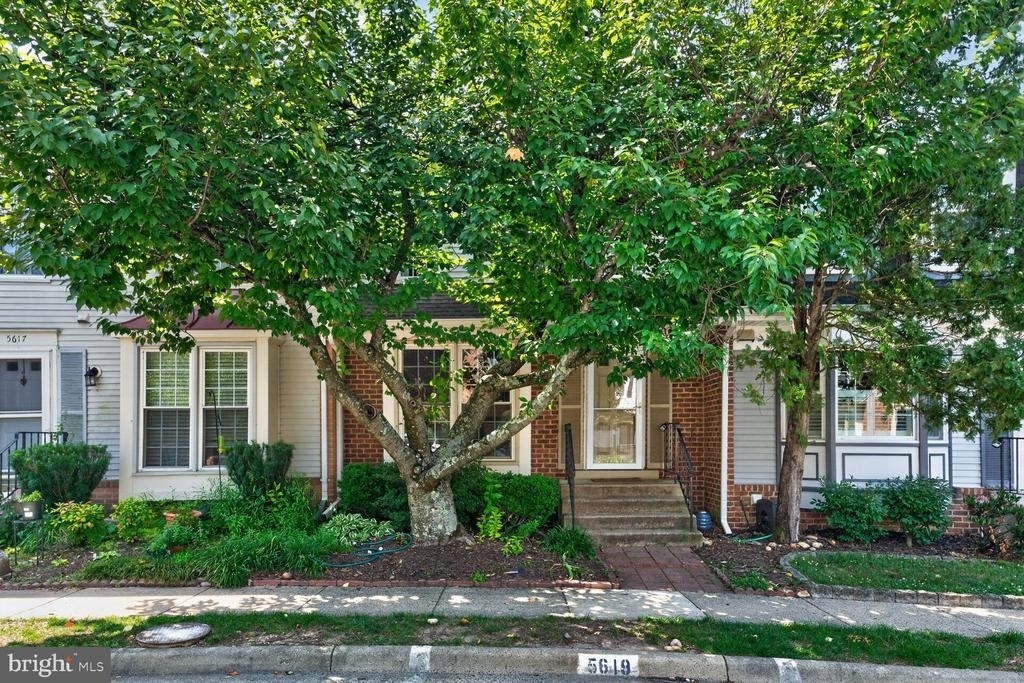
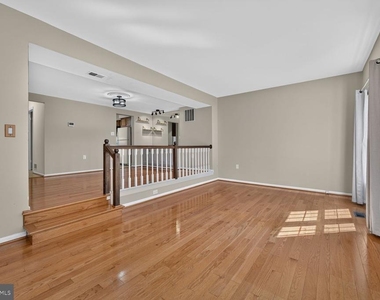
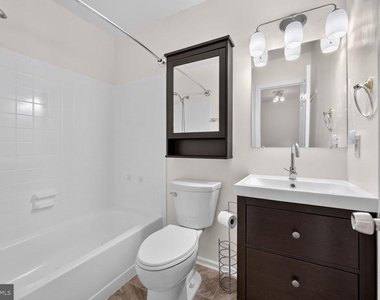
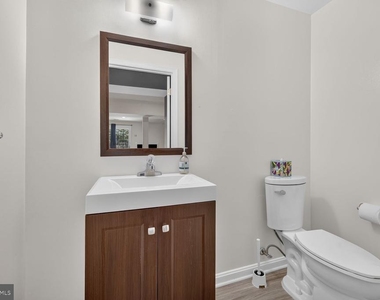
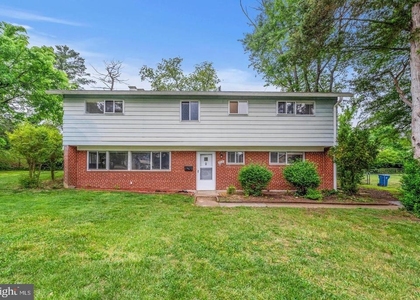
Fantastic townhouse upgraded throughout with 3 fully finished levels, full walkout elevation, fenced back yard and backs to acres of woods, trees, trails & parkland!  Ceramic tile in kitchen and hardwood floors throughout entire main level.  Upgraded kitchen counters, cabinets and flooring.  Large dining area off kitchen.  Family room opens to deck through large doors.  All baths upgraded with new vanities, fixtures and baths/showers.  Large primary bedroom with upgraded owners bath.  All 3 bedrooms with ceiling fans.  Lower level has low-maintenance laminate flooring, upgraded half bath, utility room and very large family room.  Lower level walks out to fully fenced rear yard through sliding glass door.  Backs to acres of woods and parkland - very private and quiet!  Great community amenities.  Close to everything! All applicants must apply online at the Independent Property Management website.  There is a $45 non-refundable application fee. All adult occupants must submit an application. Once applications are submitted, each applicant will receive an email requesting their approval to run a Basic Tenant Screening (which includes a "soft pull" of the applicant's credit). Applicants must also provide proof of income and employment - or two years of tax returns if self employed. All completed applications and income/employment information will be presented to the property owner for consideration. Owner makes the final decision. There are no guaranteed approvals. Please call listing agent with questions.

AMENITIES
Fireplace
Waterfront
Private Outdoor Space
Dishwasher
Parking Space

ADDITIONAL INFORMATION
Interior

    Bathroom Information

  • Half Bathrooms: 2
  • Full Bathrooms: 2

    Interior Information

  • Interior Features: Breakfast Bar, Eat-in Kitchen, Attic, Carpet, Dining Area, Floor Plan - Open, Formal/Separate Dining Room, Kitchen - Country, Primary Bath(s), Bathroom - Stall Shower, Bathroom - Tub Shower, Upgraded Countertops, Window Treatments, Wood Floors
  • Appliances: Microwave, Built-In Range, Dishwasher, Disposal, Dryer, Exhaust Fan, Oven, Self Cleaning Oven, Refrigerator, Washer, Water Heater, Ice Maker
  • Flooring Type: Carpet, Hardwood, Brick, Engineered Wood
  • Door Features: Sliding Glass, Six Panel

    Fireplace Information

  • Has Fireplace
  • Fireplace Features: Screen, Wood
  • Fireplaces: 1

    Basement Information

  • Basement: Full, Connecting Stairway, Heated, Walkout Level, Windows
Exterior

    Property Information

  • Has Property Attached
  • Square Footage: 1,374
  • Square Footage Source: $0
  • Property Condition: Excellent
  • Architectural Style: Contemporary, Colonial
  • Year Built Source: Assessor
  • Year Built: 1984

    Building Information

  • Builder Name: CARR
  • Builder Model: Blair
  • Levels: 3
  • Other Structures: Above Grade, Below Grade
  • Window Features: Double Pane Windows, Screens, Double Hung, Vinyl Clad
  • Construction Materials: Brick, Vinyl Siding
  • Patio and Porch Features: Deck, Patio

    Lot Information

  • Lot Features: Cul-De-Sac, Level, Backs - Parkland, Backs to Trees, Rear Yard, Backs - Open Common Area
  • Lot Size Area: 1560
  • Lot Size Units: Square Feet
  • Lot Size Acres: 0.04
  • Square Footage: 1,560

    Land Information

  • Water Source: Public
Utilities

    Utilities Information

  • Cooling Type: Ceiling Fan(s), Central Air
  • Heating Type: Heat Pump(s)
  • Sewer : Public Sewer
Parking

    Parking Information

  • Has Garage
  • Parking Features: Assigned
Location

    HOA Information

  • HOA/Condo/Coop Fee Includes: Maintenance Grounds, Snow Removal, Management, Reserve Funds
  • HOA/Condo/Coop Amenities: Tennis Court(s), Playground, Common Grounds, Jog/Walk Path, Reserved/Assigned Parking

MAP


ROSE HILL

PRICE COMPARISON
This apartment's rent is 12.82% cheaper than the median rent of $3,900 for a 3-bedroom apartment in Rose Hill, VA.
The median is solely based on the area and the number of bedrooms. Listing-specific characteristics such as the number of bathrooms and the amenities will also impact the price.

LISTING QUALITY
Features and amenities are properly noted
RentHop has data for this building
The manager has not yet mailed us a photo copy of his or her government identification and proof or property ownership.
Manager has not logged in recently
Manager does not yet have user reviews

RENTHOP DESCRIPTION
The apartment is a unit offered at a monthly price of $3,400. The person posting the listing did not specify that any pets were allowed. It may be the case that pets are ok and the manager simply has not yet filled out all the details. The kitchen conveniently includes a dishwasher.

We have 32 photos of this particular unit, building, and surrounding areas.
See available units at 5619 Ridge View Drive.

SIMILAR NEARBY LISTINGS
6565 Kelsey Point Circle
Rose Hill, Fairfax
22315
$3,550
By Ruth Yehdego, 1 day ago
bedrooms
3 Bed
|
bathrooms
2 Bath
|
square feet
1,708 Sqft
6318 Willowood Lane
Rose Hill, Fairfax
22310
$3,000
By Anastasia Roze, 1 day ago
bedrooms
3 Bed
|
bathrooms
1 Bath
|
square feet
1,222 Sqft

Does something look off?

Bright MLS

Last Updated: 22 hours ago
Data Source: Bright MLS
MLS# VAFX2328118
List Agent Name: Todd G Cerino
List Office Name: Independent Property Management LLC
IDX information is provided exclusively for personal, non-commercial use, and may not be used for any purpose other than to identify prospective properties consumers may be interested in purchasing. Information is deemed reliable but not guaranteed. The listing broker’s offer of compensation is made only to participants of the MLS where the listing is filed.
Courtesy of RH Advisors, Inc. and RHP Realty NJ, Inc.
Quantcast