University Heights, University Park, Northeast Dallas, 75225
$8,500
Posted 1 day ago,
Immediate Move-In
4 Bed
4 Bath
2,943 Sqft
Link copied to clipboard!
DESCRIPTION
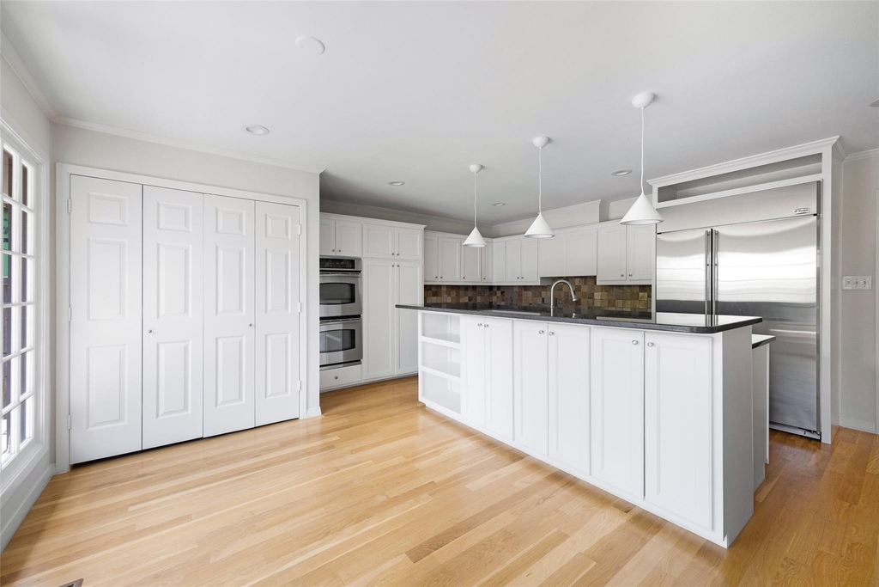
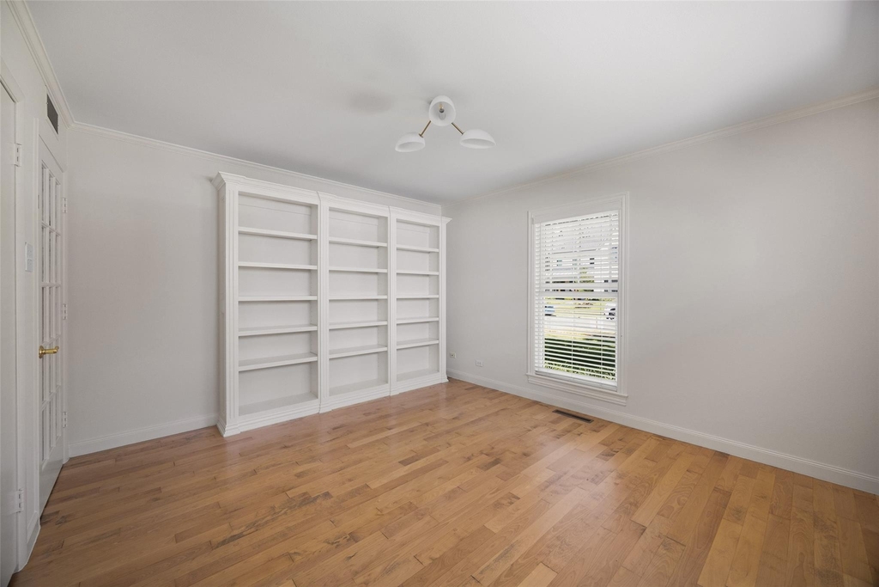
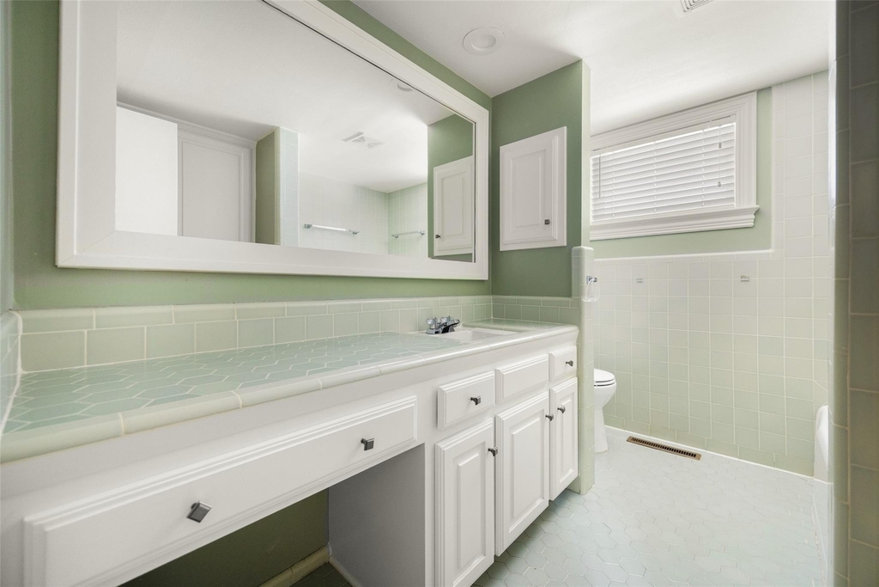
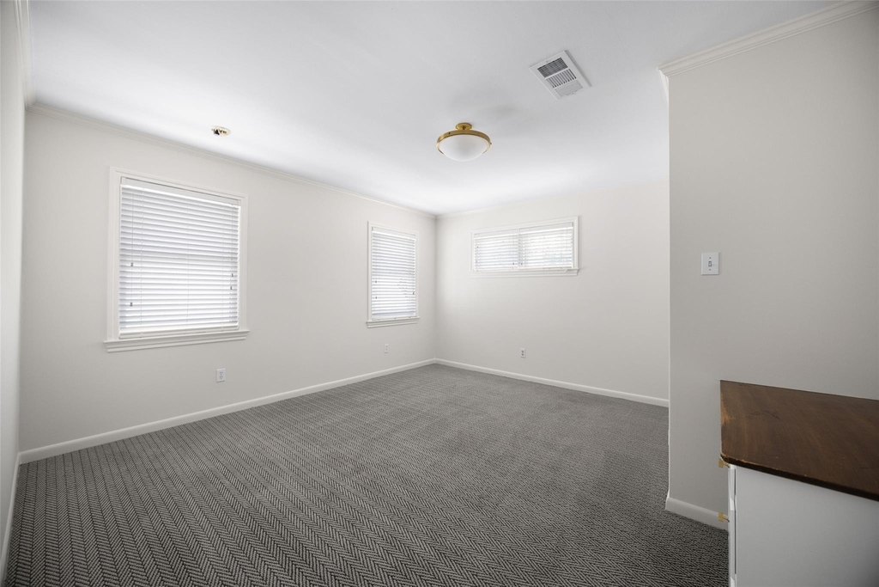
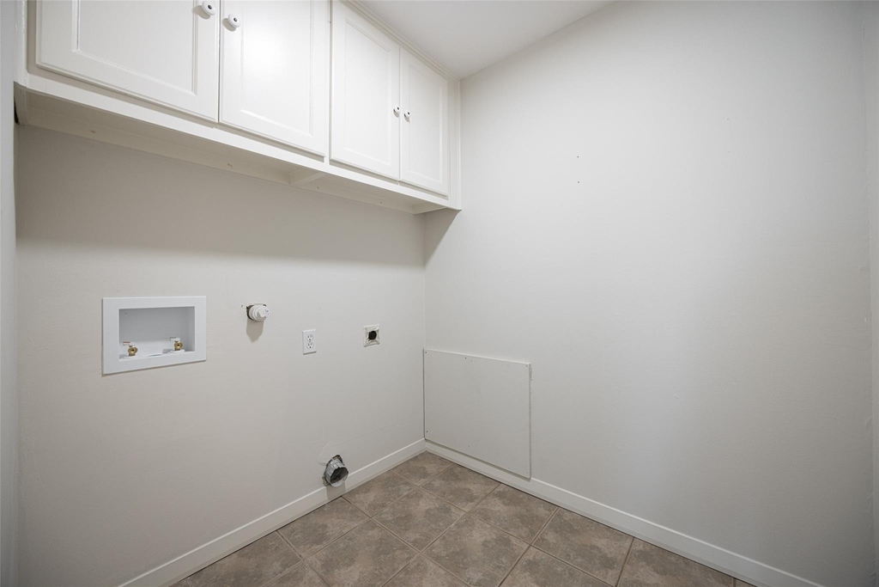
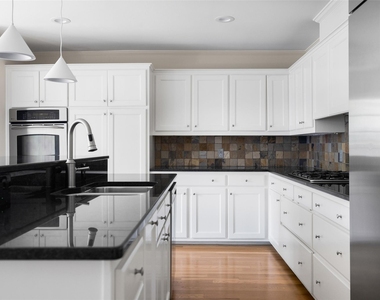
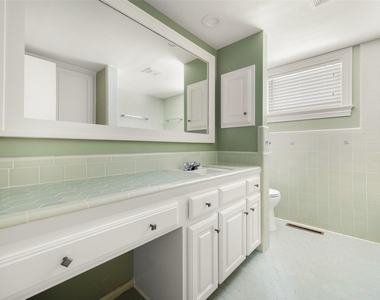
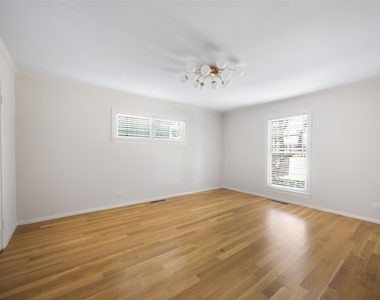
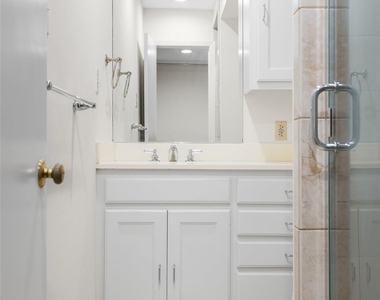
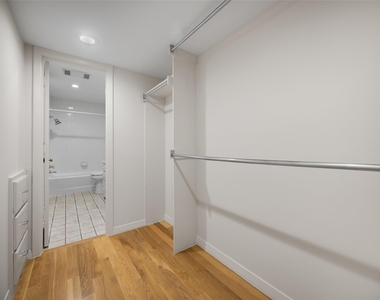
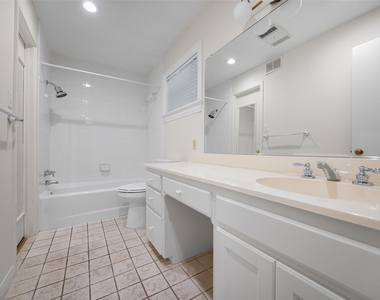
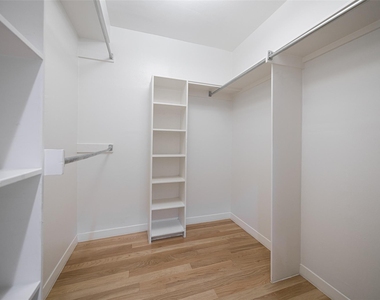
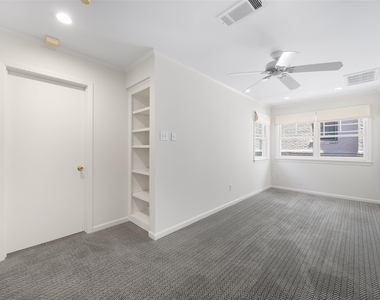
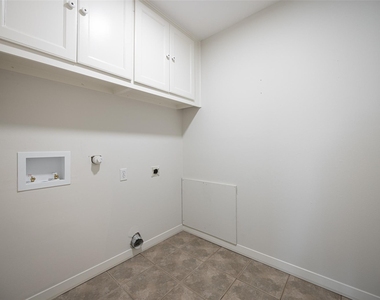
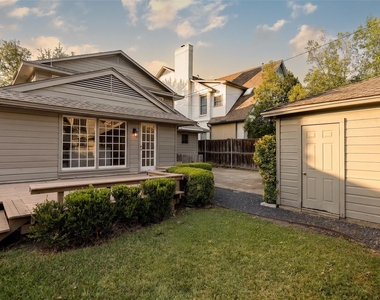
Nestled on a quiet, tree-lined street in the heart of University Park & zoned to highly acclaimed University Park Elementary School, this beautifully appointed residence offers the perfect blend of timeless elegance, generous living spaces, and everyday functionality. Designed for both comfortable living and effortless entertaining, the home welcomes you with an expansive, light-filled formal living and dining area featuring rich hardwood floors and a stylish wet bar, wine storage, a beverage refrigerator, and sink. Just beyond the double doors, a spacious second living room offers a warm and inviting retreat with a beautiful fireplace, custom built-ins, and abundant natural light - creating the perfect space for relaxing or entertaining. The gourmet kitchen overlooks the private backyard and showcases a Monogram built-in refrigerator, gas cooktop, double ovens, a large center island, abundant cabinetry, and an ideal layout for gathering with family & friends. The thoughtfully designed floor plan offers exceptional flexibility. The first-floor primary suite is a true retreat featuring dual walk-in closets and separate his-and-her bathrooms, with one offering a walk-in shower and the other a soaking tub for added privacy and convenience. Also on the main level are a dedicated home office or a guest bedroom and a full bathroom, making the space ideal for working from home or accommodating overnight guests. Upstairs, you'll find two generously sized bedrooms, a spacious second living area perfect as a media room, playroom, or lounge, a full bathroom with abundant storage, and a dedicated laundry room. Step outside to enjoy the deck overlooking the private backyard, complete with an electric gate for added convenience. With spacious bedrooms, multiple living areas, natural light, ample storage, and a prime location min from Preston Center, Highland Park Village, SMU, and Dallas' finest shopping and dining, this home offers the lifestyle today's tenants are looking for.
AMENITIES
Carport
Fireplace
Private Outdoor Space
Dishwasher
Home Office
Bathroom Information
- Full Bathrooms: 4
Interior Information
- Interior Features: Chandelier, Double Vanity, Eat-in Kitchen, Kitchen Island, Pantry, Walk-In Closet(s), Wet Bar, Cable TV Available, Decorative Lighting, Multiple Staircases
- Appliances: Built-In Refrigerator, Dishwasher, Disposal, Gas Cooktop, Gas Water Heater, Microwave, Refrigerator, Tankless Water Heater, Plumbed For Gas in Kitchen
- Flooring Type: Wood
- Laundry Features: Full Size W/D Area
Fireplace Information
- Has Fireplace
- Fireplace Features: Brick
- Fireplaces: 1
Property Information
- Square Footage: 2,943
- Architectural Style: Craftsman
- Year Built: 1950
Building Information
- Levels: Two
- Patio and Porch Features: Deck
Lot Information
- Lot Size Area: 0.161
- Lot Size Units: Acres
- Lot Size Acres: 0.161
- Square Footage: 7,013
- Tax Lot: 25
Parking Information
- Has Carport
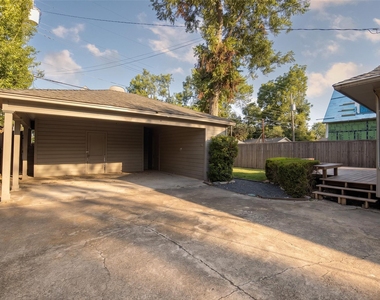
- Parking Features: Carport, Concrete, Covered, Detached Carport, Direct Access, Driveway, Electric Gate, Kitchen Level
MAP
UNIVERSITY HEIGHTS
LISTING QUALITY
| ▲ |
Listing location is an exact address
|
| ▲ |
Features and amenities are properly noted
|
| ▲ |
RentHop has data for this building
|
| ▼ |
The manager has not yet mailed us a photo copy of his or her government identification and proof or property ownership.
|
| ▼ |
Manager has not logged in recently
|
| ▼ |
Manager does not yet have user reviews
|
RENTHOP DESCRIPTION
The apartment is a unit offered at a monthly price of $8,500. The person posting the listing did not specify that any pets were allowed. It may be the case that pets are ok and the manager simply has not yet filled out all the details. The kitchen conveniently includes a dishwasher.
We have 23 photos of this particular unit, building, and surrounding areas.
Does something look off?
Report this listing here.
Last Updated: 22 hours ago
Data Source: Ntreis MLS
MLS# 21362889
List Agent Name: SVETLANA Iredale
List Office Name: Compass RE Texas, LLC.
IDX information is provided exclusively for personal, non-commercial use, and may not be used for any purpose other than to identify prospective properties consumers may be interested in purchasing. Information is deemed reliable but not guaranteed. The listing broker’s offer of compensation is made only to participants of the MLS where the listing is filed.
Courtesy of RH Advisors, Inc. and RHP Realty NJ, Inc.























 Your Privacy Choices
