The Villas at Fossil Creek, Fairway Bend, Fort Worth, 76137
$2,560
Posted 8 hours ago,
Immediate Move-In
4 Bed
2 Bath
1 Half Bath
2,363 Sqft
Listing by Anthony Cole, Alexander Chandler Realty, LLC
Copy Link
Share Listing
Save Listing
Link copied to clipboard!
DESCRIPTION
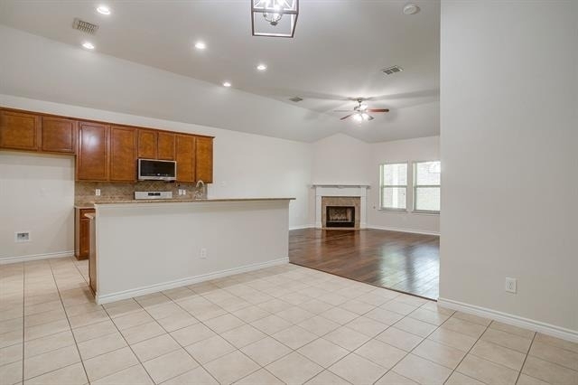
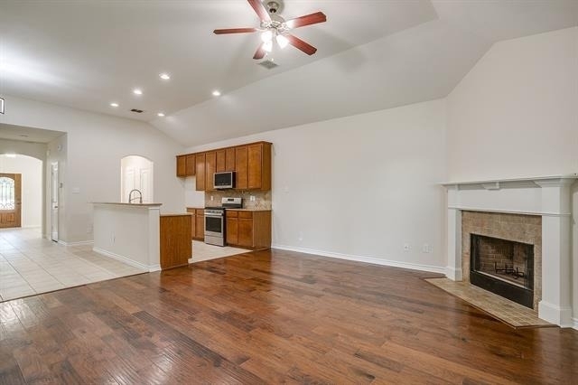
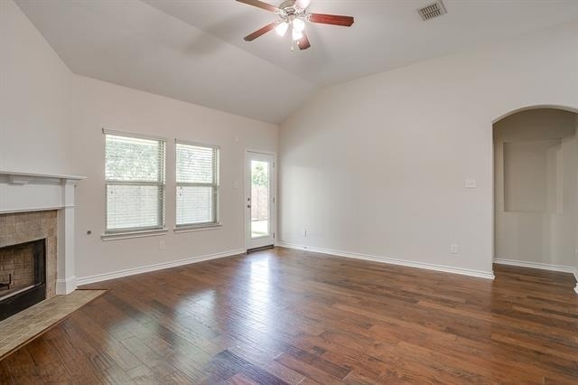
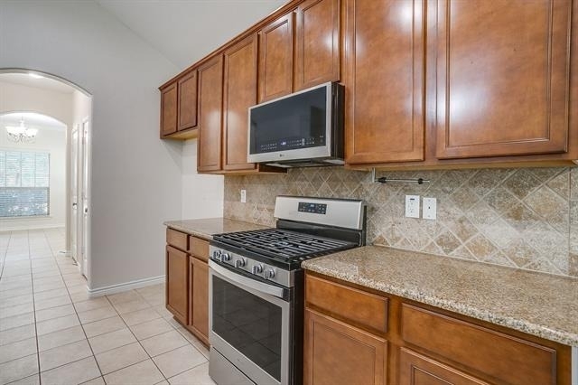
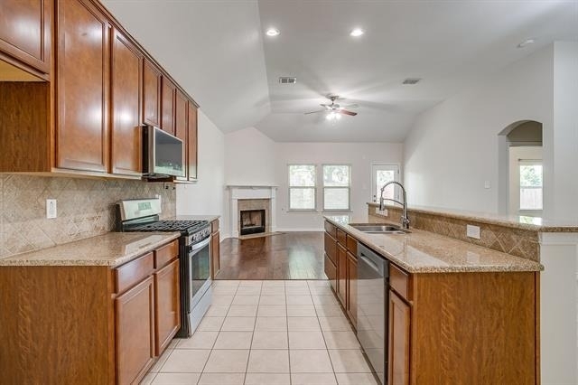
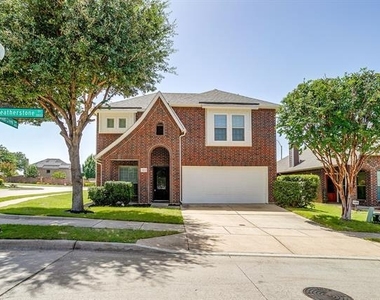
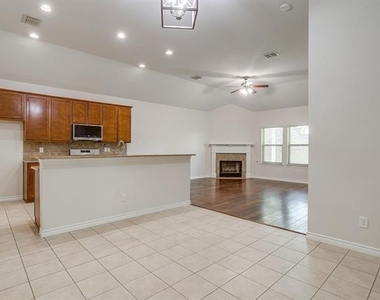
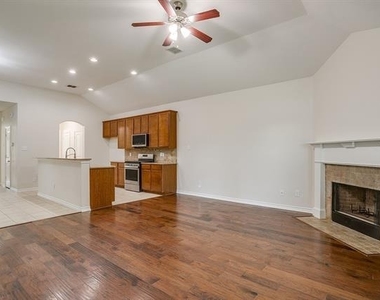
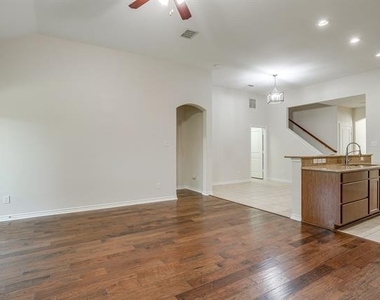
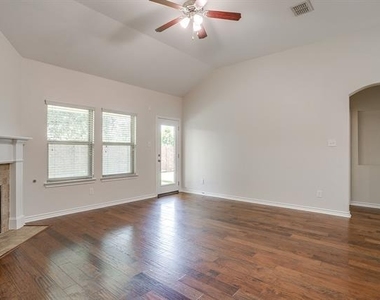
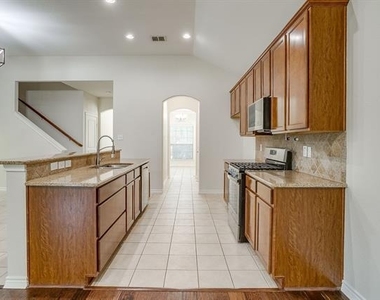
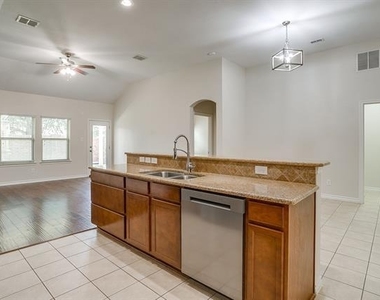
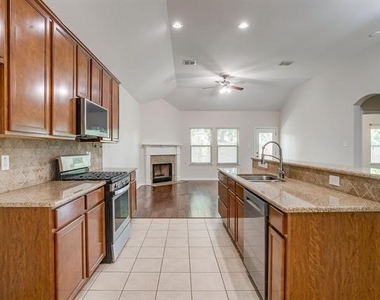
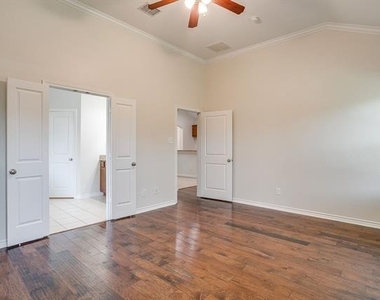
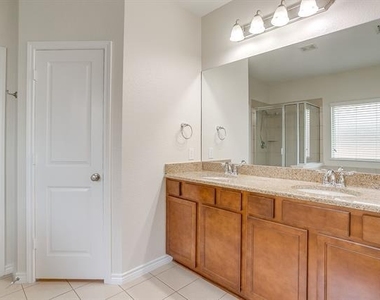
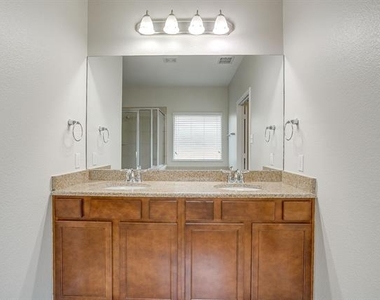
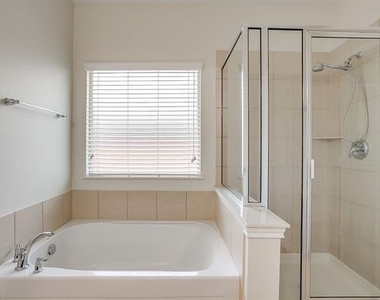
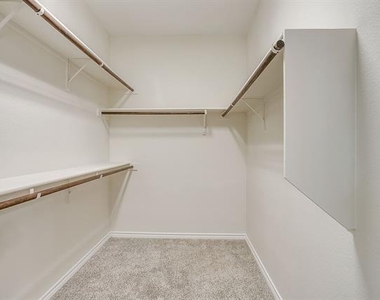
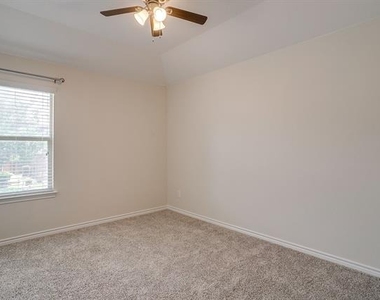
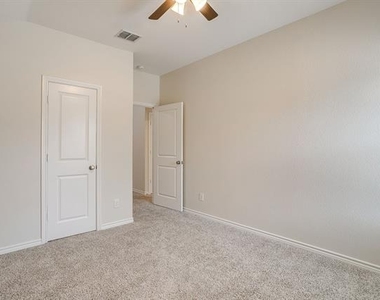
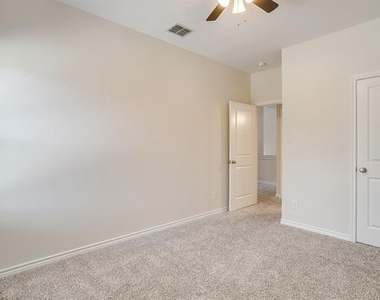
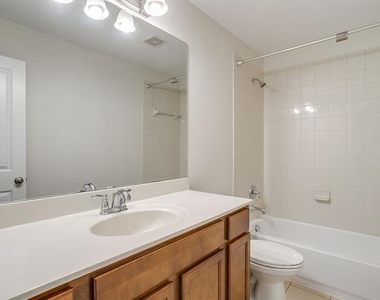
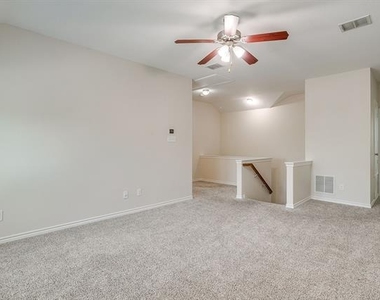
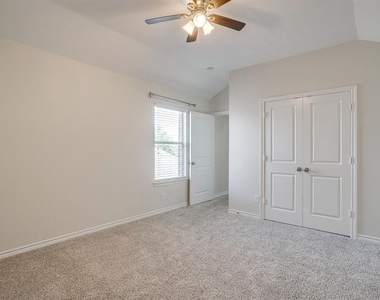
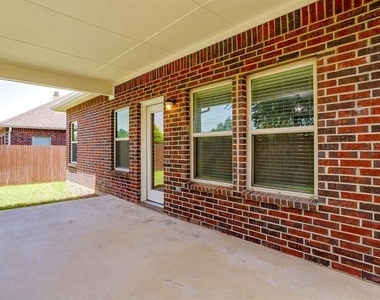
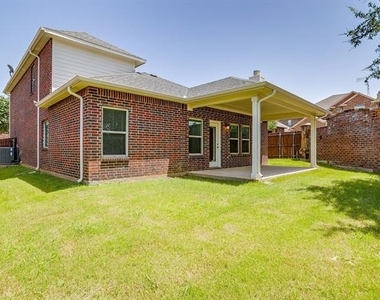
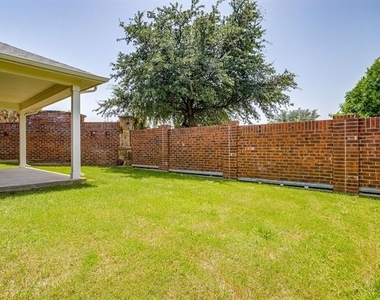
Welcome to this beautiful, super-clean corner-lot home nestled in the highly sought-after Fossil Creek golf course community. Designed with a fantastic, open-concept floor plan, the main level features an elegant iron front door, gorgeous wood flooring, and durable tile. The heart of the home is an open kitchen equipped with stainless steel appliances, flowing seamlessly into the primary living and dining spaces. Tucked away downstairs for maximum privacy, the oversized primary suite boasts a garden tub, dual sinks, a separate shower, and an expansive walk-in closet. The main floor is completed by an additional living room, a convenient powder room, a dedicated utility room, and ample storage. Upstairs, you will find a massive game room alongside three secondary carpeted bedrooms. Step outside to relax on your large covered back porch overlooking a beautifully maintained yard. Located within the top-tier Keller ISD boundaries, this exceptional neighborhood offers a peaceful escape with mature trees, walking trails, scenic ponds, a fishing dock, a playground, and a park.
AMENITIES
Fireplace
Dishwasher
Parking Space
ADDITIONAL INFORMATION
Interior
Bathroom Information
Half Bathrooms: 1
Full Bathrooms: 2
Interior Information
Appliances: Dishwasher, Disposal, Gas Oven, Gas Range
The manager has not yet mailed us a photo copy of his or her government identification and proof or property ownership.
▼
Manager has not logged in recently
▼
Manager does not yet have user reviews
RENTHOP DESCRIPTION
The apartment is a unit offered at a monthly price of $2,560. The person posting the listing did not specify that any pets were allowed. It may be the case that pets are ok and the manager simply has not yet filled out all the details. The kitchen conveniently includes a dishwasher.
We have 40 photos of this particular unit, building, and surrounding areas.
MLS# 21316554
List Agent Name: Anthony Cole
List Office Name: RE/MAX Trinity
IDX information is provided exclusively for personal, non-commercial use, and may not be used for any purpose other than to identify prospective properties consumers may be interested in purchasing. Information is deemed reliable but not guaranteed. The listing broker’s offer of compensation is made only to participants of the MLS where the listing is filed.
Courtesy of RH Advisors, Inc. and RHP Realty NJ, Inc.
Enter the 6-digit code sent to or download the
RentHop mobile app to continue.
By selecting Check Availability, you agree that RentHop and real estate professionals may call or text you about your inquiry. Message/data rates may apply. Terms & Privacy.
We found some very similar listings nearby
Select those you'd like to message
Your messages have been sent!
Check Availability
By selecting Check Availability, you agree that RentHop and real estate professionals may call or text you about your inquiry. Message/data rates may apply. Terms & Privacy.