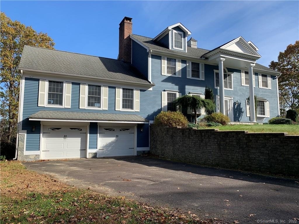
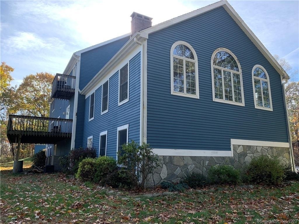
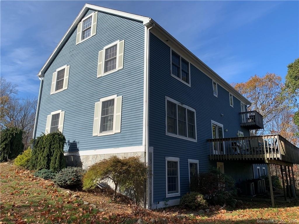
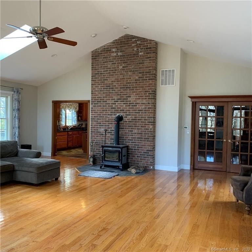
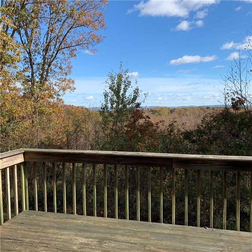
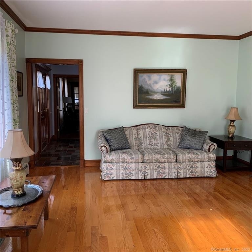
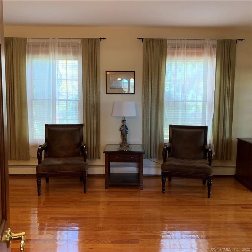
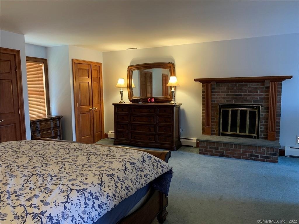
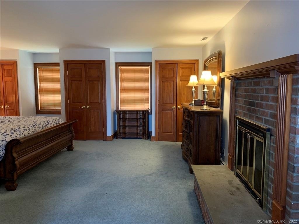
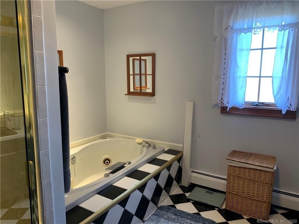
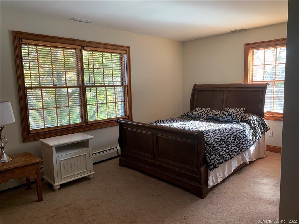
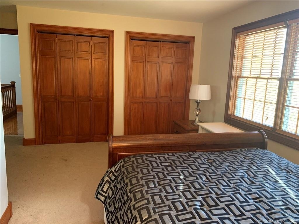
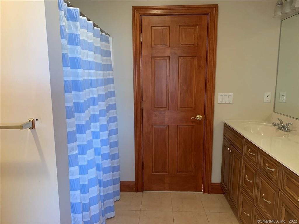
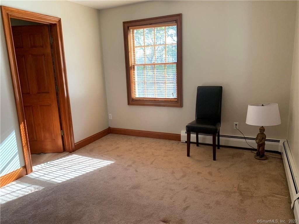
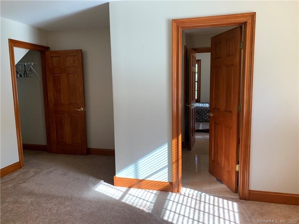
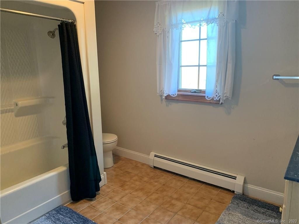
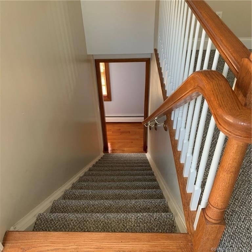
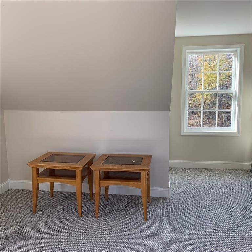
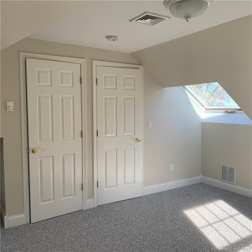
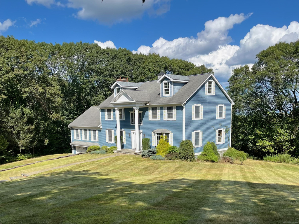
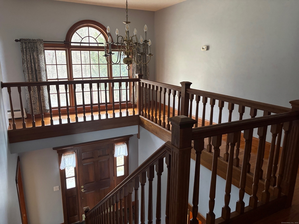
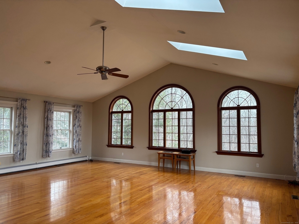
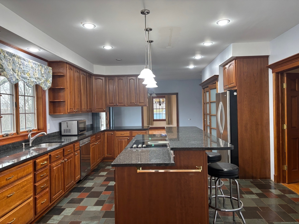
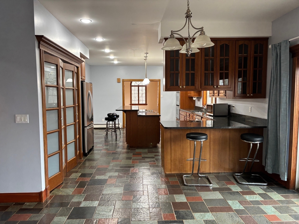
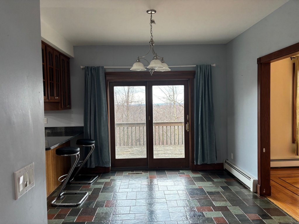
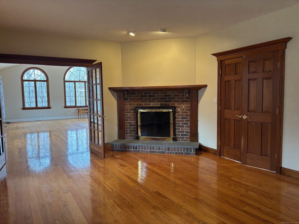
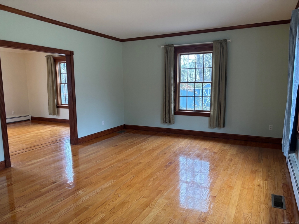
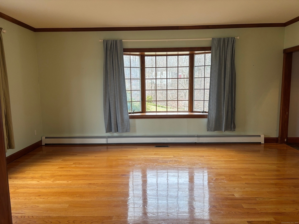
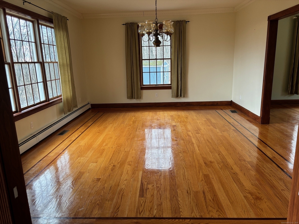
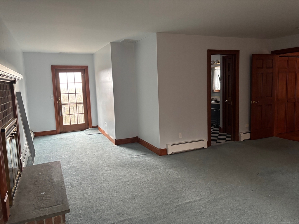
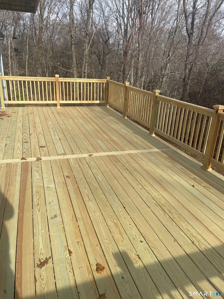
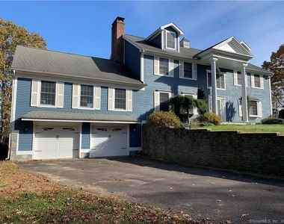
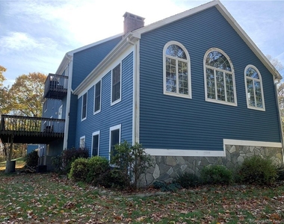
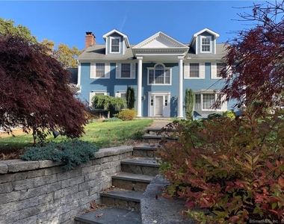
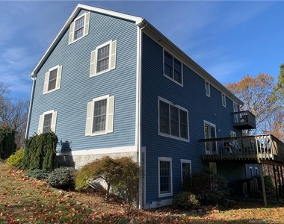
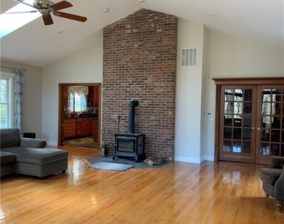
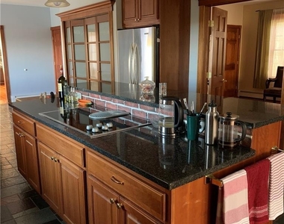
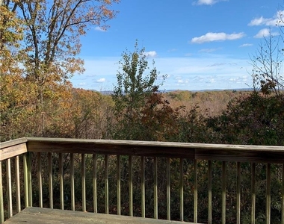
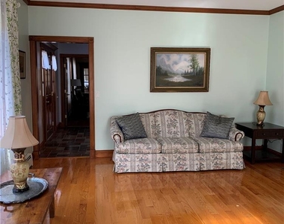
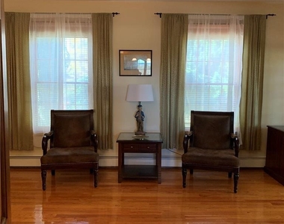
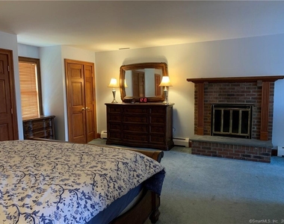
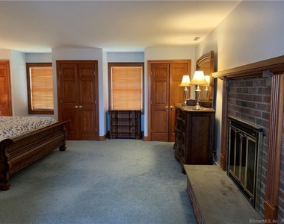
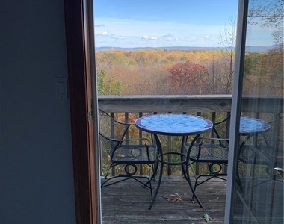
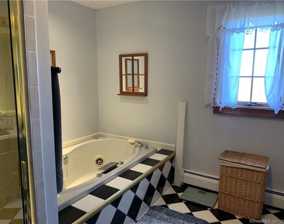
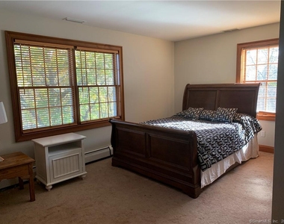
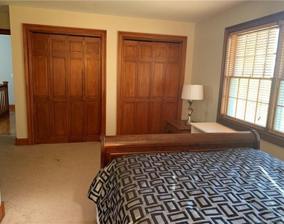
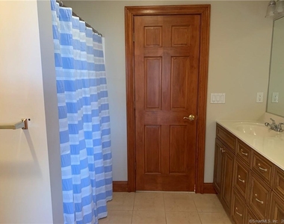
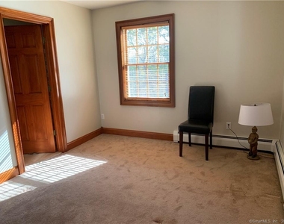
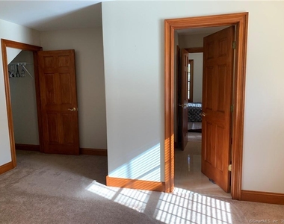
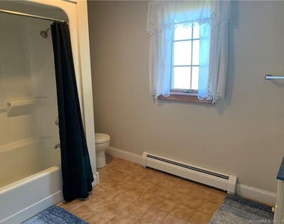
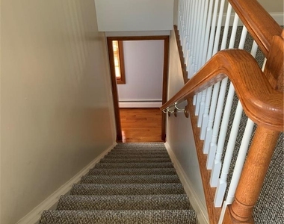
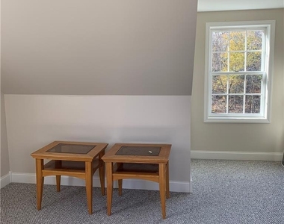
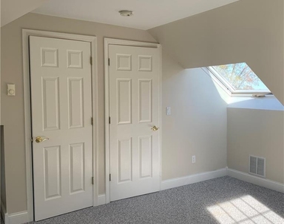
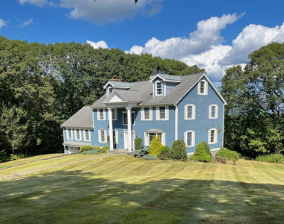
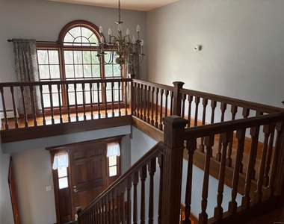
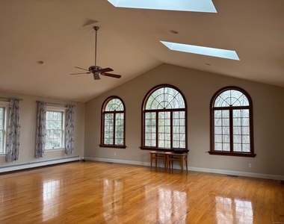
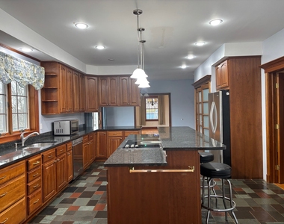
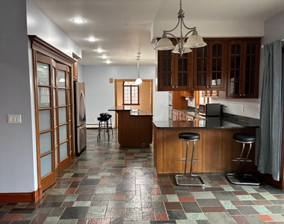
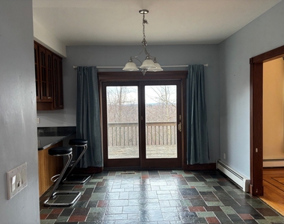
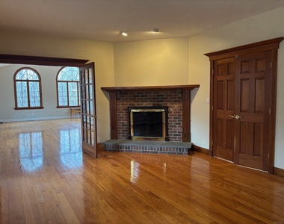
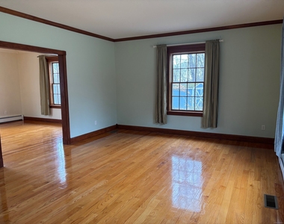
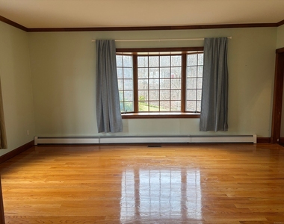
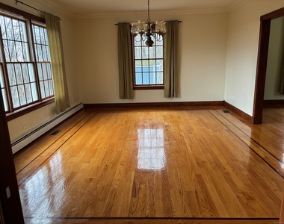
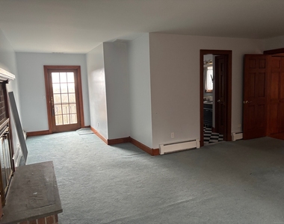
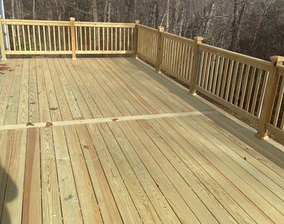
Escape to your private retreat on 11+ acres at end of cul-de-sac, Custom built home offers 4700 sq. ft of open floor plan with all large rooms, deck with gorgeous views, custom windows and molding, hardwood floors on main level, first floor offers fully applianced eat in kitchen, double wall ovens, cherry cabinets, granite counters, recessed lighting, formal dining room, 28 x 28 cathedral family room, skylights, wood burning stove, formal office with fireplace, formal living room, 2nd floor offers master bedroom suite with fireplace, full bath and balcony, 2 bedrooms with jack and jill bath, washer and dryer, large foyer with custom window, 3rd floor is finished with 4th bedroom and office or 5th bedroom if needed, gym in partially finished lower level. 1st months rent, 2 months security and credit check required.
AMENITIES
Fireplace
Dishwasher
Parking Space
ADDITIONAL INFORMATION
Interior
Bathroom Information
Half Bathrooms: 1
Full Bathrooms: 3
Interior Information
Interior Features: Open Floorplan, Auto Garage Door Opener
The manager has not yet mailed us a photo copy of his or her government identification and proof or property ownership.
▼
Manager has not logged in recently
▼
Manager does not yet have user reviews
RENTHOP DESCRIPTION
The apartment is a unit offered at a monthly price of $5,400. The person posting the listing did not specify that any pets were allowed. It may be the case that pets are ok and the manager simply has not yet filled out all the details. The kitchen conveniently includes a dishwasher.
We have 36 photos of this particular unit, building, and surrounding areas.
We found some very similar listings nearby
Select those you'd like to message
Your messages have been sent!
Check Availability
By selecting Check Availability, you agree that RentHop and real estate professionals may call or text you about your inquiry. Message/data rates may apply. Terms & Privacy. California Privacy Notice












 Your Privacy Choices
