

Check Availability
$2,200
Posted 6 hours ago, Immediate Move-In
bedrooms
4 Bed
bathrooms
2 Bath
square feet
1,836 Sqft
Listing by Allyson Pagley
Save Listing

DESCRIPTION
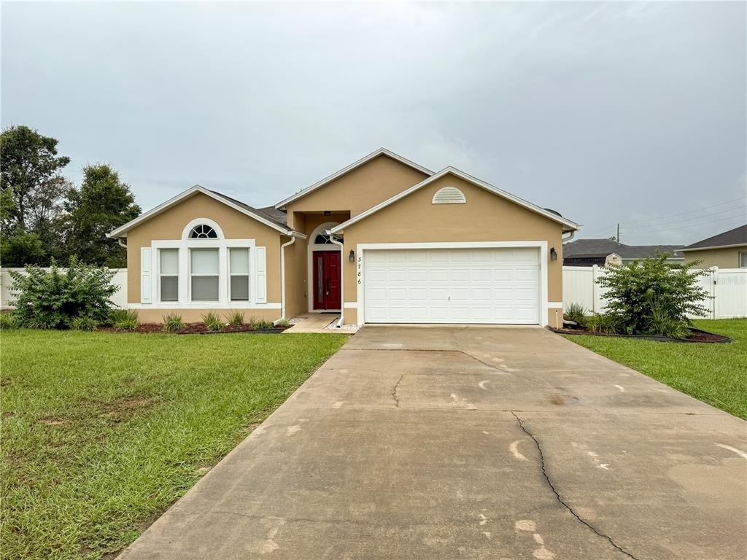
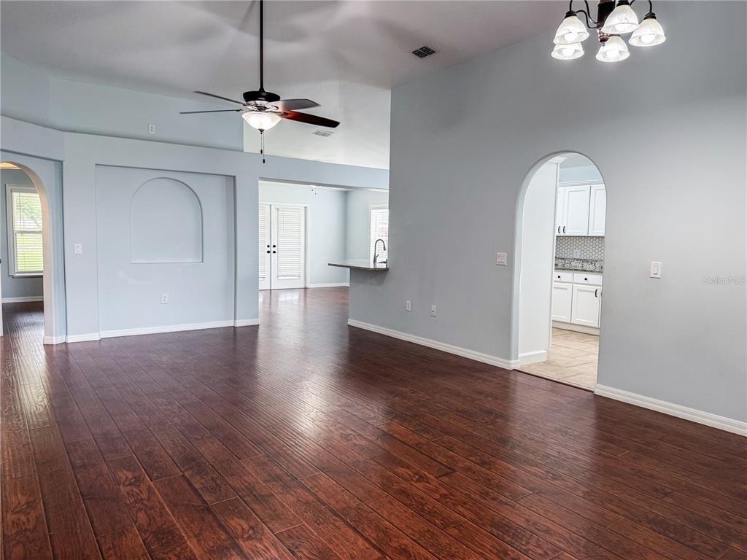
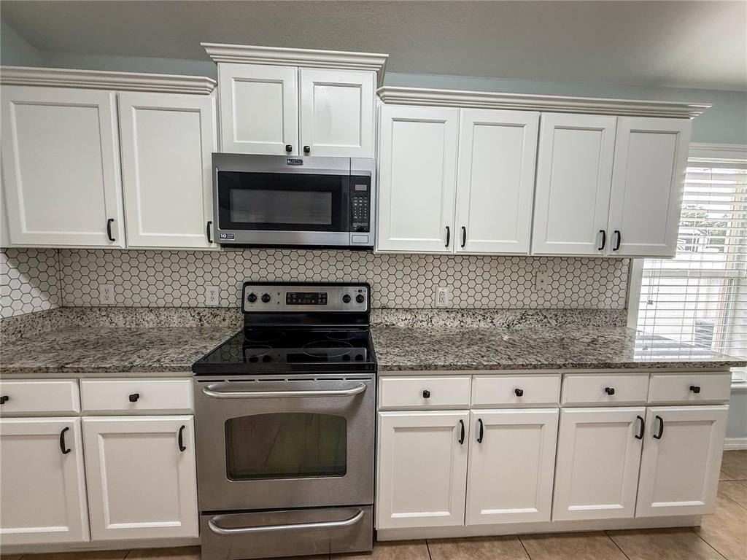
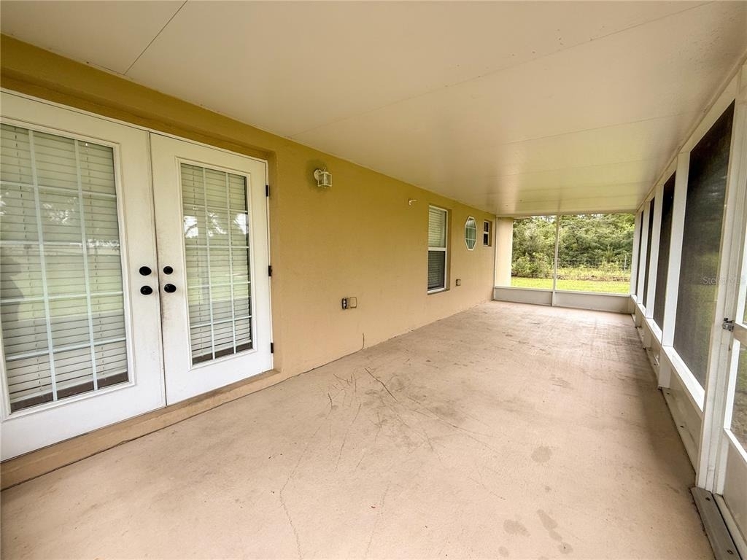
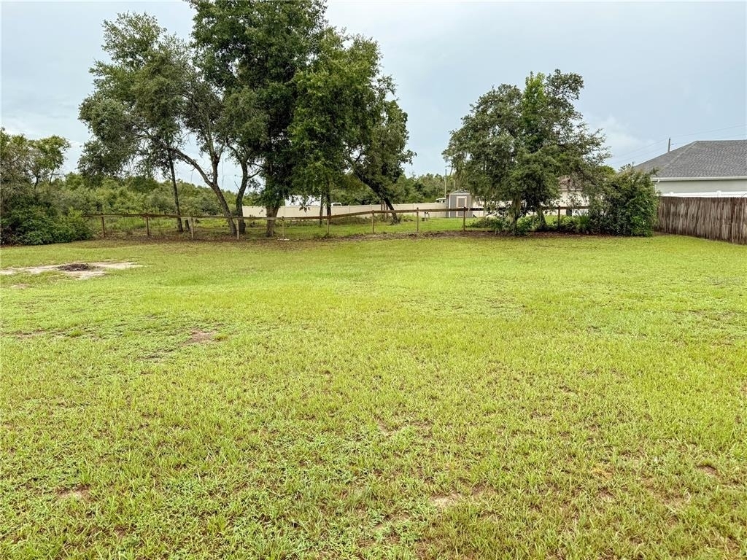
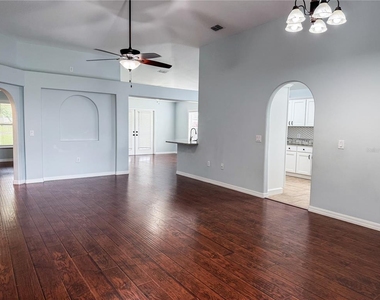
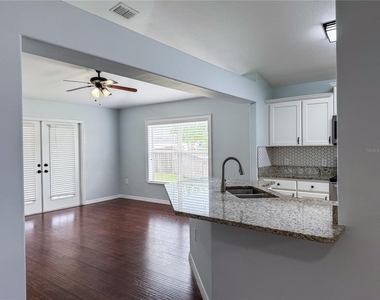
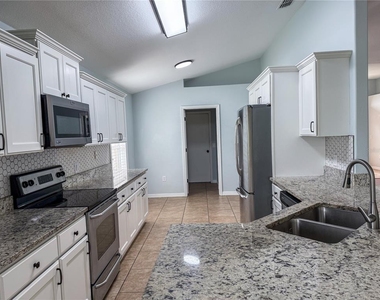

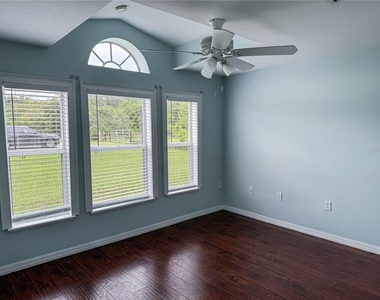
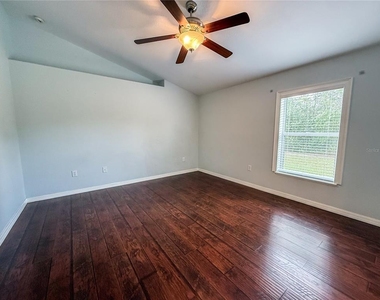
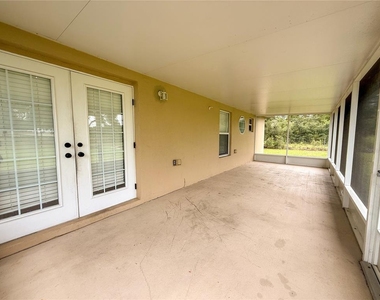
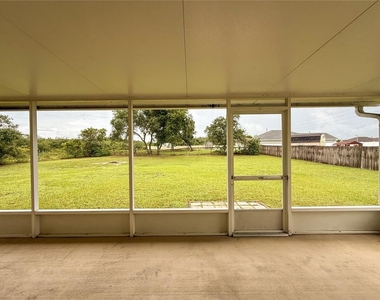
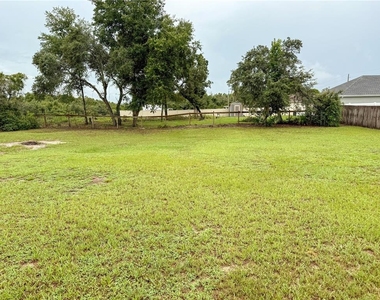
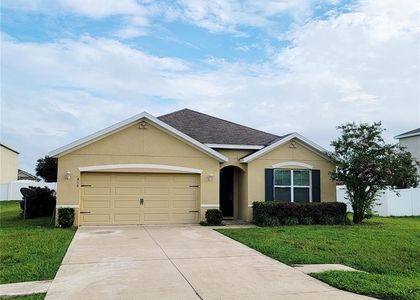
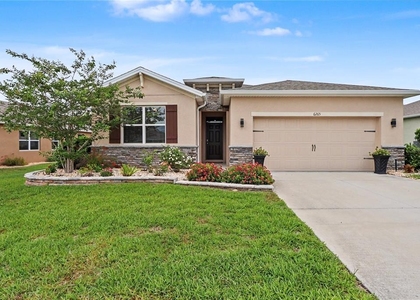
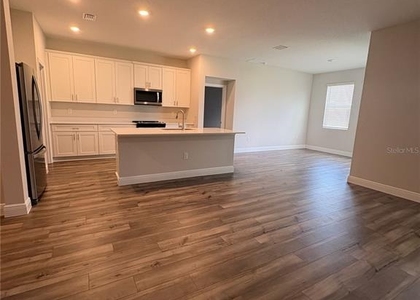
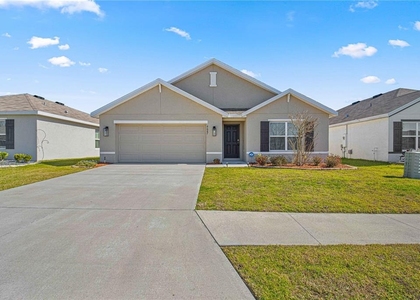
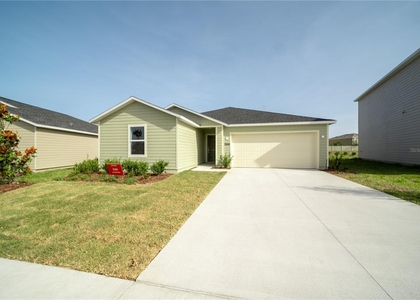
Welcome home to this beautifully updated 4-bedroom rental in the heart of Ocala! This spacious home offers plenty of room to spread out with a comfortable, open layout designed for everyday living. The newly renovated kitchen features modern finishes, ample cabinetry, and generous counter space. Step outside to enjoy the large screened-in patio overlooking a fully fenced backyard. This home sits at the end of a quiet street for additional privacy. Small pets welcome, so schedule your showing today!

AMENITIES
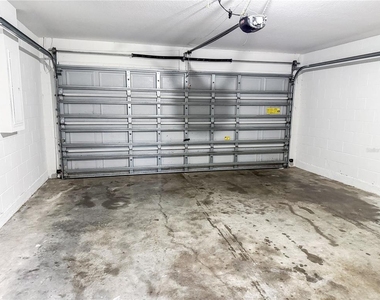
Attached Garage
Private Outdoor Space
Dishwasher
Parking Space

ADDITIONAL INFORMATION
Interior

    Bathroom Information

  • Full Bathrooms: 2

    Interior Information

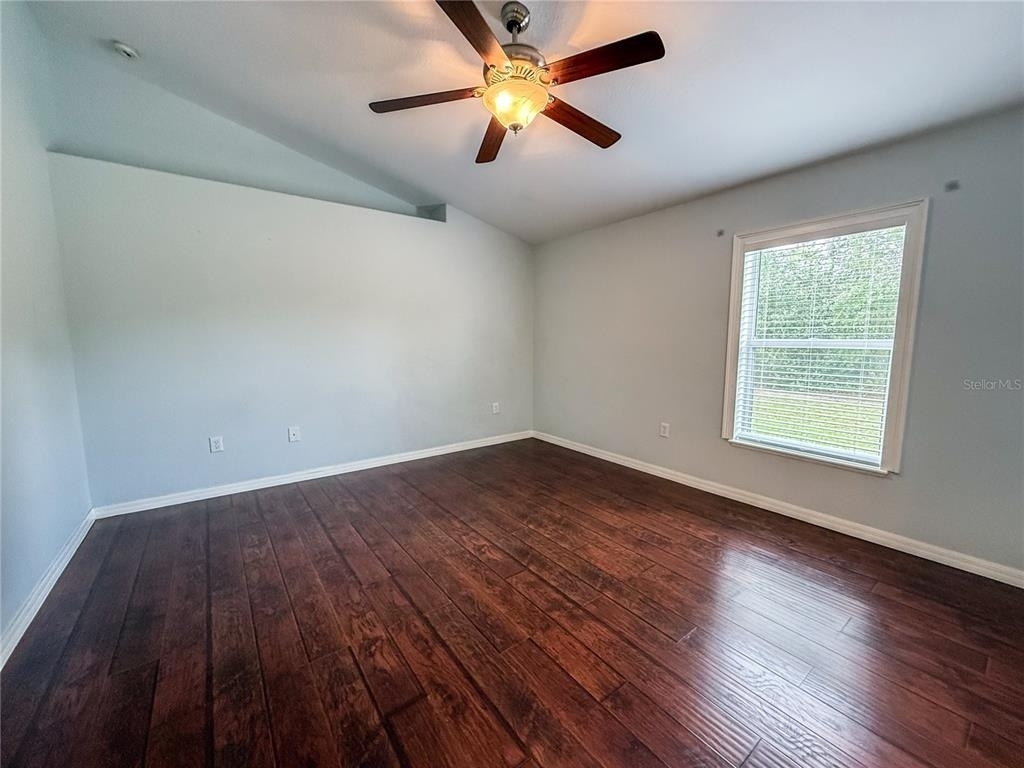
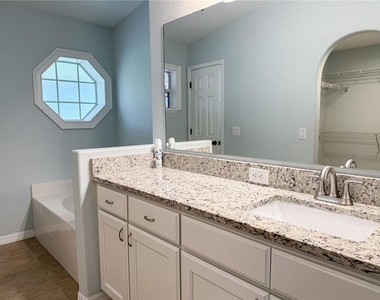
  • Interior Features: Ceiling Fan(s), High Ceilings, Open Floorplan, Walk-In Closet(s)
  • Appliances: Convection Oven, Dishwasher, Microwave, Refrigerator
  • Flooring Type: Laminate, Tile
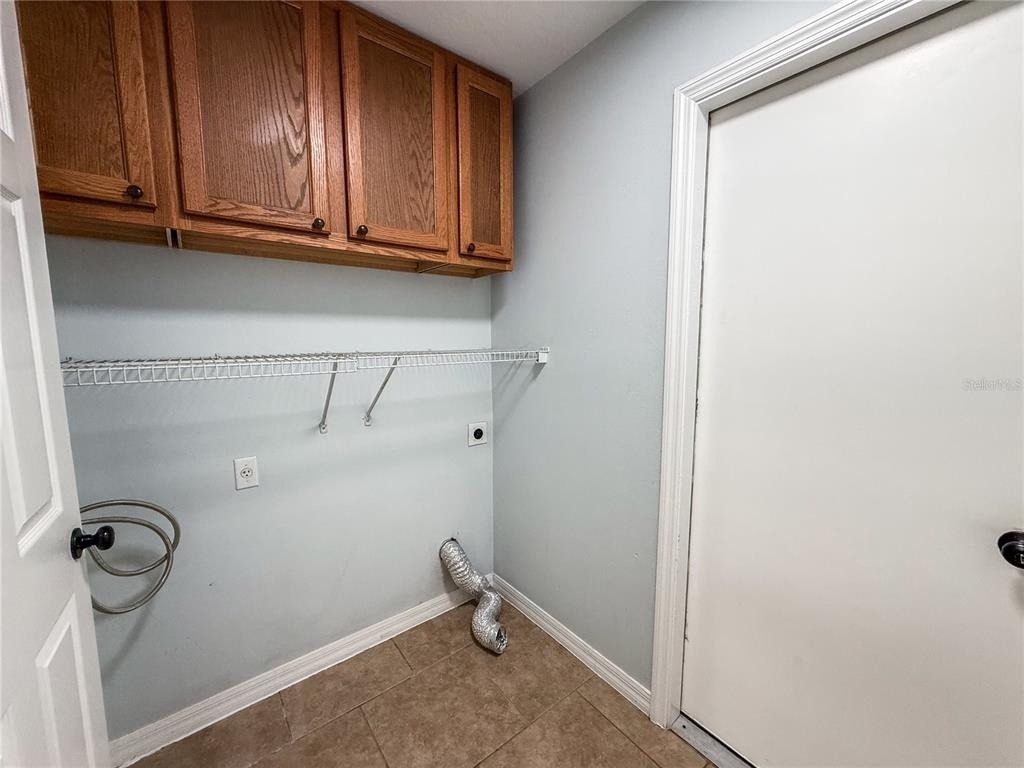
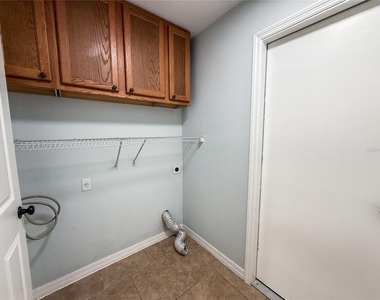
  • Laundry Features: Laundry Room

    Room Information

  • Rooms: 3
Exterior

    Property Information

  • Square Footage: 1,836
  • Year Built: 2005

    Building Information

  • Building Area Total: 1836
  • Levels: One
  • Building Area Units: Square Feet
  • Patio and Porch Features: Patio, Screened

    Lot Information

  • Lot Features: Oversized Lot
  • Lot Size Area: 20038
  • Lot Size Units: Square Feet
  • Lot Size Acres: 0.46
  • Square Footage: 20,038
  • Lot Size Dimensions: 100 x 200
Utilities

    Utilities Information

  • Cooling Type: Central Air
  • Heating Type: Central
Parking

    Parking Information

  • Has Garage
  • Attached Garage
  • Garage Spaces: 2

MAP


MARION

LISTING QUALITY
Features and amenities are properly noted
RentHop has data for this building
Listing agent has an unconfirmed email address
The manager has not yet mailed us a photo copy of his or her government identification and proof or property ownership.
Manager has not logged in recently
Manager does not yet have user reviews

RENTHOP DESCRIPTION
The apartment is a unit offered at a monthly price of $2,200. The person posting the listing did not specify that any pets were allowed. It may be the case that pets are ok and the manager simply has not yet filled out all the details. The kitchen conveniently includes a dishwasher.

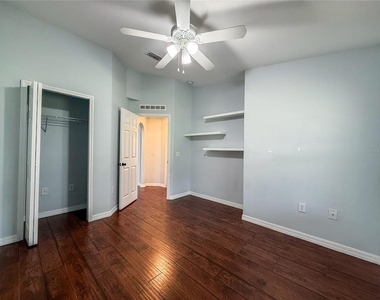
We have 25 photos of this particular unit, building, and surrounding areas.
See available units at 3786 Southwest 100th Street.

SIMILAR NEARBY LISTINGS
4986 Sw 97th Place
Belleview
34476
$2,250
By Kim Hagan, 15 hours ago
bedrooms
4 Bed
|
bathrooms
2 Bath
|
square feet
1,824 Sqft
6265 Sw 88 Loop
Belleview
34476
$2,400
By John Morrison, 12 hours ago
bedrooms
4 Bed
|
bathrooms
2 Bath
|
square feet
2,039 Sqft
6201 Sw 97th Street
Belleview
34476
$2,200
By Janet Schrepel, 15 hours ago
bedrooms
4 Bed
|
bathrooms
3 Bath
|
square feet
1,979 Sqft
8687 Sw 49th Terrace
Belleview
34476
$1,950
By Gregory Pittas, 7 hours ago
bedrooms
4 Bed
|
bathrooms
2 Bath
|
square feet
1,827 Sqft
4757 Sw 83rd Loop
Belleview
34476
$2,095
By Samantha Martinez, 17 hours ago
bedrooms
4 Bed
|
bathrooms
2 Bath
|
square feet
1,821 Sqft
4762 Sw 88th Lane
Belleview
34476
$1,990
By Alexander Gonzalez, 6 hours ago
bedrooms
4 Bed
|
bathrooms
2 Bath
|
square feet
1,827 Sqft
4513 Sw 91st Lane Road
Belleview
34476
$2,300
By Oliver Muro, 7 hours ago
bedrooms
4 Bed
|
bathrooms
2 Bath
|
square feet
1,635 Sqft
8288 Sw 59th Avenue
Belleview
34476
$2,295
By Ana Goya, 13 hours ago
bedrooms
4 Bed
|
bathrooms
3 Bath
|
square feet
2,843 Sqft

Does something look off?

Stellar MLS

Last Updated: 4 hours ago
Data Source: Stellar MLS
MLS# OM729750
List Agent Name: Allyson Pagley
List Office Name: WEST BROWARD REALTY AND PROPERTY MANAGEMENT
IDX information is provided exclusively for personal, non-commercial use, and may not be used for any purpose other than to identify prospective properties consumers may be interested in purchasing. Information is deemed reliable but not guaranteed. The listing broker’s offer of compensation is made only to participants of the MLS where the listing is filed.
Courtesy of RH Advisors, Inc. and RHP Realty NJ, Inc.