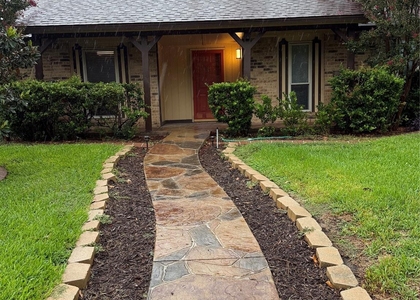
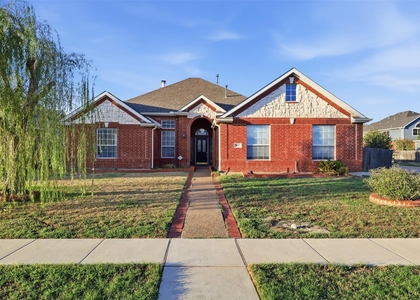
3765 Pierce Lane

Southwest Dallas, 75052
$3,000
LEASED / EXPIRED
Posted 10 weeks ago, Immediate Move-In
bedrooms
3 Bed
bathrooms
2 Bath
bathrooms
1 Half Bath
square feet
1,822 Sqft
Listing by Kyle Lyon
Save Listing

SIMILAR NEARBY LISTINGS
306 Timberleaf Drive
Glen Oaks, Southwest Dallas
75052
$2,650
By Warren Walker, 21 hours ago
bedrooms
3 Bed
|
bathrooms
2 Bath
|
square feet
1,988 Sqft
2117 Wellington Drive
New Castle, Southwest Dallas
75051
$2,600
By Brandon Yates, 1 day ago
bedrooms
3 Bed
|
bathrooms
2 Bath
|
square feet
1,590 Sqft
42 W Creek Lane, Apt 3
Mountain Creek Townhouses, Southwest Dallas
75052
$3,200
By Bridget Mendez, 1 day ago
bedrooms
3 Bed
|
bathrooms
3 Bath
|
square feet
1,584 Sqft
604 Jennifer Trail
Westchester Meadow, Westchester, Southwest Dallas
75052
$2,600
By Tuan Nguyen, 23 hours ago
bedrooms
3 Bed
|
bathrooms
2 Bath
|
square feet
2,224 Sqft

DESCRIPTION
Fantastic Newer Construction Townhome in the heart of Epic Central. Stunning 3 bedroom 2.5 bathroom townhome with a private backyard! Luxury living at its finest with a gourmet kitchen featuring quartz countertops, custom cabinetry, stainless steel gas range and included Refrigerator. The open concept features upgraded luxury vinyl plank flooring, flat screen wiring and tons of natural light. Primary Ensuite adorned with modern finishes and vaulted ceilings features an oversized vanity, large shower and walk-in closet. Enjoy the second story loft perfect for a home office. Two additional bedrooms with walk in closets and shared full bathroom. Neverending hot water with a tankless gas water heater. Attached two car garage with additional driveway and guest parking. Relax out back in your private fenced in yard perfect for a BBQ and maintained by the HOA. Urban living at its best near Grand Prairie's newly constructed Epic Central featuring plenty of restaurants, entertainment and shopping.

AMENITIES
Attached Garage
Dishwasher
Parking Space
Short Term Allowed
Home Office

ADDITIONAL INFORMATION
Interior

    Bathroom Information

  • Half Bathrooms: 1
  • Full Bathrooms: 2

    Interior Information

  • Interior Features: Built-in Features, Cathedral Ceiling(s), Eat-in Kitchen, High Speed Internet, Kitchen Island, Open Floorplan, Pantry, Walk-In Closet(s), Cable TV Available, Decorative Lighting, Flat Screen Wiring, Loft
  • Appliances: Dishwasher, Disposal, Gas Oven, Gas Range, Gas Water Heater, Microwave, Refrigerator, Tankless Water Heater
  • Flooring Type: Carpet, Ceramic Tile, Luxury Vinyl Plank
Exterior

    Property Information

  • Has Property Attached
  • Square Footage: 1,822
  • Security Features: Carbon Monoxide Detector(s), Fire Sprinkler System, Security System, Smoke Detector(s)
  • Year Built: 2024

    Building Information

  • Levels: Two
  • Construction Materials: Brick, Fiber Cement

    Lot Information

  • Lot Features: Greenbelt, Adjacent to Greenbelt
  • Lot Size Area: 0.05
  • Lot Size Units: Acres
  • Lot Size Acres: 0.05
  • Square Footage: 2,178
  • Tax Lot: 3
Utilities

    Utilities Information

  • Cooling Type: Ceiling Fan(s), Central Air, Electric, Zoned
  • Heating Type: Central, ENERGY STAR Qualified Equipment, Natural Gas, Zoned
Parking

    Parking Information

  • Has Garage
  • Attached Garage
  • Parking Features: Direct Access, Garage, Garage Door Opener, Garage Faces Front, Guest, Kitchen Level
  • Garage Spaces: 2
Location

    HOA Information

  • HOA/Condo/Coop Fee Includes: Back Yard Maintenance, Front Yard Maintenance

MAP


75052

LISTING QUALITY
▲ Features and amenities are properly noted
▲ RentHop has data for this building
▼ The manager has not yet mailed us a photo copy of his or her government identification and proof or property ownership.
▼ Manager has not logged in recently
▼ Manager does not yet have user reviews

RENTHOP DESCRIPTION
The apartment is a unit offered at a monthly price of $3,000. The person posting the listing did not specify that any pets were allowed. It may be the case that pets are ok and the manager simply has not yet filled out all the details. The kitchen conveniently includes a dishwasher.

We have 26 photos of this particular unit, building, and surrounding areas.
See available units at 3765 Pierce Lane.

Does something look off?

Courtesy of RH Advisors, Inc. and RHP Realty NJ, Inc.