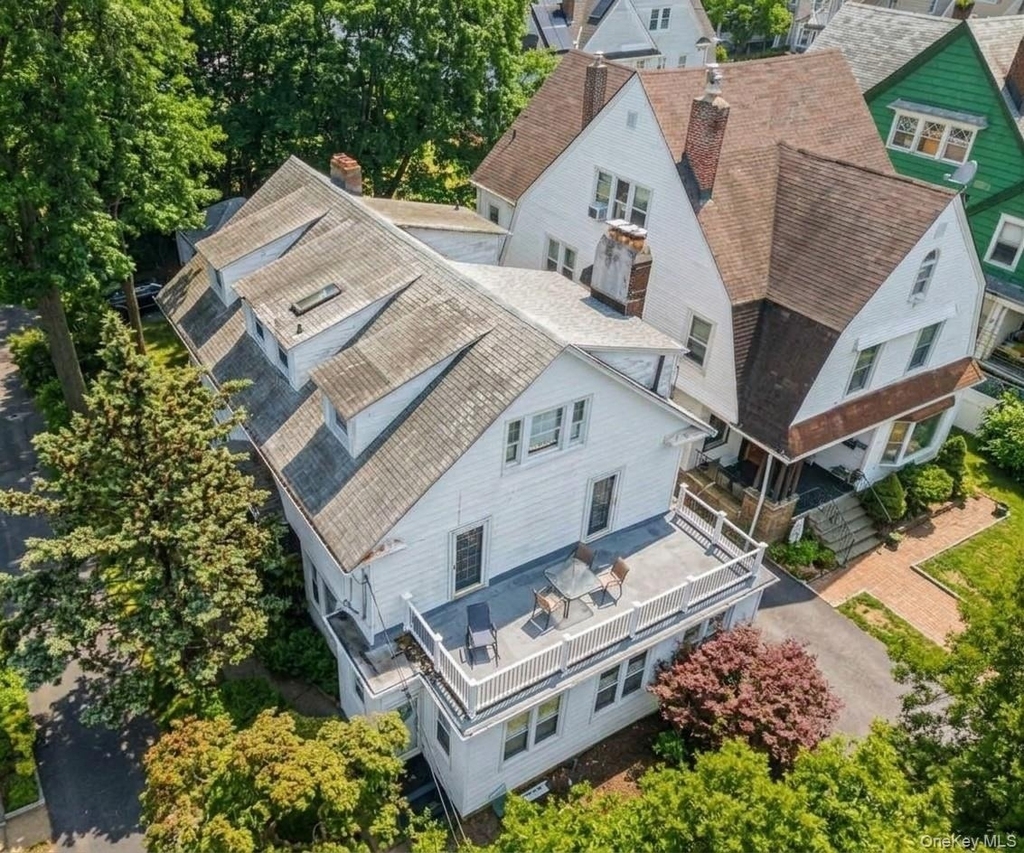
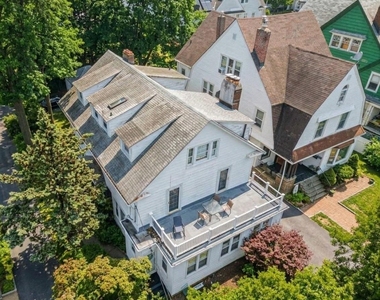
Welcome to 375 Park Ave, a grand and versatile residence situated in one of Westchester County's most desirable neighborhoods, Monastery Heights. This beautifully crafted Colonial offers an exceptionally rare 6 bedrooms and 5 bathrooms, providing an expansive, multi-level layout designed for seamless living, maximum privacy, and ultimate flexibility.
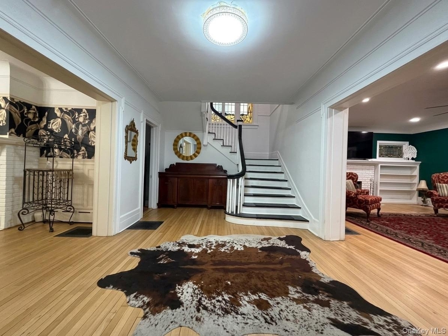
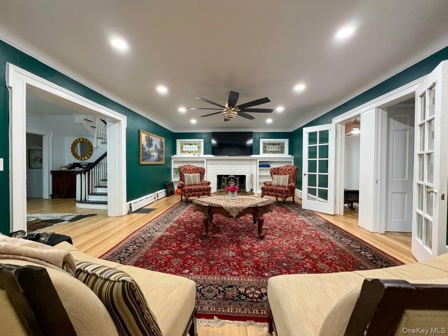
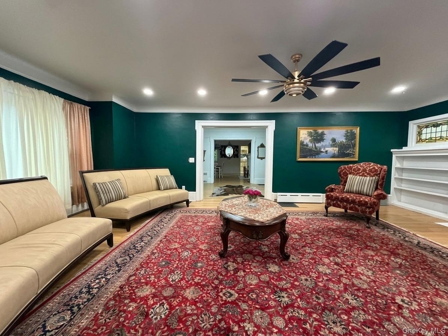
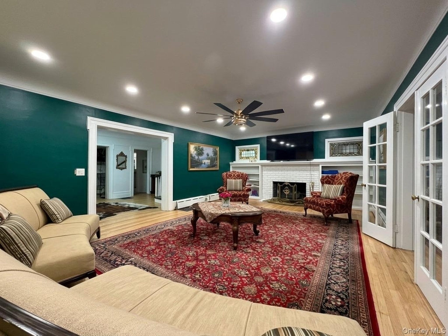
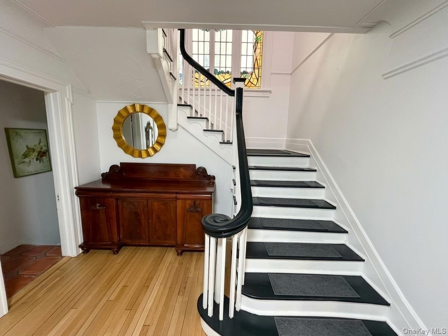
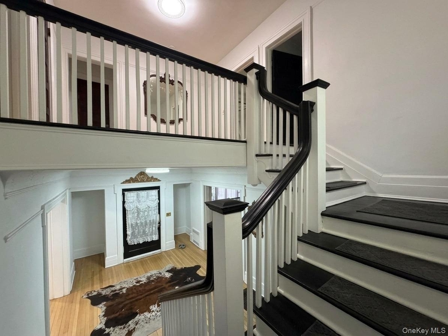
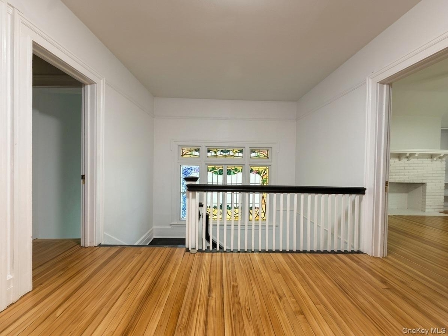
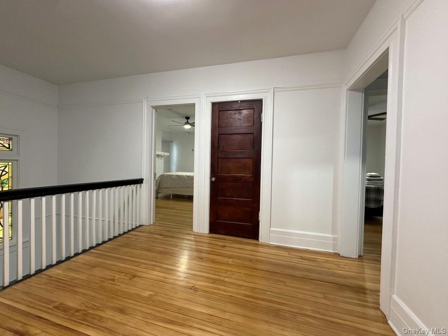
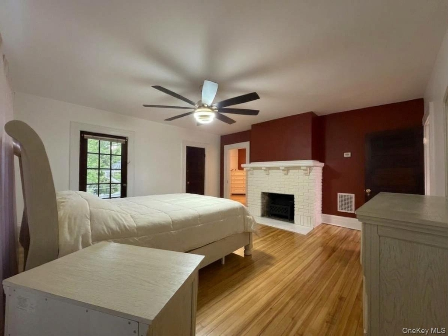
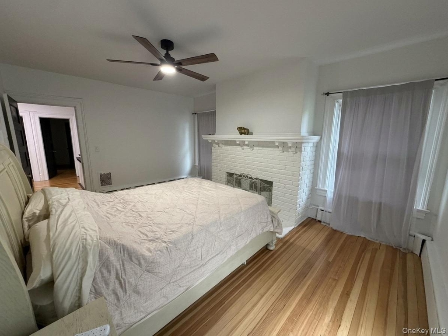
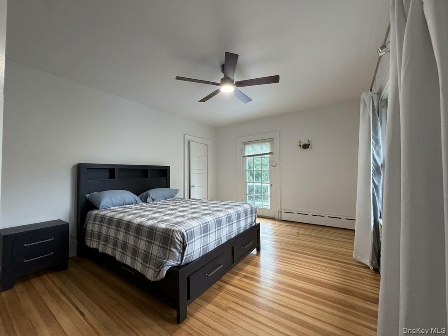
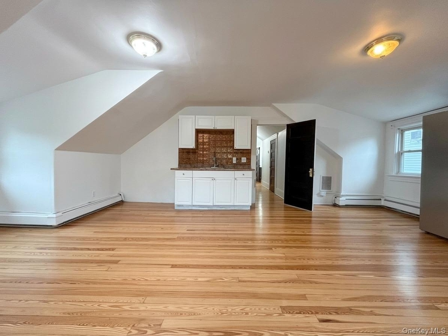
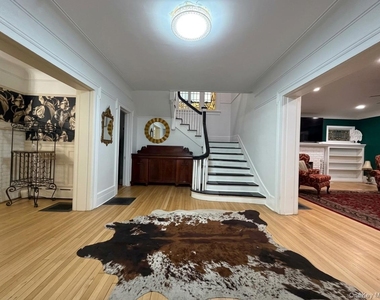
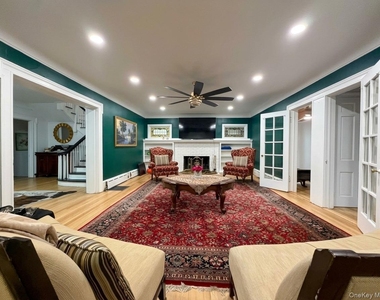
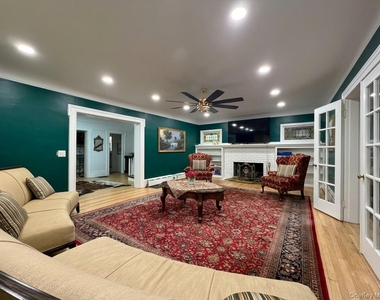
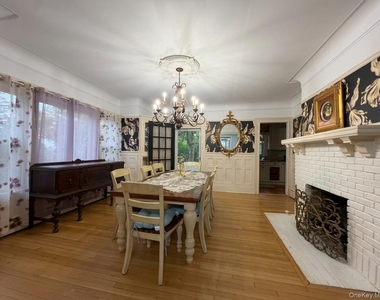
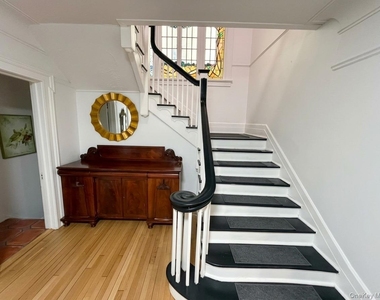
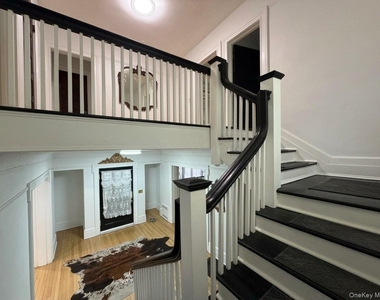
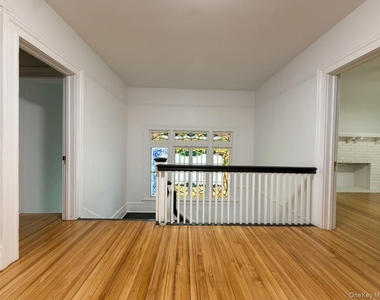
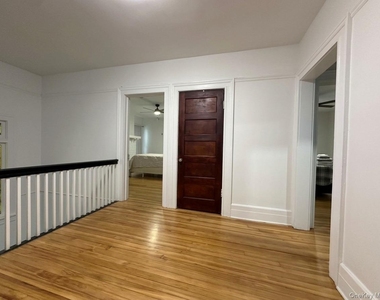
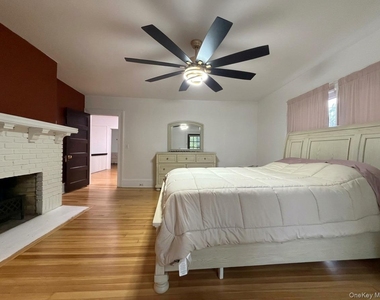
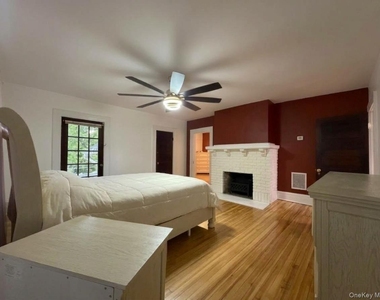
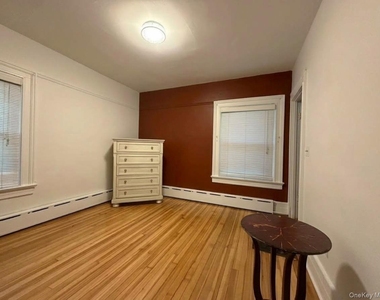
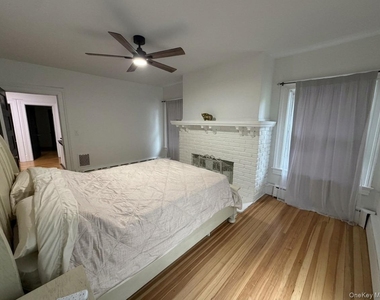
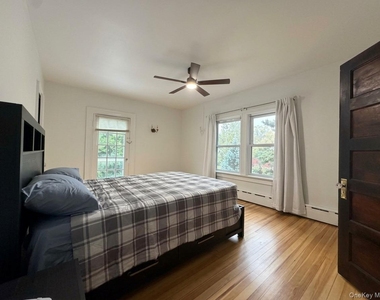
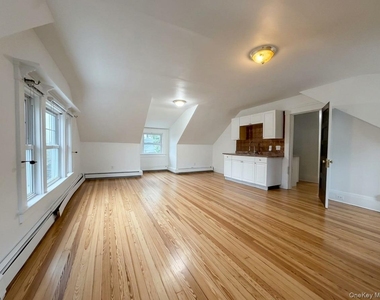
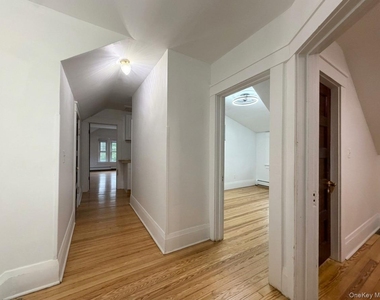
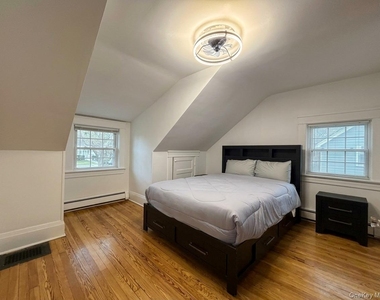
The open and sophisticated main level features classic architectural charm with rich hardwood floors throughout. Designed for both relaxed daily living and grand entertaining, the versatile floor plan effortlessly accommodates dual primary suites, private guest wings, or dedicated executive home office setups. The luxurious primary retreat serves as a private oasis complete with a dedicated dressing room and an en-suite bath. Additional secondary bedrooms are remarkably spacious-with several measuring an impressive 14' x 12'-easily accommodating king-sized furniture, media setups, or creative spaces.
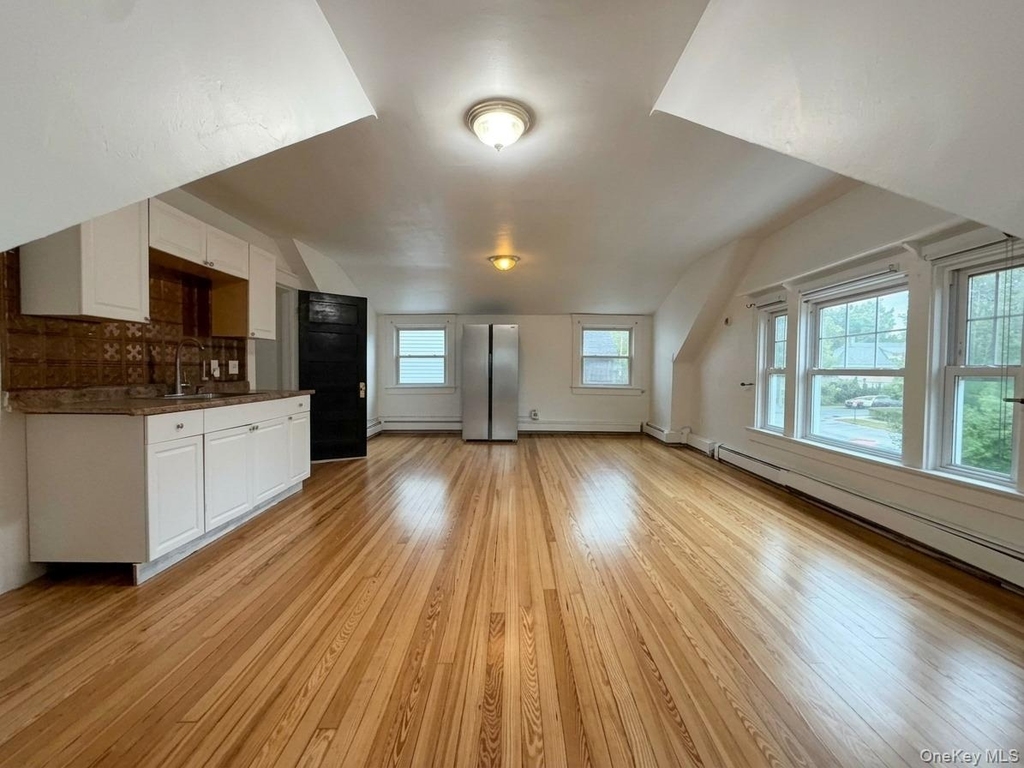
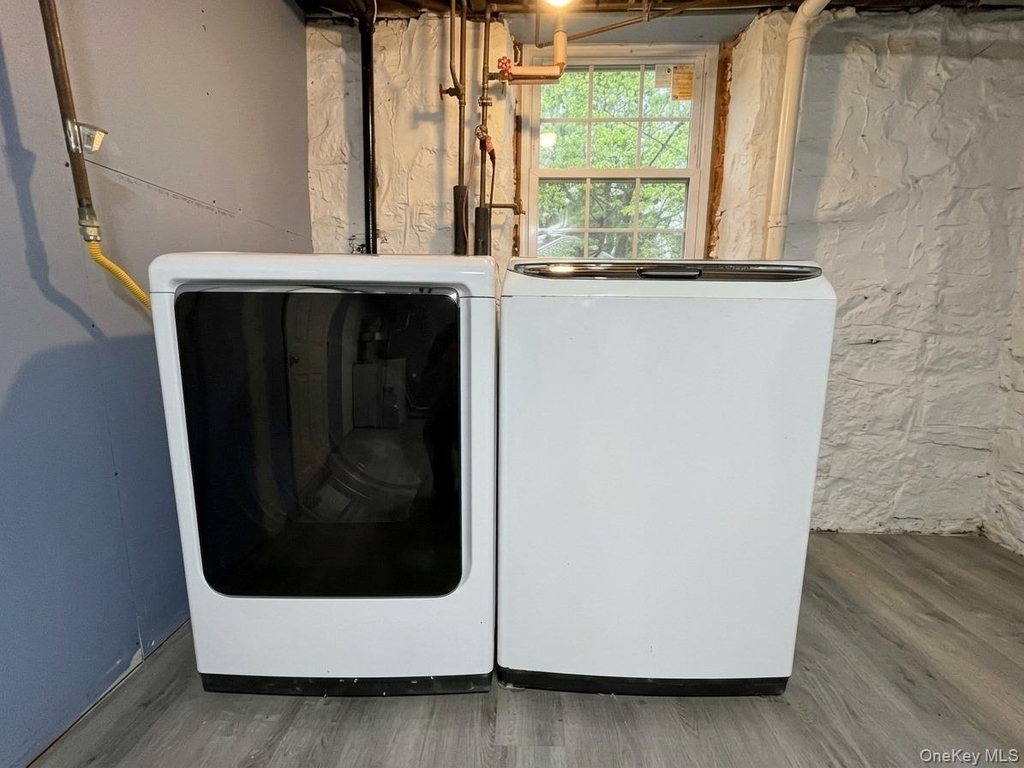
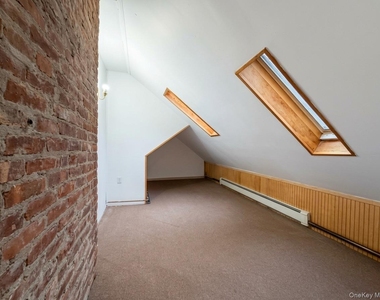
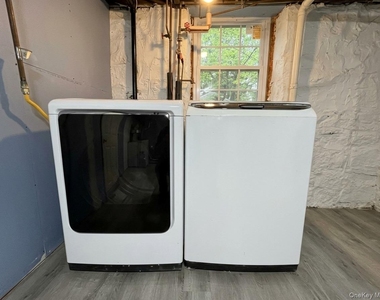
Outdoor living is equally inviting with a private backyard ideal for alfresco dining, gardening, and recreation, alongside a private driveway offering multi-car parking. Additional highlights include full-sized in-home laundry and a massive full attic providing extraordinary storage capacity to keep your living areas completely clutter-free.
Enjoy an unbeatable location with a Walker's Paradise score of 95, putting local markets, dining, and daily conveniences right at your doorstep. Take advantage of nearby green spaces and cultural landmarks, including historic Untermyer Park & Gardens and scenic Hudson River trails, while premier shopping at Ridge Hill and Cross County Center is just minutes away. Commuters will love the quick access to Manhattan via the Saw Mill River Parkway, I-87, and nearby Metro-North stations for a direct ride straight into Grand Central Terminal, as well as easy connectivity to White Plains, Cumberland-area hubs, and beyond. Served by the Yonkers Public School District with convenient access to top local public, private, and parochial options.
Schedule your private tour today!
AMENITIES
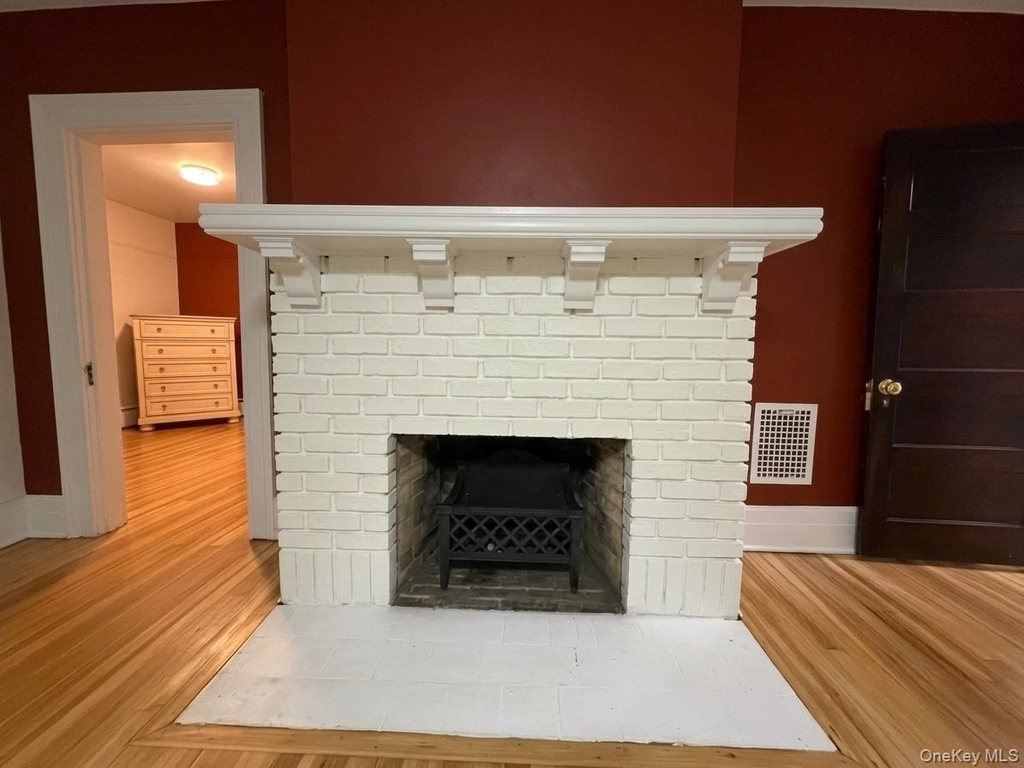
Fireplace
Laundry In Unit
Storage Facility
Dishwasher
Home Office
ADDITIONAL INFORMATION
Interior
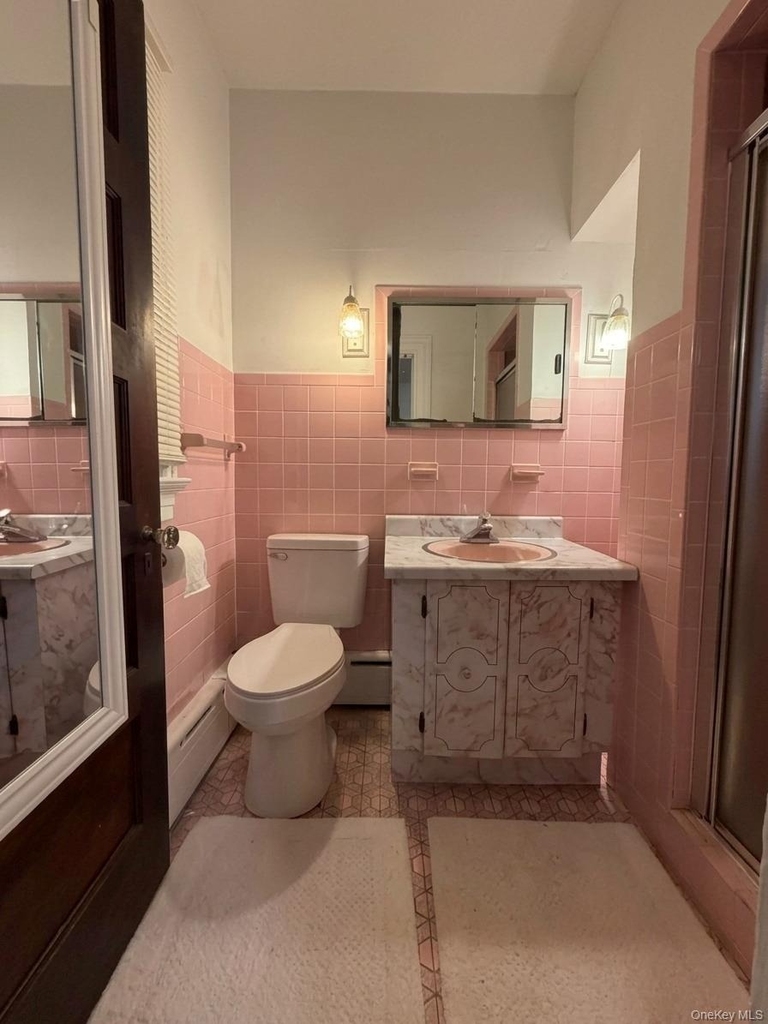
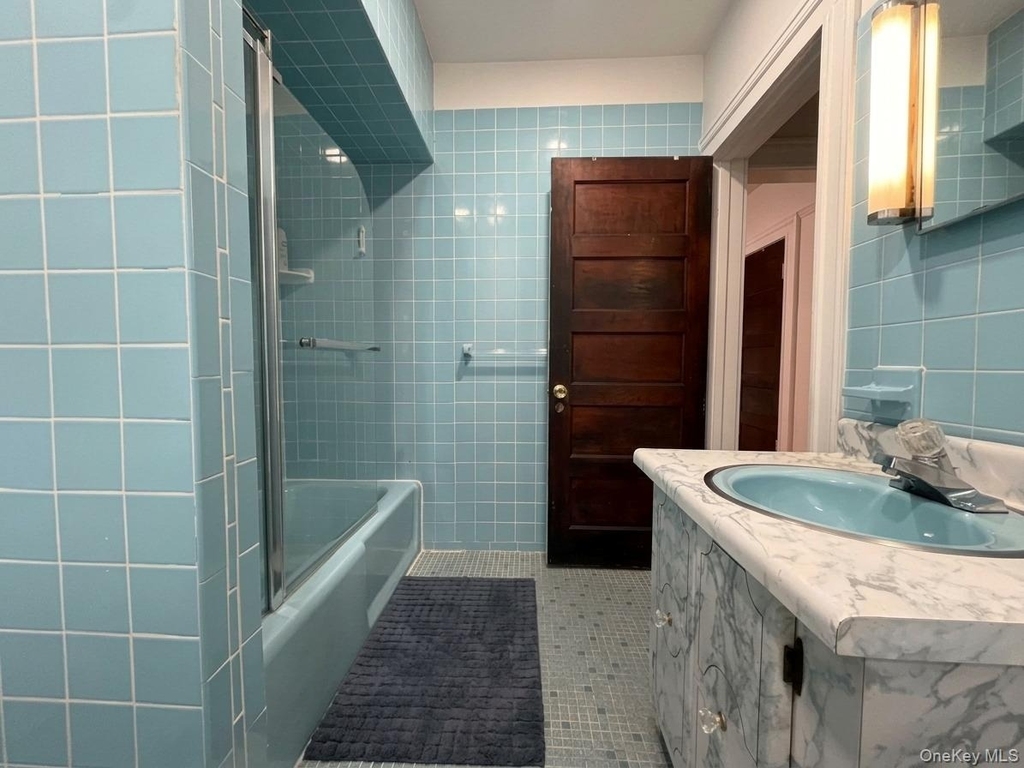
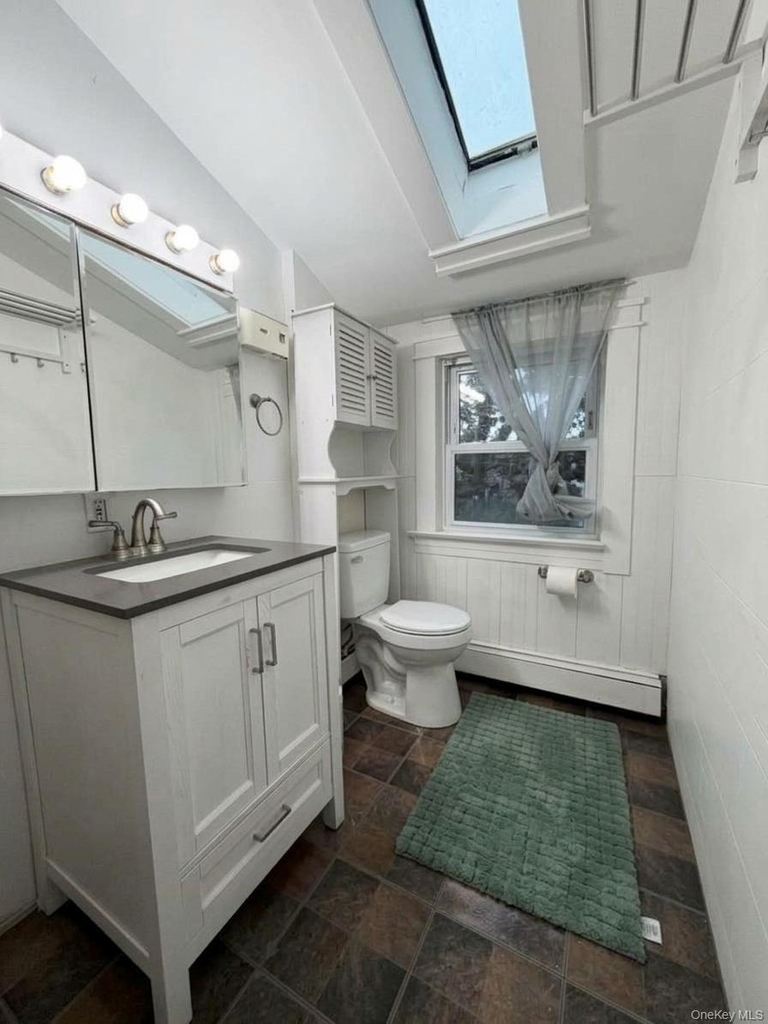
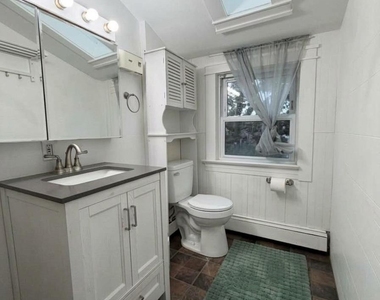
Bathroom Information
Half Bathrooms: 2
Full Bathrooms: 4
Interior Information
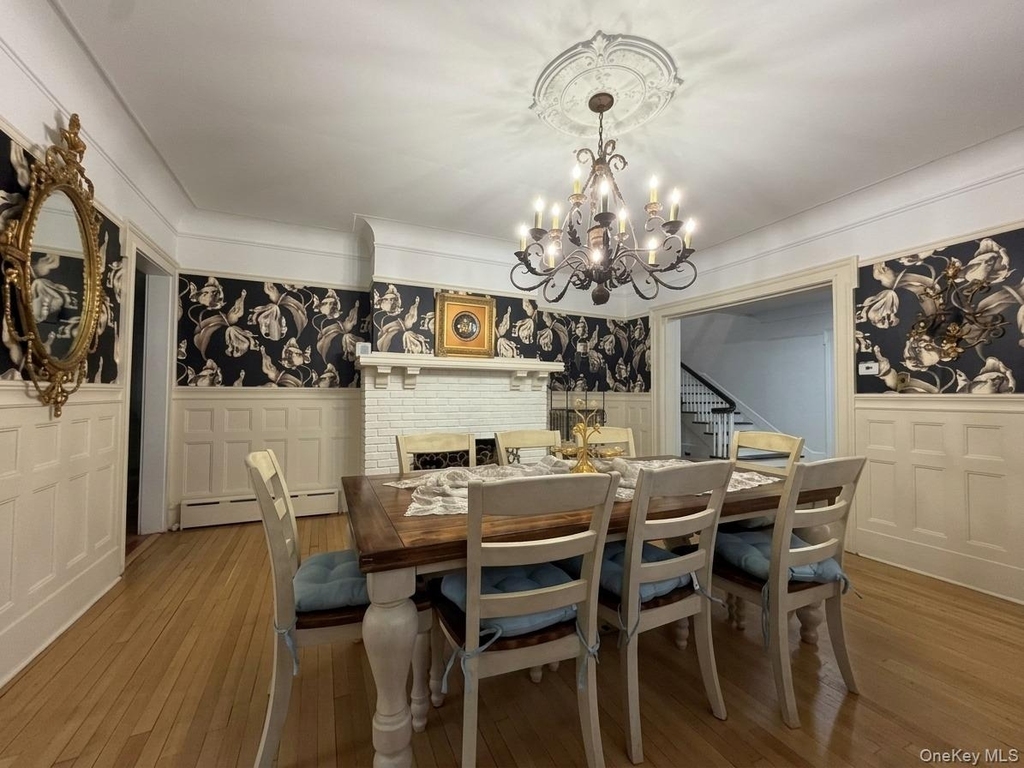
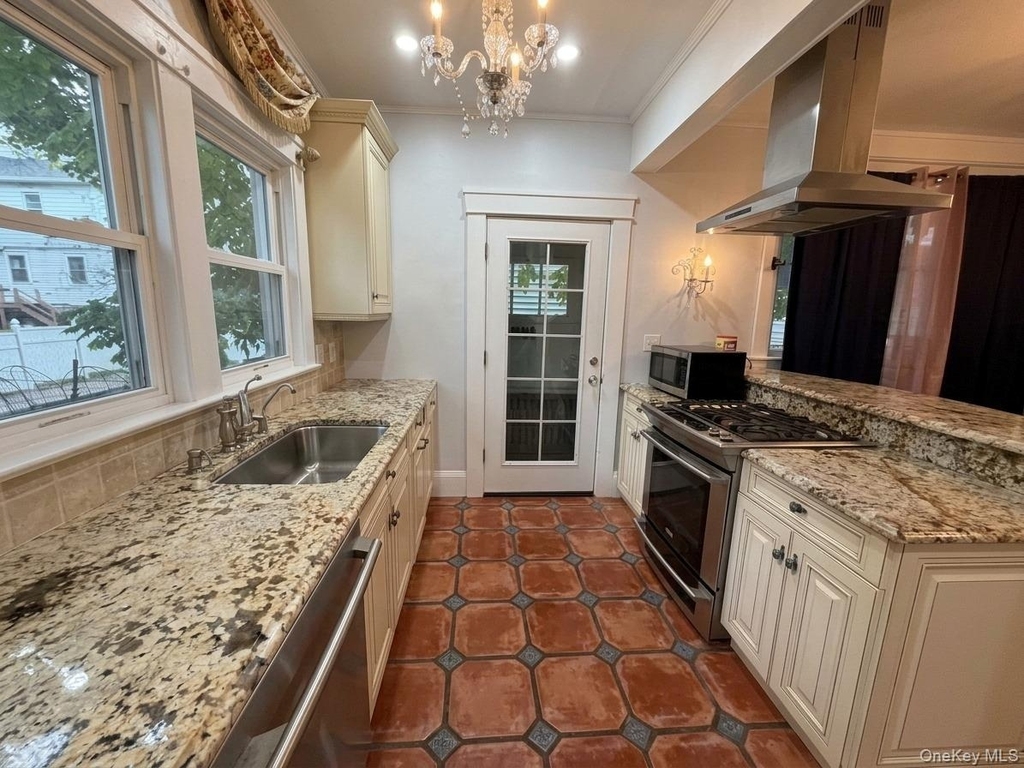
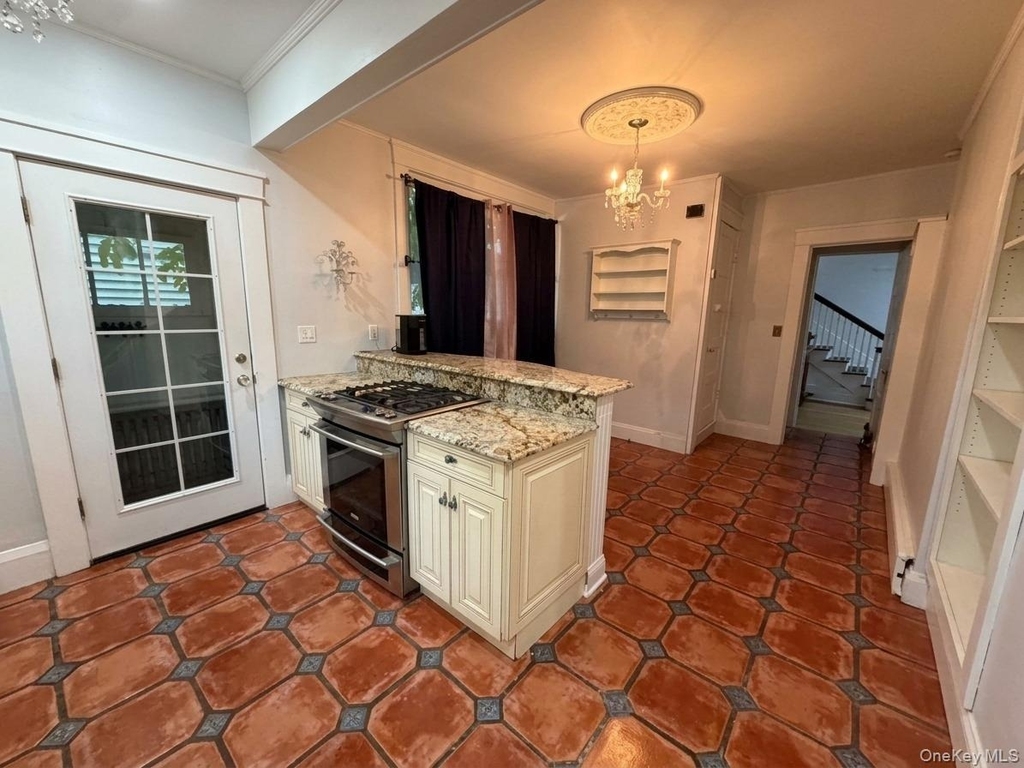
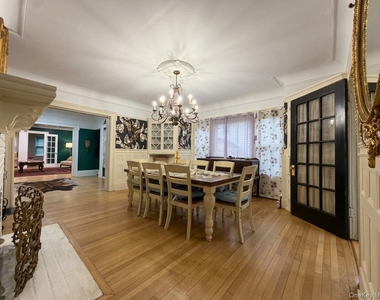
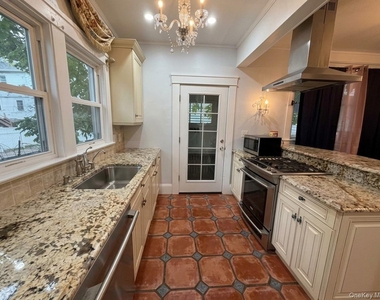
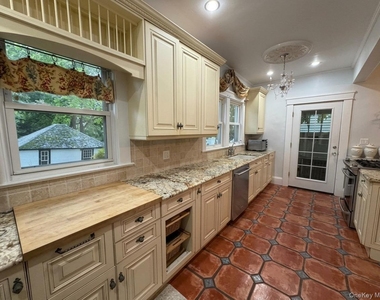
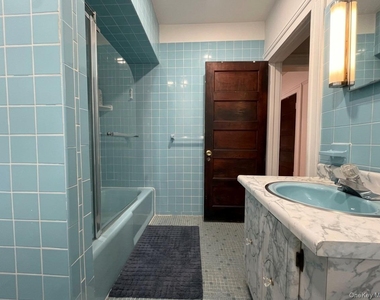
Interior Features: Ceiling Fan(s), Chandelier, Eat-in Kitchen, Entrance Foyer, Granite Counters, His and Hers Closets, In-Law Floorplan, Kitchen Island, Natural Woodwork, Pantry, Recessed Lighting, Storage, Walk-In Closet(s), Formal Dining, Marble Counters, Original Details, Washer/Dryer Hookup
Appliances: Dishwasher, Gas Range, Microwave, Range, Refrigerator, Stainless Steel Appliance(s), Washer, Gas Water Heater
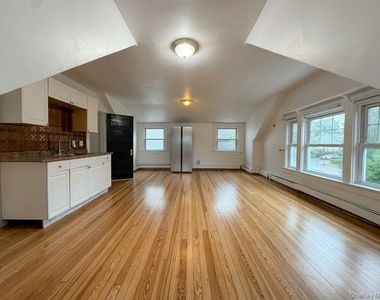
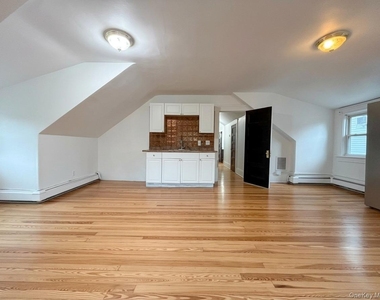
Flooring Type: Hardwood
Laundry Features: Gas Dryer Hookup, In Basement, In Unit, Laundry Room
Room Information
Rooms: 12
Fireplace Information
Has Fireplace
Fireplace Features: Bedroom, Family Room, Living Room, Wood Burning
Manager has many listings with high listing quality!
RENTHOP DESCRIPTION
The apartment is a unit offered at a monthly price of $7,200. The person posting the listing did not specify that any pets were allowed. It may be the case that pets are ok and the manager simply has not yet filled out all the details. The kitchen conveniently includes a dishwasher.
We have 43 photos of this particular unit, building, and surrounding areas.
We found some very similar listings nearby
Select those you'd like to message
Your messages have been sent!
Check Availability
By selecting Check Availability, you agree that RentHop and real estate professionals may call or text you about your inquiry. Message/data rates may apply. Terms & Privacy. California Privacy Notice



































 Your Privacy Choices
