Check Availability
$3,450
Posted 18 hours ago, Immediate Move-In
bedrooms
3 Bed
bathrooms
2 Bath
bathrooms
1 Half Bath
square feet
1,443 Sqft
Listing by Wenjing Hu
Save Listing

DESCRIPTION
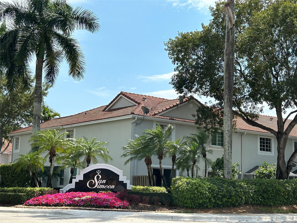
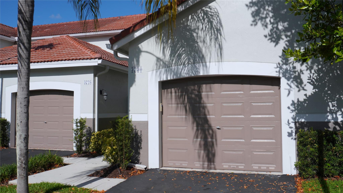
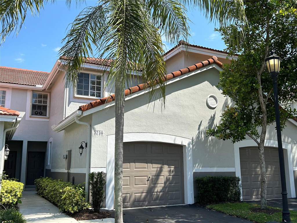
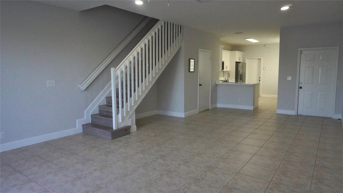
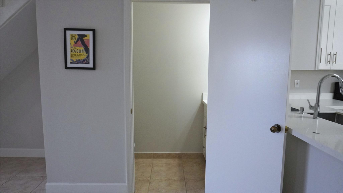
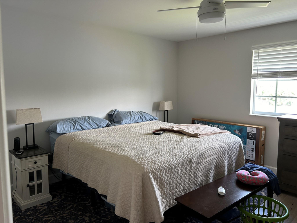
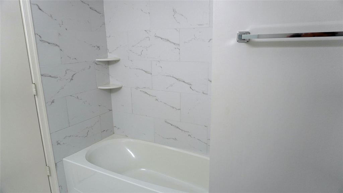
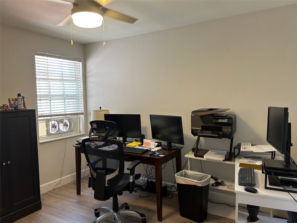
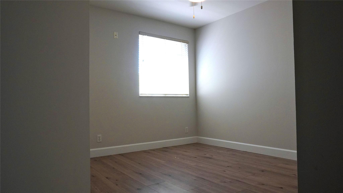
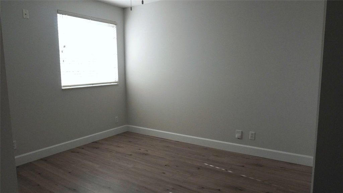
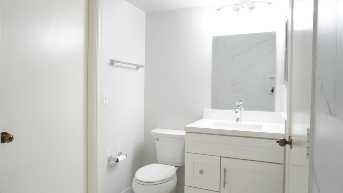
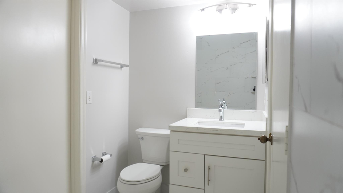
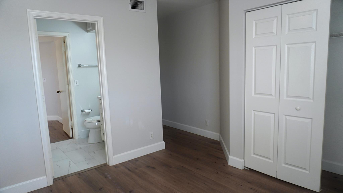
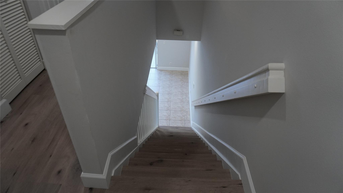
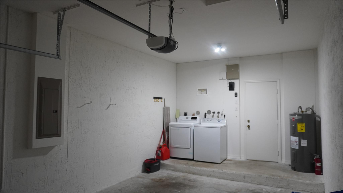
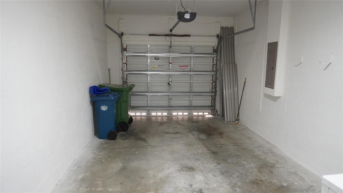
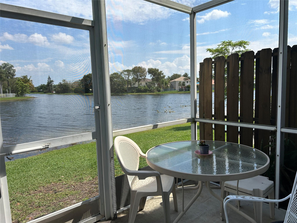
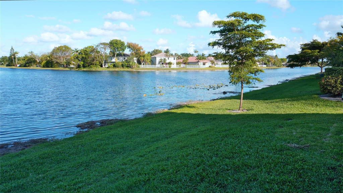
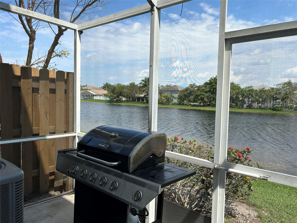
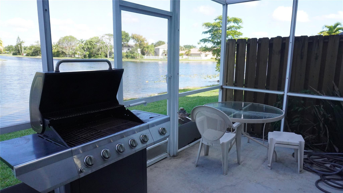
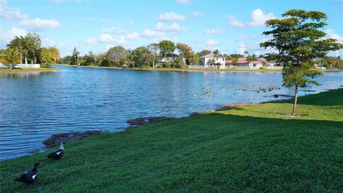
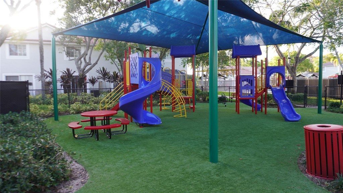
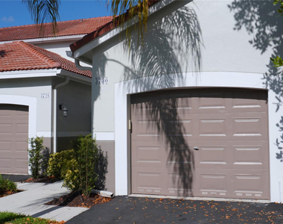
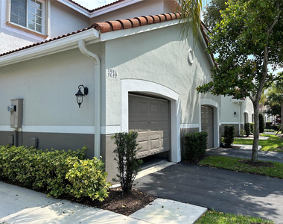
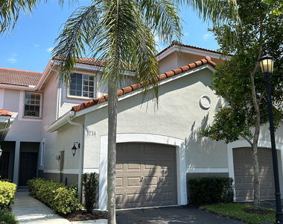
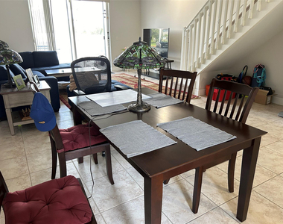
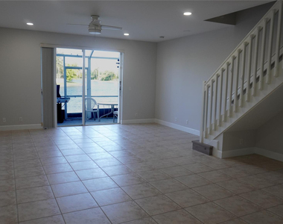
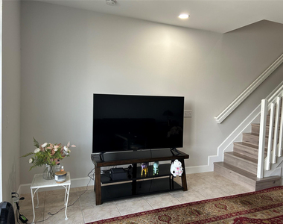
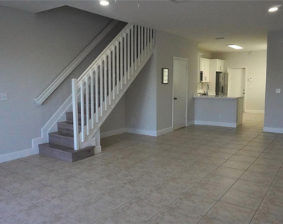
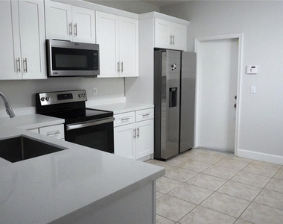
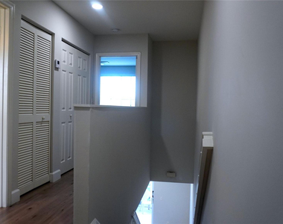
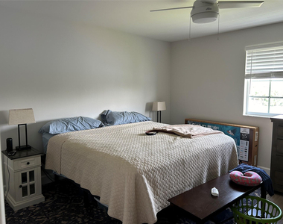
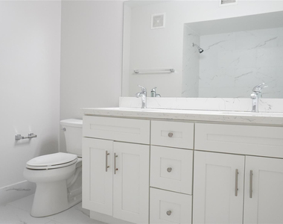
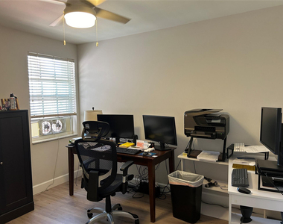
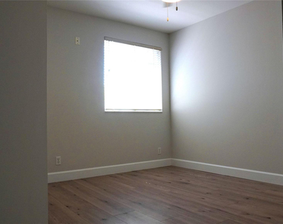
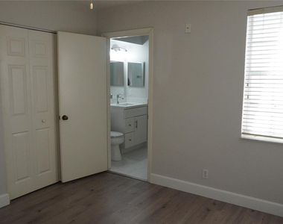
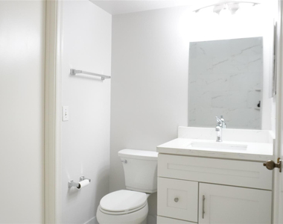
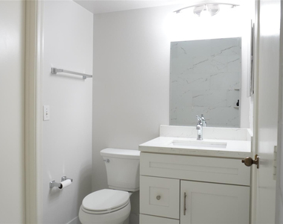
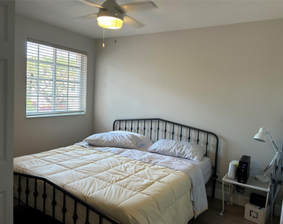
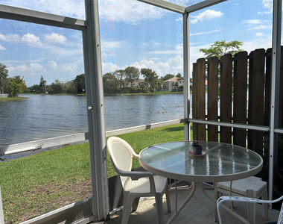
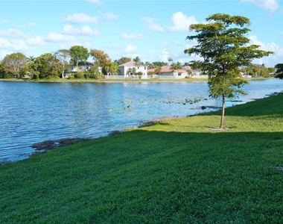
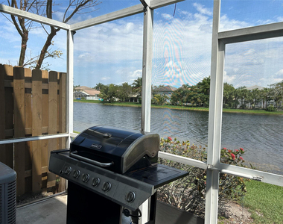
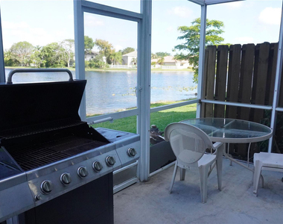
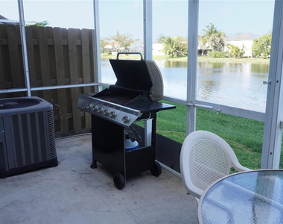
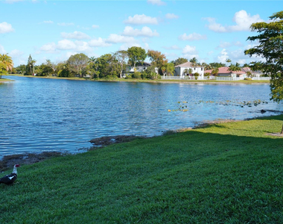
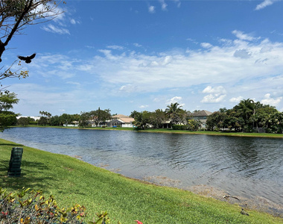
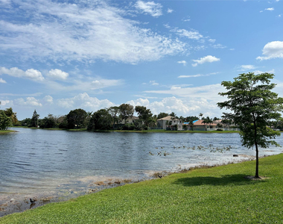
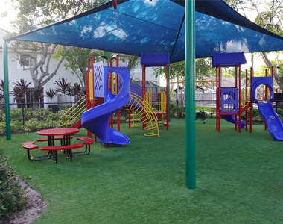
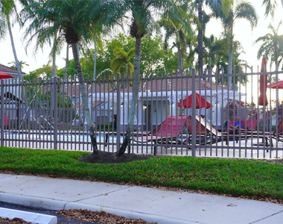
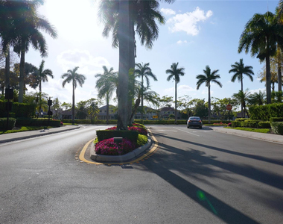
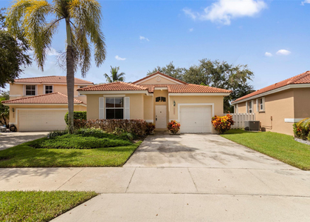
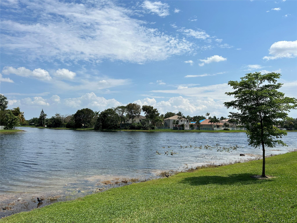
Beautiful 3-bedroom, 2.5-bath townhouse in Weston's desirable San Simeon community. This well-maintained two-story home offers 1,443 sq ft of living space, a functional layout, one-car garage, driveway parking, and a screened patio with peaceful wide canal views. Community features include a pool, playground, sidewalks, guest parking, and maintained common areas. Conveniently located near top-rated Weston schools, shopping, dining, and major roadways. Pets may be considered on a case-by-case basis with owner approval and applicable restrictions. HOA approval required prior to occupancy.

AMENITIES
Attached Garage
Waterfront
Common Outdoor Space
Private Outdoor Space
Dishwasher
Parking Space

ADDITIONAL INFORMATION
Interior

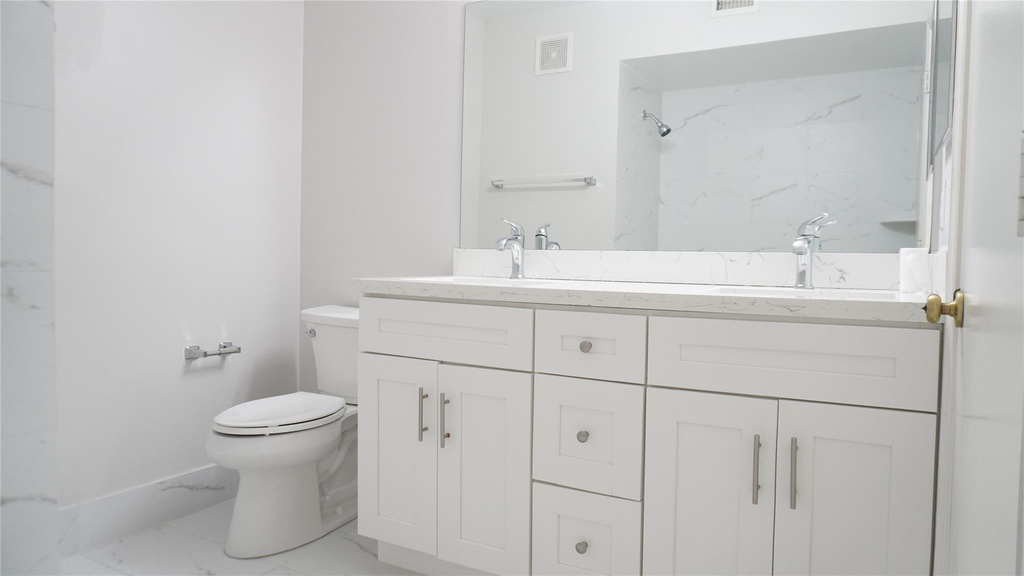
    Bathroom Information

  • Half Bathrooms: 1
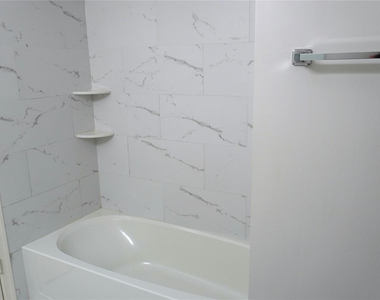
  • Full Bathrooms: 2

    Interior Information

  • Interior Features: FamilyDiningRoom, None
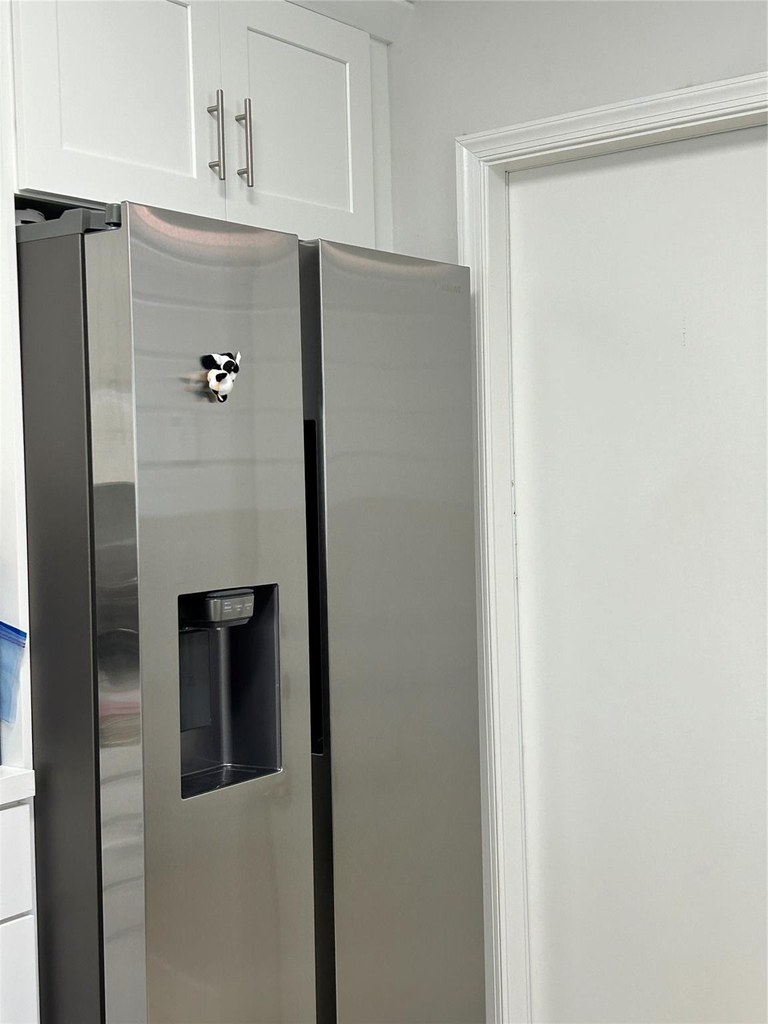
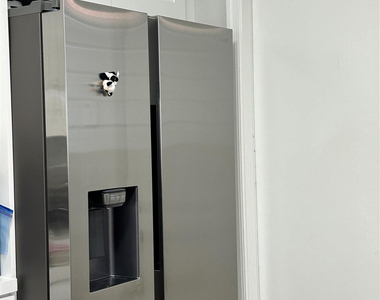
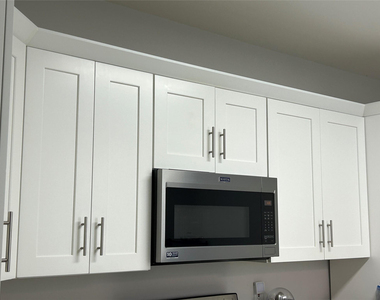
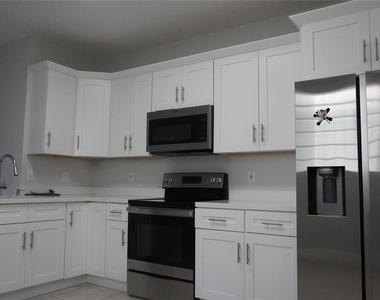
  • Appliances: Dryer, Dishwasher, Electric Range, Electric Water Heater, Disposal, Microwave, Oven, Refrigerator, Water Heater, Washer
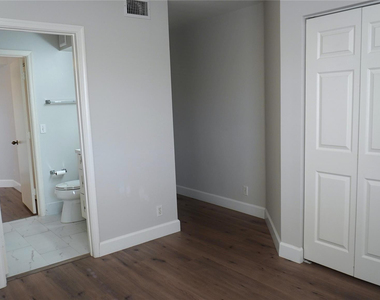
  • Flooring Type: Tile, Wood
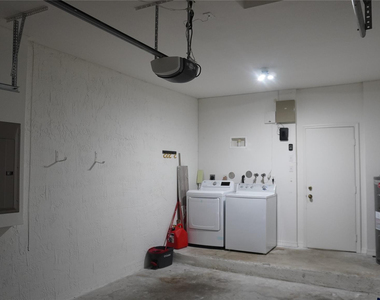
  • Laundry Features: In Garage
Exterior

    Property Information

  • Has Property Attached
  • Square Footage: 1,443
  • Square Footage Source: $0
  • Security Features: Smoke Detector(s)
  • Year Built: 1998
  • Waterfront Features: Canal Access, Canal Front

    Building Information

  • Building Area Total: 1448
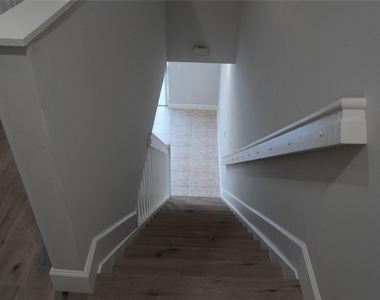
  • Levels: Two
  • Window Features: Blinds
  • Patio and Porch Features: Patio, Screened

    Pool Information

  • Pool Features: Association

    Lot Information

  • Lot Features: LessThanQuarterAcre
  • Lot Size Area: 1742.4
  • Lot Size Units: Square Feet
  • Lot Size Acres: 0.04
  • Square Footage: 1,742
Utilities

    Utilities Information

  • Cooling Type: Central Air, Ceiling Fan(s)
  • Heating Type: Central, Electric
  • Sewer : Public Sewer
Parking

    Parking Information

  • Has Garage
  • Attached Garage
  • Has Open Parking
  • Parking Features: Attached, Driveway, Garage, Guest
  • Garage Spaces: 1
Location

    HOA Information

  • HOA/Condo/Coop Amenities: Maintenance, Playground, Pool, Parking, Sidewalks

MAP


33331

LISTING QUALITY
Features and amenities are properly noted
RentHop has data for this building
Listing agent has an unconfirmed email address
The manager has not yet mailed us a photo copy of his or her government identification and proof or property ownership.
Manager has not logged in recently
Manager does not yet have user reviews

RENTHOP DESCRIPTION
The apartment is a unit offered at a monthly price of $3,450. The person posting the listing did not specify that any pets were allowed. It may be the case that pets are ok and the manager simply has not yet filled out all the details. The kitchen conveniently includes a dishwasher.

We have 43 photos of this particular unit, building, and surrounding areas.
See available units at 3730 San Simeon Circle.

SIMILAR NEARBY LISTINGS
15250 Sw 49th Court
Regency, Davie
33331
$3,500
By Geraldine Jacotte, 16 hours ago
bedrooms
3 Bed
|
bathrooms
2 Bath
|
square feet
1,317 Sqft
$3,750
By John E Keller III, 18 hours ago
bedrooms
3 Bed
|
bathrooms
3 Bath
|
square feet
1,605 Sqft
$3,450
By Jorge J Jimenez, 1 day ago
bedrooms
3 Bed
|
bathrooms
2 Bath
|
square feet
1,443 Sqft
1370 Cottonwood Circle, Apt 18...
Country Isles, Davie
33326
$3,150
By Courtney Silverman, 22 hours ago
bedrooms
3 Bed
|
bathrooms
2 Bath
|
square feet
1,134 Sqft

Does something look off?

BEACHES MLS

Last Updated: 14 hours ago
Data Source: BEACHES MLS
MLS# B26048734
List Agent Name: Wenjing Hu
List Office Name: EXP Realty LLC
IDX information is provided exclusively for personal, non-commercial use, and may not be used for any purpose other than to identify prospective properties consumers may be interested in purchasing. Information is deemed reliable but not guaranteed. The listing broker’s offer of compensation is made only to participants of the MLS where the listing is filed.
Courtesy of RH Advisors, Inc. and RHP Realty NJ, Inc.