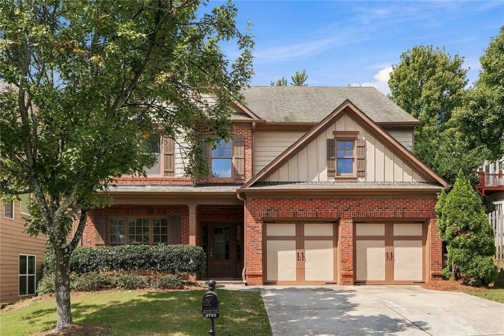
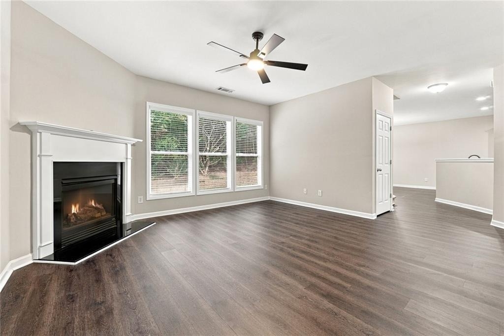
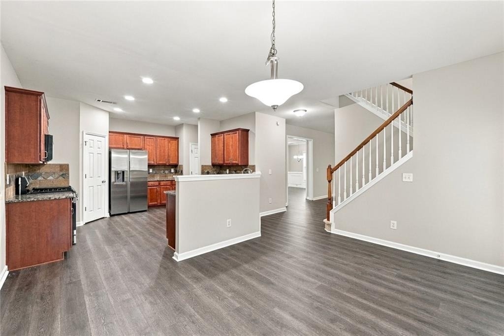
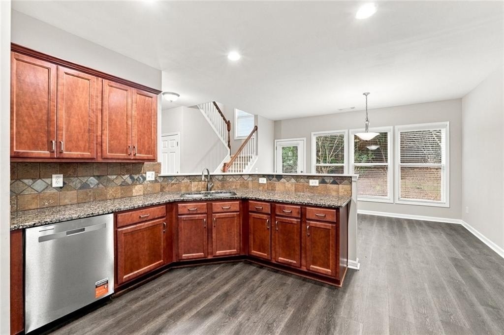
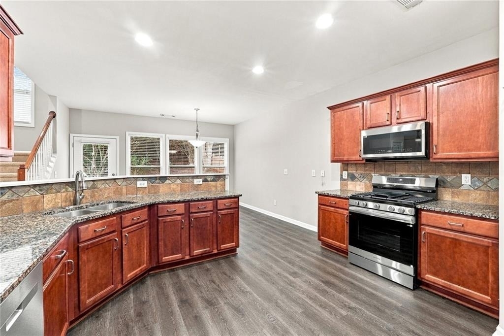
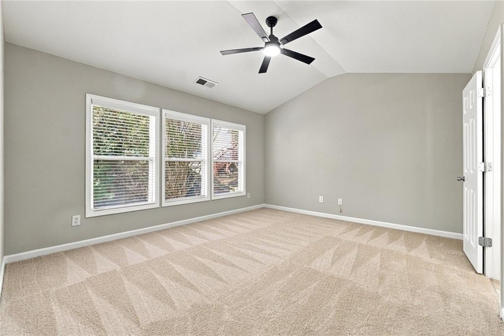
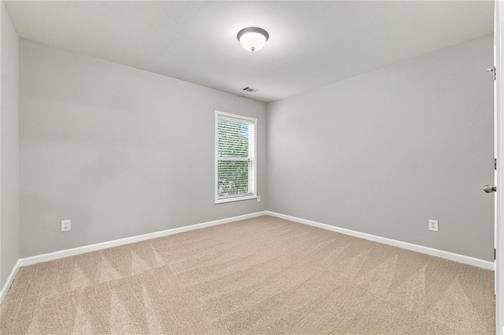
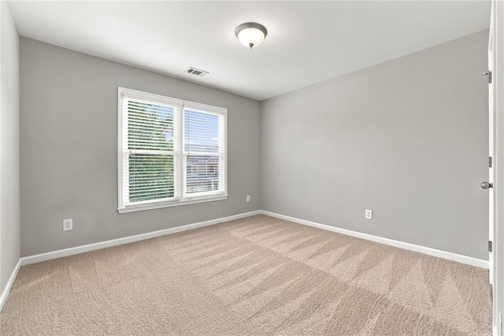
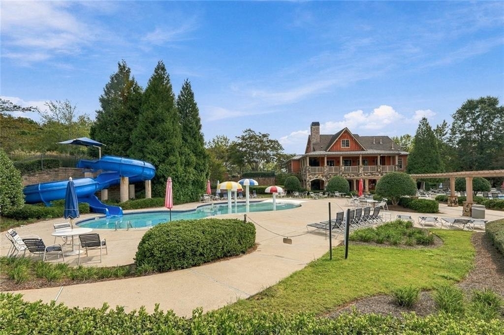
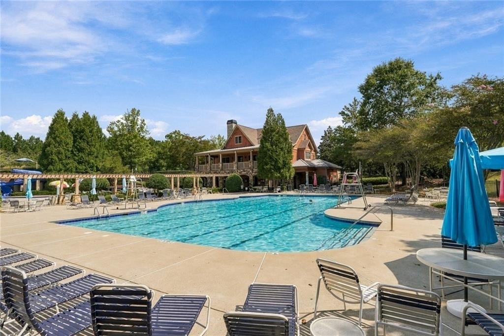
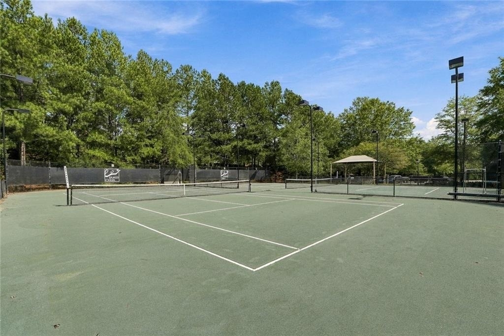
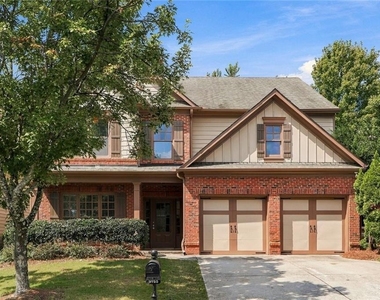
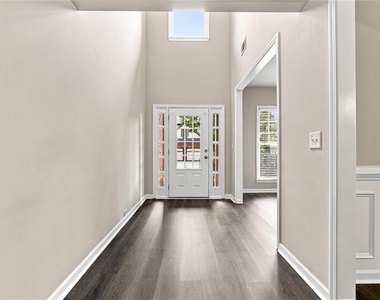
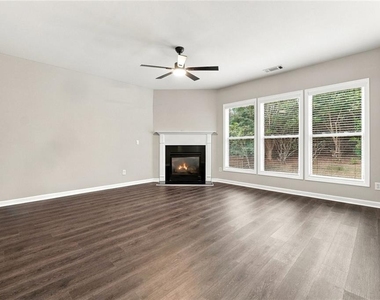
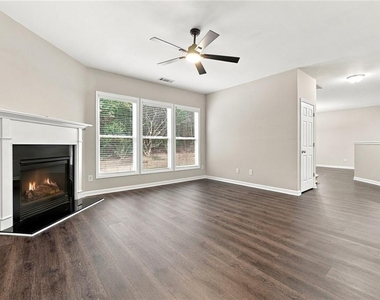
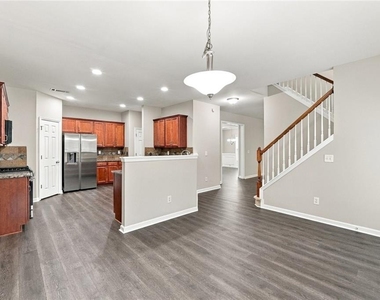
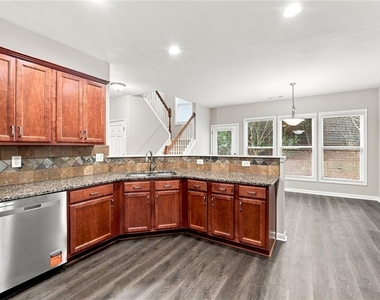
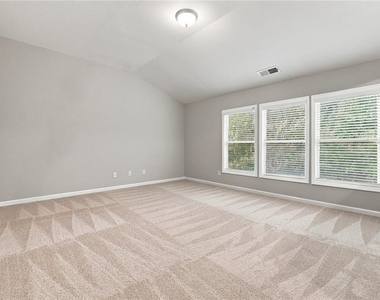
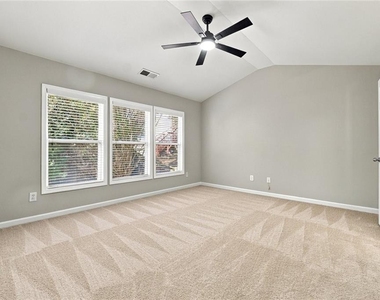
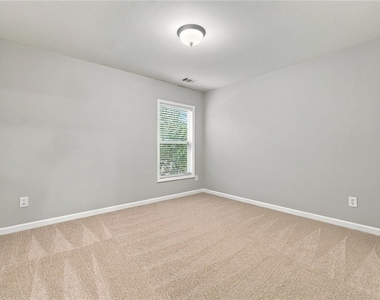
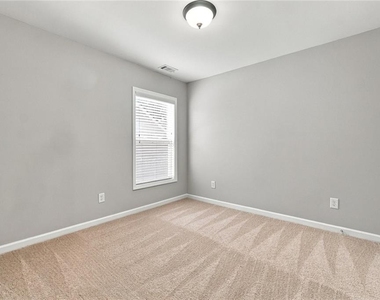
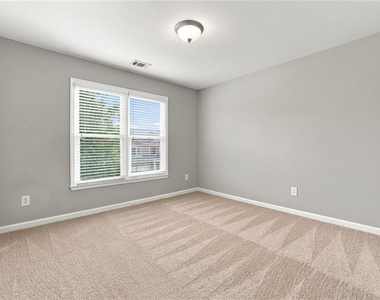
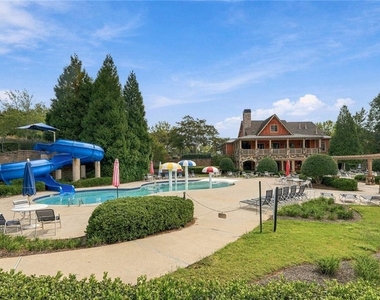
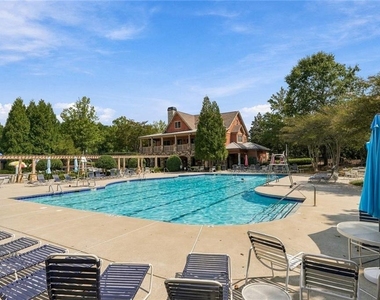
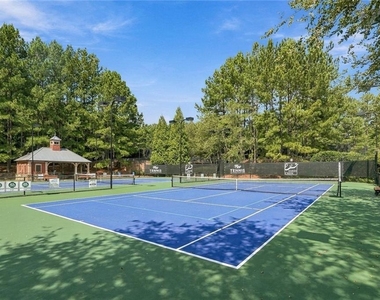
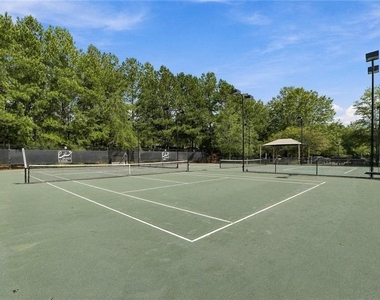
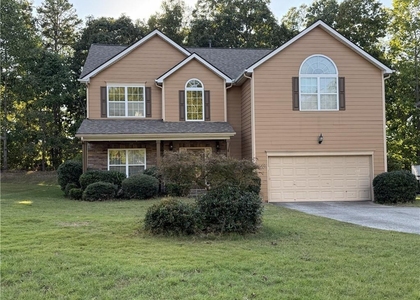
Nestled in the highly sought-after James Creek community and zoned for top-tier 10/10/10 schools-including the phenomenal South Forsyth High School-this beautifully updated, move-in-ready home offers the ultimate blend of modern luxury and unbeatable location. Featuring a spacious open-concept layout, brand-new interior paint, Brand New Flooring throughout first floor, and a brand-new stainless steel kitchen appliance package (including a gas stove, refrigerator, dishwasher, and microwave), this versatile property delivers exceptional flexibility with generous bedrooms, a main-level guest suite, and an expansive upstairs loft. Combined with resort-style neighborhood amenities and minutes-away access to GA-400, shopping, and dining, this turnkey residence represents an extraordinary opportunity for families wanting the absolute best in education and lifestyle.
Lease Application Requirements: To qualify for this property, applicants must demonstrate a verifiable gross monthly income of at least 3x the monthly rent, maintain a cash savings balance of at least 3x the monthly rent, and possess a 680+ credit score. We Welcome Lease Option to Purchase (Rent-to-Own) applicants who meet these financial thresholds and want a clear path toward homeownership. Only Qualified Applicants may Apply.
AMENITIES
Fireplace
Private Outdoor Space
Dishwasher
Parking Space
ADDITIONAL INFORMATION
Interior
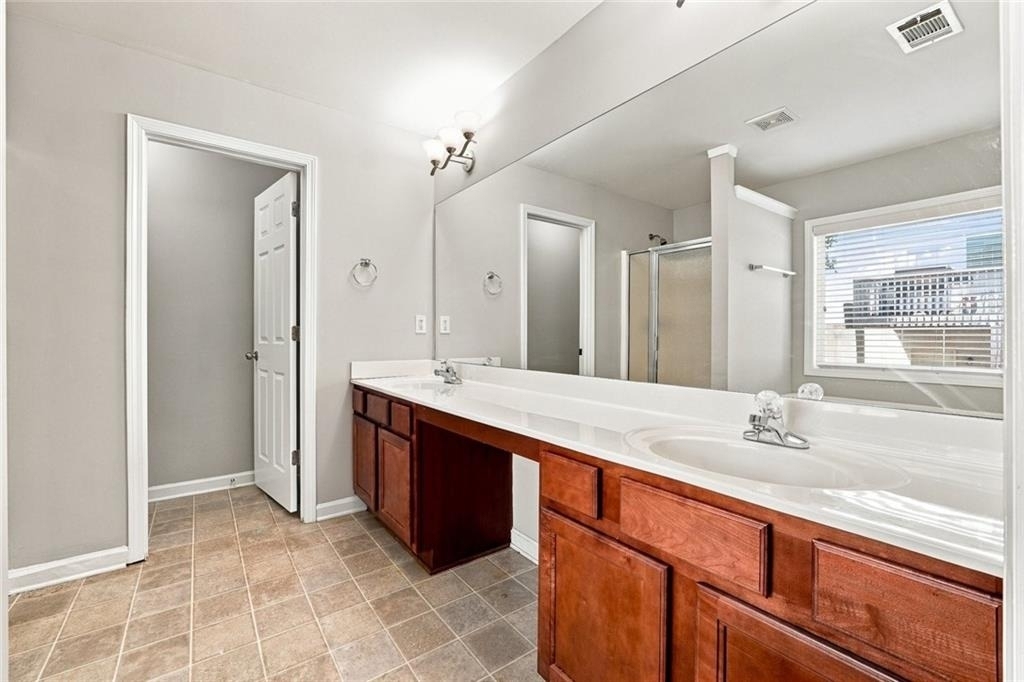
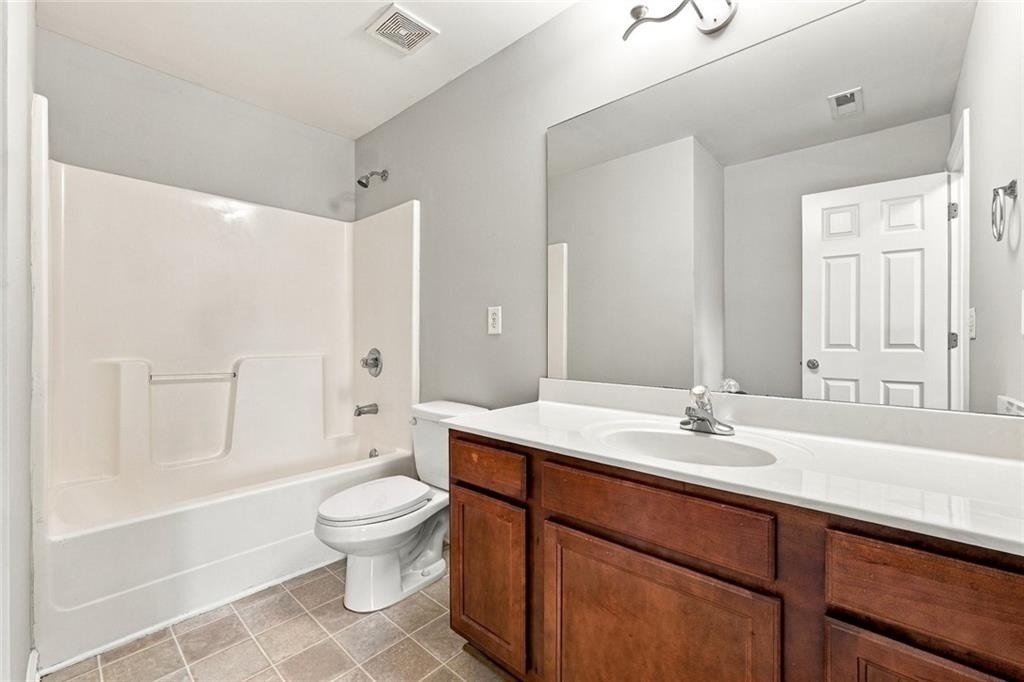
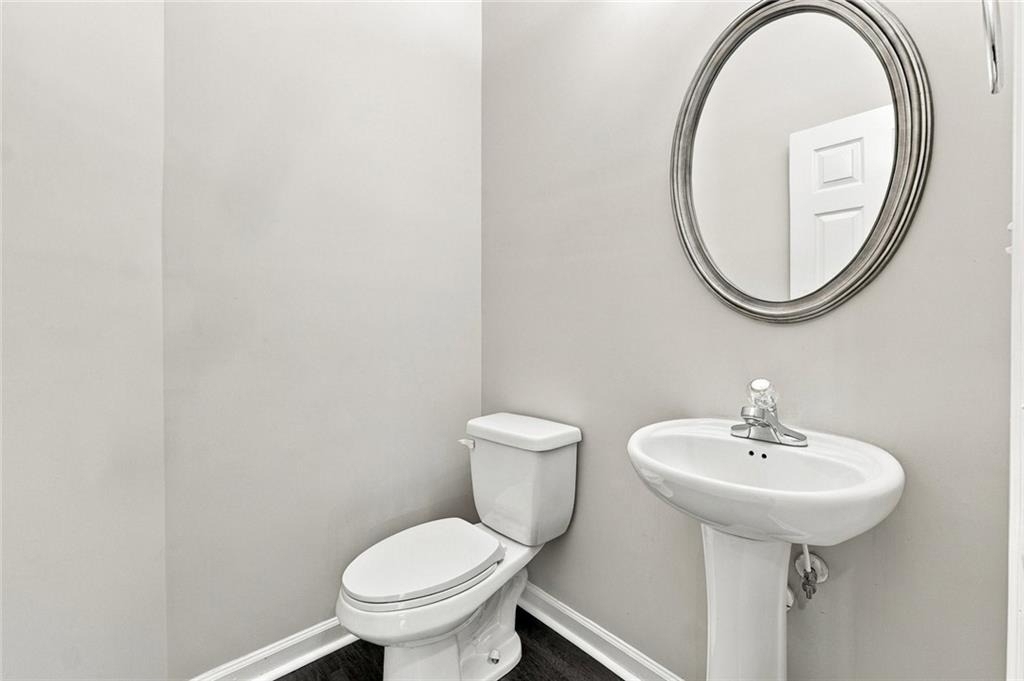
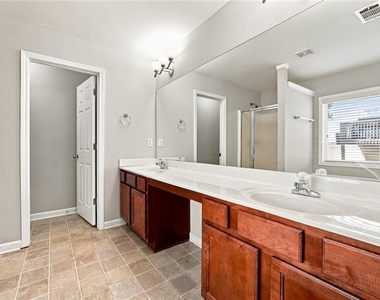
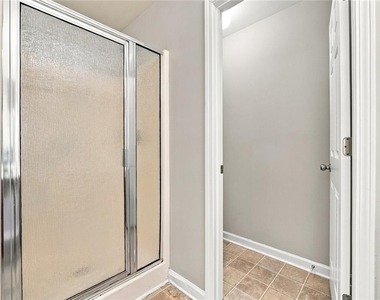
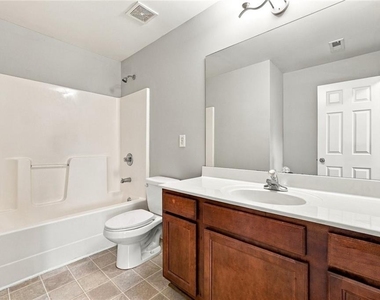
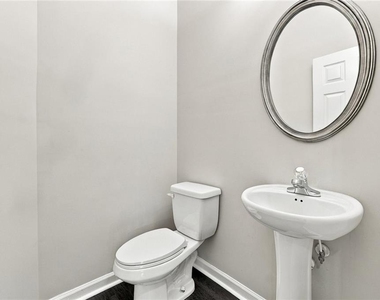
Bathroom Information
Half Bathrooms: 1
Full Bathrooms: 2
Interior Information
Interior Features: Crown Molding
Appliances: Dishwasher, Disposal, Dryer, Gas Cooktop, Gas Oven, Gas Water Heater, Microwave, Refrigerator
Flooring Type: Hardwood
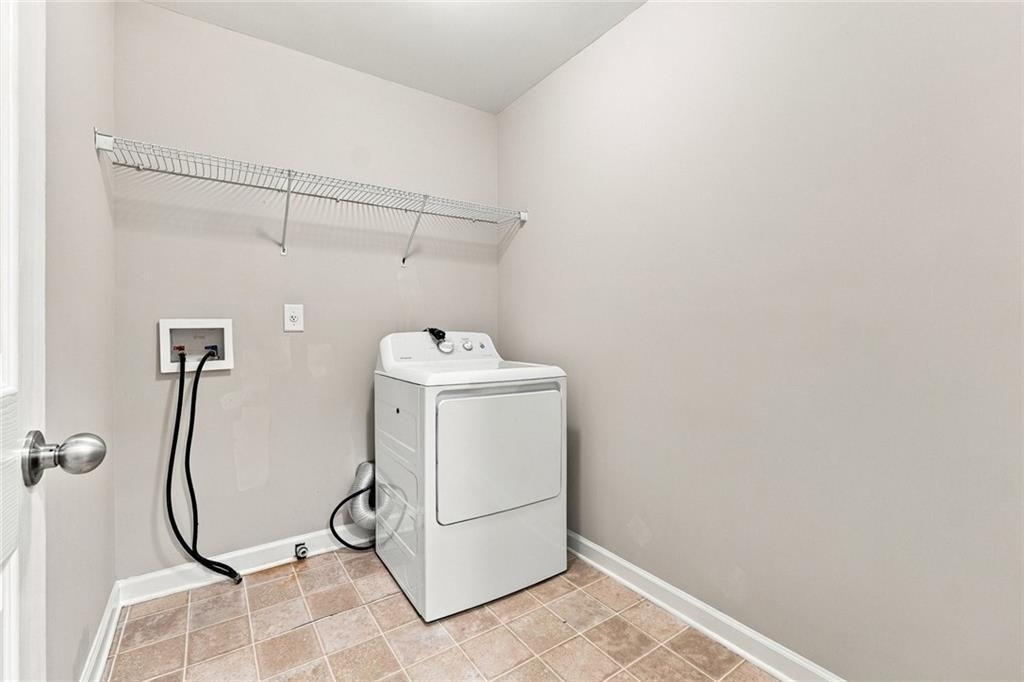
Laundry Features: Electric Dryer Hookup, Laundry Room, Main Level
Fireplace Information
Has Fireplace
Fireplace Features: Family Room, Gas Starter
Fireplaces: 1
Basement Information
Basement: None
Exterior
Property Information
Square Footage: 2,814
Security Features: Fire Alarm, Smoke Detector(s)
Architectural Style: Traditional
Year Built: 2007
Waterfront Features: None
Waterbody Name: None
Building Information
Building Area Total: 2814
Levels: Two
Other Structures: None
Window Features: Double Pane Windows
Construction Materials: Cement Siding, Brick Front
Patio and Porch Features: Deck
Pool Information
Pool Features: None
Lot Information
Lot Features: Back Yard, Front Yard, Landscaped
Lot Size Area: 6098.4
Lot Size Units: Square Feet
Lot Size Acres: 0.14
Square Footage: 6,098
Utilities
Utilities Information
Cooling Type: Ceiling Fan(s), Central Air, Electric, Zoned
Heating Type: Central, ENERGY STAR Qualified Equipment
The manager has not yet mailed us a photo copy of his or her government identification and proof or property ownership.
▼
Manager has not logged in recently
▼
Manager does not yet have user reviews
RENTHOP DESCRIPTION
The apartment is a unit offered at a monthly price of $2,600. The person posting the listing did not specify that any pets were allowed. It may be the case that pets are ok and the manager simply has not yet filled out all the details. The kitchen conveniently includes a dishwasher.
We have 27 photos of this particular unit, building, and surrounding areas.
MLS# 7861764
List Agent Name: JAMES PARK
List Office Name: Johns Creek Realty Partners
IDX information is provided exclusively for personal, non-commercial use, and may not be used for any purpose other than to identify prospective properties consumers may be interested in purchasing. Information is deemed reliable but not guaranteed. The listing broker’s offer of compensation is made only to participants of the MLS where the listing is filed.
Courtesy of RH Advisors, Inc. and RHP Realty NJ, Inc.
By selecting Check Availability, you agree that RentHop and real estate professionals may call or text you about your inquiry. Message/data rates may apply. Terms & Privacy. California Privacy Notice
We found some very similar listings nearby
Select those you'd like to message
Your messages have been sent!
Check Availability
By selecting Check Availability, you agree that RentHop and real estate professionals may call or text you about your inquiry. Message/data rates may apply. Terms & Privacy. California Privacy Notice
























 Your Privacy Choices
