**Move-In Ready Home in the Highly Sought-After Avington Community!**
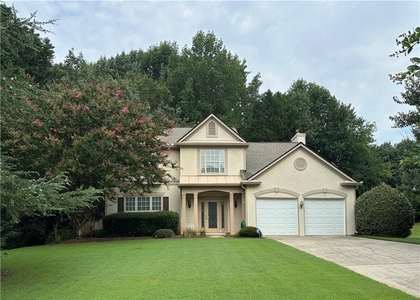
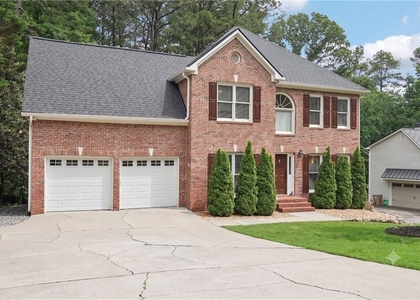
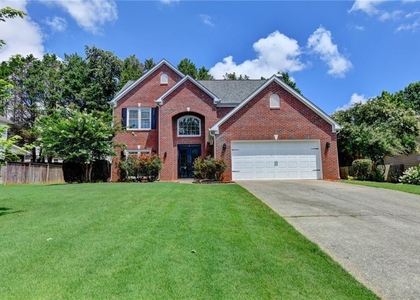
Welcome to this beautifully maintained **4-bedroom, 2.5-bath** home located in the **award-winning Lambert High School district**. Featuring a spacious and functional floor plan, this home is designed for comfortable everyday living and effortless entertaining.
The main level offers an open-concept layout filled with natural light, a spacious family room, and a formal dining room perfect for hosting family and friends. The well-appointed kitchen provides abundant cabinet and counter space, along with a bright breakfast area overlooking the private backyard.
Upstairs, the oversized owner's suite serves as a peaceful retreat with a private en-suite bathroom and a large walk-in closet. Three additional generously sized bedrooms provide plenty of space for family, guests, or a home office.
Step outside to enjoy the private backyard and patio-ideal for outdoor dining, weekend barbecues, or simply relaxing after a long day.
Situated in one of South Forsyth's most desirable communities, this home offers convenient access to **GA-400**, **Halcyon**, **The Collection at Forsyth**, parks, shopping, restaurants, and everyday conveniences. Zoned for highly acclaimed **Forsyth County Schools**, including **Lambert High School**, this location is hard to beat.
Don't miss this rare opportunity to enjoy space, comfort, and an exceptional location in one of Forsyth County's most sought-after neighborhoods.
**Available for immediate move-in.**
**Pet Policy:** Small pets up to **30 lbs** may be considered with prior landlord approval. A **$500 non-refundable pet fee per pet** and **$50 monthly pet rent per pet** apply.
AMENITIES
Fireplace
Private Outdoor Space
Dishwasher
Parking Space
Home Office
ADDITIONAL INFORMATION
Interior
Bathroom Information
Half Bathrooms: 1
Full Bathrooms: 2
Interior Information
Interior Features: Entrance Foyer, High Ceilings, Other
Appliances: Dishwasher, Disposal, Double Oven, Dryer, Gas Cooktop, Gas Water Heater, Microwave, Refrigerator, Washer, Other
Flooring Type: Carpet, Laminate
Laundry Features: Laundry Room, Main Level
Fireplace Information
Has Fireplace
Fireplace Features: Factory Built, Family Room
Fireplaces: 1
Basement Information
Basement: None
Exterior
Property Information
Square Footage: 2,622
Security Features: None
Architectural Style: Traditional
Year Built: 2006
Waterfront Features: None
Waterbody Name: None
Building Information
Building Area Total: 2622
Levels: Two
Other Structures: None
Window Features: Insulated Windows
Construction Materials: Cement Siding, Brick Front
Patio and Porch Features: Covered, Front Porch, Patio
Pool Information
Pool Features: None
Lot Information
Lot Features: Back Yard, Corner Lot, Front Yard, Landscaped, Private
The manager has not yet mailed us a photo copy of his or her government identification and proof or property ownership.
▼
Manager has not logged in recently
▼
Manager does not yet have user reviews
RENTHOP DESCRIPTION
The apartment is a unit offered at a monthly price of $2,850. The person posting the listing did not specify that any pets were allowed. It may be the case that pets are ok and the manager simply has not yet filled out all the details. The kitchen conveniently includes a dishwasher.
We have 36 photos of this particular unit, building, and surrounding areas.
MLS# 7855586
List Agent Name: Lucy Liu
List Office Name: Virtual Properties Realty.com
IDX information is provided exclusively for personal, non-commercial use, and may not be used for any purpose other than to identify prospective properties consumers may be interested in purchasing. Information is deemed reliable but not guaranteed. The listing broker’s offer of compensation is made only to participants of the MLS where the listing is filed.
Courtesy of RH Advisors, Inc. and RHP Realty NJ, Inc.
By selecting Check Availability, you agree that RentHop and real estate professionals may call or text you about your inquiry. Message/data rates may apply. Terms & Privacy. California Privacy Notice
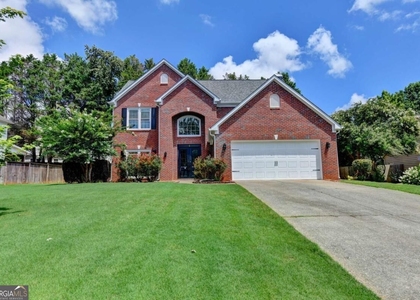
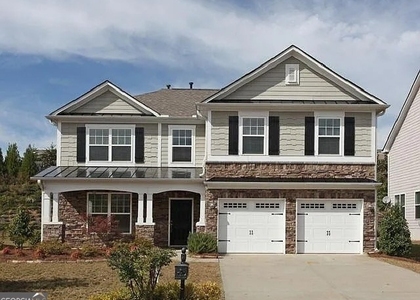
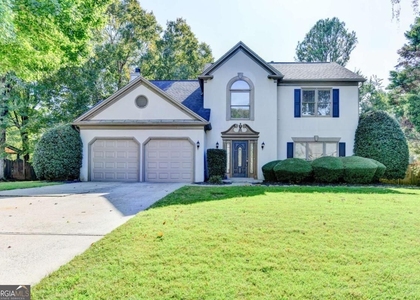
We found some very similar listings nearby
Select those you'd like to message
Your messages have been sent!
Check Availability
By selecting Check Availability, you agree that RentHop and real estate professionals may call or text you about your inquiry. Message/data rates may apply. Terms & Privacy. California Privacy Notice









 Your Privacy Choices
