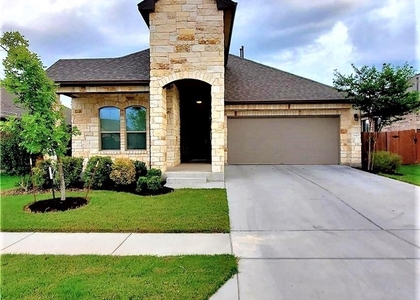
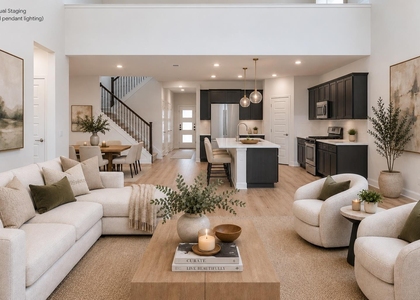
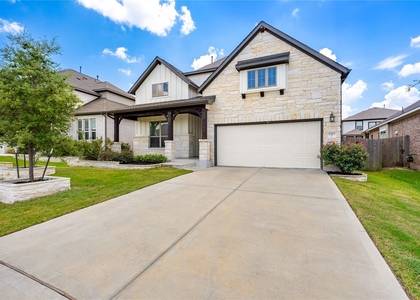
NOT your typical rental! The interior, including trim and ceilings were painted and all carpet was replaced in July 2026. Step inside to a two-story foyer that opens to a bright family room, where a wall of windows fills the space with natural light. The kitchen is designed to keep everyone connected, with a large center island, granite countertops, stainless steel appliances, abundant cabinet space, an oversized pantry, and a breakfast area overlooking the backyard. The primary suite and dedicated home office are on the main floor, creating separation from the three secondary bedrooms, two full bathrooms, and spacious game room upstairs. Whether it's movie nights, a playroom, a home gym, or a second living area, this extra space gives you the flexibility to fit your lifestyle. Engineered wood flooring extends throughout the main living areas, while practical features like an oversized laundry room with under-stair storage, an EV charger, pre-wiring for home theater in both the family room and game room, ceiling fans throughout, and an extended back patio are all bonuses. Located just a couple of blocks from Avalon's resort-style amenities, you'll enjoy convenient access to the community pool, splash pad, clubhouse, parks, sports courts, playgrounds, and walking trails. Pflugerville ISD schools, Costco, Stone Hill Town Center, restaurants, everyday shopping, major employers, and Lake Pflugerville are all just minutes away. If this home checks the boxes on your wish list, make sure it's on your tour before making a decision.
AMENITIES
Private Outdoor Space
Dishwasher
Parking Space
Home Office
ADDITIONAL INFORMATION
Interior
Bathroom Information
Half Bathrooms: 1
Full Bathrooms: 3
Interior Information
Interior Features: Breakfast Bar, Ceiling Fan(s), Granite Counters, Double Vanity, Entrance Foyer, High Speed Internet, In-Law Floorplan, Kitchen Island, Open Floorplan, Pantry, Recessed Lighting, Smart Thermostat, Walk-In Closet(s), Wired for Data, Wired for Sound, Ceiling-High, Multiple Dining Areas, Multiple Living Areas, Primary Bedroom on Main, Study/Home Office
Appliances: Cooktop, Dishwasher, Disposal, Microwave, Plumbed For Ice Maker, Free-Standing Gas Range, Refrigerator, Water Heater, Water Softener, Water Softener Owned
The manager has not yet mailed us a photo copy of his or her government identification and proof or property ownership.
▼
Manager has not logged in recently
▼
Manager does not yet have user reviews
RENTHOP DESCRIPTION
The apartment is a unit offered at a monthly price of $2,695. The person posting the listing did not specify that any pets were allowed. It may be the case that pets are ok and the manager simply has not yet filled out all the details. The kitchen conveniently includes a dishwasher.
We have 39 photos of this particular unit, building, and surrounding areas.
MLS# ACT8785040
List Agent Name: Heather Witte
List Office Name: Real Broker, LLC
IDX information is provided exclusively for personal, non-commercial use, and may not be used for any purpose other than to identify prospective properties consumers may be interested in purchasing. Information is deemed reliable but not guaranteed. The listing broker’s offer of compensation is made only to participants of the MLS where the listing is filed.
Courtesy of RH Advisors, Inc. and RHP Realty NJ, Inc.
By selecting Check Availability, you agree that RentHop and real estate professionals may call or text you about your inquiry. Message/data rates may apply. Terms & Privacy. California Privacy Notice
We found some very similar listings nearby
Select those you'd like to message
Your messages have been sent!
Check Availability
By selecting Check Availability, you agree that RentHop and real estate professionals may call or text you about your inquiry. Message/data rates may apply. Terms & Privacy. California Privacy Notice











 Your Privacy Choices
