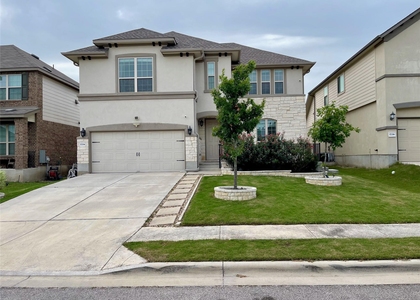
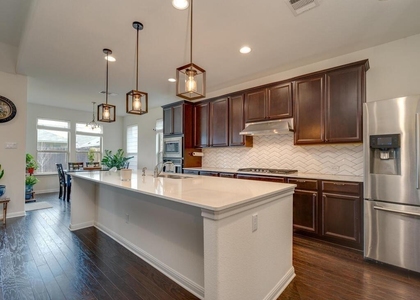
Modern, polished and refreshingly easy to live in, this Carmel West home delivers the kind of suburban setup that works beautifully for busy households. The newer community is surrounded by open countryside, with sidewalks throughout, a scenic path directly across the street, and all three Pflugerville schools just across Pleasonton Pkwy - close enough to walk. Add an HOA pool, parks and playgrounds, and the everyday appeal is hard to miss. Inside, the fresh contemporary finishes feel distinctly current. The main living space makes an impression with soaring vaulted ceilings, rich wood floors, a modern oversized fan and a wall of stacked windows that fills the room with natural light and frames the stars at night. A corner fireplace adds warmth, while the open layout connects effortlessly to the kitchen and dining area. The sleek island kitchen checks all the right boxes with quartz countertops, Shaker cabinetry, built-in stainless appliances, and an oversized island with bar seating. The adjacent dining area boasts coffered ceilings and walls of windows overlooking the backyard. The main-floor primary suite is privately positioned at the back of the home, with tall tray ceilings and a luxurious ensuite featuring dual vanities, soaking tub, walk-in shower, and an oversized walk-in closet that connects directly to the laundry room. A main-floor office or bonus living space overlooks the front yard, while a guest bedroom and full bath add flexibility. Upstairs, two sizable bedrooms and another contemporary full bath give everyone a little more room to spread out. Lake Pflugerville is nearby, with Downtown Pflugerville about 10 mins away. H-E-B and major retail are close, while 130 puts the Domain and North Austin tech corridor ~20 mins away, Downtown Austin ~25, and RR ~20. Fresh finishes, extra space, great schools and an easy work commute – this one checks all the boxes. Schedule your tour today! Cats negotiable with landlord approval and a one time $500 deposit.
AMENITIES
Fireplace
Storage Facility
Private Outdoor Space
Dishwasher
Parking Space
ADDITIONAL INFORMATION
Interior
Bathroom Information
Full Bathrooms: 3
Interior Information
Interior Features: Breakfast Bar, Built-in Features, Ceiling Fan(s), Coffered Ceiling(s), Tray Ceiling(s), Double Vanity, Kitchen Island, Open Floorplan, Pantry, Recessed Lighting, Soaking Tub, Storage, Walk-In Closet(s), High Speed Internet, Ceiling-High, Quartz Counters, Interior Steps, Primary Bedroom on Main, Study/Home Office
The manager has not yet mailed us a photo copy of his or her government identification and proof or property ownership.
▼
Manager has not logged in recently
▼
Manager does not yet have user reviews
RENTHOP DESCRIPTION
The apartment is a unit offered at a monthly price of $2,900. The person posting the listing did not specify that any pets were allowed. It may be the case that pets are ok and the manager simply has not yet filled out all the details. The kitchen conveniently includes a dishwasher.
We have 23 photos of this particular unit, building, and surrounding areas.
MLS# ACT6332354
List Agent Name: Jennifer Shahry
List Office Name: Compass RE Texas, LLC
IDX information is provided exclusively for personal, non-commercial use, and may not be used for any purpose other than to identify prospective properties consumers may be interested in purchasing. Information is deemed reliable but not guaranteed. The listing broker’s offer of compensation is made only to participants of the MLS where the listing is filed.
Courtesy of RH Advisors, Inc. and RHP Realty NJ, Inc.
By selecting Check Availability, you agree that RentHop and real estate professionals may call or text you about your inquiry. Message/data rates may apply. Terms & Privacy. California Privacy Notice
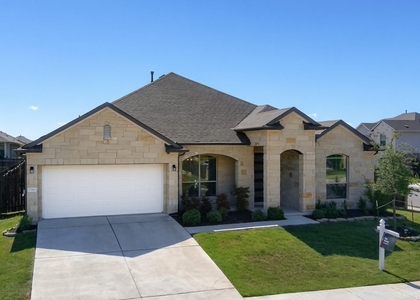
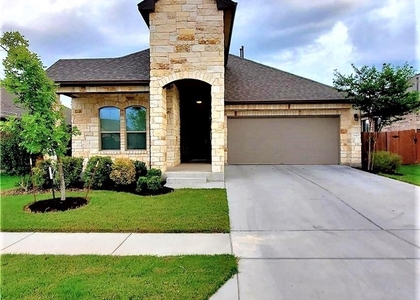
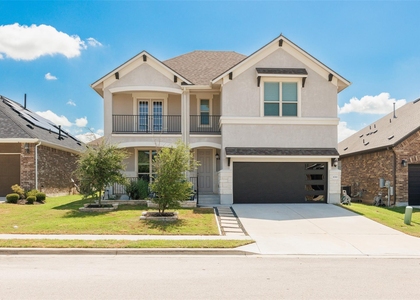
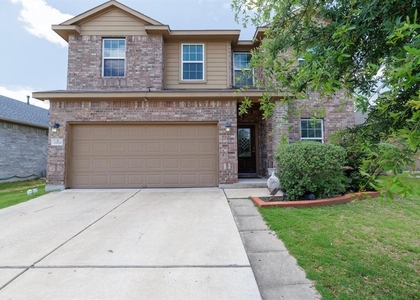
We found some very similar listings nearby
Select those you'd like to message
Your messages have been sent!
Check Availability
By selecting Check Availability, you agree that RentHop and real estate professionals may call or text you about your inquiry. Message/data rates may apply. Terms & Privacy. California Privacy Notice










 Your Privacy Choices
