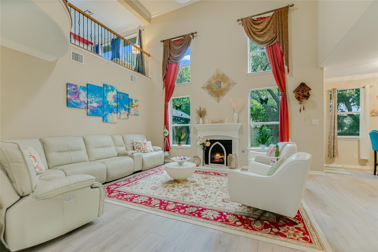
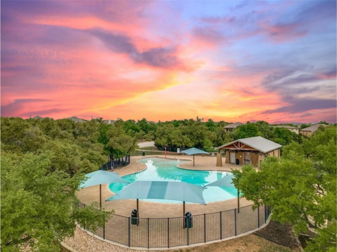
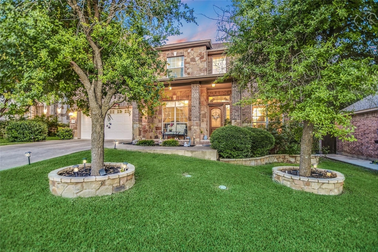
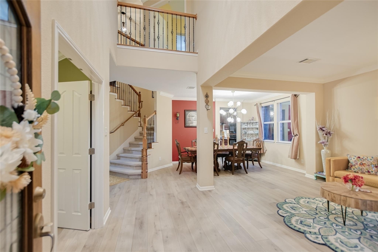
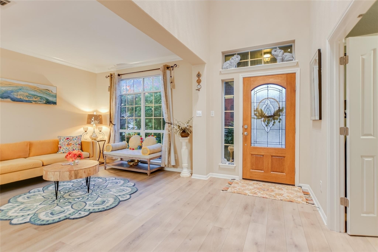
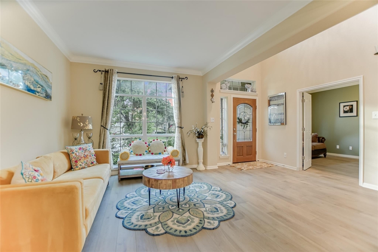
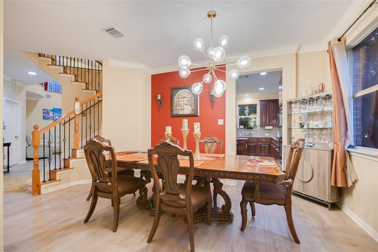
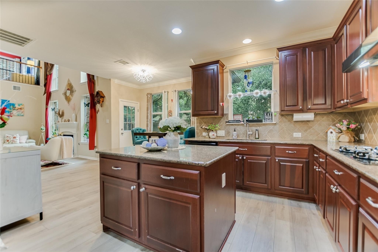
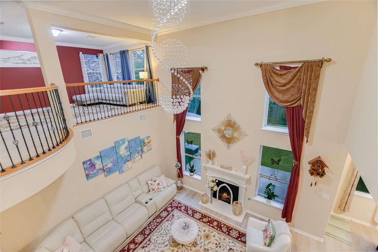
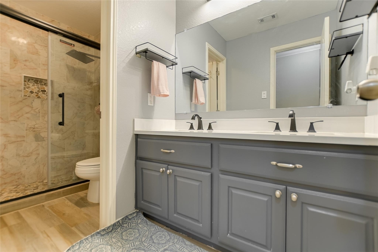
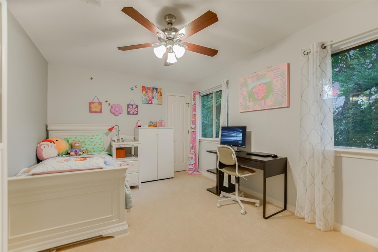
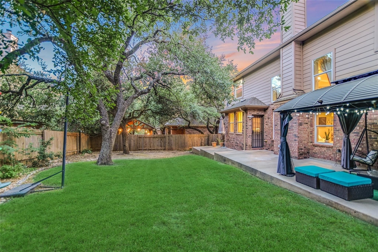
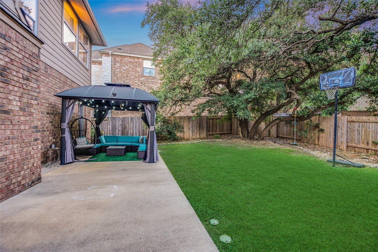
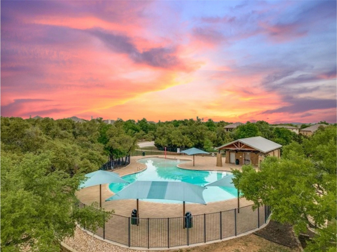
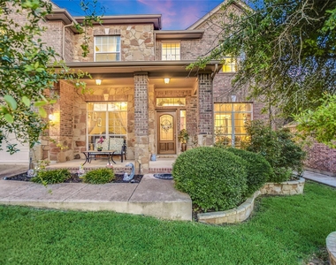
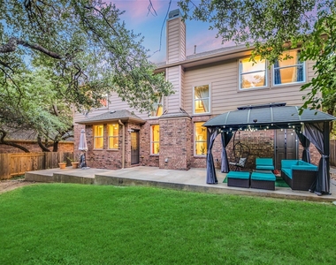
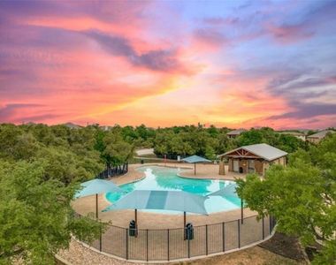
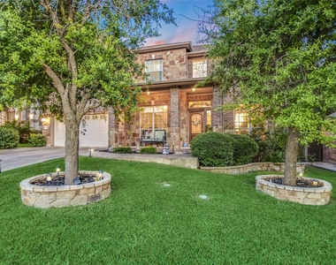
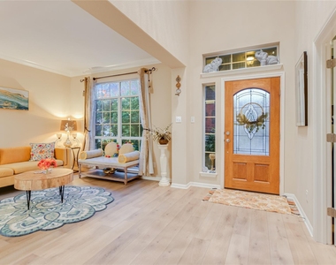
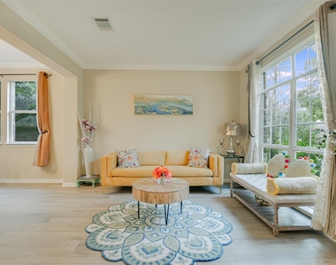
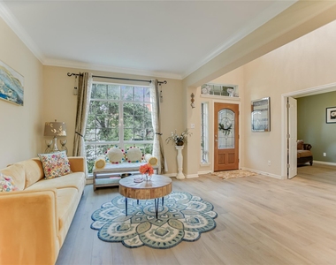
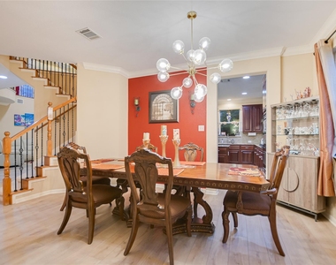
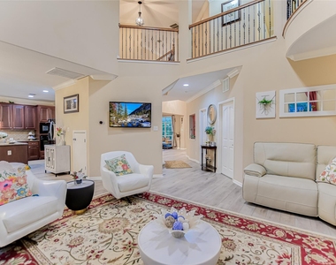
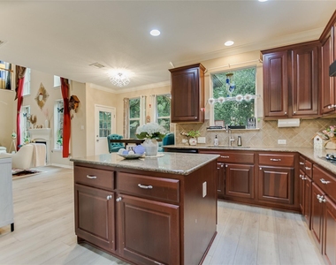
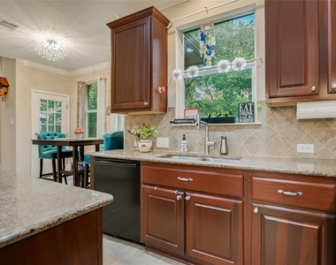
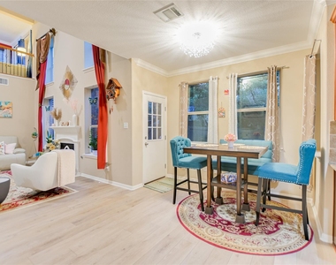
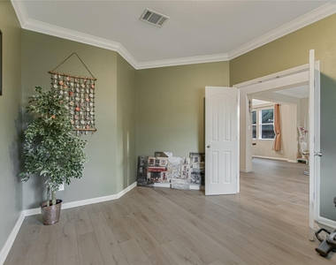
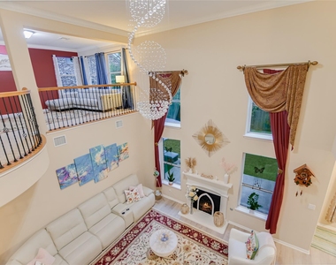
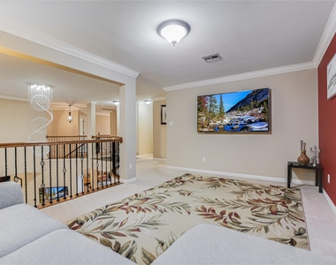
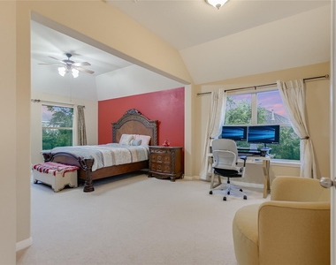
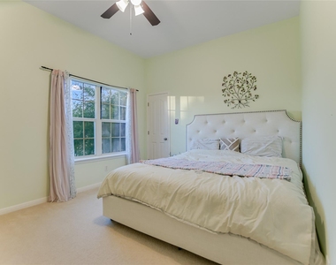
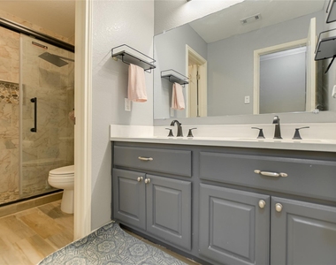
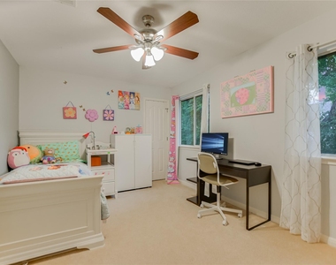
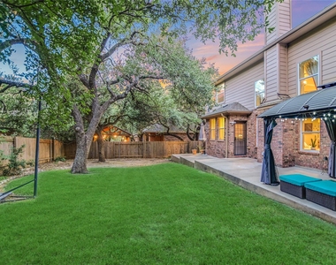
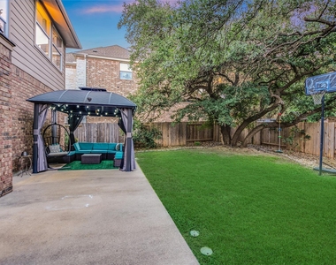
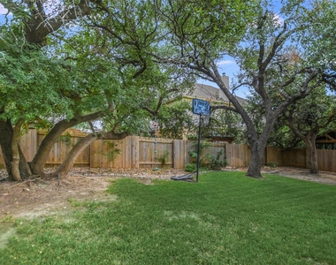
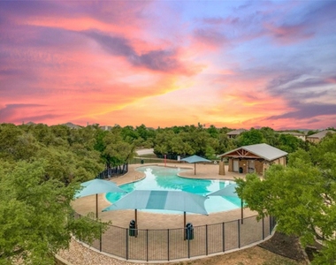
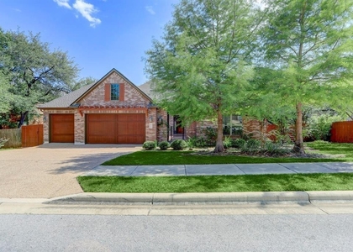
Indulge in the epitome of luxury living with this exquisite rental opportunity in Brushy Creek. Nestled amidst towering Oak Trees, this distinguished home boasts four expansive bedrooms upstairs, accompanied by 2.5 bathrooms. Downstairs, a private office awaits, while a bonus loft upstairs offers additional space for relaxation or productivity. Outside, a sprawling yard enveloped by majestic, mature trees creates a serene oasis for outdoor gatherings and leisurely moments. Residents will enjoy access to a community HOA featuring exclusive amenities such as a shimmering pool and meticulously landscaped playground. Perfectly situated mere minutes from business centers like Apple, Google, and the Domain, this residence ensures effortless connectivity to career hubs and vibrant entertainment. Immerse yourself in a lifestyle of unparalleled comfort and convenience, where every detail reflects a commitment to refined living in Brushy Creek's most coveted neighborhood.
AMENITIES
Fireplace
Private Outdoor Space
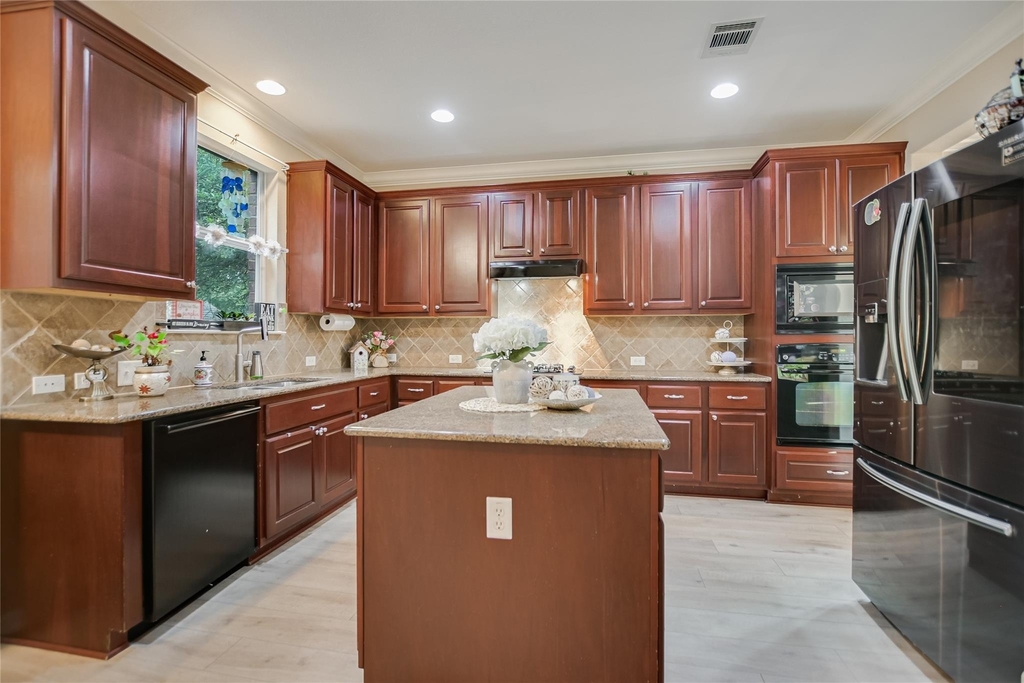
Dishwasher
Parking Space
ADDITIONAL INFORMATION
Interior
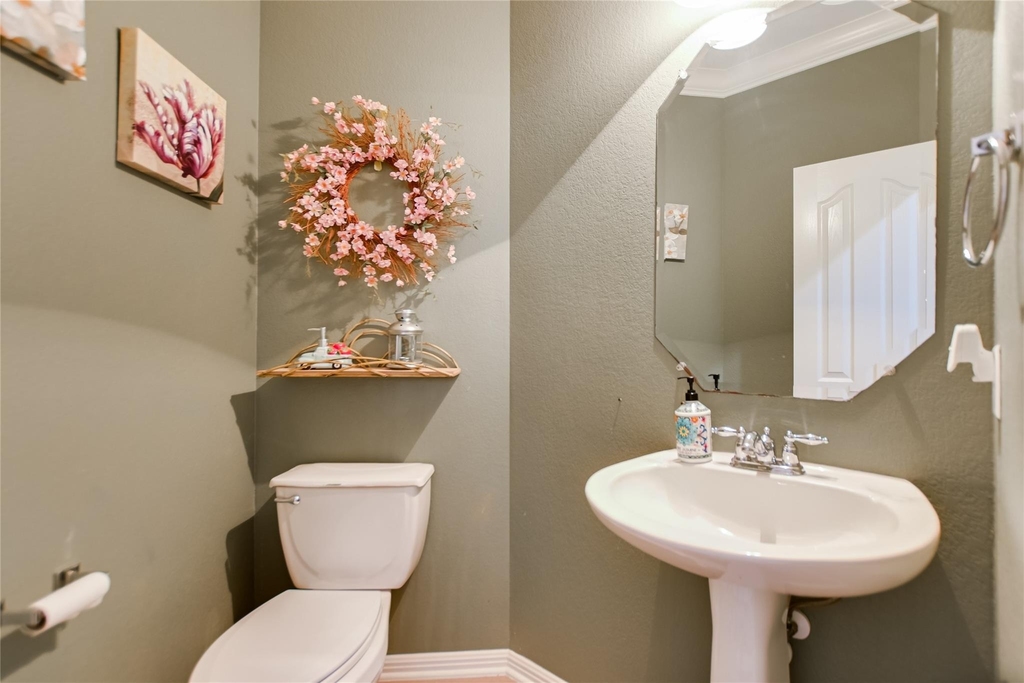
Bathroom Information
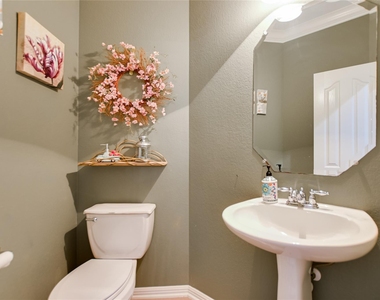
Half Bathrooms: 1
Full Bathrooms: 2
Interior Information
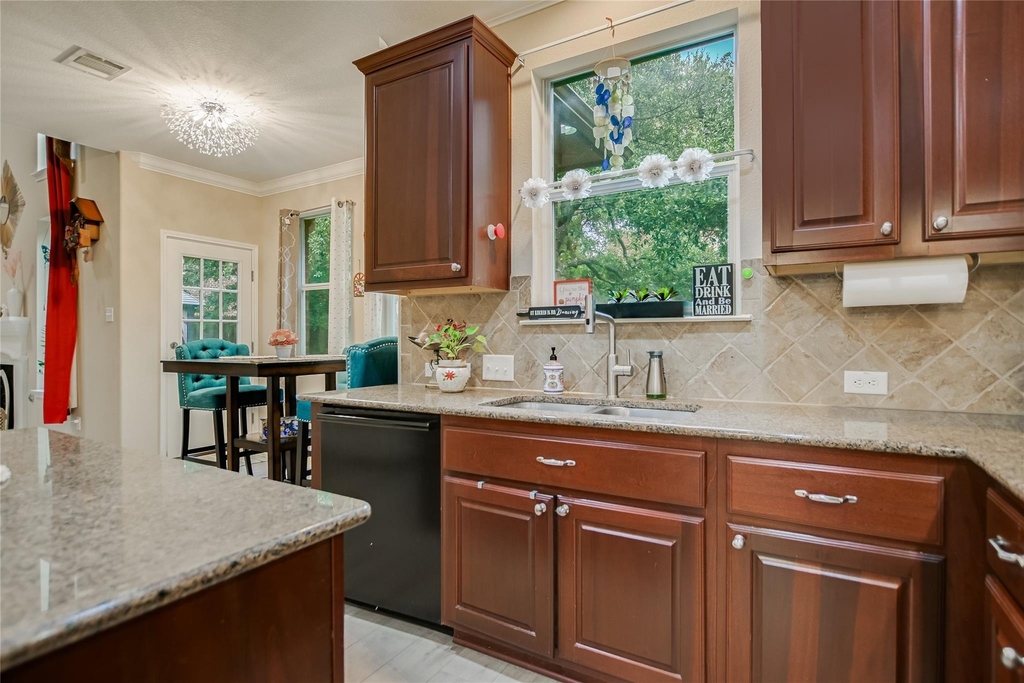
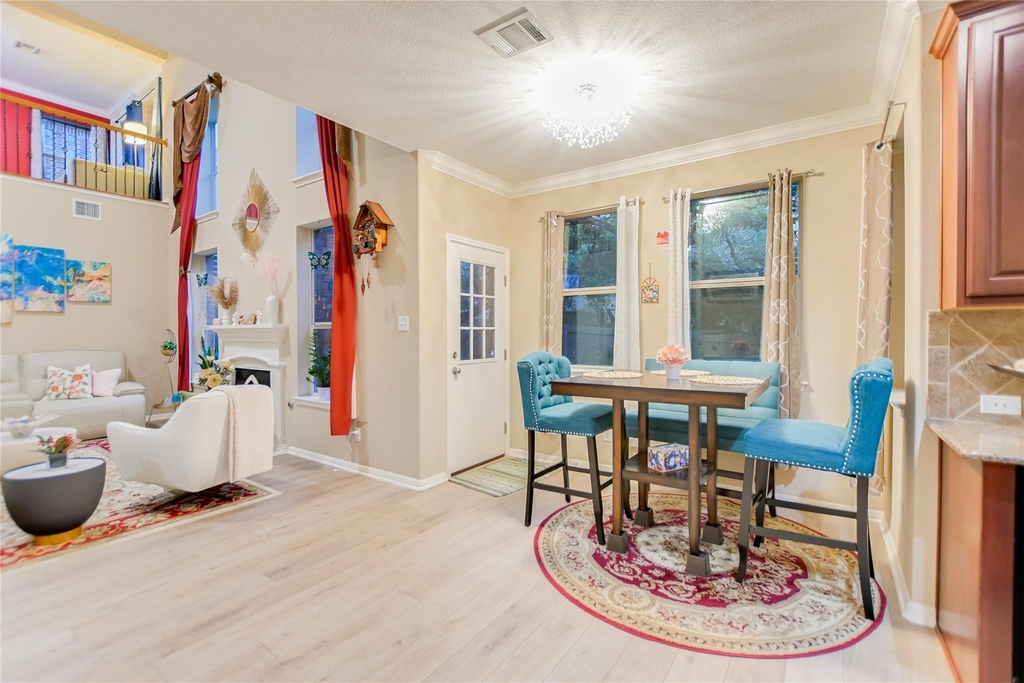
Interior Features: Granite Counters, Walk-In Closet(s), High Speed Internet, Ceiling-Vaulted, Multiple Dining Areas, Multiple Living Areas
Appliances: Convection Oven, Dishwasher, Dryer, Gas Cooktop, Microwave, Refrigerator, Washer
The median is solely based on the area and the number of bedrooms.
Listing-specific characteristics such as the number of bathrooms and the amenities will also impact the price.
LISTING QUALITY
▲
Features and amenities are properly noted
▲
RentHop has data for this building
▼
The manager has not yet mailed us a photo copy of his or her government identification and proof or property ownership.
▼
Manager has not logged in recently
▼
Manager does not yet have user reviews
RENTHOP DESCRIPTION
The apartment is a unit offered at a monthly price of $3,300. The person posting the listing did not specify that any pets were allowed. It may be the case that pets are ok and the manager simply has not yet filled out all the details. The kitchen conveniently includes a dishwasher.
We have 37 photos of this particular unit, building, and surrounding areas.
We found some very similar listings nearby
Select those you'd like to message
Your messages have been sent!
Check Availability
By selecting Check Availability, you agree that RentHop and real estate professionals may call or text you about your inquiry. Message/data rates may apply. Terms & Privacy. California Privacy Notice































 Your Privacy Choices
