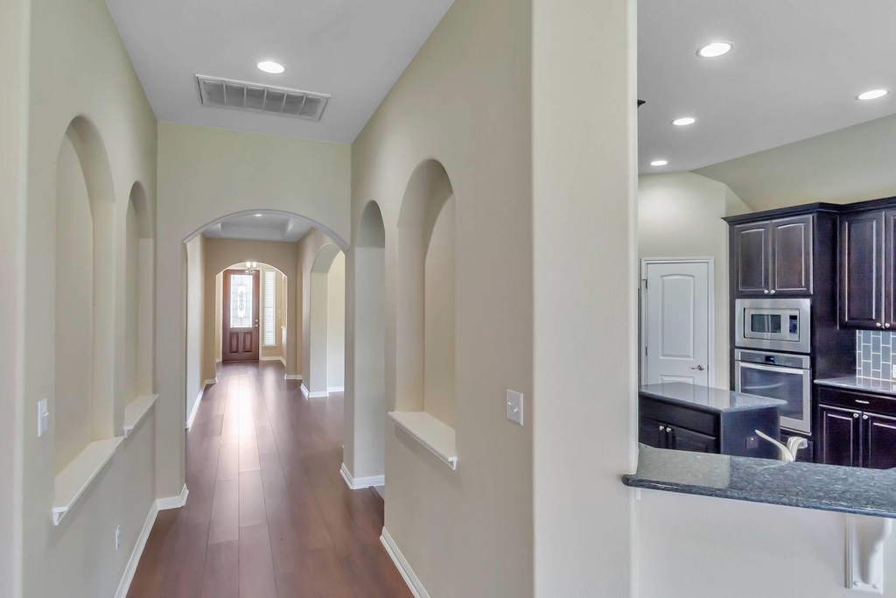
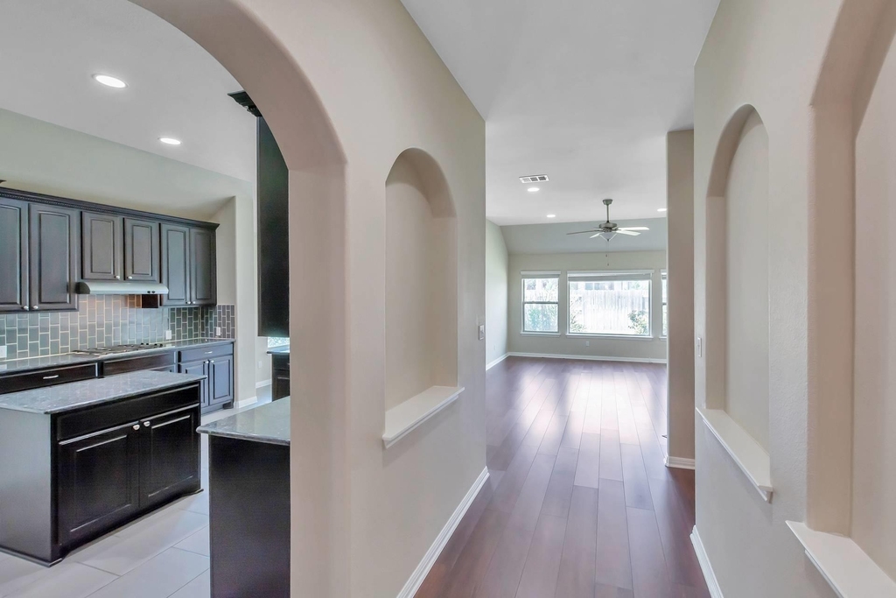
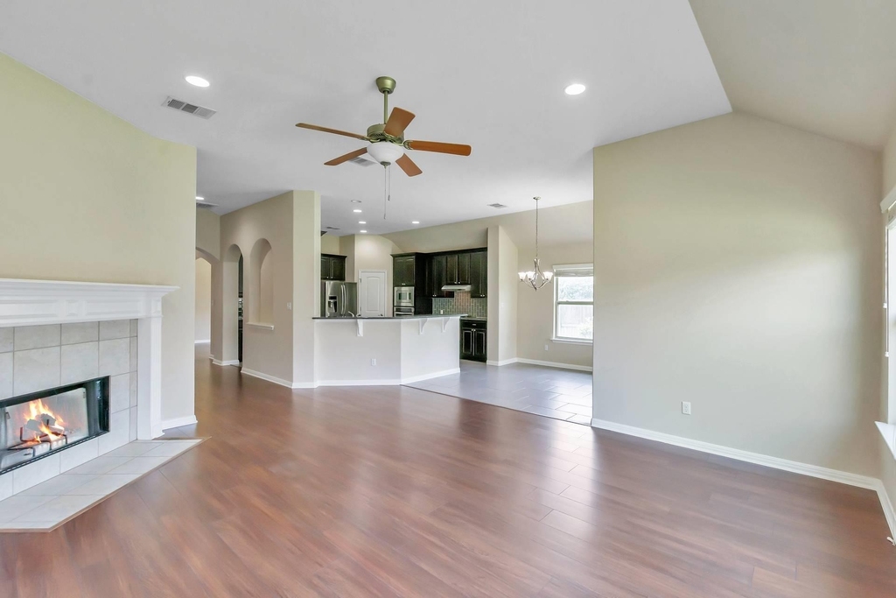
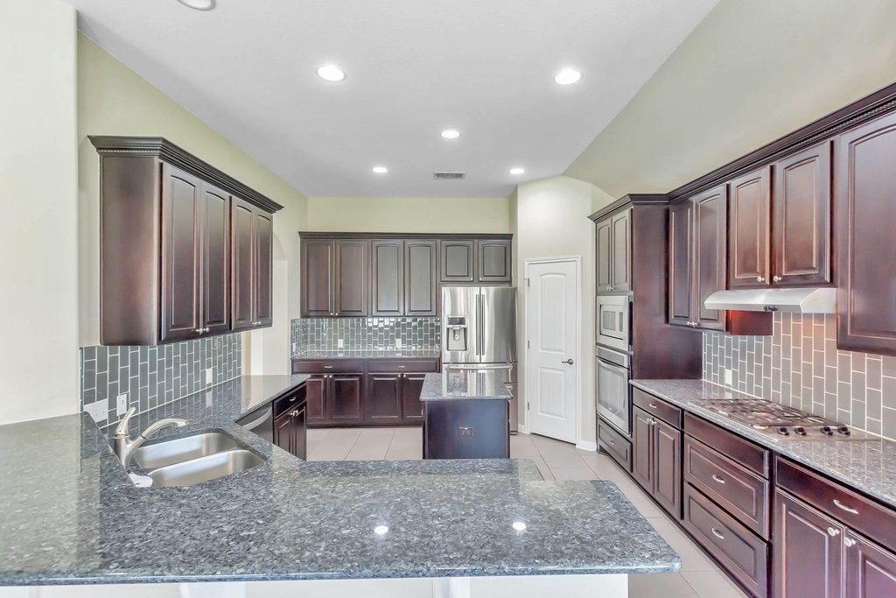
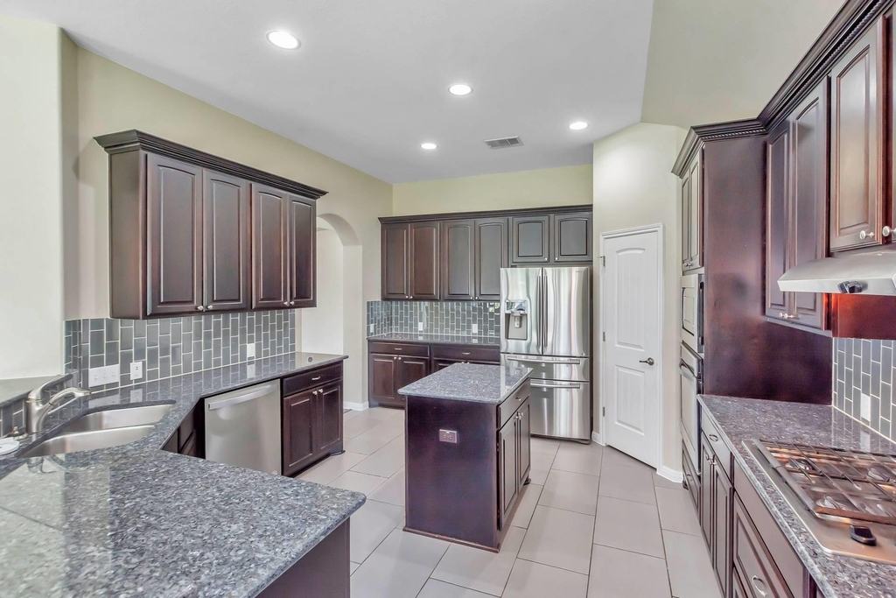
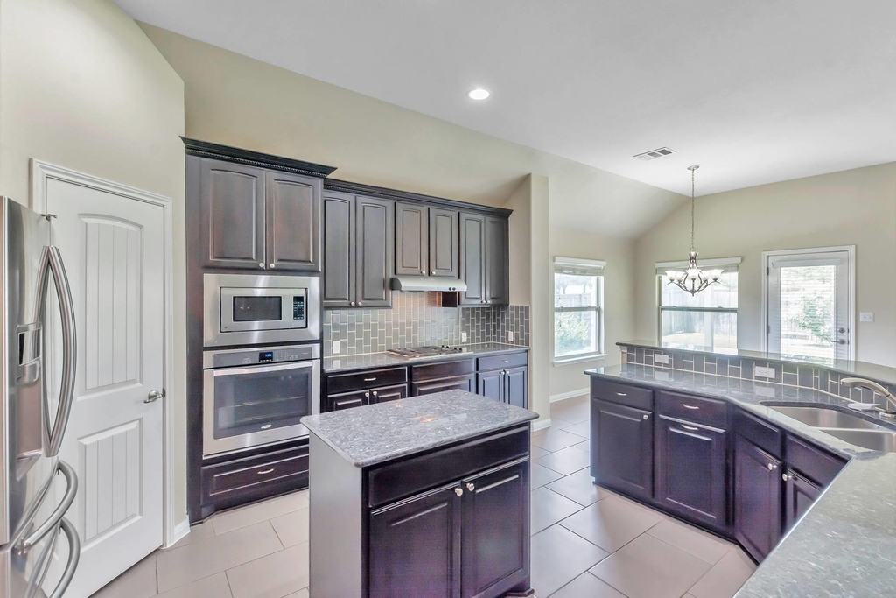
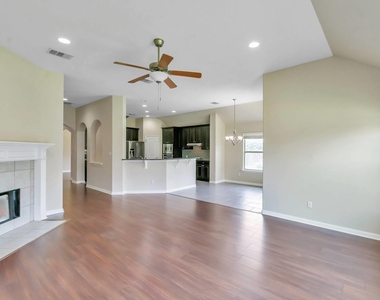
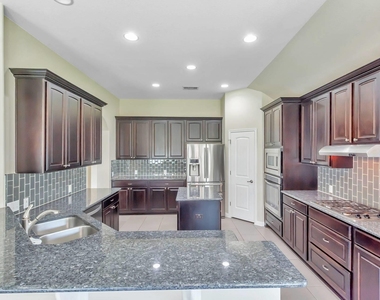
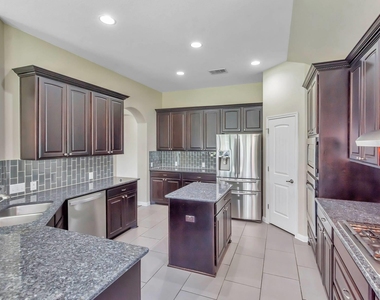
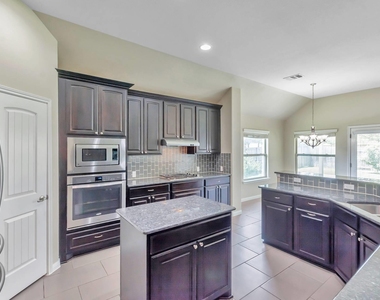
Beautiful One-Story Home in The Ranch at Brushy Creek! Welcome to this inviting home in the desirable Ranch at Brushy Creek neighborhood, featuring an open, versatile floor plan with plenty of space for comfortable living and entertaining. The spacious kitchen boasts upgraded tile flooring, stainless steel appliances, and a seamless connection to the family room. Refrigerator is included!
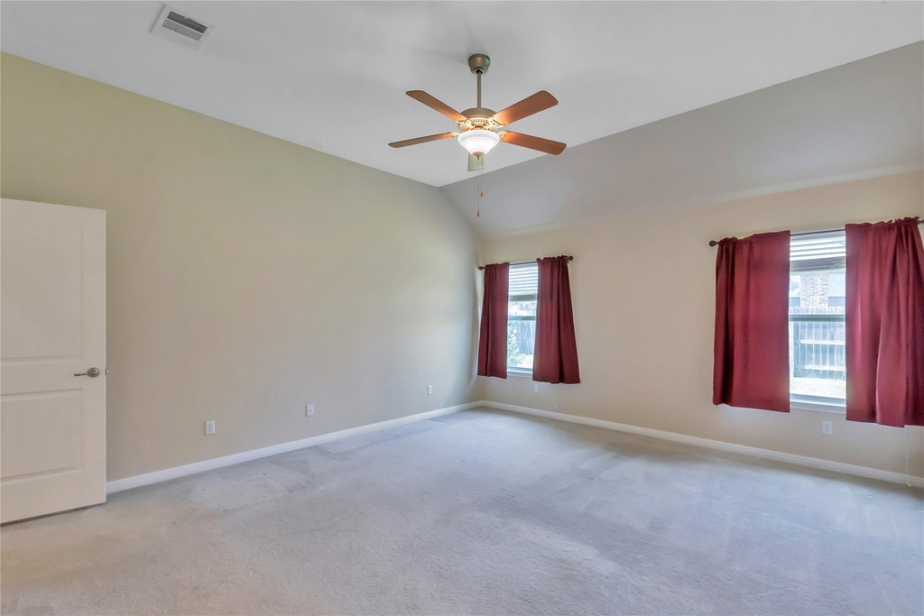
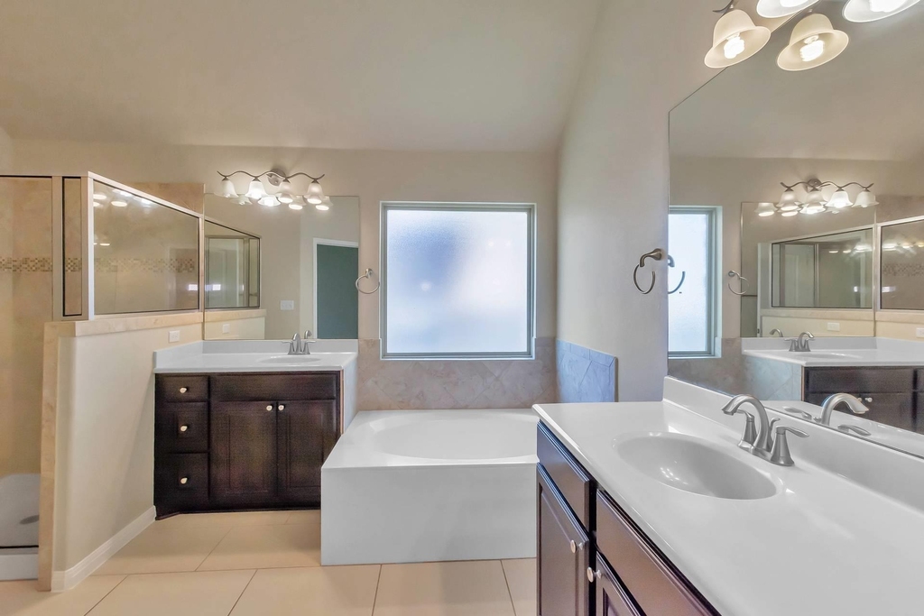
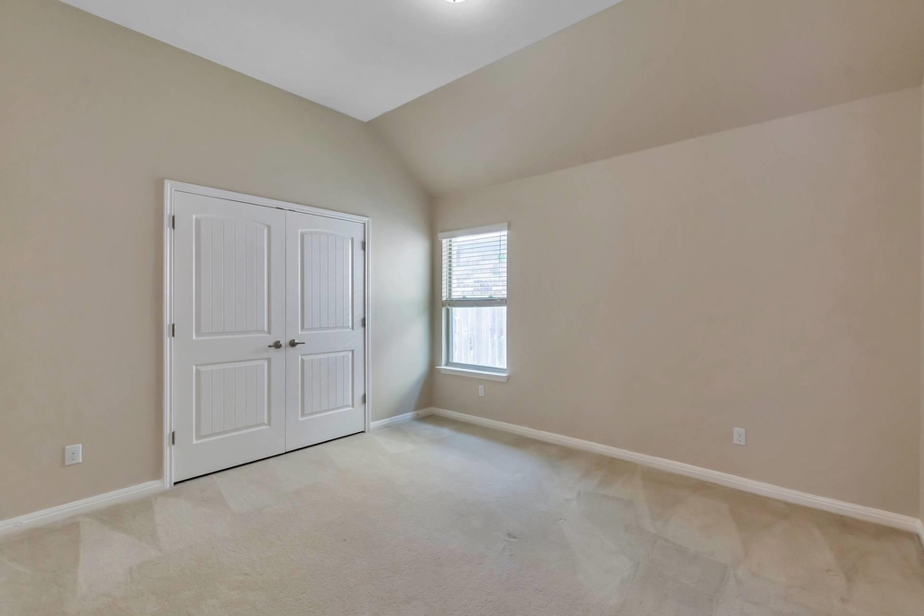
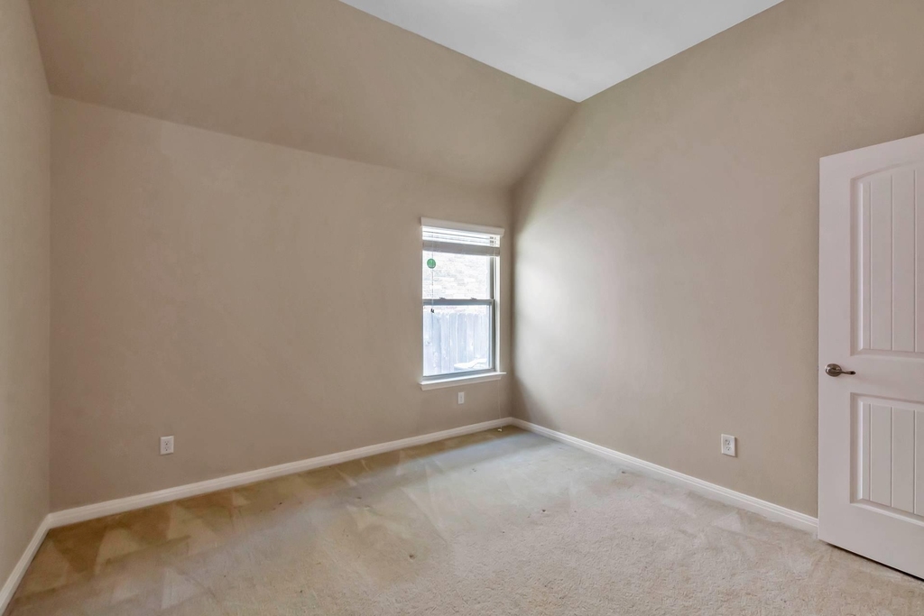
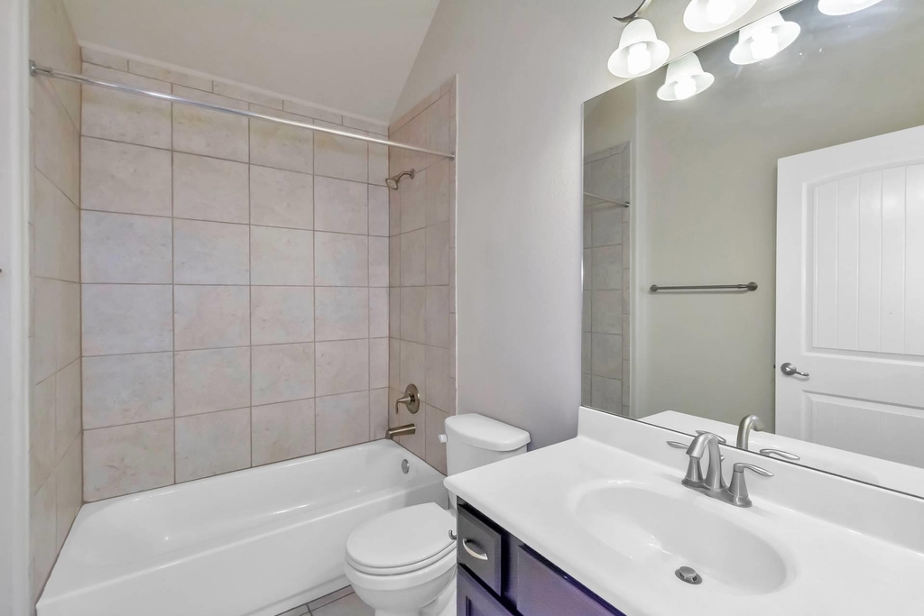
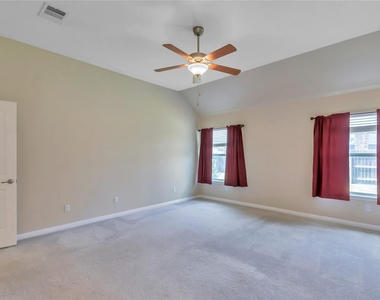
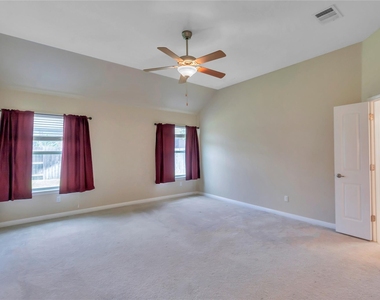
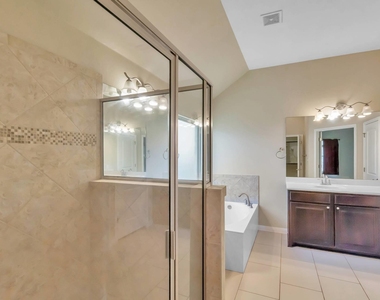
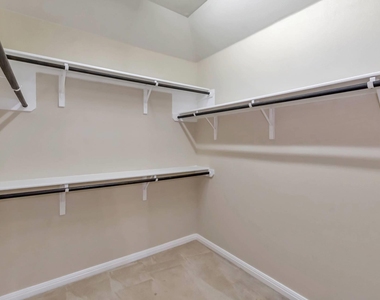
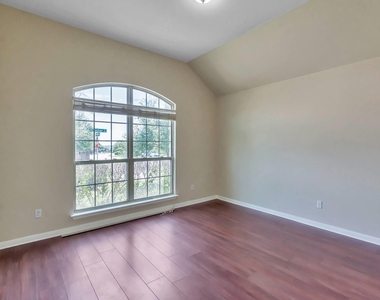
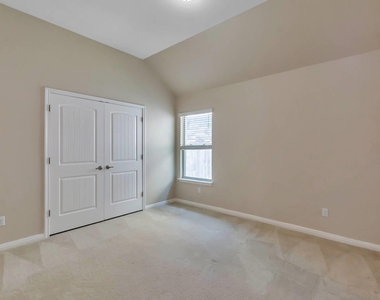
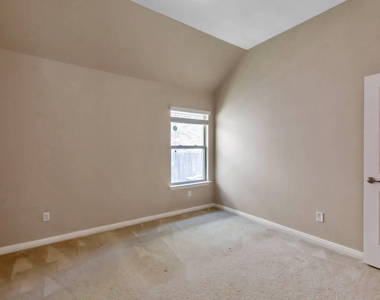
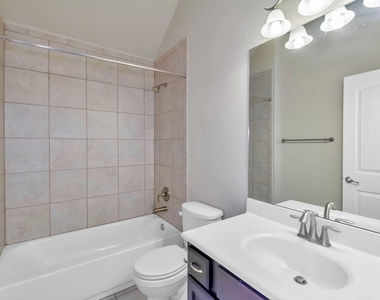
The thoughtfully designed layout offers a front bedroom conveniently located next to a full bath, making it ideal for guests, an in-law suite, or a home office. The spacious primary suite features a well-appointed bath with separate vanities, a walk-in shower, a relaxing garden tub, and an attached walk-in closet. All bedrooms feature upgraded carpet and carpet padding for added comfort.
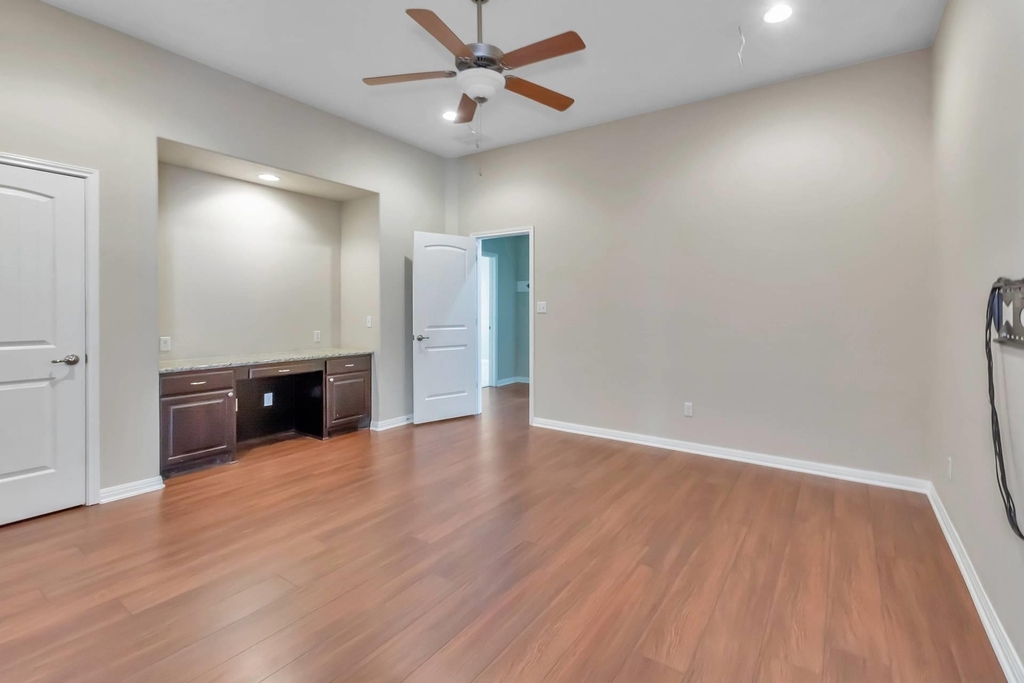
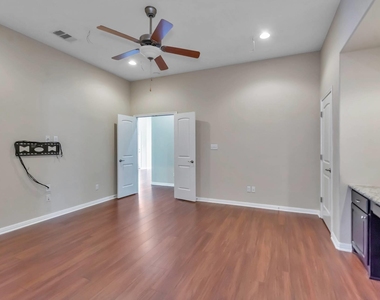
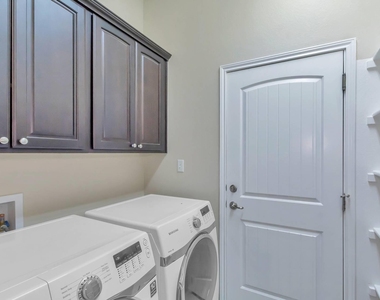
The media/bonus room offers even more flexibility, complete with a built-in desk area and TV mount. The laundry room includes a washer and dryer, along with abundant built-in shelving and cabinetry for extra storage. A three-car garage provides ample room for vehicles, hobbies, and additional storage.
Enjoy peace of mind with pest service provided at the owner's expense. The home is zoned to highly acclaimed Round Rock ISD schools: Patsy Sommers Elementary, Cedar Valley Middle School, and Round Rock High School.
The location is hard to beat! Enjoy walking-distance access to the neighborhood pool, a pocket park, and Champion Park along the Brushy Creek Trail. With convenient access to major roadways, shopping, dining, and major employers, this home offers an ideal combination of comfort, convenience, and community.
Don't miss the opportunity to make this beautiful home yours!
AMENITIES
Fireplace
Private Outdoor Space
Dishwasher
Parking Space
Home Office
ADDITIONAL INFORMATION
Interior
Bathroom Information
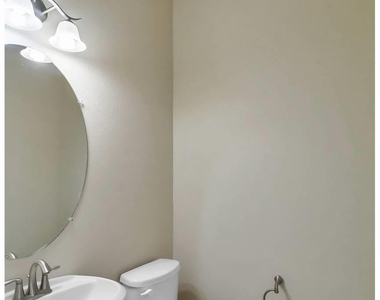
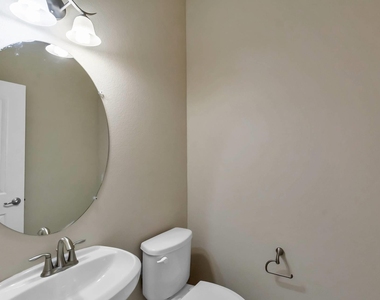
Half Bathrooms: 1
Full Bathrooms: 3
Interior Information
Interior Features: Built-in Features, Ceiling Fan(s), Granite Counters, Double Vanity, In-Law Floorplan, Kitchen Island, Open Floorplan, Pantry, Walk-In Closet(s), Multiple Dining Areas, No Interior Steps, Primary Bedroom on Main
Appliances: Dishwasher, Disposal, Gas Range, Microwave, Oven, Refrigerator, Stainless Steel Appliance(s), Washer/Dryer, Water Heater, See Remarks
Flooring Type: Carpet, Tile, Vinyl
Fireplace Information
Has Fireplace
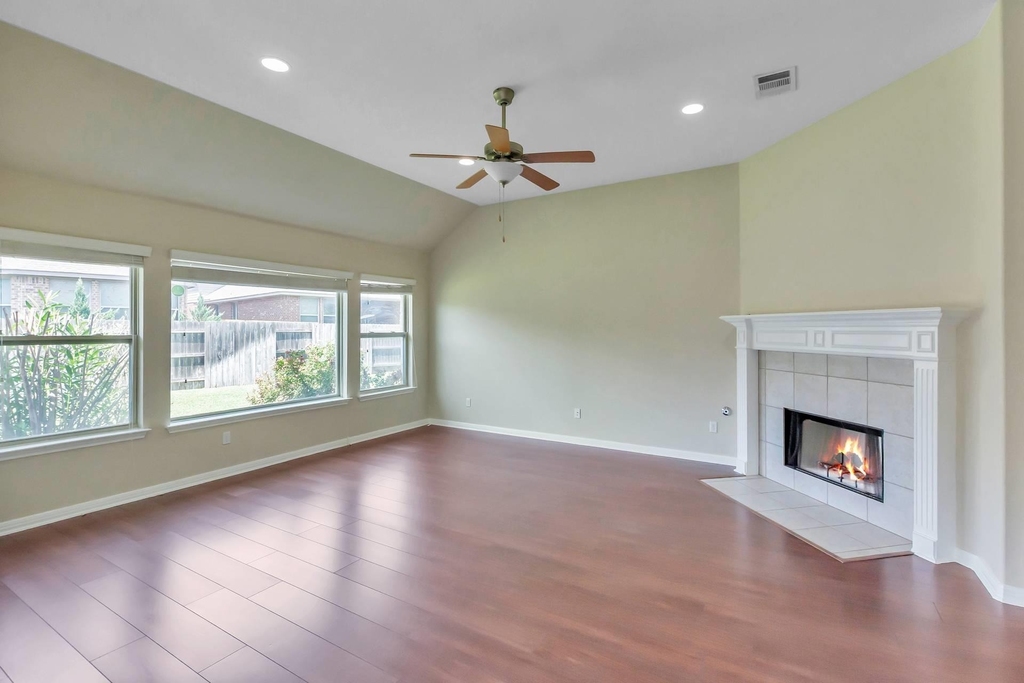
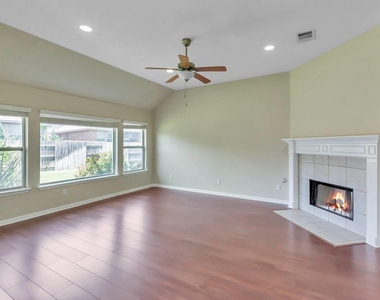
Fireplace Features: Family Room
Fireplaces: 1
Exterior
Property Information
Square Footage: 2,861
Square Footage Source: $0
Green Sustainability
Security Features: Smoke Detector(s)
Year Built: 2013
Waterfront Features: None
Building Information
Levels: One
Other Structures: None
Window Features: Blinds
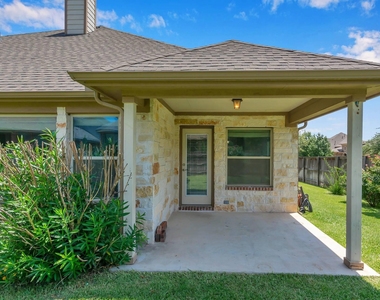
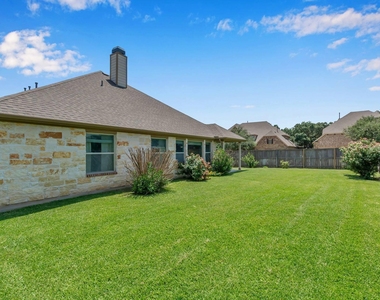
Construction Materials: Brick, Stone, Masonry – All Sides
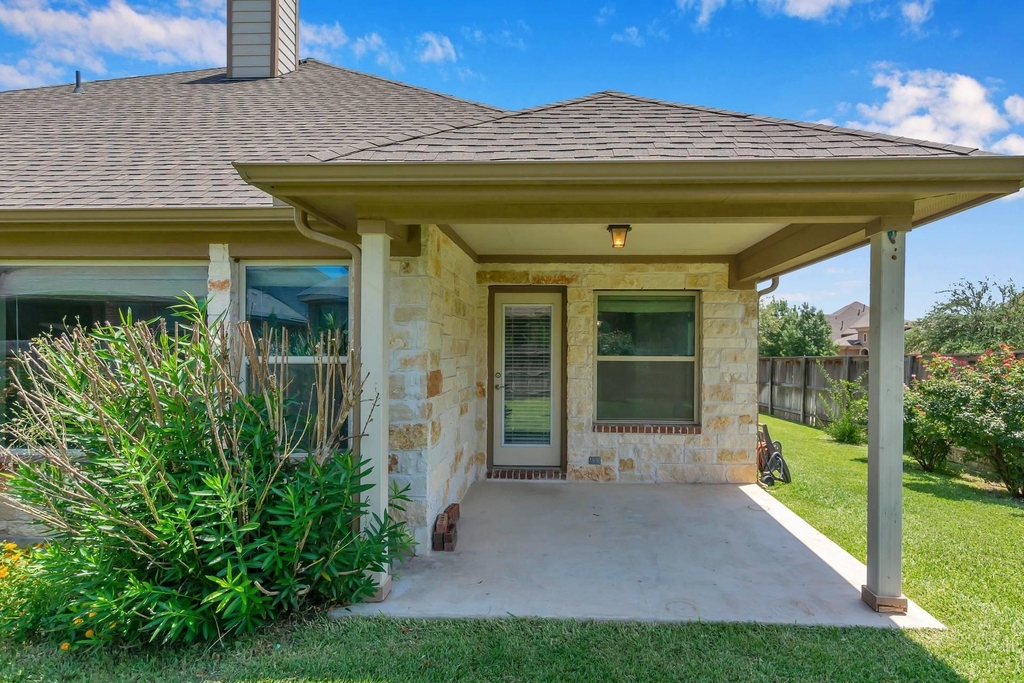
Patio and Porch Features: Covered, Patio
Pool Information
Pool Features: None
Lot Information
Lot Features: Back Yard, Corner Lot, Front Yard, Landscaped, Wooded, Sprinkler - Automatic, Trees-Small (Under 20 Ft)
The manager has not yet mailed us a photo copy of his or her government identification and proof or property ownership.
▼
Manager has not logged in recently
▼
Manager does not yet have user reviews
RENTHOP DESCRIPTION
The apartment is a unit offered at a monthly price of $3,350. The person posting the listing did not specify that any pets were allowed. It may be the case that pets are ok and the manager simply has not yet filled out all the details. The kitchen conveniently includes a dishwasher.
We have 30 photos of this particular unit, building, and surrounding areas.
Last Updated: 24 hours ago
Data Source: Unlock MLS
MLS# ACT6356625
List Agent Name: Amanda Pope
List Office Name: Full Circle RE
IDX information is provided exclusively for personal, non-commercial use, and may not be used for any purpose other than to identify prospective properties consumers may be interested in purchasing. Information is deemed reliable but not guaranteed. The listing broker’s offer of compensation is made only to participants of the MLS where the listing is filed.
Courtesy of RH Advisors, Inc. and RHP Realty NJ, Inc.
By selecting Check Availability, you agree that RentHop and real estate professionals may call or text you about your inquiry. Message/data rates may apply. Terms & Privacy. California Privacy Notice
We found some very similar listings nearby
Select those you'd like to message
Your messages have been sent!
Check Availability
By selecting Check Availability, you agree that RentHop and real estate professionals may call or text you about your inquiry. Message/data rates may apply. Terms & Privacy. California Privacy Notice
























 Your Privacy Choices
