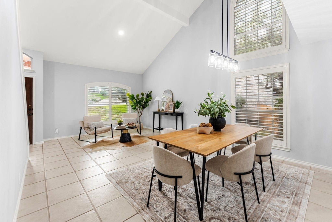
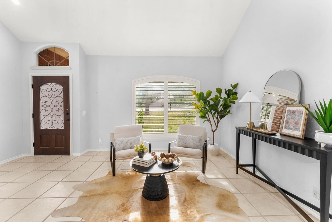
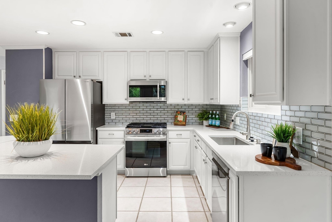
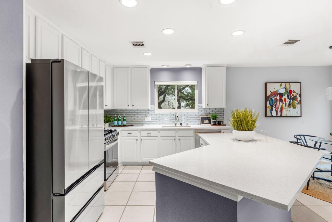
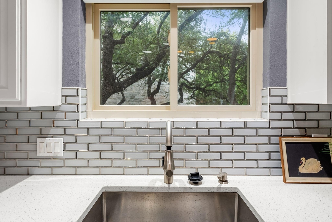
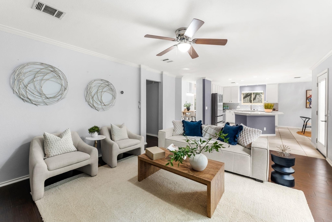
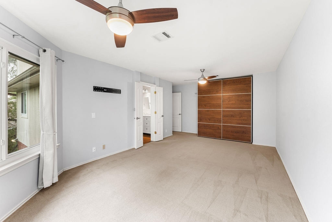
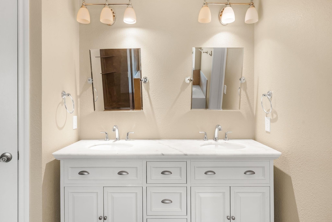
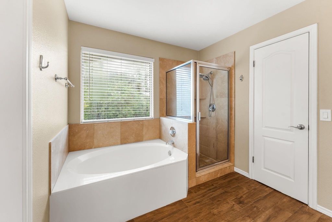
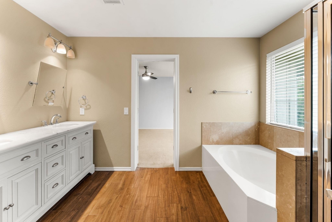
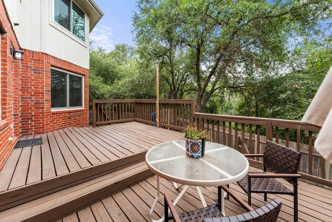
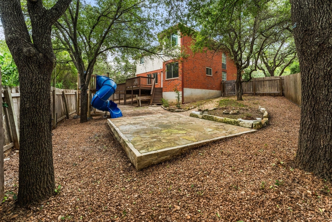
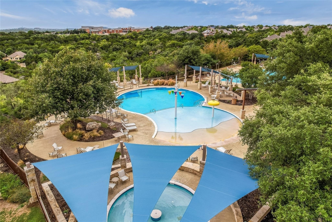
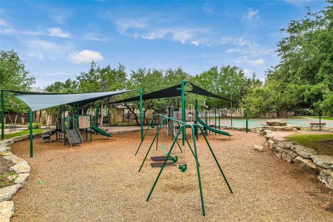
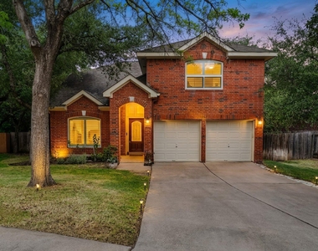
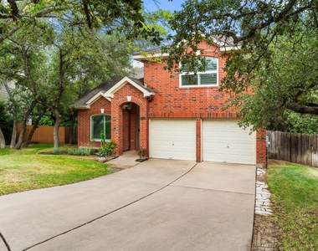
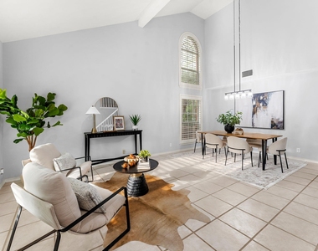
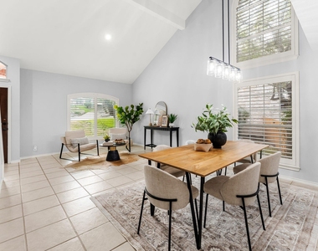
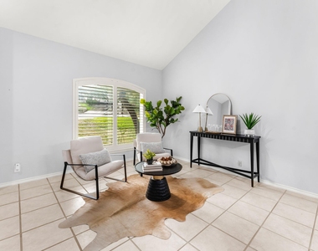
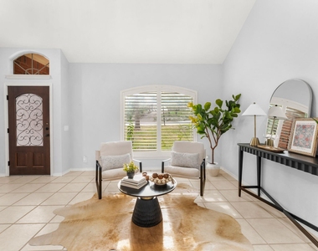
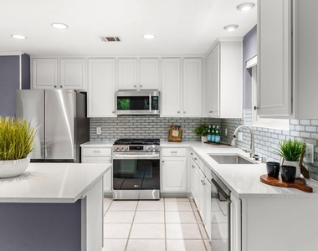
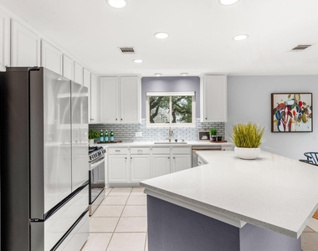
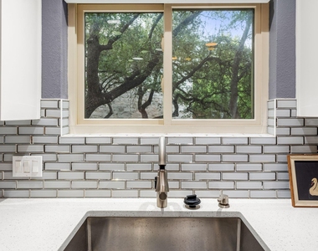
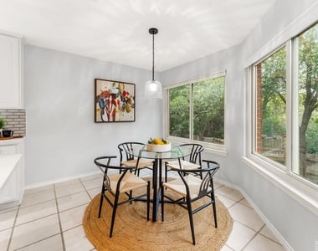
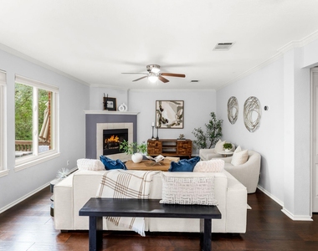
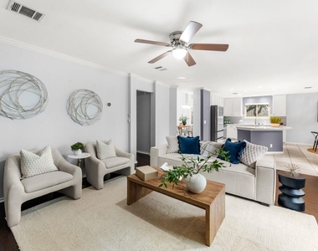
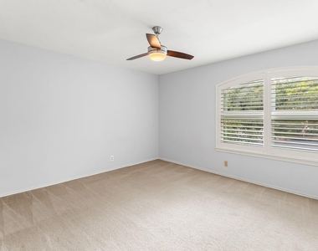
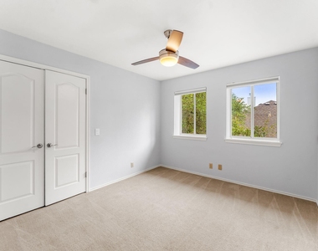
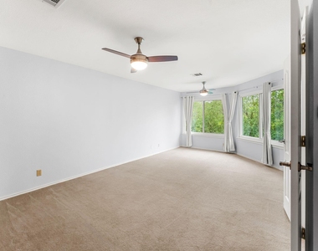
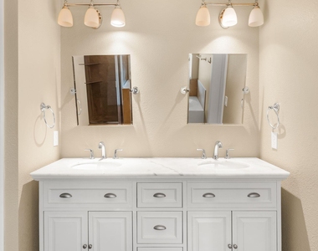
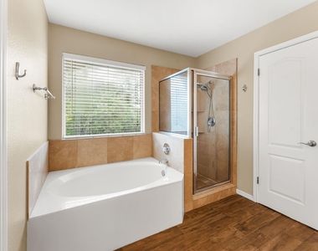
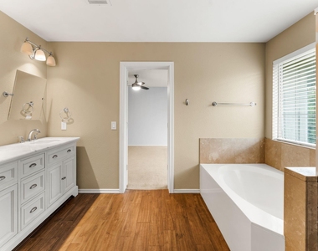
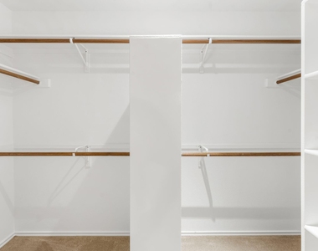
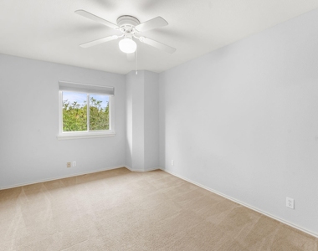
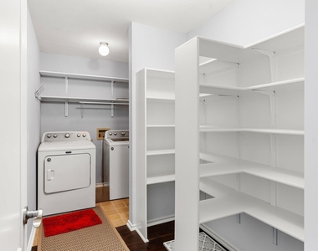
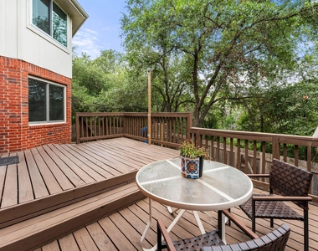
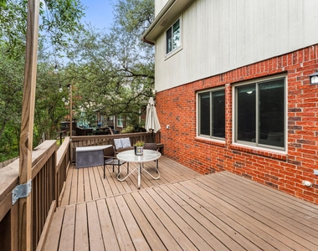
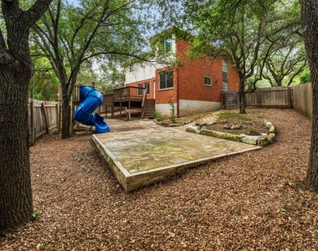
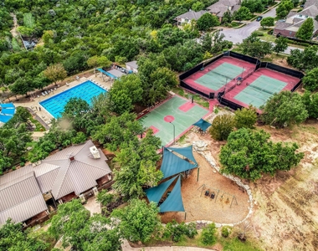
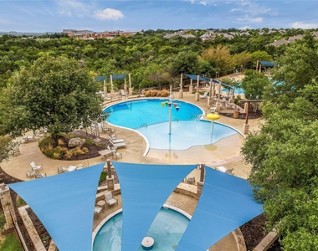
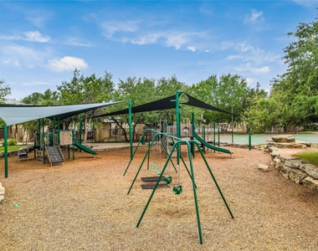
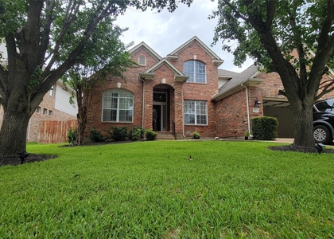
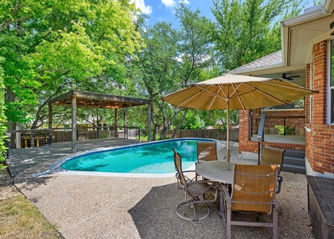
Tucked on a quiet cul-de-sac in popular Steiner Ranch, 3704 Caney Creek Rd is a classic red-brick two-story home with 4 beds, 2.5 baths, 2,282 sq. ft., and a 2-car garage. Backing to a serene greenbelt, it serves as a private natural retreat with treetop views, offering timeless style and comfort, just minutes from top Leander ISD schools, shopping, and dining. Step inside to a light-filled layout with soaring vaulted ceilings, warm wood floors, custom paint, and plantation shutters. Designed for gathering, the home features flexible living and dining areas anchored by a gas-log fireplace. The updated kitchen boasts quartz countertops, tile backsplash, stainless gas appliances, a breakfast bar, and an eat-in nook. An expansive back deck overlooks the yard and greenbelt, perfect for outdoor dining or morning coffee. Upstairs, all four bedrooms are arranged for privacy. The primary suite acts as a quiet retreat with nature views, walk-in closets, and an ensuite bath with dual vanities and a deep soaking tub. Additional features include a dedicated laundry room, refreshed light fixtures, and Tesla Charger in the garage. Steiner Ranch offers resort-style amenities, including three pool complexes, tennis courts, playgrounds, dog parks, 20+ miles of trails, and access to the Lake Austin Waterfront Lake Club. Zoned for Steiner Ranch Elementary, Canyon Ridge Middle, and Vandegrift High.
AMENITIES
Fireplace
Private Outdoor Space
Dishwasher
Parking Space
ADDITIONAL INFORMATION
Interior
Bathroom Information
Half Bathrooms: 1
Full Bathrooms: 2
Interior Information
Interior Features: Breakfast Bar, Built-in Features, Ceiling Fan(s), Tile Counters, Crown Molding, Double Vanity, Kitchen Island, Open Floorplan, Pantry, Recessed Lighting, Soaking Tub, Walk-In Closet(s), Ceiling-Vaulted
The median is solely based on the area and the number of bedrooms.
Listing-specific characteristics such as the number of bathrooms and the amenities will also impact the price.
LISTING QUALITY
▲
Features and amenities are properly noted
▲
RentHop has data for this building
▼
The manager has not yet mailed us a photo copy of his or her government identification and proof or property ownership.
▼
Manager has not logged in recently
▼
Manager does not yet have user reviews
RENTHOP DESCRIPTION
The apartment is a unit offered at a monthly price of $3,100. The person posting the listing did not specify that any pets were allowed. It may be the case that pets are ok and the manager simply has not yet filled out all the details. The kitchen conveniently includes a dishwasher.
We have 40 photos of this particular unit, building, and surrounding areas.
Last Updated: 19 hours ago
Data Source: Unlock MLS
MLS# ACT6243793
List Agent Name: Lila Hardegree
List Office Name: Real Broker, LLC
IDX information is provided exclusively for personal, non-commercial use, and may not be used for any purpose other than to identify prospective properties consumers may be interested in purchasing. Information is deemed reliable but not guaranteed. The listing broker’s offer of compensation is made only to participants of the MLS where the listing is filed.
Courtesy of RH Advisors, Inc. and RHP Realty NJ, Inc.
By selecting Check Availability, you agree that RentHop and real estate professionals may call or text you about your inquiry. Message/data rates may apply. Terms & Privacy. California Privacy Notice
We found some very similar listings nearby
Select those you'd like to message
Your messages have been sent!
Check Availability
By selecting Check Availability, you agree that RentHop and real estate professionals may call or text you about your inquiry. Message/data rates may apply. Terms & Privacy. California Privacy Notice








































 Your Privacy Choices