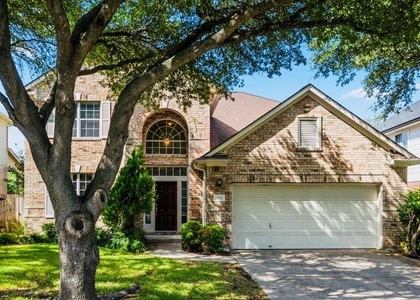
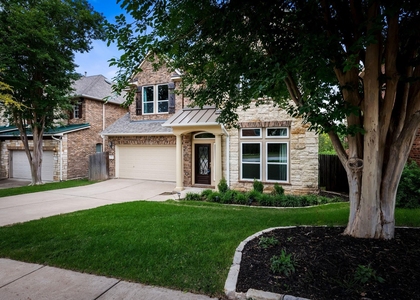
PANORAMIC VIEWS - LAKE VIEWS - REMODELED - WALK TO K THROUGH 8th - GUEST SUITE ON MAIN - NO CARPET -Perfectly positioned on one of Steiner Ranch's most desirable streets, this beautifully updated home backs to a wide-open field and offers direct private gate access to Laura Bush Elementary, Canyon Ridge Middle School is just five minutes away on foot, & Town Square Community Center, pools, sports courts & dog parks are only a two-minute walk! Inside, you'll find a highly functional floor plan featuring a desirable guest suite on the main level with a fully remodeled bathroom, ideal for guests, multigenerational living, or a private home office. There is no carpet anywhere in the home, creating a clean, modern look that's both beautiful and easy to maintain. The owners have invested over $100,000 in recent improvements, making this home truly move-in ready. Major updates include remodeled primary & guest bathrooms, new windows, multiple exterior doors, new water heaters, a newer HVAC, updated fencing, fresh sod and landscaping, epoxy garage floors, designer Levolor roller shades,, a Tesla fast charger, new garage door, new dishwasher, and an updated kitchen sink and faucet. Upstairs, you'll discover some of the home's most impressive features. Enjoy panoramic views of the Hill Country, Lake Austin Valley, and even Lake Travis from the second floor, along with a private covered balcony that provides the perfect spot to enjoy sunrise coffee, evening sunsets, or a front-row seat to Steiner Ranch's stunning natural beauty. Located within one of Austin's premier master-planned communities, Steiner Ranch offers an unmatched lifestyle with three community centers, resort-style pools, tennis and pickleball courts, basketball courts, over 20 miles of hiking and biking trails, private Lake Austin access, and Lake Travis just across the road. Top-rated Leander ISD schools, shopping, dining, and medical facilities are all conveniently located within the community.
AMENITIES
Fireplace
Private Outdoor Space
Dishwasher
Parking Space
Short Term Allowed
Home Office
ADDITIONAL INFORMATION
Interior
Bathroom Information
Full Bathrooms: 3
Interior Information
Interior Features: Bookcases, Breakfast Bar, Built-in Features, Entrance Foyer, Recessed Lighting, Walk-In Closet(s), High Speed Internet, Ceiling-High, Interior Steps, Multiple Dining Areas, Multiple Living Areas
The median is solely based on the area and the number of bedrooms.
Listing-specific characteristics such as the number of bathrooms and the amenities will also impact the price.
LISTING QUALITY
▲
Features and amenities are properly noted
▲
RentHop has data for this building
▼
The manager has not yet mailed us a photo copy of his or her government identification and proof or property ownership.
▼
Manager has not logged in recently
▼
Manager does not yet have user reviews
RENTHOP DESCRIPTION
The apartment is a unit offered at a monthly price of $3,100. The person posting the listing did not specify that any pets were allowed. It may be the case that pets are ok and the manager simply has not yet filled out all the details. The kitchen conveniently includes a dishwasher.
We have 37 photos of this particular unit, building, and surrounding areas.
MLS# ACT5286691
List Agent Name: Elicia Michaud
List Office Name: eXp Realty, LLC
IDX information is provided exclusively for personal, non-commercial use, and may not be used for any purpose other than to identify prospective properties consumers may be interested in purchasing. Information is deemed reliable but not guaranteed. The listing broker’s offer of compensation is made only to participants of the MLS where the listing is filed.
Courtesy of RH Advisors, Inc. and RHP Realty NJ, Inc.
By selecting Check Availability, you agree that RentHop and real estate professionals may call or text you about your inquiry. Message/data rates may apply. Terms & Privacy. California Privacy Notice
We found some very similar listings nearby
Select those you'd like to message
Your messages have been sent!
Check Availability
By selecting Check Availability, you agree that RentHop and real estate professionals may call or text you about your inquiry. Message/data rates may apply. Terms & Privacy. California Privacy Notice








 Your Privacy Choices