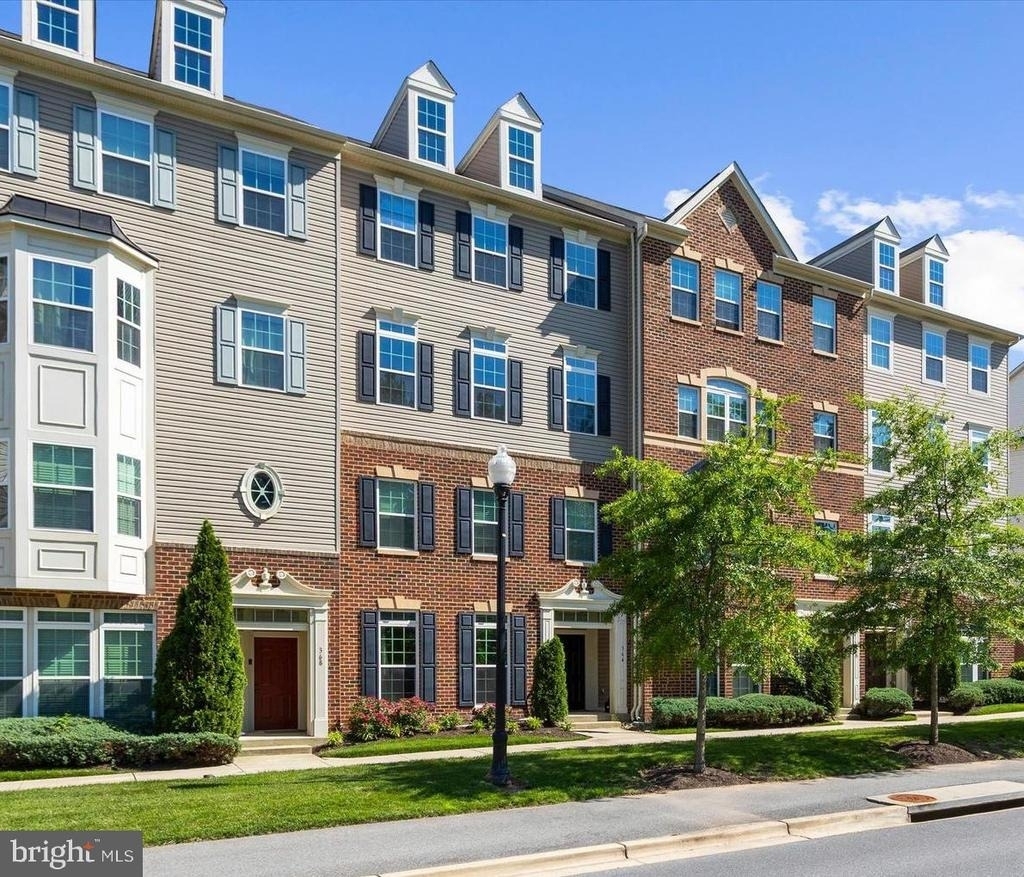
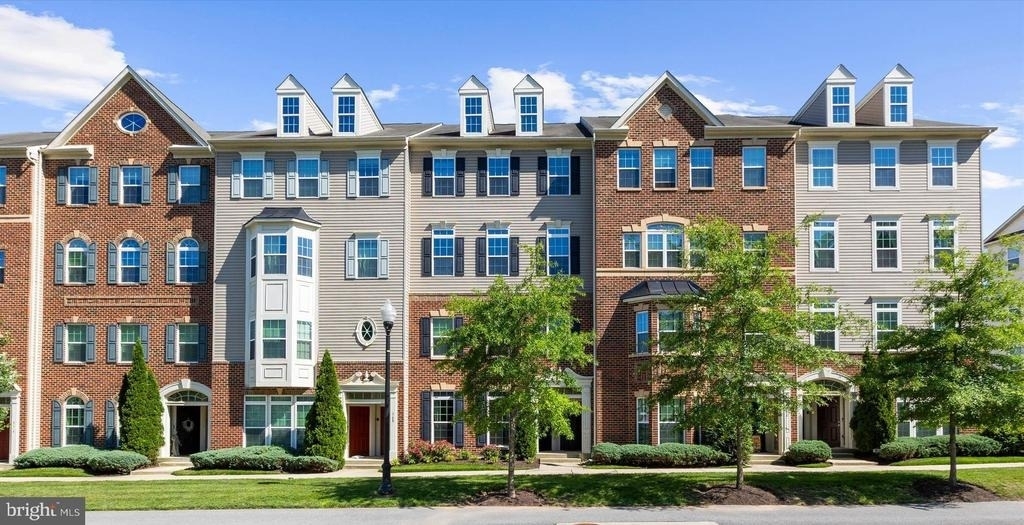
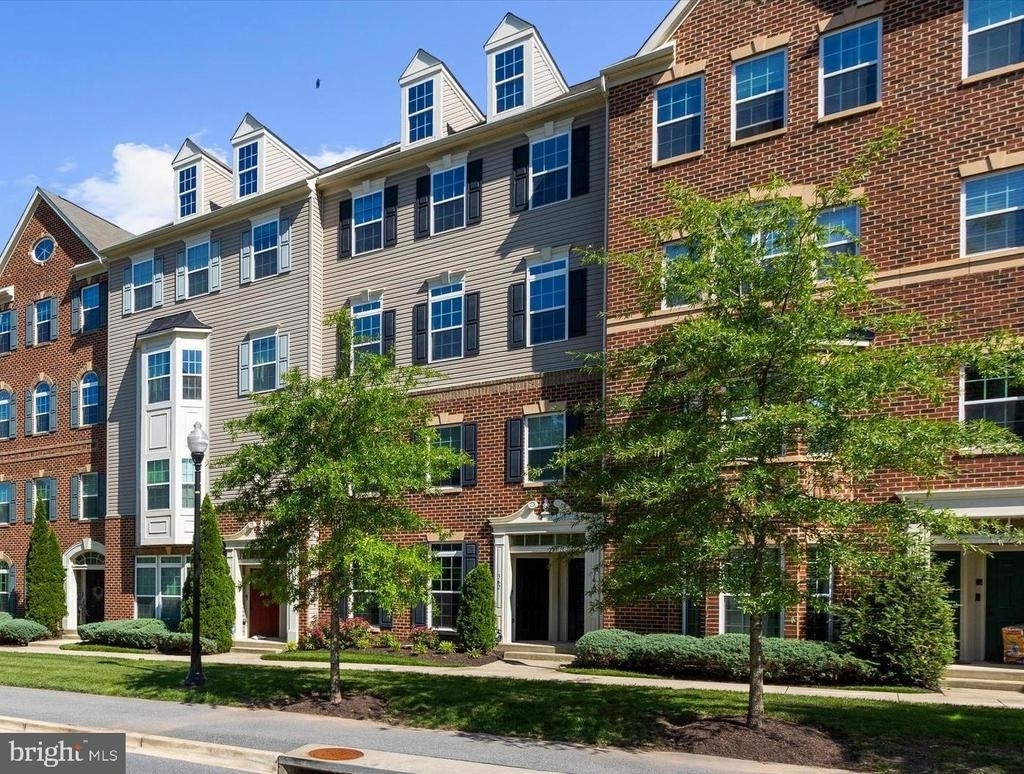
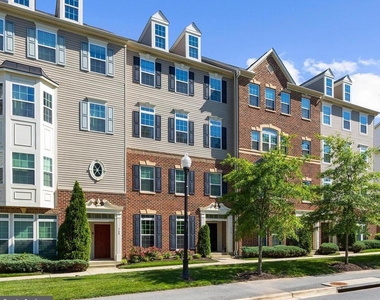
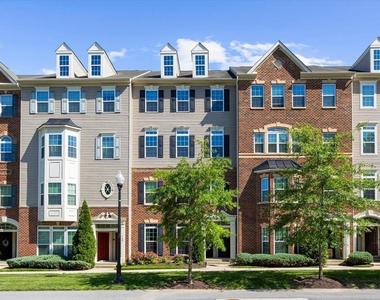
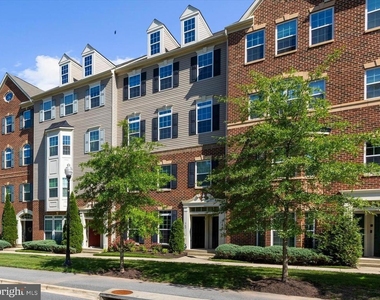
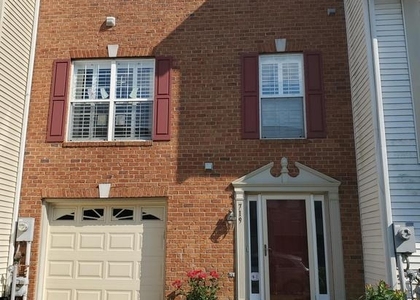
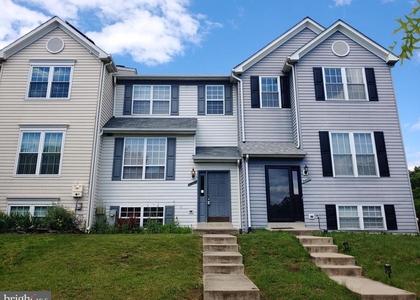
**TOWNHOUSE-STYLE Living in ODENTON** WITH a Garage** Arundel School District and minutes from MARC/Fort Meade!
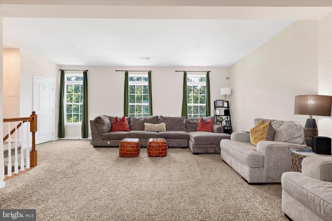
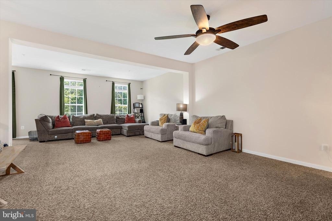
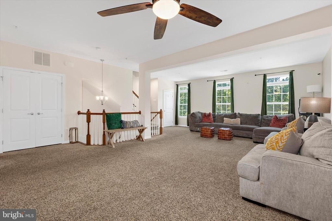
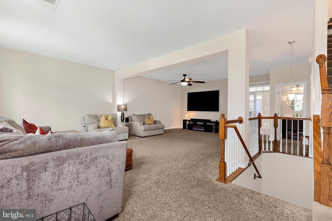
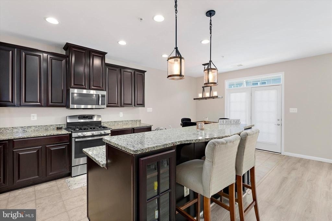
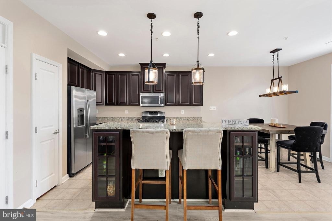
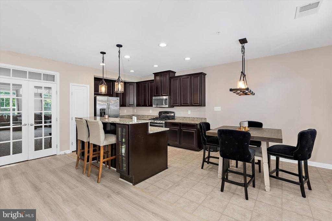
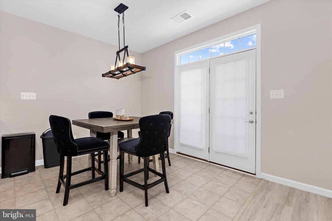
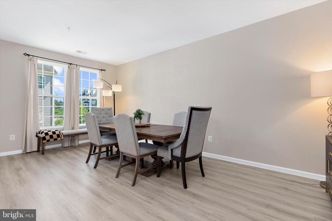
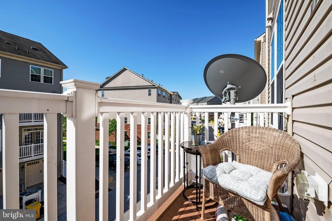
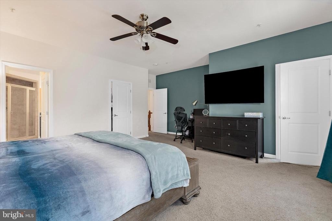
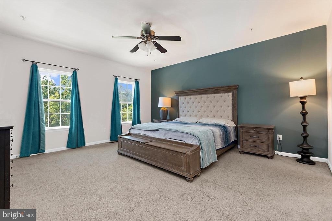
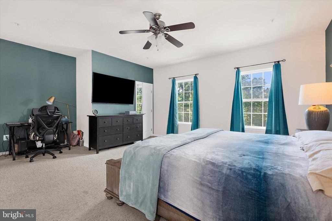
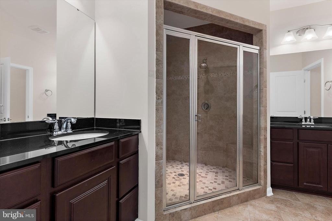
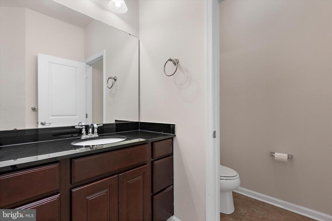
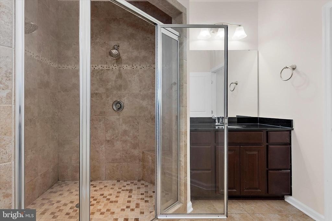
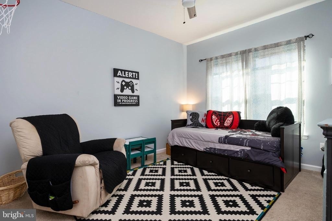
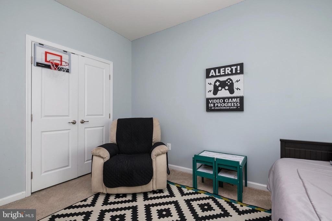
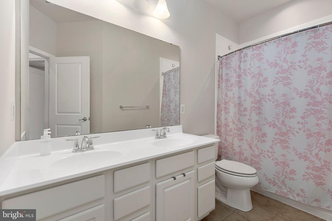
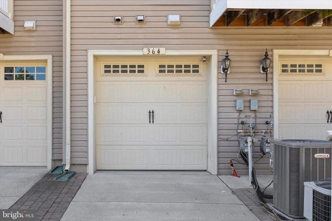
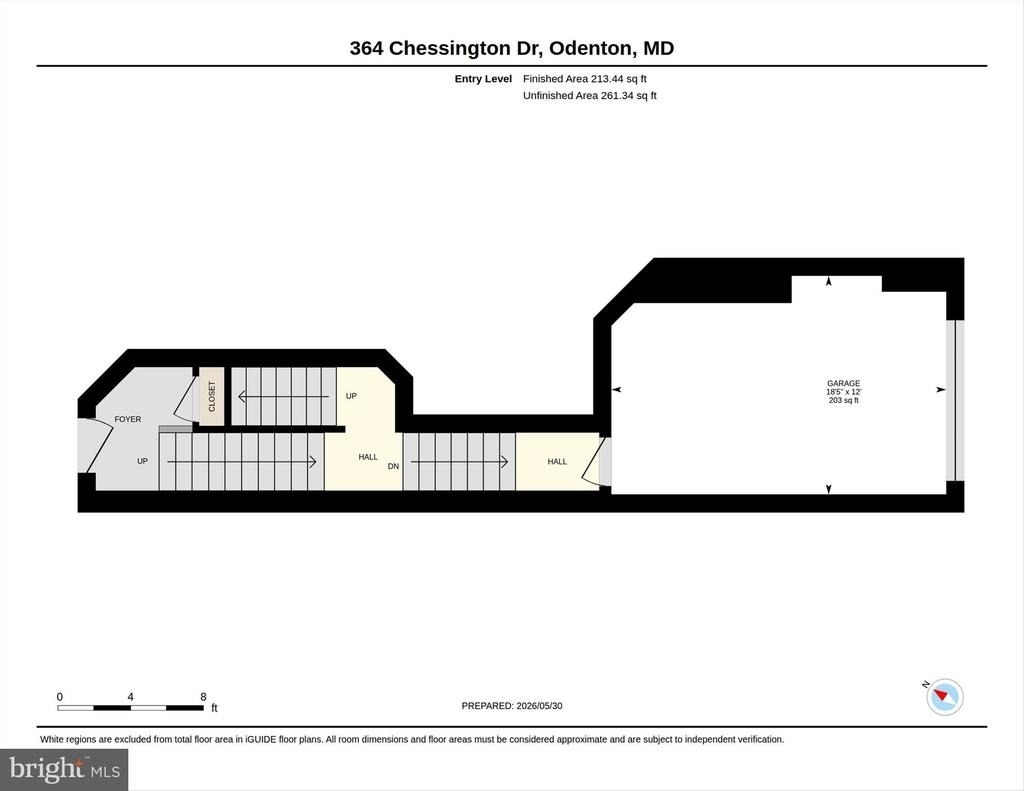
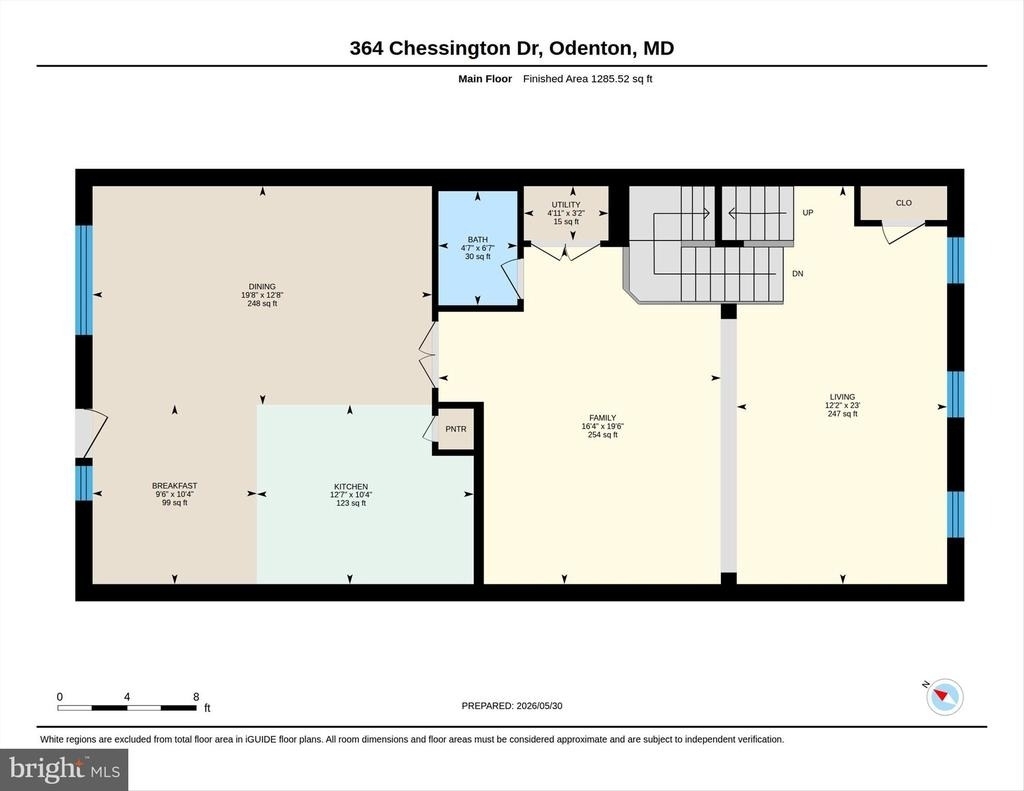
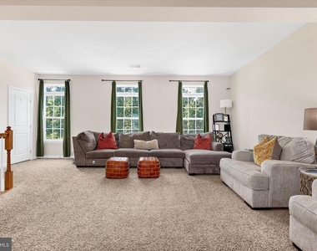
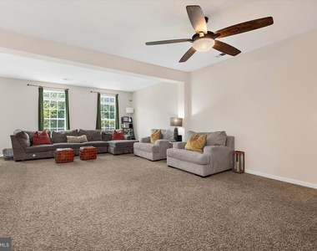
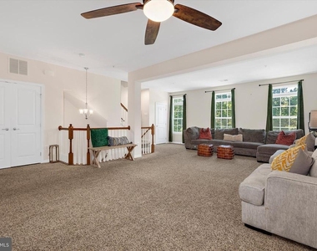
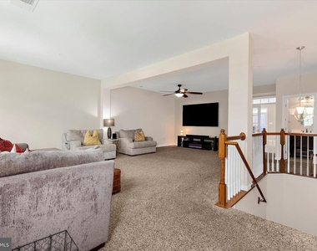
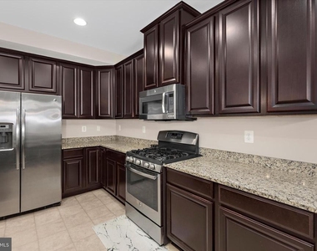
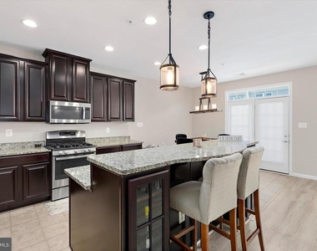
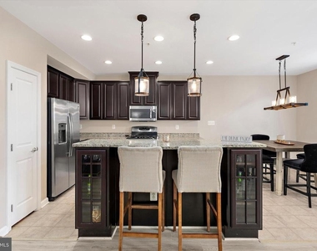
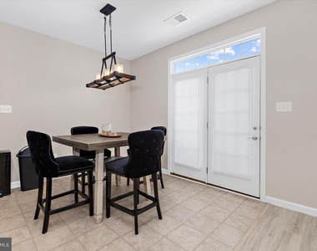
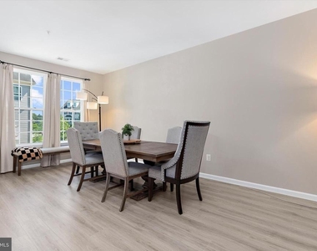
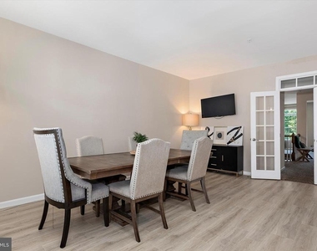
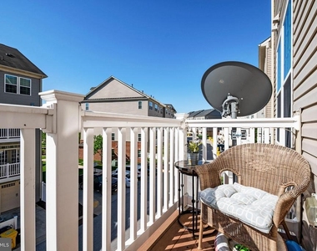
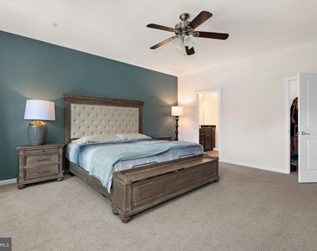
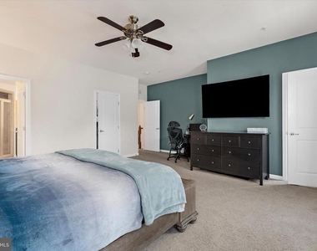
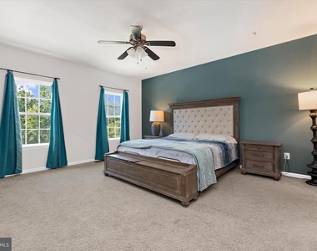
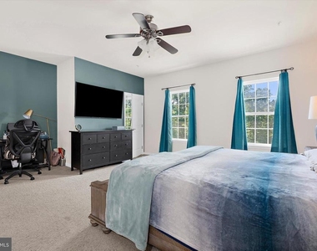
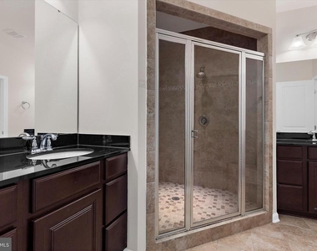
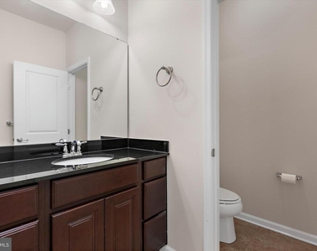
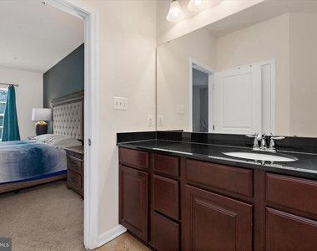
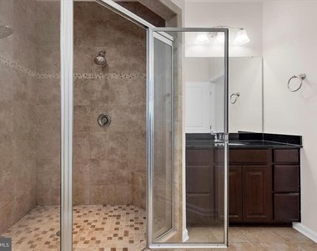
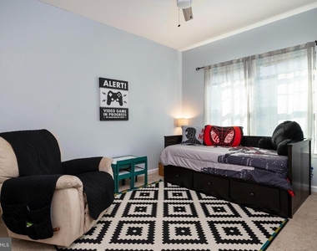
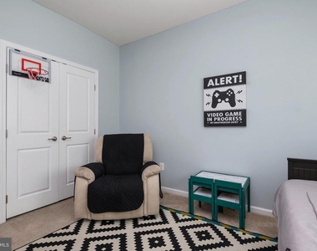
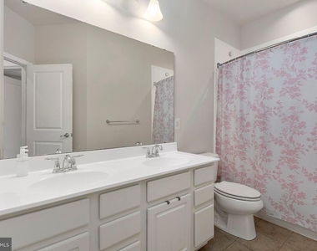
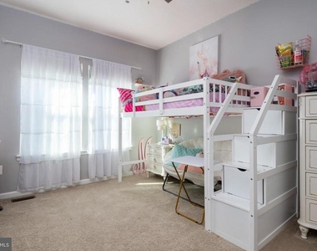
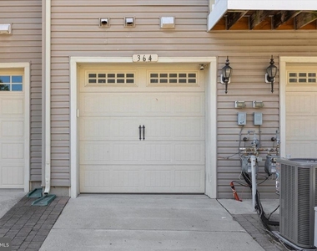
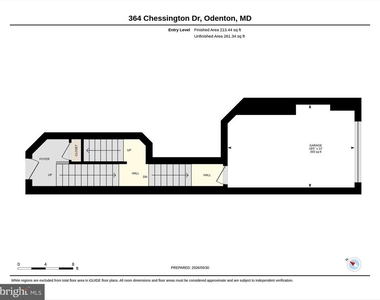
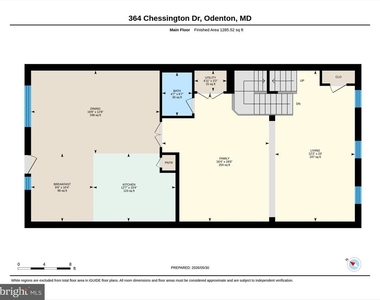
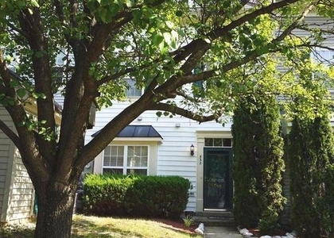
The home you have been waiting for is here!! This place is massive! This 2-story townhome offers tons of space throughout, much larger than a condo, less-expensive than a townhouse this size, and conveniently located! It features a bright, open floor plan as soon as you enter into the family room featuring two closets and a half bath. French doors lead you to the kitchen/ living and dining area where you will find a quaint walkout balcony. The kitchen offers a large center island, stainless steel appliances, granite counter tops and great cabinetry space. Upper level with 3 spacious bedrooms and 2 full baths. The primary bedroom includes 2 walk-in closets and updated bathroom with separate dual sink space and a massive Roman bath with dual shower heads . Garage has access to the home and extra storage space. Don't miss out, Schedule a showing today!! Applicants must have a strong work history, make 3x the rent, owner is looking for a DTI ratio 40% or below, and credit score above 670. Available for move in 9/1/26. No pets.
With an easy commute to Annapolis, Baltimore, DC and Fort Meade enjoy tons of shopping, restaurants and more! This home is perfectly situated less than 10 miles away from BWI airport and walking distance to the Odenton MARC Station.
AMENITIES
Fireplace
Waterfront
Private Outdoor Space
Dishwasher
Parking Space
ADDITIONAL INFORMATION
Interior
Bathroom Information
Half Bathrooms: 1
Full Bathrooms: 2
Interior Information
Interior Features: Breakfast Bar, Family Room Off Kitchen, Kitchenette, Combination Dining/Living, Primary Bath(s), Upgraded Countertops, Window Treatments, Floor Plan - Open
The median is solely based on the area and the number of bedrooms.
Listing-specific characteristics such as the number of bathrooms and the amenities will also impact the price.
LISTING QUALITY
▲
Features and amenities are properly noted
▲
RentHop has data for this building
▼
Listing agent has an unconfirmed email address
▼
The manager has not yet mailed us a photo copy of his or her government identification and proof or property ownership.
▼
Manager has not logged in recently
▼
Manager does not yet have user reviews
RENTHOP DESCRIPTION
The apartment is a unit offered at a monthly price of $3,000. The person posting the listing did not specify that any pets were allowed. It may be the case that pets are ok and the manager simply has not yet filled out all the details. The kitchen conveniently includes a dishwasher.
We have 41 photos of this particular unit, building, and surrounding areas.
Last Updated: 13 hours ago
Data Source: Bright MLS
MLS# MDAA2150232
List Agent Name: Nilou Jones
List Office Name: RE/MAX Leading Edge
IDX information is provided exclusively for personal, non-commercial use, and may not be used for any purpose other than to identify prospective properties consumers may be interested in purchasing. Information is deemed reliable but not guaranteed. The listing broker’s offer of compensation is made only to participants of the MLS where the listing is filed.
Courtesy of RH Advisors, Inc. and RHP Realty NJ, Inc.
Enter the 6-digit code sent to or download the
RentHop mobile app to continue.
By selecting Check Availability, you agree that RentHop and real estate professionals may call or text you about your inquiry. Message/data rates may apply. Terms & Privacy.
We found some very similar listings nearby
Select those you'd like to message
Your messages have been sent!
Check Availability
By selecting Check Availability, you agree that RentHop and real estate professionals may call or text you about your inquiry. Message/data rates may apply. Terms & Privacy.