Listing by Lisa L Werre, Coldwell Banker Residential Brokerage
Copy Link
Share Listing
Save Listing
Link copied to clipboard!
DESCRIPTION
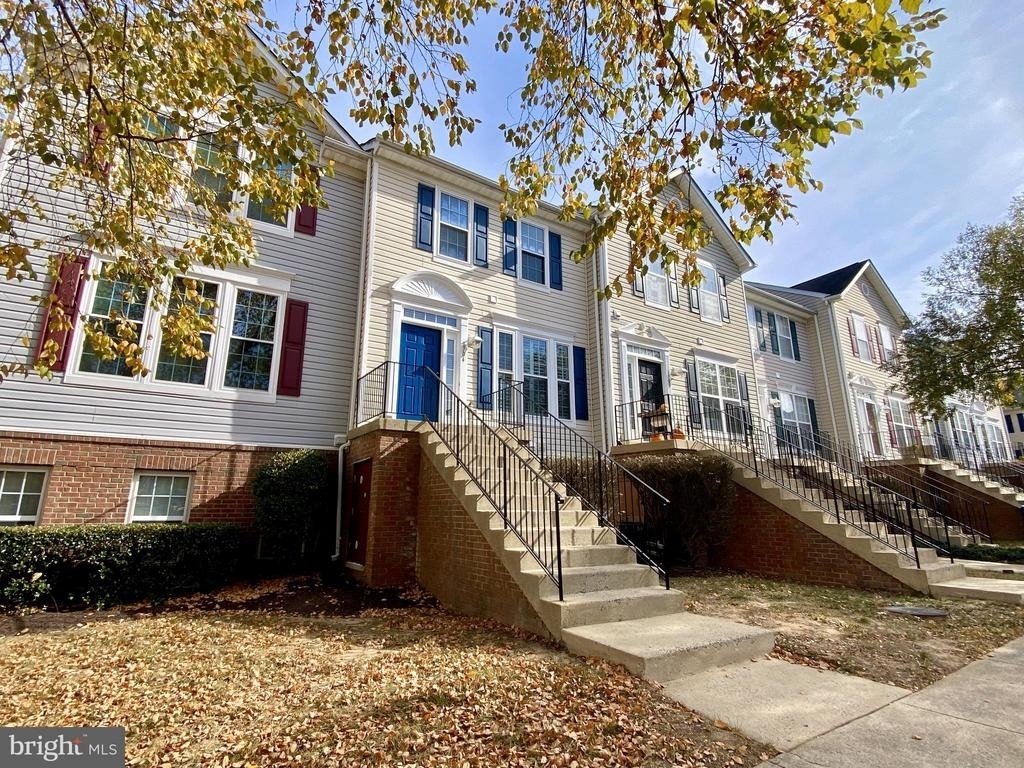
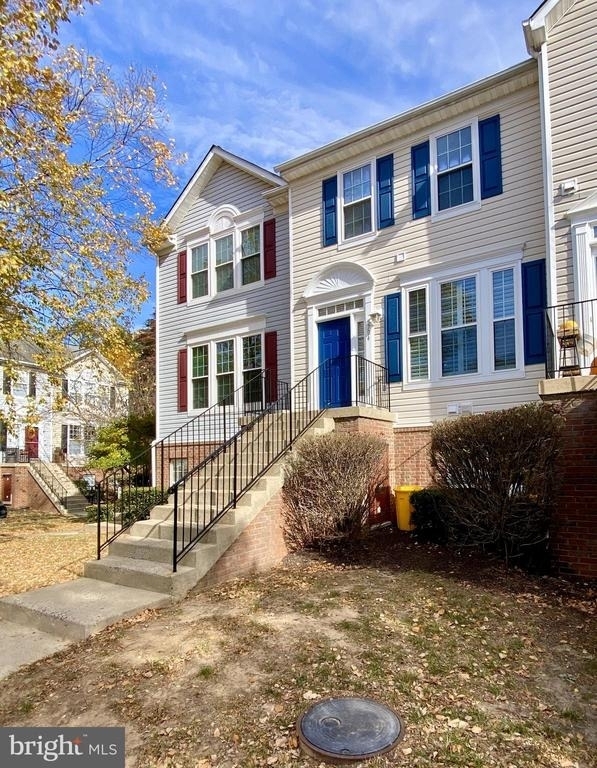
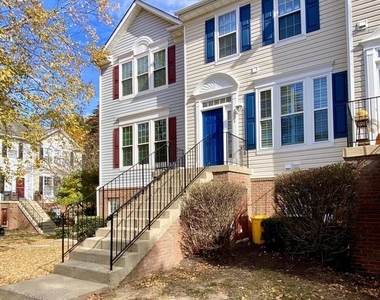
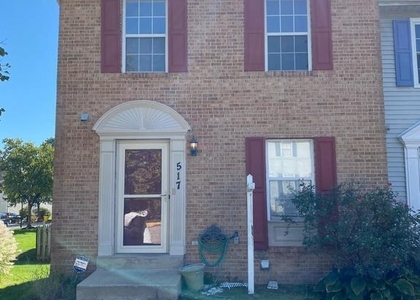
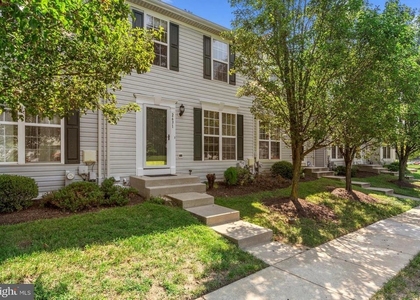
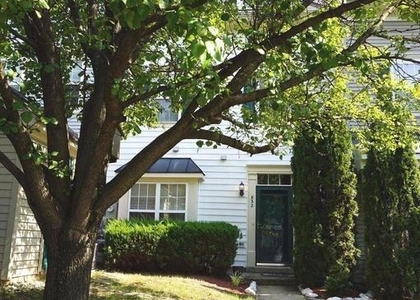
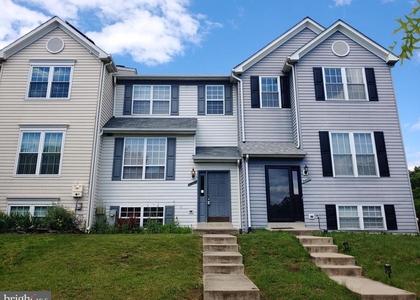
Immaculate 3-Bedroom, 2.5-Bath Townhome in the Woodland Walk Section of Piney Orchard!
Step into this stunning two-story upper-level unit that feels like a model home! Located in the sought-after Woodland Walk section of Piney Orchard, this 3-bedroom, 2.5-bath residence exudes modern elegance and style. With 9' high ceilings, fresh paint and a soothing neutral color palette, this home is ready to impress.
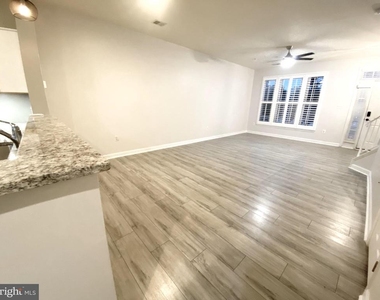
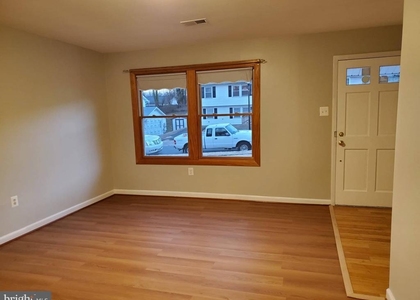
As you enter, you're welcomed by a stylish foyer featuring a brand-new light fixture and wide plank wood flooring that flows seamlessly throughout the main level. Sunlight pours in through the floor-to-ceiling windows, all with window custom window treatments, brightening every corner of the spacious living area, complete with recessed lighting and a ceiling fan. The open-concept layout leads to a NEW kitchen at the back of the home-perfect for hosting gatherings!
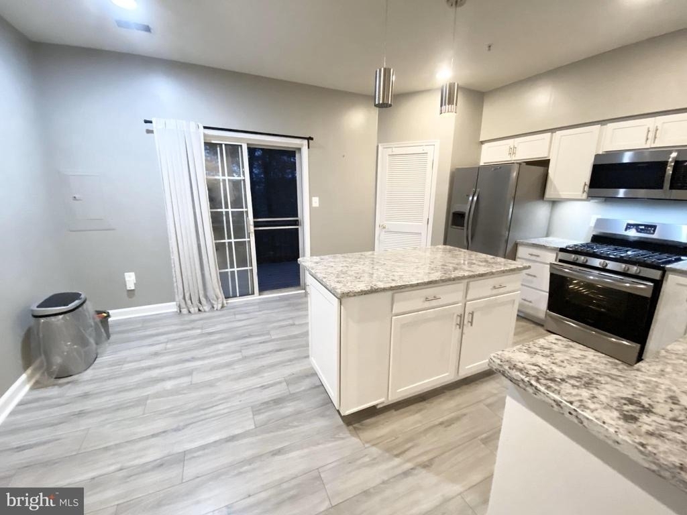
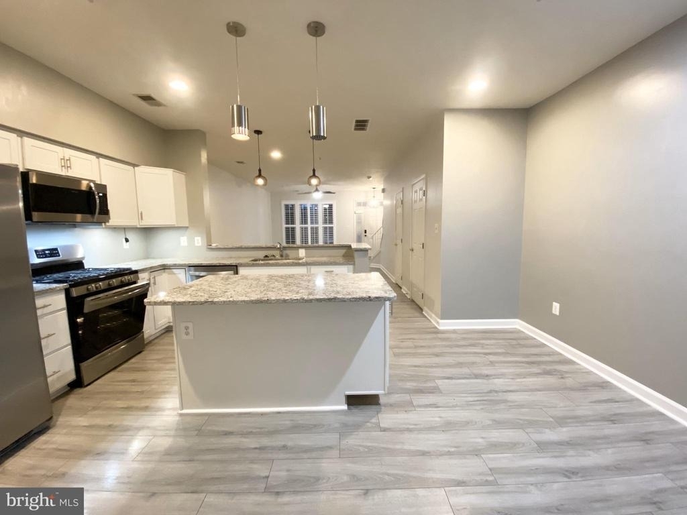
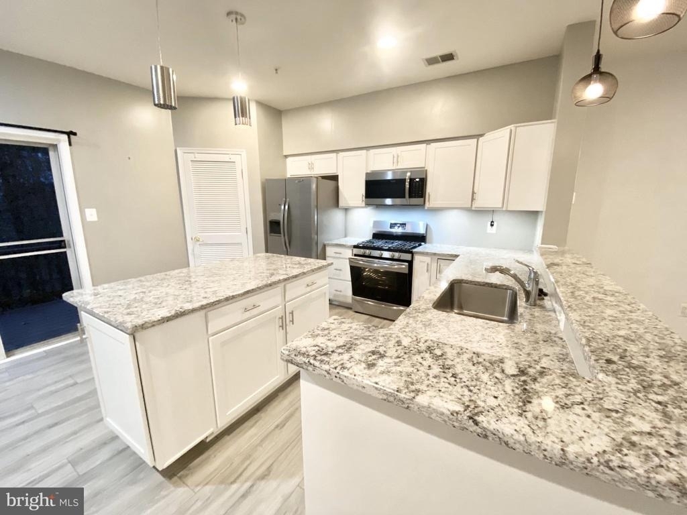
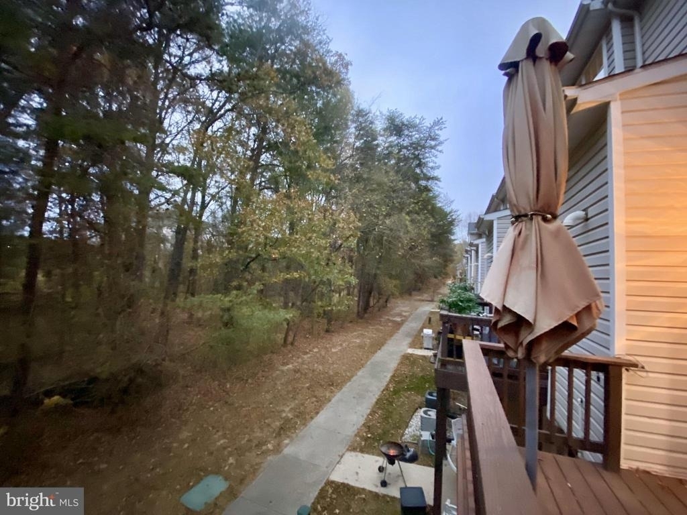
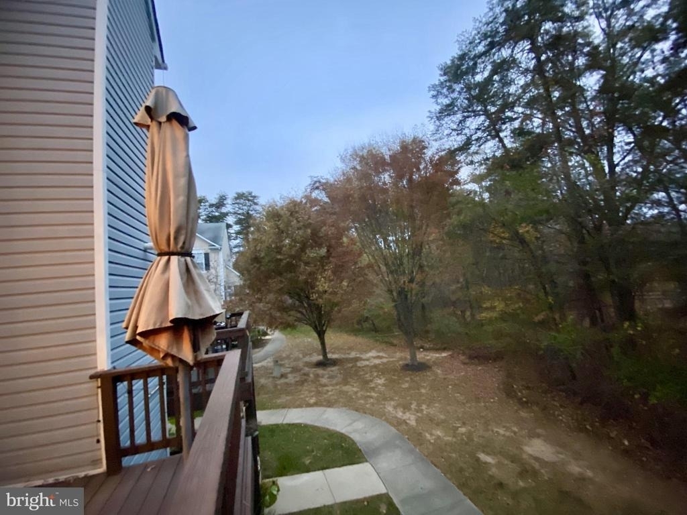
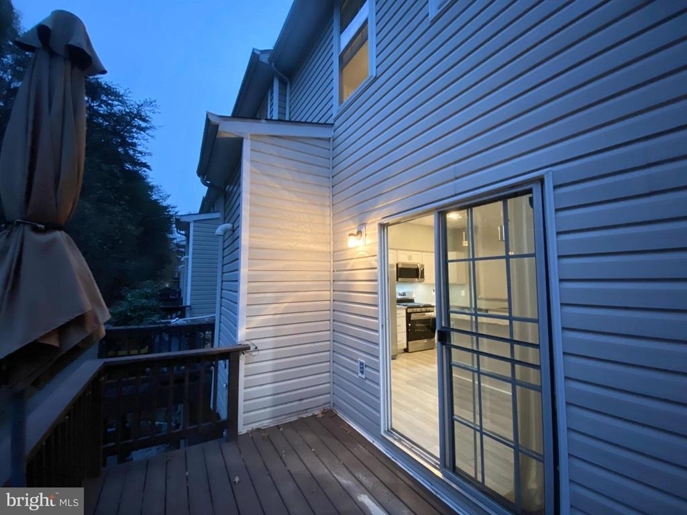
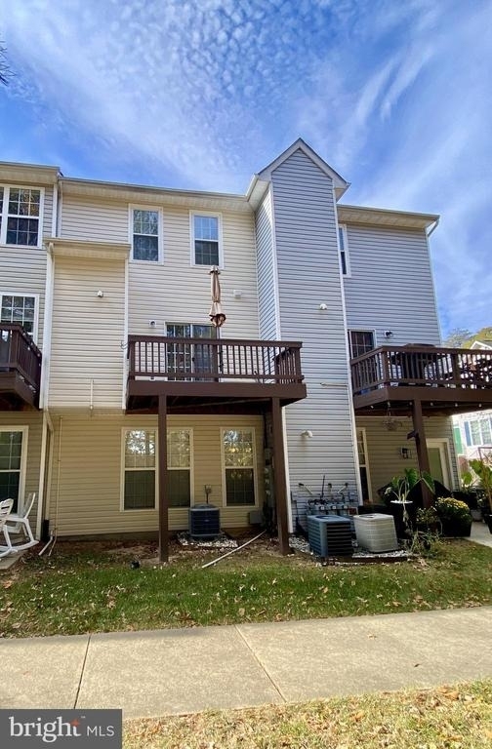
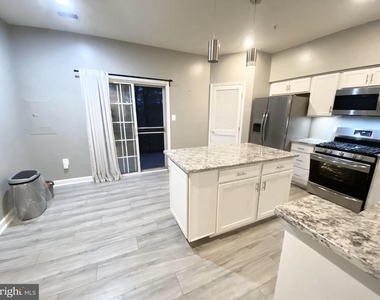
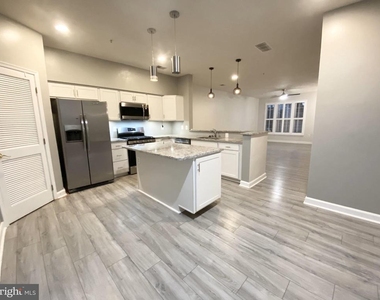
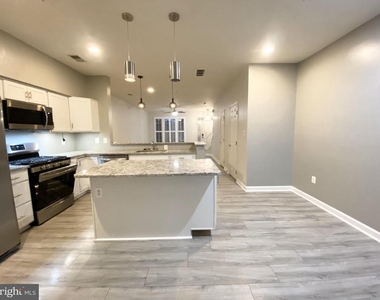
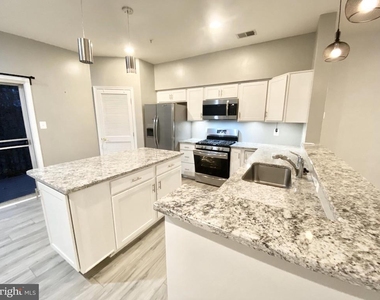
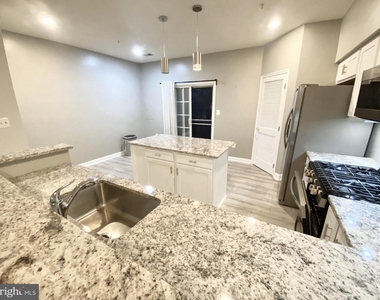
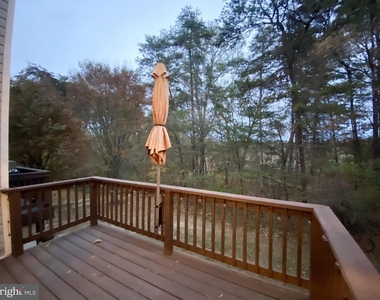
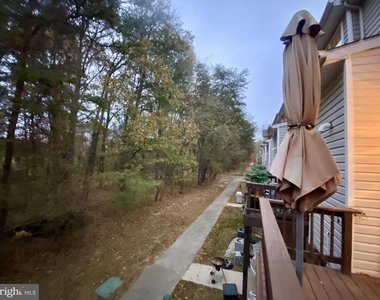
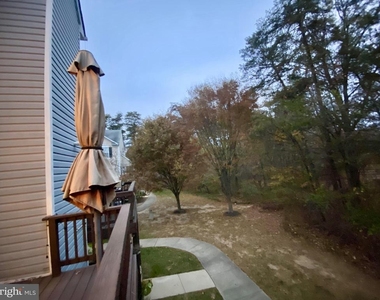
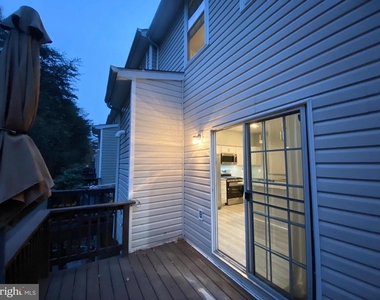
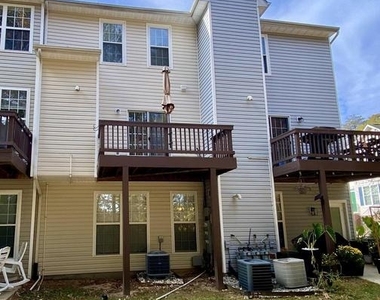
This chef's kitchen is equipped with stainless steel appliances, granite counter tops, gas cooking, a large island, pantry, pendant and recessed lighting and space for a dining area. Sliding glass doors open to a freshly stained deck, perfect for easy grilling, outdoor dining or just watching the local wildlife in the open space.
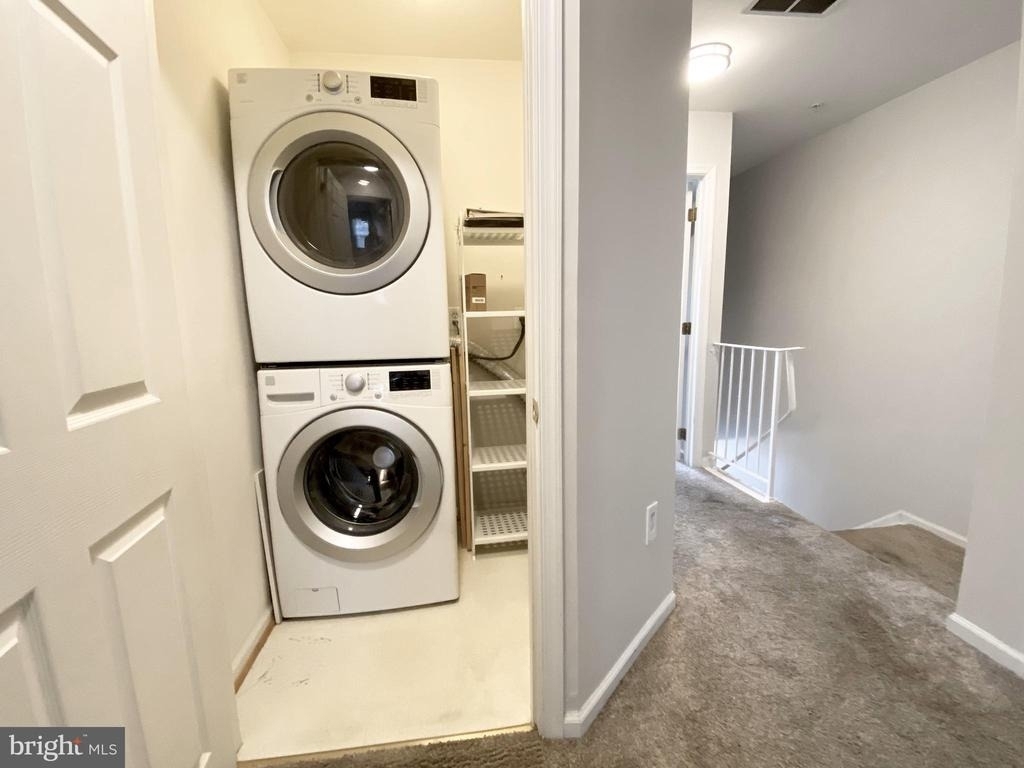
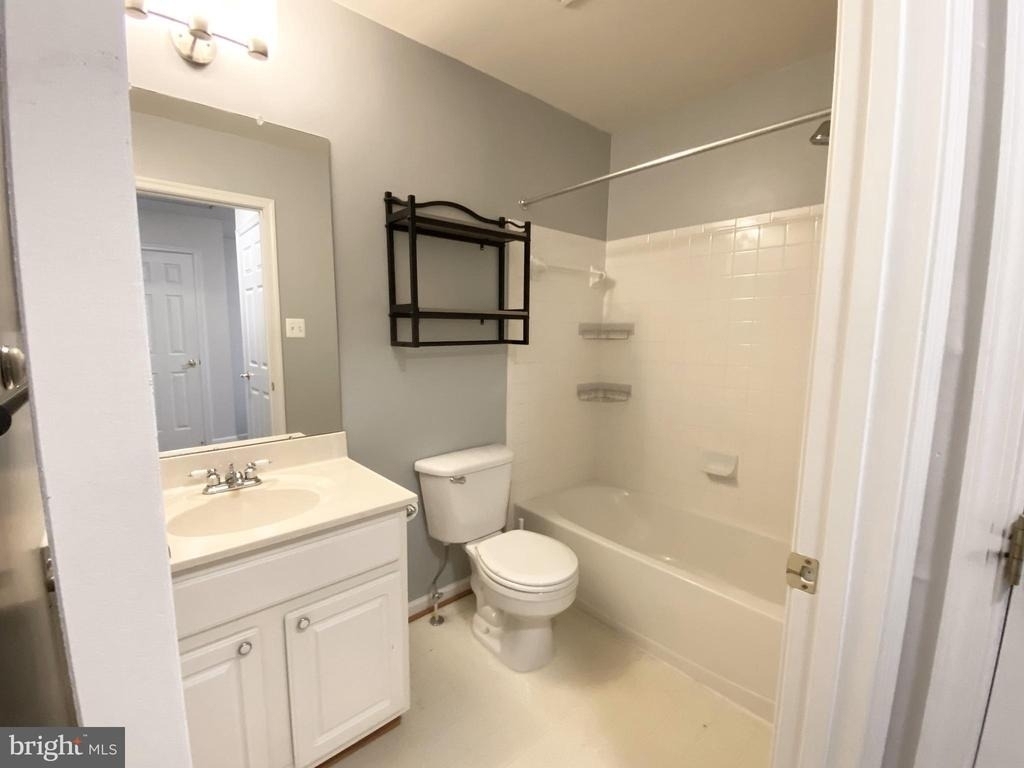
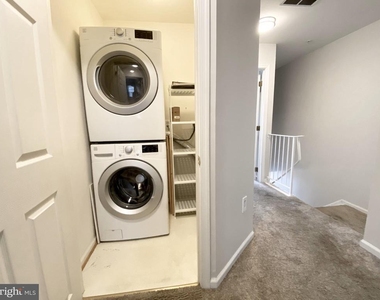
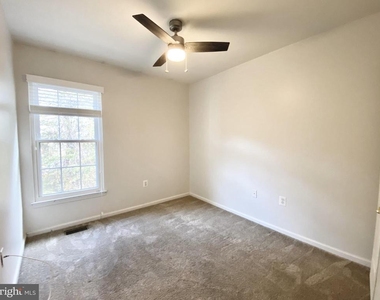
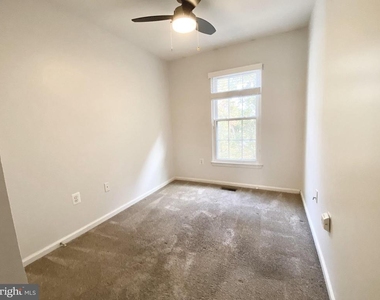
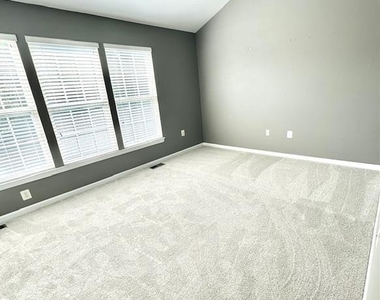
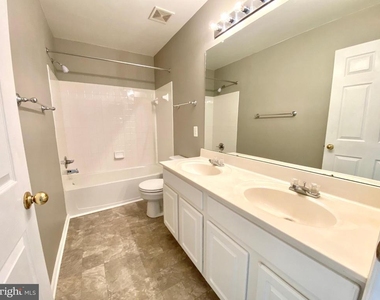
Upstairs, brand-new carpet adds a fresh touch. The large primary bedroom is a luxurious retreat, with vaulted ceilings, ample natural light from oversized windows, and a modern ceiling fan with light. The primary full bathroom boasts a double sink vanity, lots of counter space, and a stylish shower head, providing a spa-like experience. Two additional bedrooms, a full bathroom, and a convenient upper-level laundry room with full-size stacked front loading washer and dryer complete the upper floor.
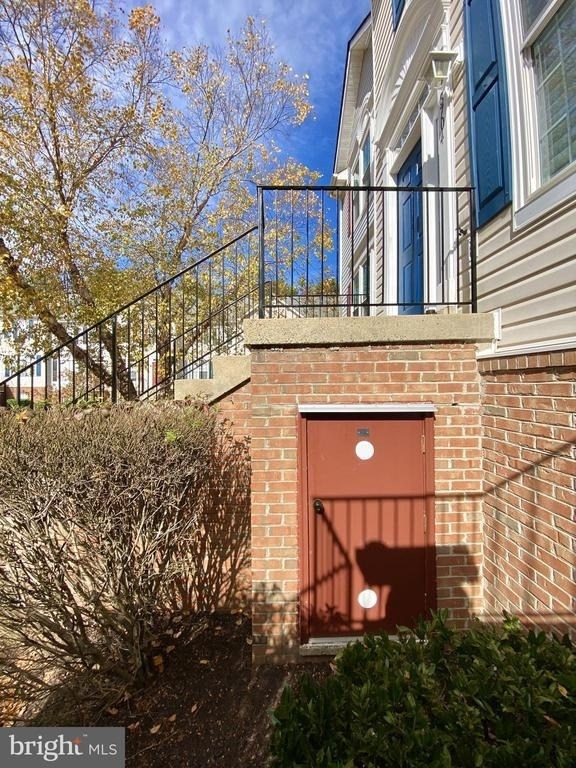
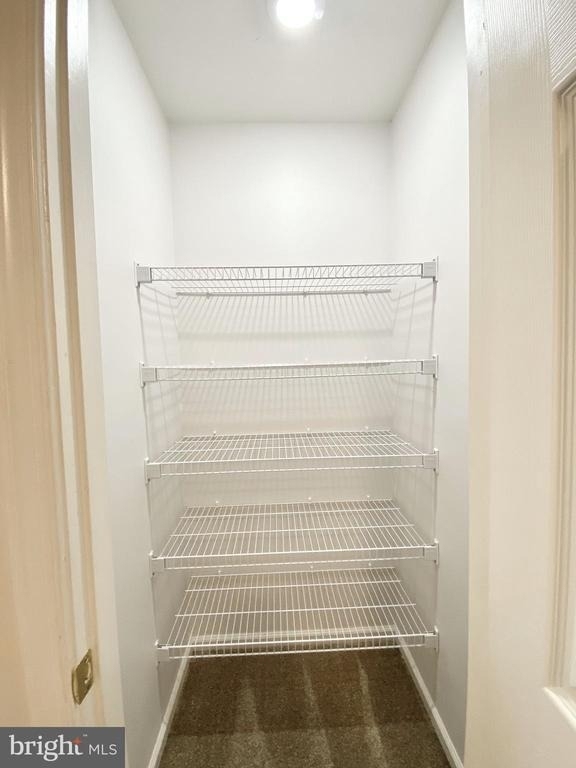
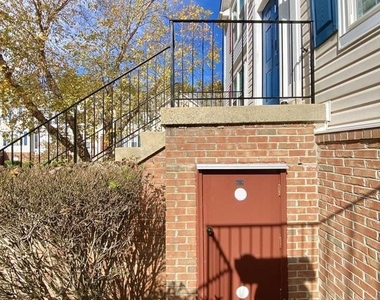
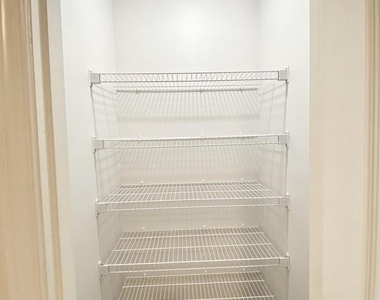
For added convenience, there's an outdoor storage closet tucked neatly beneath the front entry porch-perfect for stashing bikes, tools, or seasonal items. No landscape maintenance required!
This beautiful home is move-in ready and offers a lifestyle of comfort and convenience.
Piney Orchard: A Community Like No Other
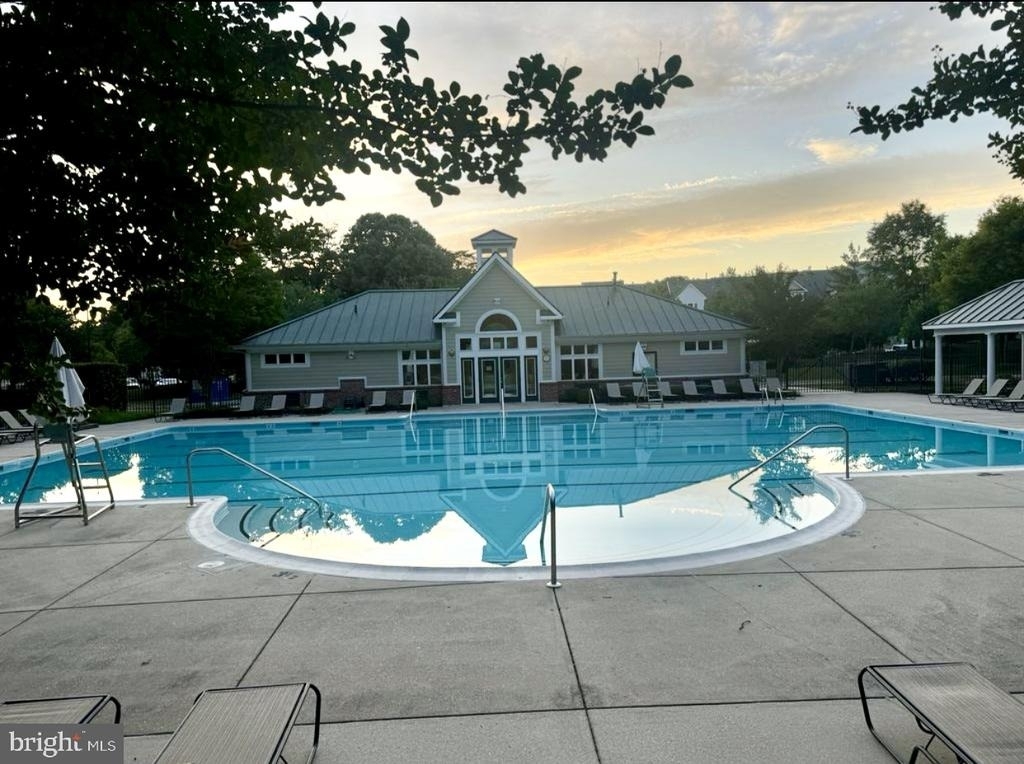
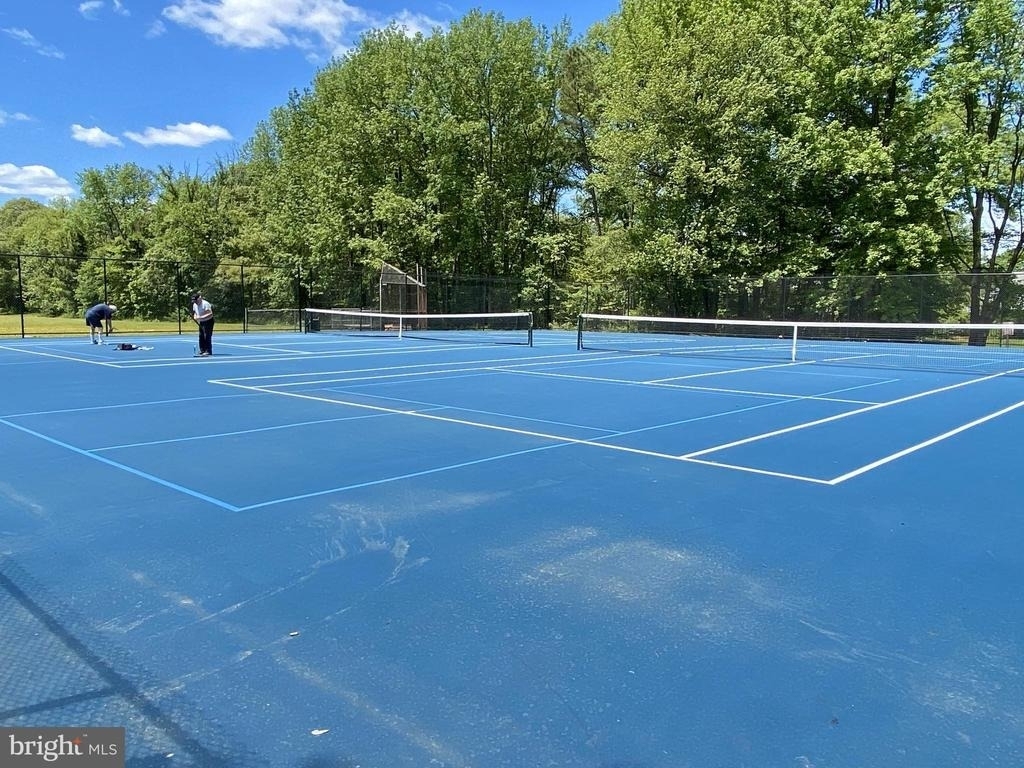
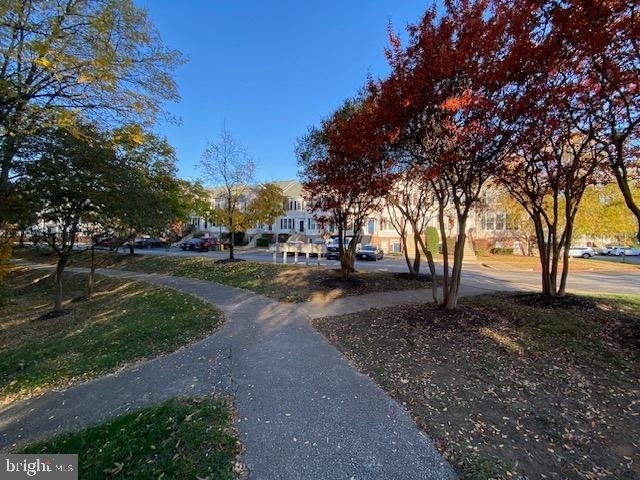
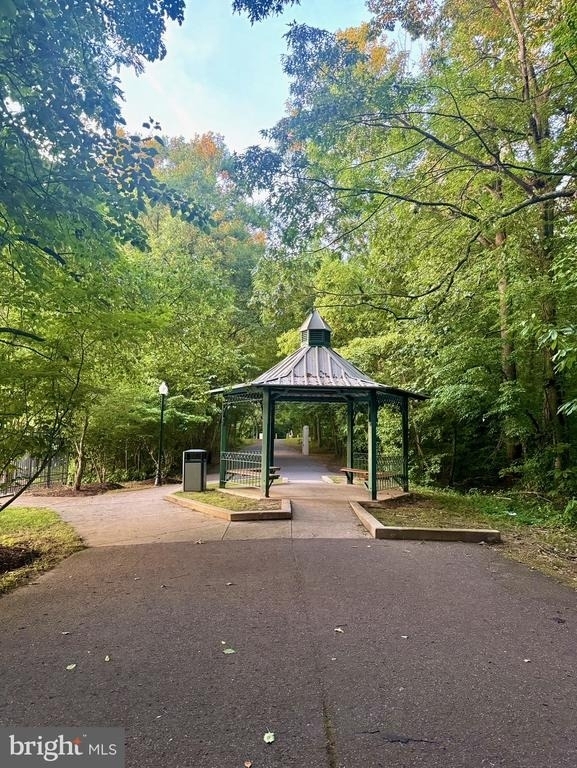
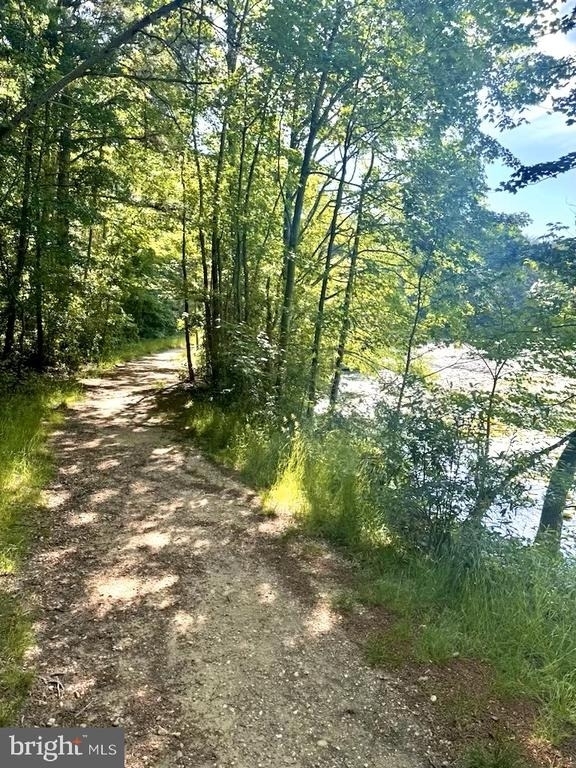
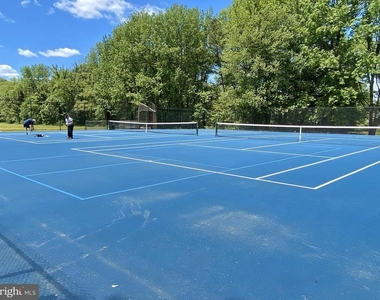
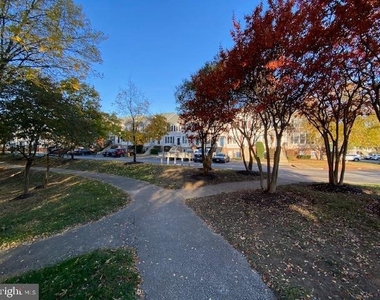
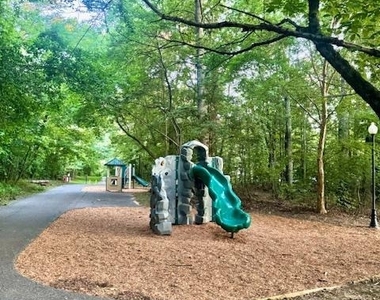
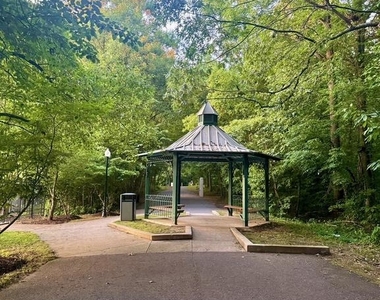
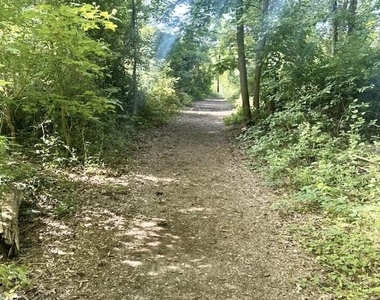
Centrally located less than 40 minutes from Baltimore, Annapolis, and Washington, D.C., Piney Orchard offers an unbeatable lifestyle with world-class amenities. Residents enjoy indoor and outdoor pools, scenic walking trails, a nature preserve, a community center with a gym and meeting space, as well as soccer fields, basketball courts, tennis, and pickleball courts. The nearby shopping plaza features a grocery store, dining options, and businesses for everyday needs.
Commuting is a breeze, with the high-speed MARC train and commuter parking lots just 5 minutes away. The community is also minutes from NSA, Fort Meade, BWI Airport, Piney Orchard Ice Rink, and an array of schools, parks, theaters, healthcare facilities, golf courses, country clubs, and recreation centers. A Wegman's is less than 10 minutes away!
Don't miss out on this incredible opportunity-schedule your showing today and make this gem in Piney Orchard yours!
AMENITIES
Fireplace
Waterfront
Storage Facility
Private Outdoor Space
Dishwasher
Parking Space
ADDITIONAL INFORMATION
Interior
Bathroom Information
Half Bathrooms: 1
Full Bathrooms: 2
Interior Information
Interior Features: Kitchen Island, Eat-in Kitchen, Kitchen - Country, Combination Dining/Living, Floor Plan - Open, Floor Plan - Traditional
HOA/Condo/Coop Amenities: Basketball Court, Clubhouse, Exercise Course, Playground, Tennis Court(s), Common Grounds, Jog/Walk Path, Pool - Outdoor, Reserved/Assigned Parking, Baseball Field, Community Center, Swimming Pool
The median is solely based on the area and the number of bedrooms.
Listing-specific characteristics such as the number of bathrooms and the amenities will also impact the price.
LISTING QUALITY
▲
Features and amenities are properly noted
▲
RentHop has data for this building
▼
The manager has not yet mailed us a photo copy of his or her government identification and proof or property ownership.
▼
Manager has not logged in recently
▼
Manager does not yet have user reviews
RENTHOP DESCRIPTION
The apartment is a unit offered at a monthly price of $2,650. The person posting the listing did not specify that any pets were allowed. It may be the case that pets are ok and the manager simply has not yet filled out all the details. The kitchen conveniently includes a dishwasher.
We have 38 photos of this particular unit, building, and surrounding areas.
Last Updated: 11 hours ago
Data Source: Bright MLS
MLS# MDAA2151274
List Agent Name: Lisa L Werre
List Office Name: Coldwell Banker Realty
IDX information is provided exclusively for personal, non-commercial use, and may not be used for any purpose other than to identify prospective properties consumers may be interested in purchasing. Information is deemed reliable but not guaranteed. The listing broker’s offer of compensation is made only to participants of the MLS where the listing is filed.
Courtesy of RH Advisors, Inc. and RHP Realty NJ, Inc.
Enter the 6-digit code sent to or download the
RentHop mobile app to continue.
By selecting Check Availability, you agree that RentHop and real estate professionals may call or text you about your inquiry. Message/data rates may apply. Terms & Privacy.
We found some very similar listings nearby
Select those you'd like to message
Your messages have been sent!
Check Availability
By selecting Check Availability, you agree that RentHop and real estate professionals may call or text you about your inquiry. Message/data rates may apply. Terms & Privacy.