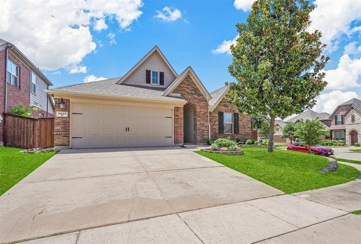
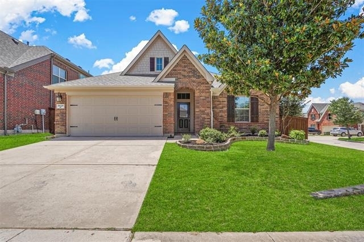
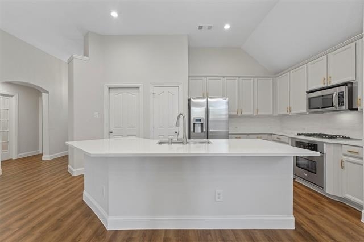
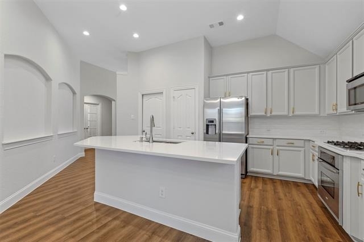
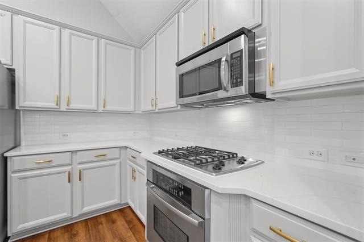
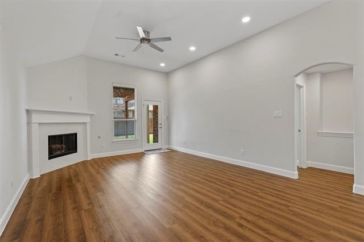
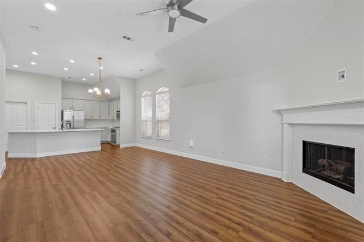
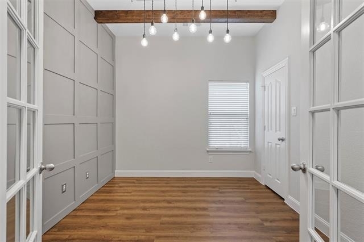
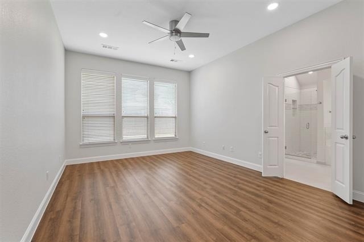
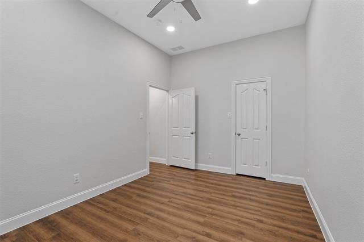
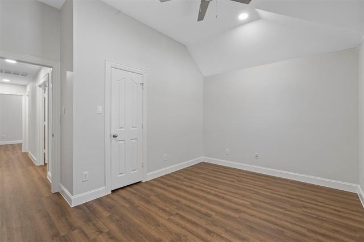
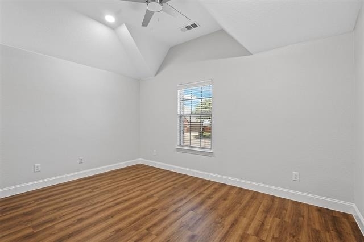
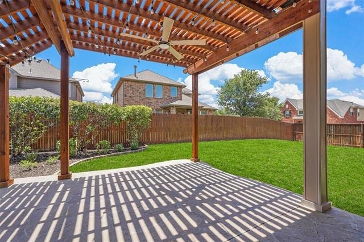
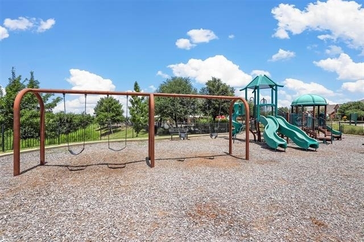
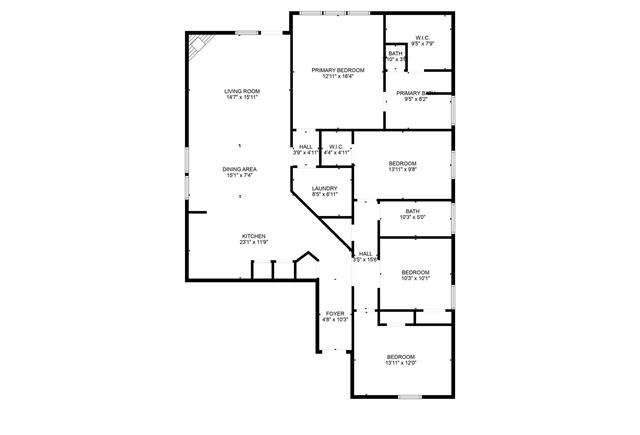
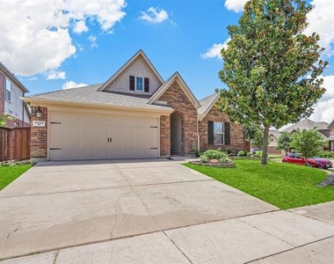
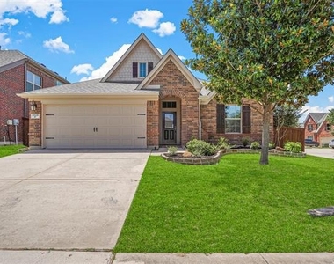
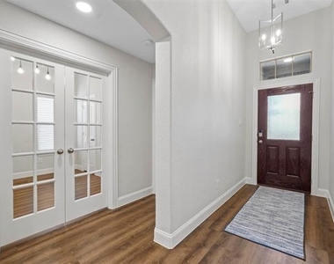
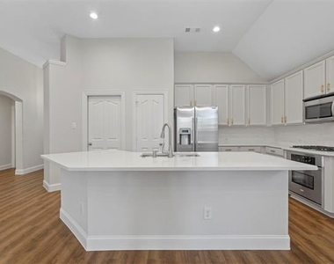
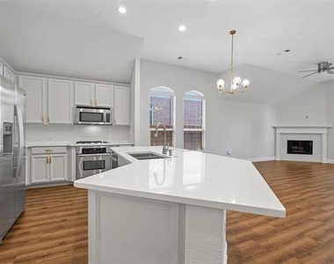
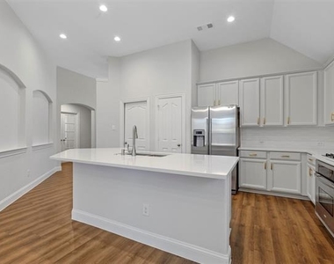
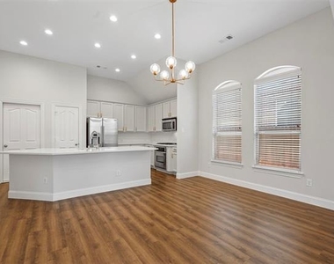
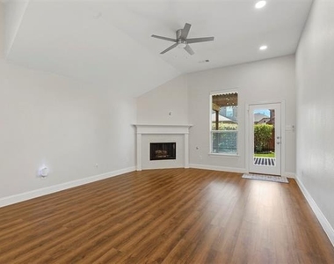
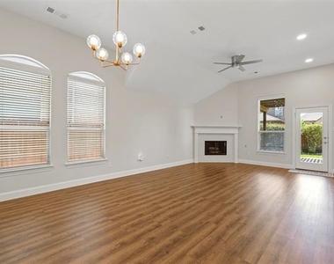
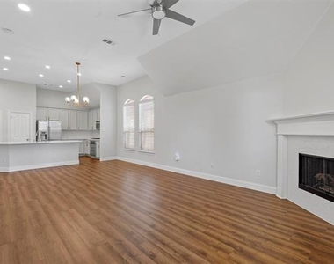
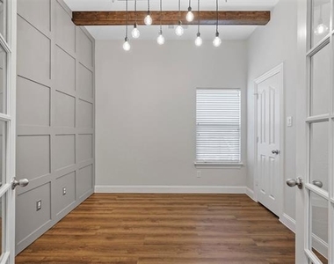
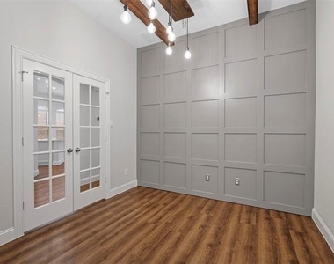
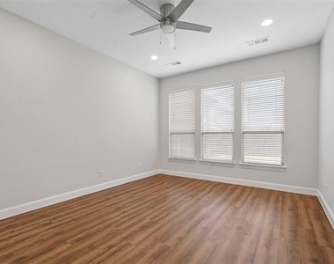
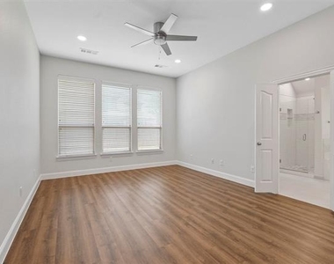
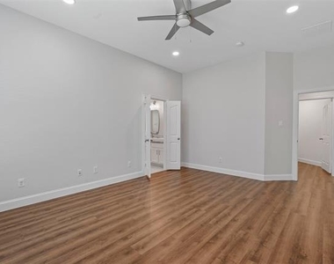
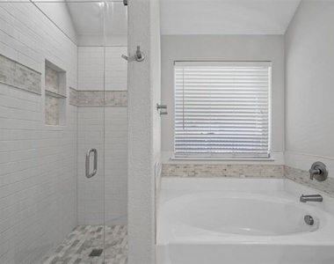
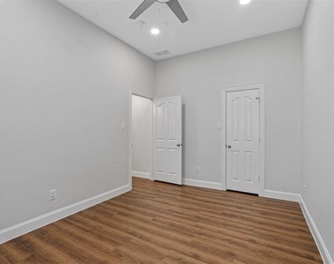
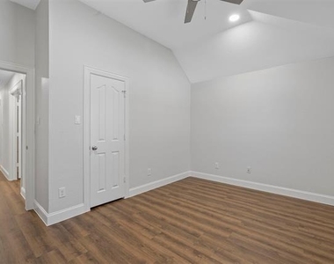
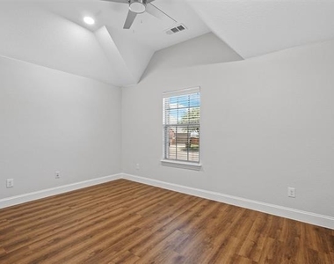
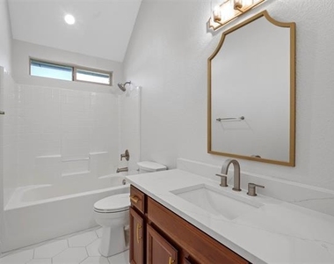
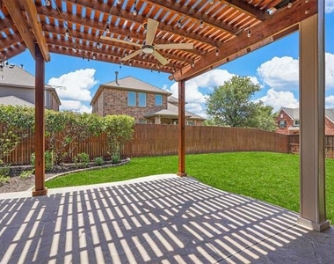
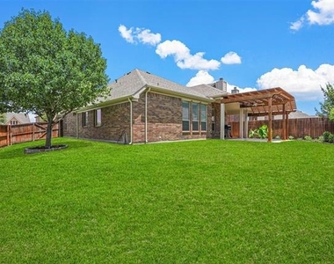
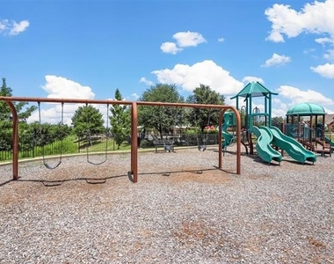
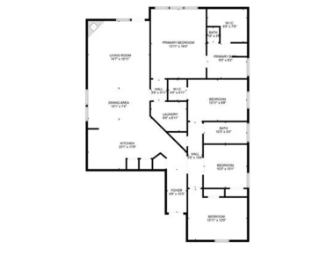
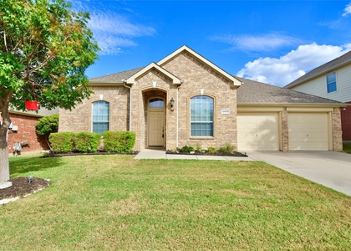
Completely renovated and move-in ready, this exceptional 4-bedroom, 2-bath home with a 2-car garage sits on a desirable corner lot in the highly sought-after Saratoga community. Every detail has been thoughtfully updated, featuring Luxury Vinyl Plank flooring throughout, fresh interior paint, updated lighting and plumbing fixtures, and beautifully renovated bathrooms with quartz countertops, tile flooring, and a frameless glass shower in the primary bath. The stunning kitchen is designed to impress with quartz countertops, a designer tile backsplash, stainless steel appliances, and a stainless gas cooktop, all opening to a spacious family room highlighted by a beautiful gas fireplace with a custom cedar mantel. The split-bedroom floor plan provides privacy for the primary suite, which includes dual sinks, a separate soaking tub, and a separate shower, while one secondary bedroom with French doors offers the perfect space for a home office or study. Step outside to a large backyard with plenty of grassy space and a covered pergola, ideal for relaxing or entertaining. For added convenience, the home includes a newer washer, dryer, and refrigerator (approximately 1-2 years old). Residents enjoy Saratoga's outstanding amenities, including a private community pool and cabana, a 21-acre neighborhood park with playgrounds and open green space, and miles of scenic walking and biking trails. Conveniently located near parks, shopping, restaurants, schools, major highways, and DFW International Airport, this beautifully updated home offers the perfect combination of modern finishes, flexible living space, and an unbeatable location. Homes with this level of renovation and included appliances rarely become available for lease, making this an exceptional opportunity.
AMENITIES
Attached Garage
Fireplace
Dishwasher
Parking Space
Short Term Allowed
Home Office
ADDITIONAL INFORMATION
Interior
Bathroom Information
Full Bathrooms: 2
Interior Information
Interior Features: Built-in Features, High Speed Internet, Kitchen Island, Open Floorplan, Pantry, Walk-In Closet(s), Cable TV Available
Appliances: Dishwasher, Disposal, Electric Oven, Gas Cooktop, Gas Water Heater, Microwave, Refrigerator
Flooring Type: Luxury Vinyl Plank
Fireplace Information
Has Fireplace
Fireplace Features: Gas, Gas Starter, Living Room
Fireplaces: 1
Exterior
Property Information
Square Footage: 1,873
Architectural Style: Traditional
Year Built: 2009
Building Information
Levels: One
Construction Materials: Brick, Wood Siding
Lot Information
Lot Size Area: 0.158
Lot Size Units: Acres
Lot Size Acres: 0.158
Square Footage: 6,882
Tax Lot: 1
Utilities
Utilities Information
Cooling Type: Central Air
Heating Type: Central
Parking
Parking Information
Has Garage
Attached Garage
Parking Features: Garage, Garage Faces Front
Garage Spaces: 2
Location
HOA Information
HOA/Condo/Coop Fee Includes: Full Use of Facilities, Management Fees
The manager has not yet mailed us a photo copy of his or her government identification and proof or property ownership.
▼
Manager has not logged in recently
▼
Manager does not yet have user reviews
RENTHOP DESCRIPTION
The apartment is a unit offered at a monthly price of $3,199. The person posting the listing did not specify that any pets were allowed. It may be the case that pets are ok and the manager simply has not yet filled out all the details. The kitchen conveniently includes a dishwasher.
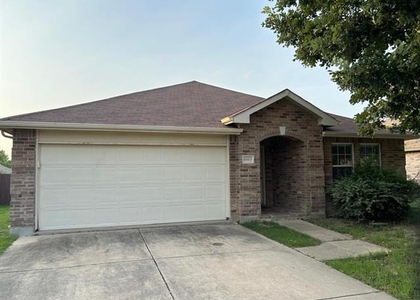
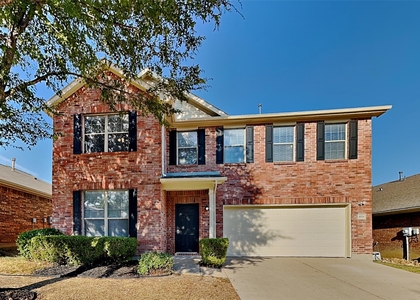
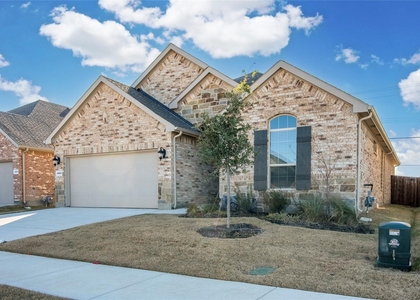
We have 37 photos of this particular unit, building, and surrounding areas.
We found some very similar listings nearby
Select those you'd like to message
Your messages have been sent!
Check Availability
By selecting Check Availability, you agree that RentHop and real estate professionals may call or text you about your inquiry. Message/data rates may apply. Terms & Privacy. California Privacy Notice




































 Your Privacy Choices
