Check Availability
$2,295
Posted 12 hours ago, Immediate Move-In
bedrooms
3 Bed
bathrooms
2 Bath
square feet
1,505 Sqft
Listing by Jennifer Hrenchir
Save Listing

DESCRIPTION
No HOA • 3 Bedrooms • 2 Bathrooms • Private Pool
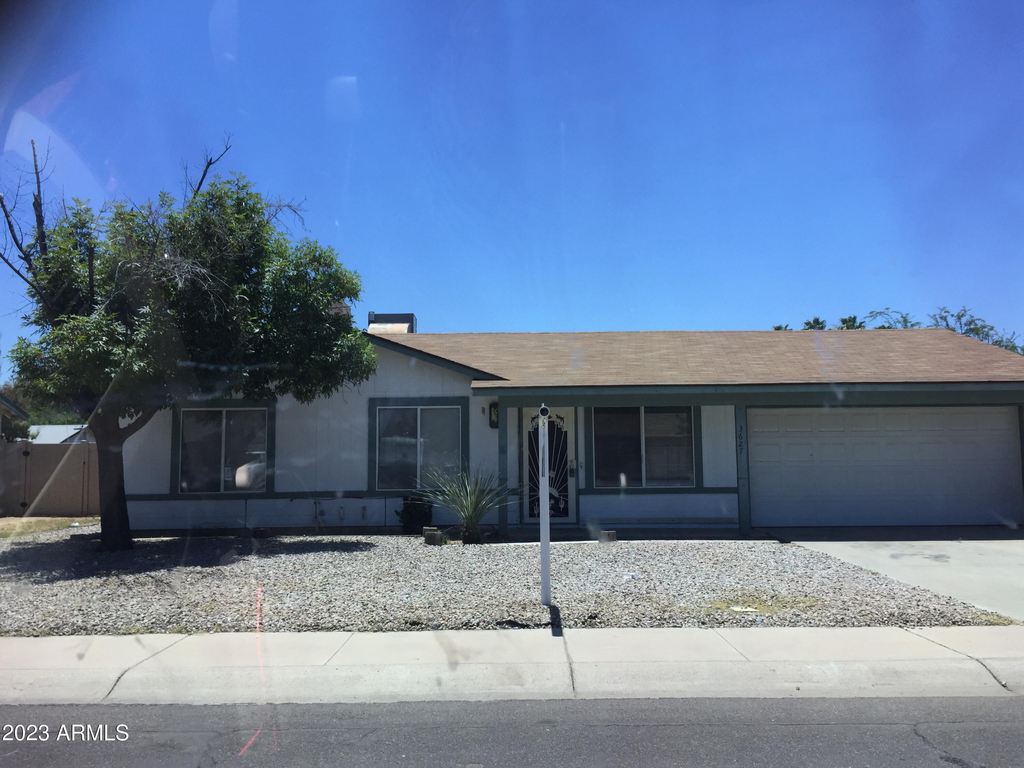
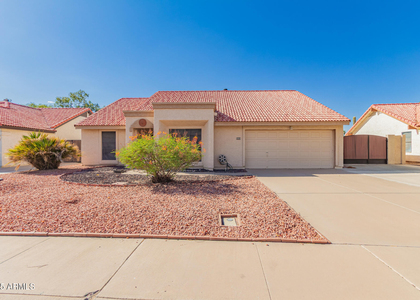
(Exterior is being repainted Sage, New Pictures Coming Soon)
Welcome home to this charming 3-bedroom, 2-bathroom home in a fantastic Chandler location!  Enjoy a well-laid-out floor plan that offers spacious living areas and a comfortable flow throughout the home.  This home features a spacious kitchen, lots of cabinets and an adjoining dining area, perfect for everyday living and entertaining.  Tile flooring in the kitchen and bathrooms.  The primary suite has a bonus sitting area and an Arcadia door that opens directly to the covered patio and backyard.
Relax and unwind and enjoy your own private pool and outdoor living space.  Pool service is included!  (Pool is not fenced.)

AMENITIES
Laundry In Unit
Common Outdoor Space
Parking Space

ADDITIONAL INFORMATION
Interior

    Bathroom Information

  • Full Bathrooms: 2

    Interior Information

  • Interior Features: Eat-in Kitchen, Pantry, Full Bth Master Bdrm
  • Flooring Type: Carpet, Tile
  • Laundry Features: Washer Hookup, Inside
Exterior

    Property Information

  • Square Footage: 1,505
  • Year Built: 1984

    Building Information

  • Builder Name: UNK
  • Building Area Total: 1505
  • Building Area Units: Square Feet
  • Window Features: Blinds
  • Construction Materials: See Remarks, Wood Siding

    Pool Information

  • Pool Features: Outdoor Pool
  • Pool is Private

    Lot Information

  • Lot Features: Gravel/Stone Front, Gravel/Stone Back, Grass Back
  • Lot Size Area: 7253
  • Lot Size Units: Square Feet
  • Lot Size Acres: 0.17
  • Square Footage: 7,253
  • Tax Lot: 409

    Land Information

  • Water Source: Public
Utilities

    Utilities Information

  • Cooling Type: Central Air
  • Heating Type: Electric
  • Sewer : Public Sewer
Parking

    Parking Information

  • Has Garage
  • Garage Spaces: 2
Financial

    Tax Information

  • Tax Map Number: 64.00

MAP


85226

LISTING QUALITY
Features and amenities are properly noted
RentHop has data for this building
The manager has not yet mailed us a photo copy of his or her government identification and proof or property ownership.
Manager has not logged in recently
Manager does not yet have user reviews

RENTHOP DESCRIPTION
The apartment is a unit offered at a monthly price of $2,295. The person posting the listing did not specify that any pets were allowed. It may be the case that pets are ok and the manager simply has not yet filled out all the details.

The manager posting this listing only provided one photo.
See available units at 3627 West Carla Vista Drive.

SIMILAR NEARBY LISTINGS
1381 S Yucca Place
Maricopa
85286
$2,200
By Randi M Weiss Harris, 17 hours ago
bedrooms
3 Bed
|
bathrooms
2 Bath
|
square feet
1,283 Sqft
3372 W Barcelona Drive
Springs HOA, Maricopa
85226
$2,295
By Amy L Haray, 22 hours ago
bedrooms
3 Bed
|
bathrooms
3 Bath
|
square feet
1,514 Sqft
629 N Kenneth Place
Maricopa
85226
$2,200
By Joyce Chan, 15 hours ago
bedrooms
3 Bed
|
bathrooms
2 Bath
|
square feet
1,350 Sqft
$2,495
By Rhonda Culver, 14 hours ago
bedrooms
3 Bed
|
bathrooms
2 Bath
|
square feet
1,778 Sqft
$2,350
By Robyn Payne, 14 hours ago
bedrooms
3 Bed
|
bathrooms
2 Bath
|
square feet
1,385 Sqft
32 N Eaton Place
Maricopa
85226
$2,300
By Bart Haiduk, 16 hours ago
bedrooms
3 Bed
|
bathrooms
2 Bath
|
square feet
1,240 Sqft
$2,299
By Pete Tuccio, 11 hours ago
bedrooms
3 Bed
|
bathrooms
2 Bath
|
square feet
1,195 Sqft
5665 W Galveston Street, Apt 8...
Villa Pallavicini, Maricopa
85226
$2,150
By Amy L Haray, 21 hours ago
bedrooms
3 Bed
|
bathrooms
3 Bath
|
square feet
1,411 Sqft

Does something look off?

ARMLS

Last Updated: 2 days ago
Data Source: ARMLS
MLS# 7049638
List Agent Name: Jennifer Hrenchir
List Office Name: Sapphire Realty
All information should be verified by the recipient and none is guaranteed as accurate by ARMLS.
Brokerage email: support@renthop.com
Courtesy of RH Advisors, Inc. and RHP Realty NJ, Inc.