$2,800
LEASED / EXPIRED
Posted 1 day ago, Immediate Move-In
bedrooms
4 Bed
bathrooms
3 Bath
square feet
2,386 Sqft
Listing by Taffeta Graves
Save Listing

SIMILAR NEARBY LISTINGS
$2,650
By Sarah Maxwell, 1 day ago
bedrooms
4 Bed
|
bathrooms
2 Bath
|
square feet
2,347 Sqft
$2,600
By Eric Cates, 1 day ago
bedrooms
4 Bed
|
bathrooms
2 Bath
|
square feet
1,683 Sqft
$2,950
By Lisa Gumbo, 1 day ago
bedrooms
4 Bed
|
bathrooms
3 Bath
|
square feet
2,201 Sqft
$2,850
By Iman Farzadpour, 1 day ago
bedrooms
4 Bed
|
bathrooms
3 Bath
|
square feet
2,177 Sqft
$2,700
By Rakesh Ravela, 1 day ago
bedrooms
4 Bed
|
bathrooms
2 Bath
|
square feet
2,381 Sqft
$2,900
By Roshni Menon, 1 day ago
bedrooms
4 Bed
|
bathrooms
2 Bath
|
square feet
2,347 Sqft
$2,600
By Manna Kobayakawa, 1 day ago
bedrooms
4 Bed
|
bathrooms
2 Bath
|
square feet
1,692 Sqft

DESCRIPTION
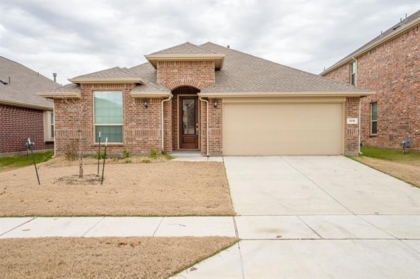
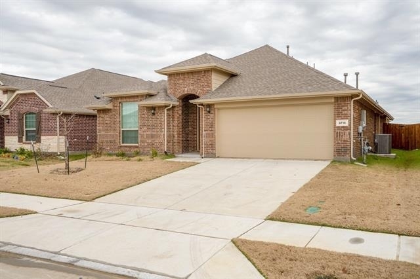
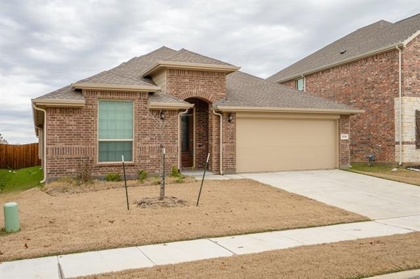
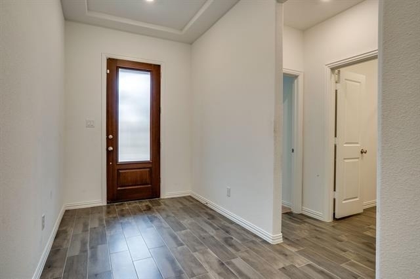
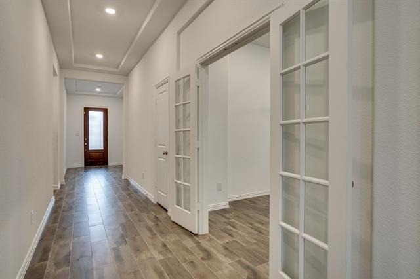
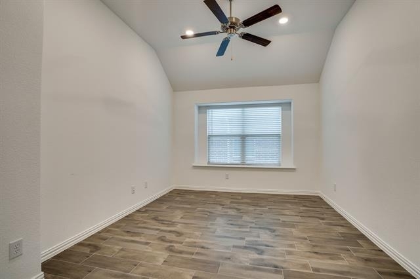
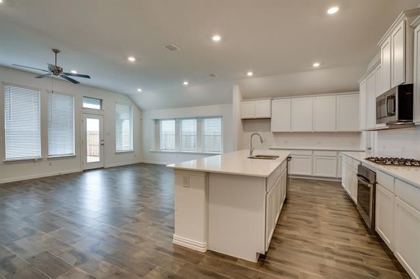
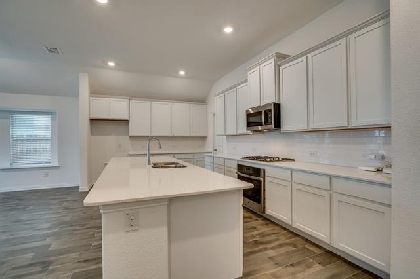
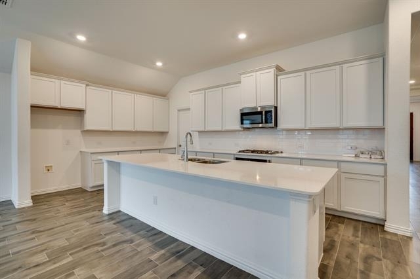
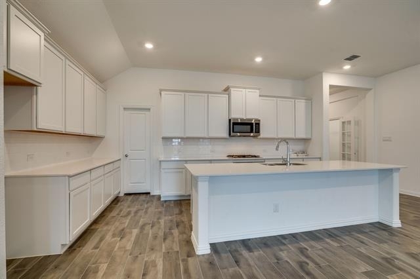
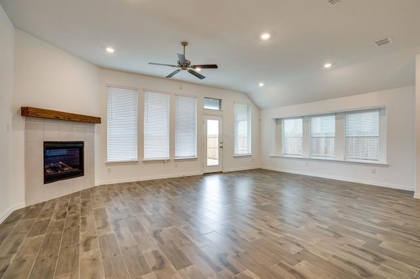
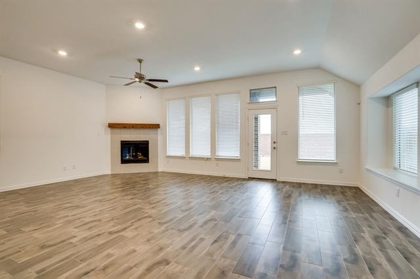
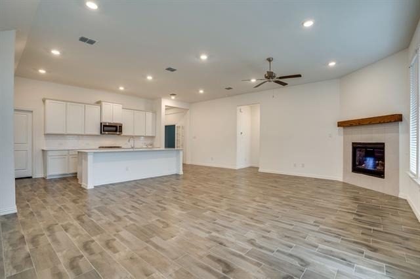
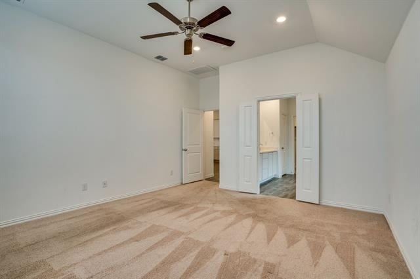
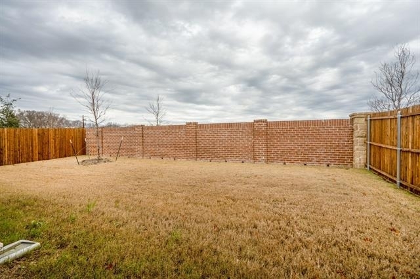
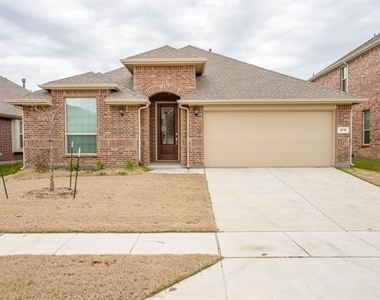
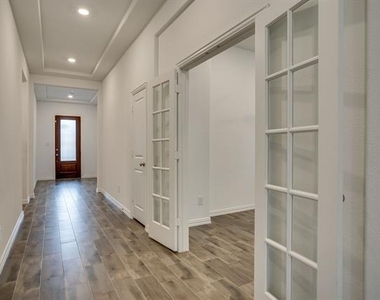
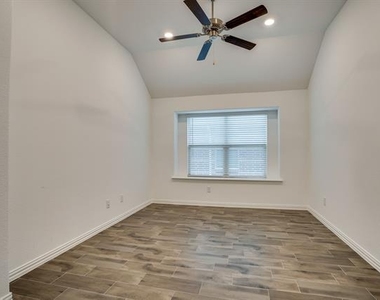
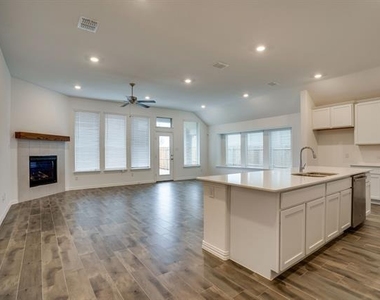
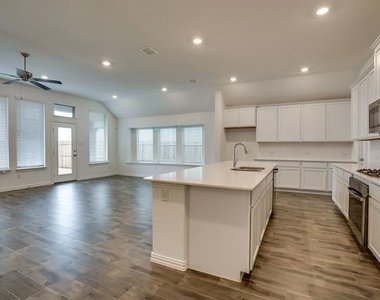
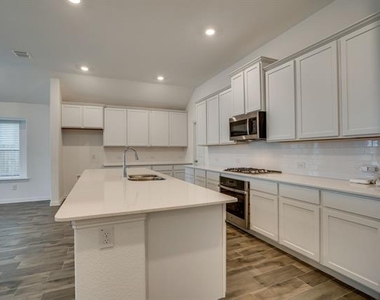
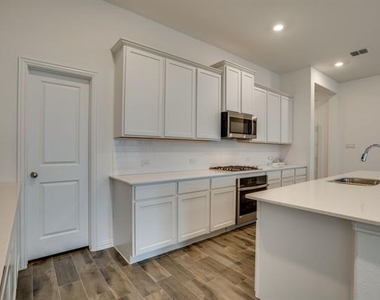
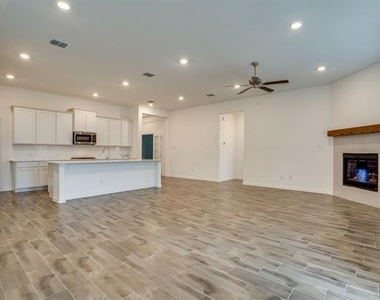
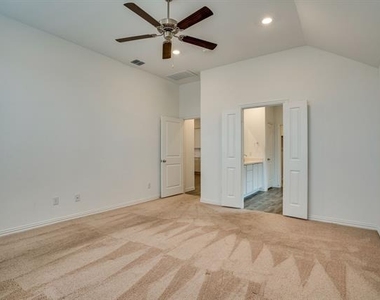
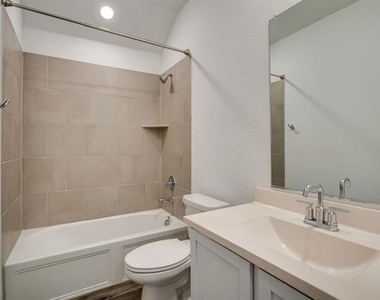
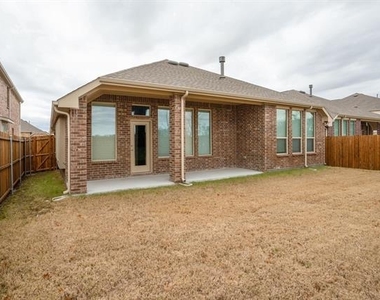
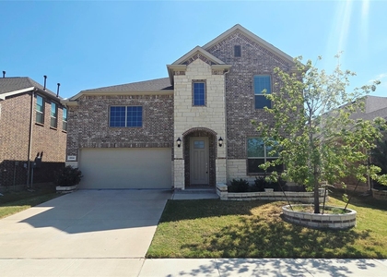
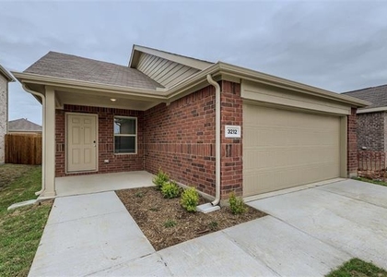
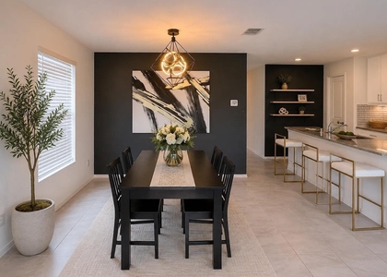
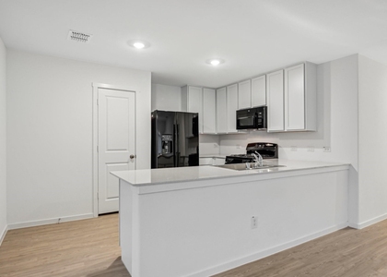
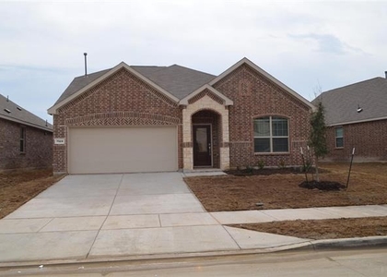
Beautiful and immaculate single-story home available for lease, featuring 4 bedrooms and 3 bathrooms, plus a bonus room. This home showcases an open-concept floor plan, with the kitchen seamlessly connecting to the living and dining areas. The kitchen features a large island, providing ample cabinet and counter space. The primary suite includes dual sinks, a garden tub, a separate shower, and a generously sized walk-in closet.  You'll enjoy convenient access to shopping, dining, schools, and major highways, all while being tucked into a welcoming community setting. This community also features a fun community pool within walking distance to cool off in during the hot Texas summers. If you're looking for a move-in ready home with style, charm, and modern convenience, this one checks all the boxes!

AMENITIES
Attached Garage
Fireplace
Dishwasher
Parking Space

ADDITIONAL INFORMATION
Interior

    Bathroom Information

  • Full Bathrooms: 3

    Interior Information

  • Interior Features: Eat-in Kitchen, High Speed Internet, Kitchen Island, Open Floorplan, Pantry, Walk-In Closet(s), Decorative Lighting
  • Appliances: Dishwasher, Disposal, Gas Cooktop, Microwave
  • Flooring Type: Carpet, Ceramic Tile

    Fireplace Information

  • Has Fireplace
  • Fireplace Features: Gas, Gas Log, Gas Starter, Living Room
  • Fireplaces: 1
Exterior

    Property Information

  • Square Footage: 2,386
  • Security Features: Fire Alarm, Burglar
  • Architectural Style: Traditional
  • Year Built: 2021

    Building Information

  • Levels: One
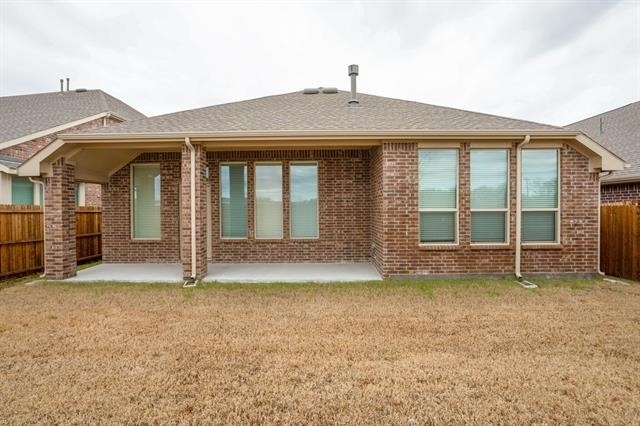
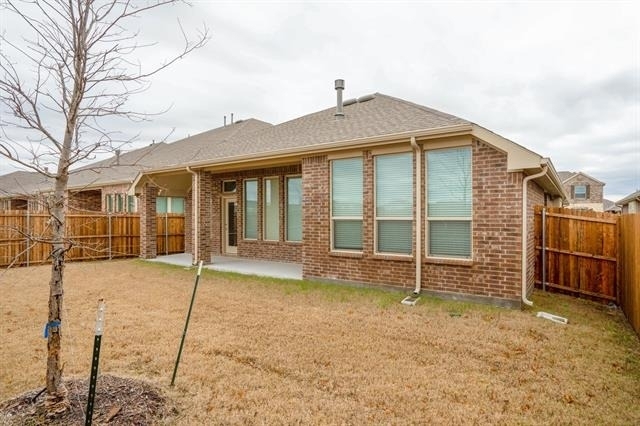
  • Construction Materials: Brick

    Lot Information

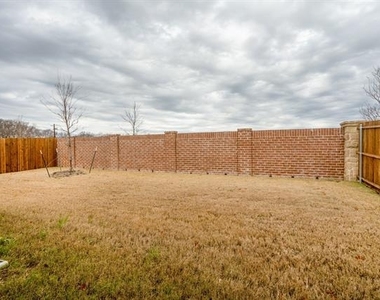
  • Lot Size Area: 0.138
  • Lot Size Units: Acres
  • Lot Size Acres: 0.138
  • Square Footage: 6,011
  • Tax Lot: 38
Utilities

    Utilities Information

  • Cooling Type: Ceiling Fan(s), Central Air, Electric
  • Heating Type: Central, Electric
Parking

    Parking Information

  • Has Garage
  • Attached Garage
  • Parking Features: Garage Door Opener, Garage Single Door
  • Garage Spaces: 2
Location

    HOA Information

  • HOA/Condo/Coop Fee Includes: Maintenance Grounds, Full Use of Facilities

MAP


75071

LISTING QUALITY
Features and amenities are properly noted
RentHop has data for this building
Listing agent has an unconfirmed email address
The manager has not yet mailed us a photo copy of his or her government identification and proof or property ownership.
Manager has not logged in recently
Manager does not yet have user reviews

RENTHOP DESCRIPTION
The apartment is a unit offered at a monthly price of $2,800. The person posting the listing did not specify that any pets were allowed. It may be the case that pets are ok and the manager simply has not yet filled out all the details. The kitchen conveniently includes a dishwasher.

We have 30 photos of this particular unit, building, and surrounding areas.
See available units at 3716 Peachbush Lane.

Does something look off?

Courtesy of RH Advisors, Inc. and RHP Realty NJ, Inc.