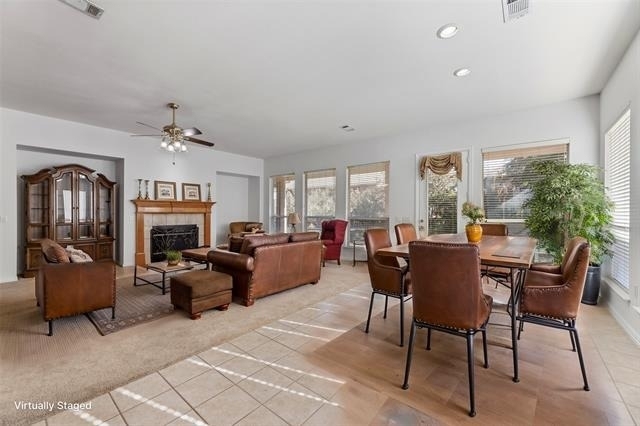
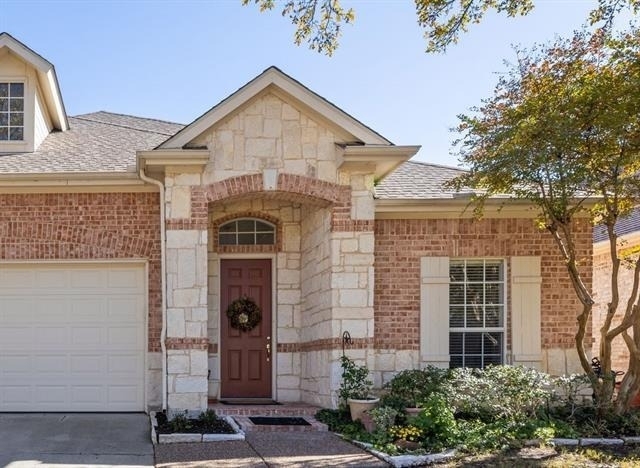
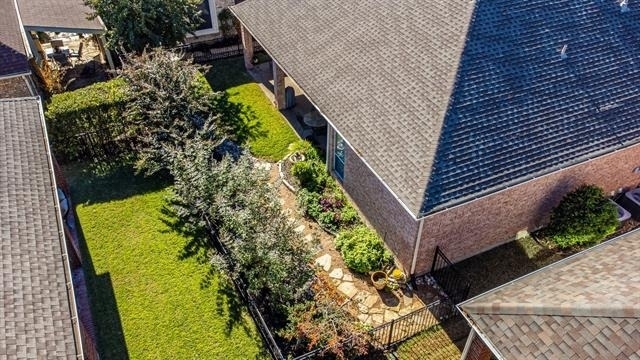
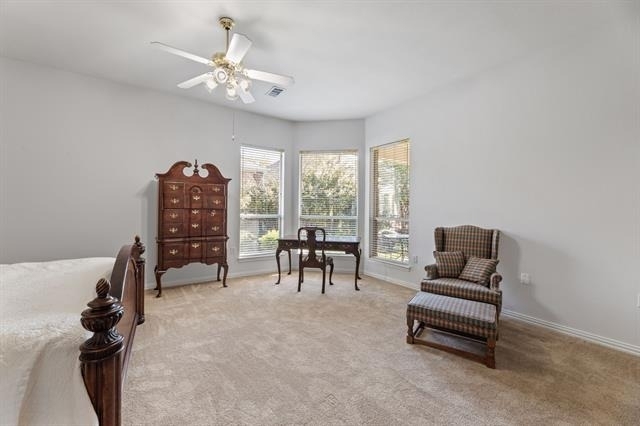
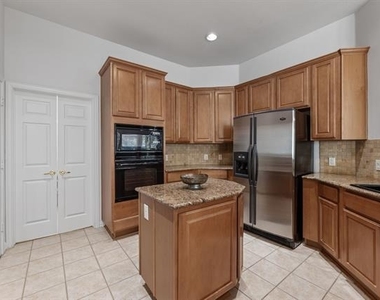
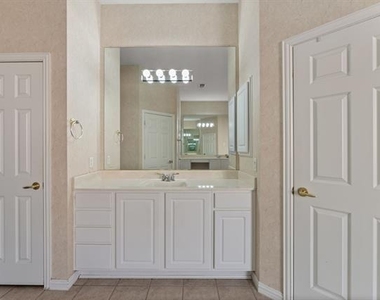
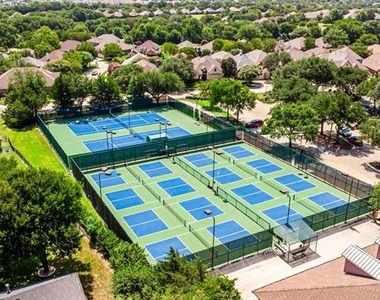
STATELY STONE & BRICK HOME - HIDDEN VALUE IN HERITAGE RANCH: DFW's PREMIER GATED COMMUNITY FOR THOSE 50+, SPACIOUS 1 STORY HOME-BRING YOUR LARGE FURNITURE - TASTEFULLY LANDSCAPED-FENCED BACKYARD, OVERSIZED GARAGE with GOLF CART AREA, 2BR, 2BA, STUDY, LARGE COVERED PATIO with PRIVACY LANDSCAPING. YARD IS THE RESPONSIBILITY OF THE LANDLORD. FEATURES: 8' Front Door with Transom, French Door Study, Fresh Paint, Open Design, 10' Ceilings, Extended Breakfast Nook, Gas Fireplace, Large Media Niches, Upgraded Light Fixtures, Art Niche, Comfort Height Commodes. GOURMET KITCHEN: Granite Counters, Gas Cooktop, Granite Topped Island with Electricity, Updated Tile Backsplash, Pullout Drawers-lower cabinets. EXPANSIVE PRIMARY SUITE: Spacious with Sitting Area, Separate Shower, 2 Walk-in-Closets, Dual Vanities-one Sit-down Vanity, Linen Closet. OTHER: Gas Plumbed for Grilling, Roof (2014), Two Separate HVAC- AC Coils (2015 & 2022), WH (2018). ENJOY THE HERITAGE RANCH LIFESTYLE: Resort-style Amenities, Clubhouse, Two Restaurants, Indoor & Outdoor Pools, Fitness Center, Stage, Dance Floor, Pickleball, Tennis, Walking Trails & a myriad of Events, Clubs & Activities.
AMENITIES
Attached Garage
Fireplace
Storage Facility
Dishwasher
Doorman
Parking Space
ADDITIONAL INFORMATION
Interior
Bathroom Information
Full Bathrooms: 2
Interior Information
Interior Features: Built-in Features, Chandelier, Double Vanity, Granite Counters, Kitchen Island, Natural Woodwork, Open Floorplan, Pantry, Walk-In Closet(s), Cable TV Available, Decorative Lighting, High Speed Internet Available, Wainscoting
Appliances: Dishwasher, Disposal, Electric Oven, Gas Cooktop, Gas Water Heater, Microwave, Plumbed For Gas in Kitchen
Flooring Type: Carpet, Ceramic Tile
Fireplace Information
Has Fireplace
Fireplace Features: Decorative, Family Room, Gas Log, Gas Starter, Glass Doors
The manager has not yet mailed us a photo copy of his or her government identification and proof or property ownership.
▼
Manager has not logged in recently
▼
Manager does not yet have user reviews
RENTHOP DESCRIPTION
The apartment is a unit offered at a monthly price of $3,200. One of the key perks is the building doorman. The person posting the listing did not specify that any pets were allowed. It may be the case that pets are ok and the manager simply has not yet filled out all the details. The kitchen conveniently includes a dishwasher.
We have 40 photos of this particular unit, building, and surrounding areas.
We found some very similar listings nearby
Select those you'd like to message
Your messages have been sent!
Check Availability
By selecting Check Availability, you agree that RentHop and real estate professionals may call or text you about your inquiry. Message/data rates may apply. Terms & Privacy. California Privacy Notice














 Your Privacy Choices
