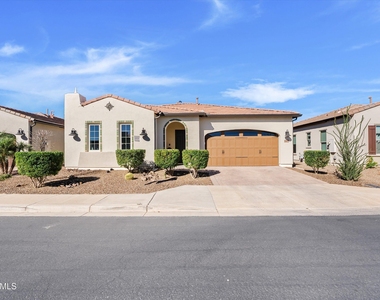
Experience refined resort living in the prestigious gated golf community of Encanterra in Queen Creek. Centered around a private championship 18-hole golf course, this award-winning community offers an elevated lifestyle with two stunning clubhouses, resort-style pools, a full spa and wellness center, restaurants, bars, fitness facilities, pickleball and sport courts, art and culinary studios, and a vibrant calendar of social events and clubs designed to bring neighbors together.
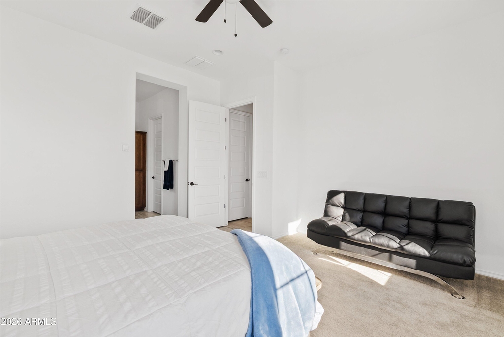
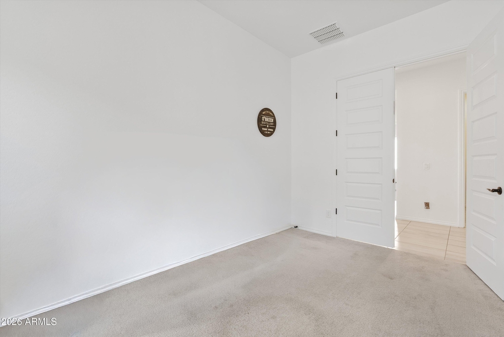
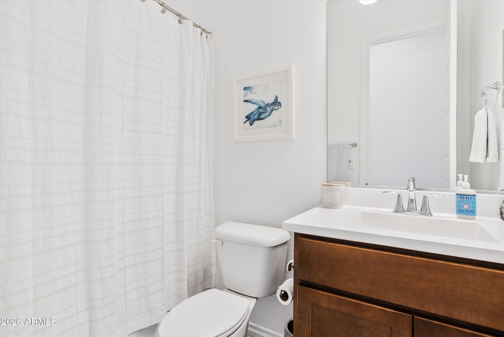
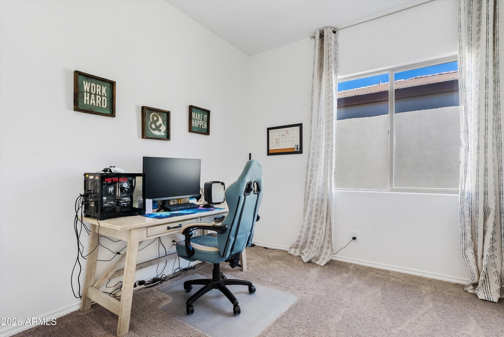
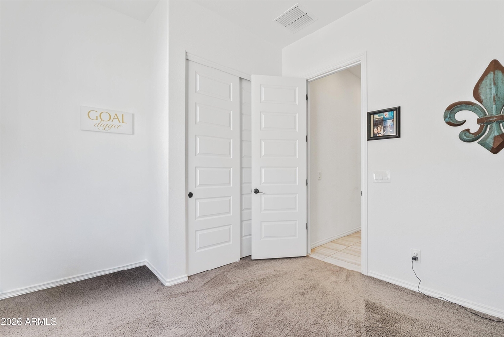
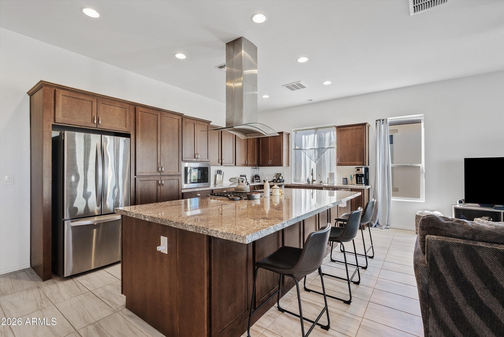
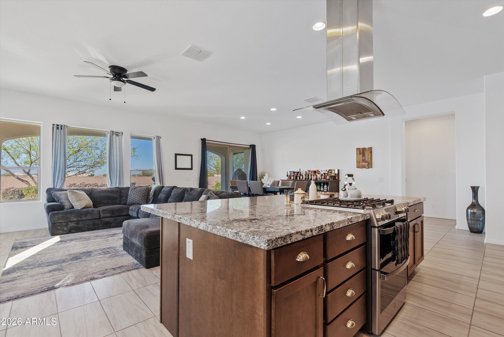
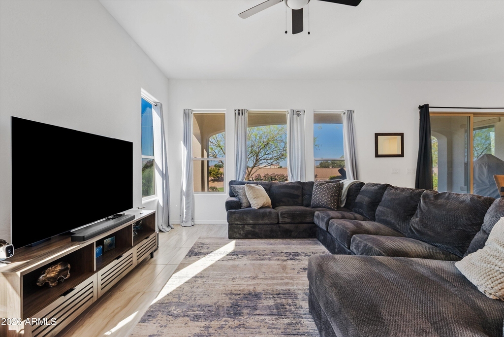
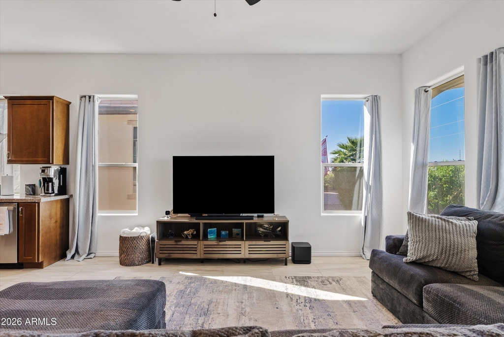
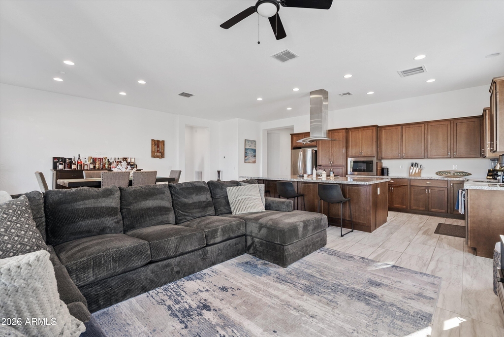
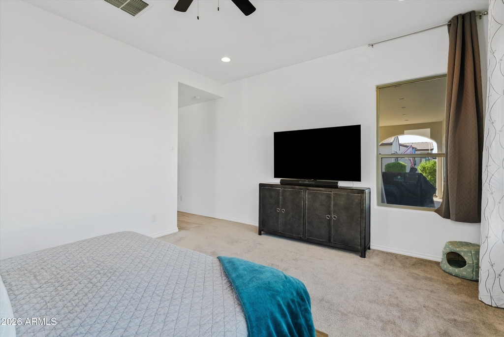
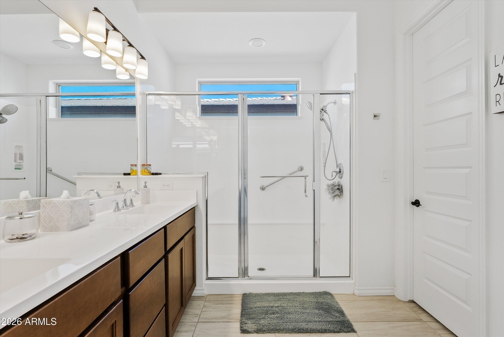
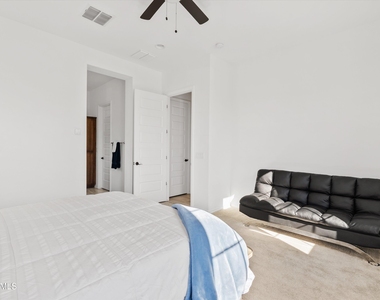
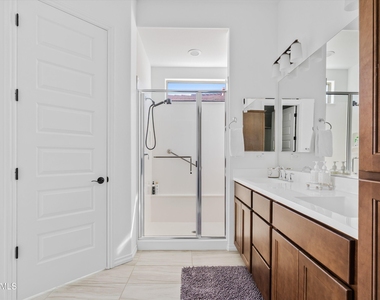
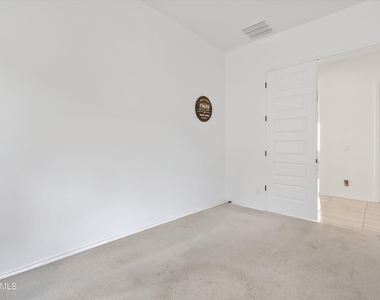
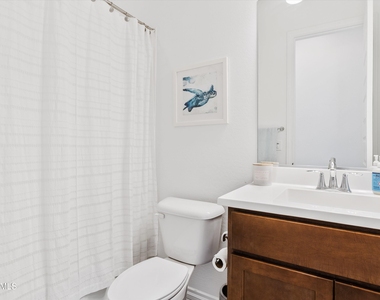
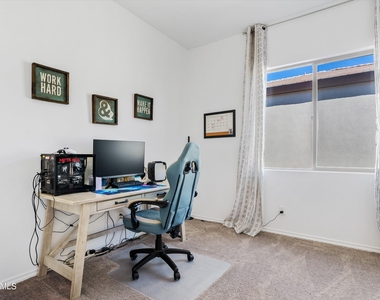
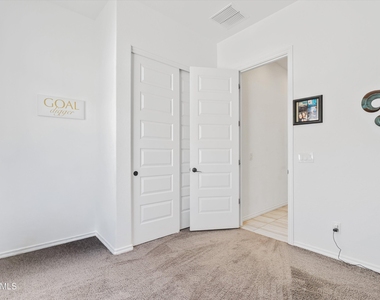
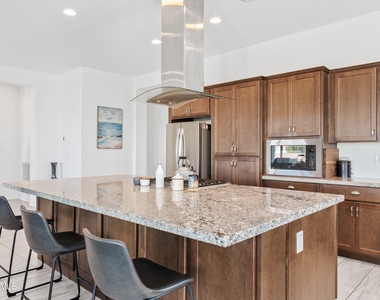
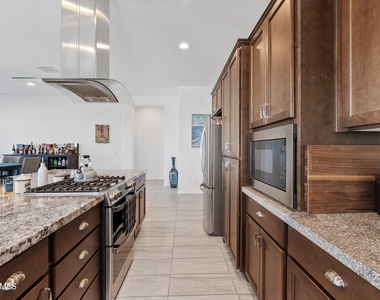
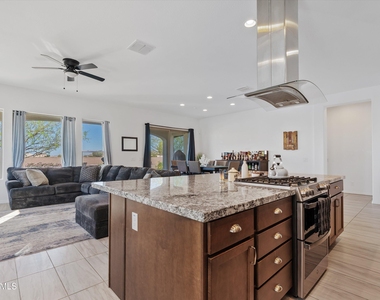
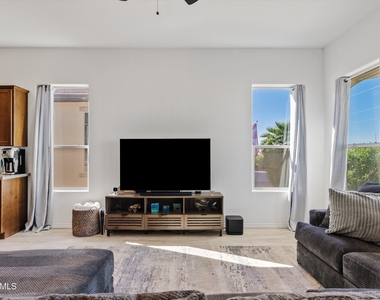
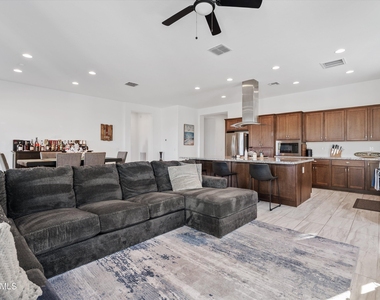
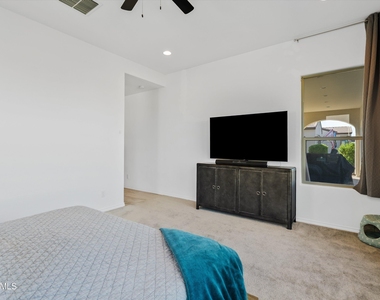
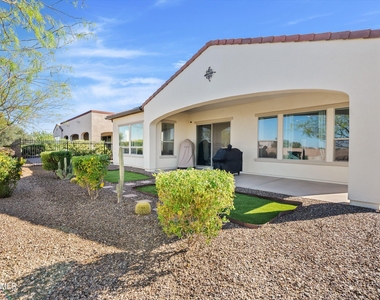
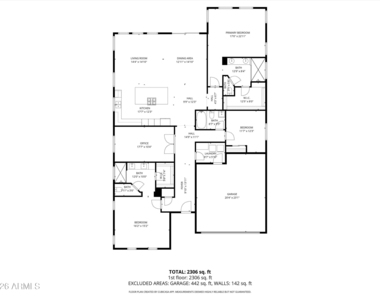
Spend the day on the golf course, relax poolside, swim up to Solaz Grill for lunch, or meet friends at the Resort Club for happy hour or a cooking demonstration. With event spaces, gathering areas, and endless activities, Encanterra truly offers resort living at its finest. This beautifully maintained home offers a thoughtful and spacious layout featuring two primary suites, an additional guest bedroom, three full bathrooms, and a versatile den perfect for an office, media room, or hobby space. Clean, well cared for, and move-in ready, the home provides comfort, flexibility, and effortless living.
Located approximately 45 minutes from Downtown Phoenix and Scottsdale and 15 minutes to Queen Creek Marketplace, residents enjoy a peaceful luxury setting while remaining close to the Valley's premier dining, entertainment, and shopping.
Homes in this exceptional community are always in demand.
AMENITIES
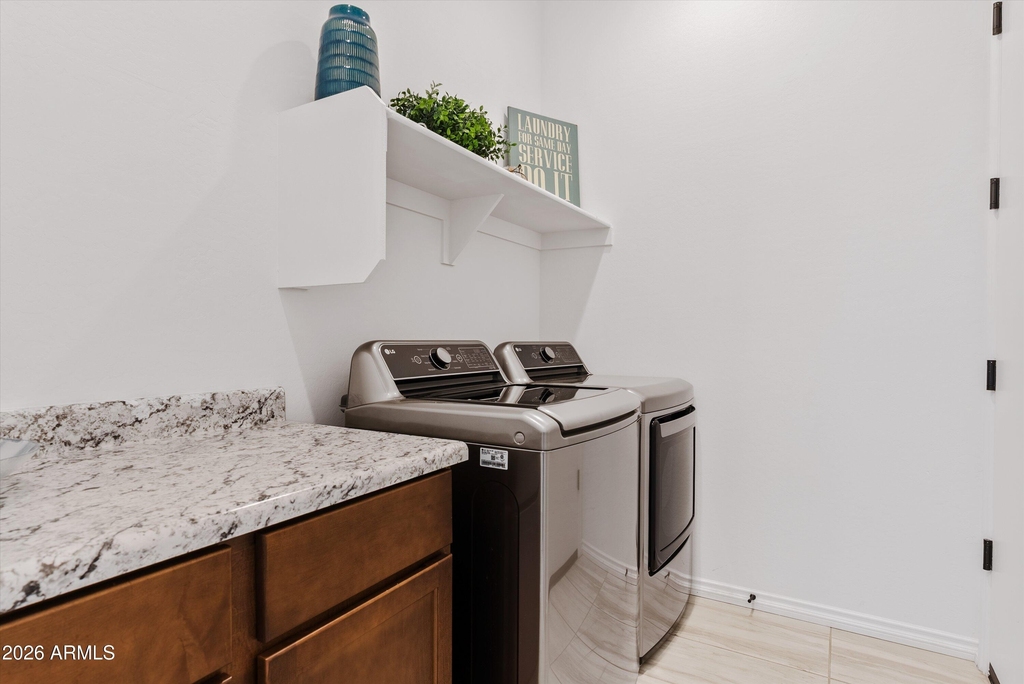
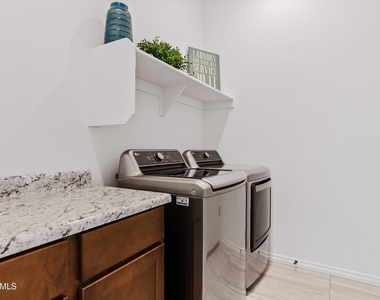
Laundry In Unit
Doorman
Parking Space
ADDITIONAL INFORMATION
Interior
Interior Information
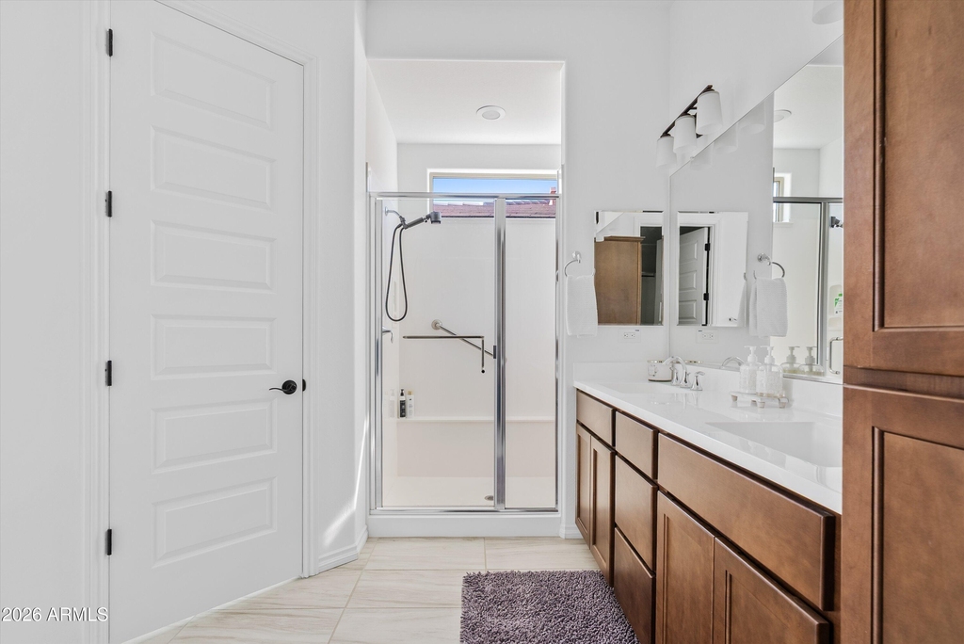
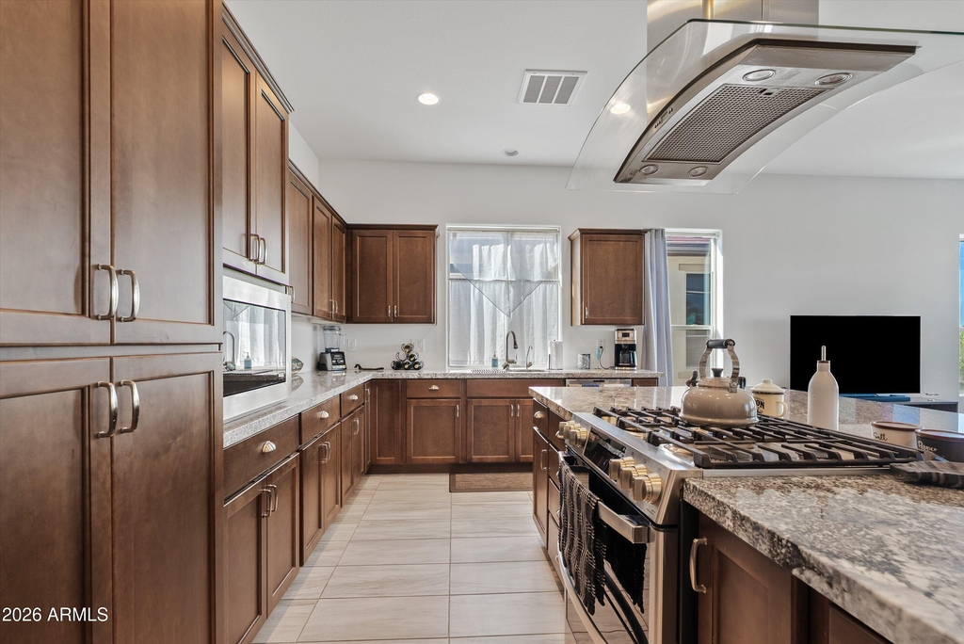
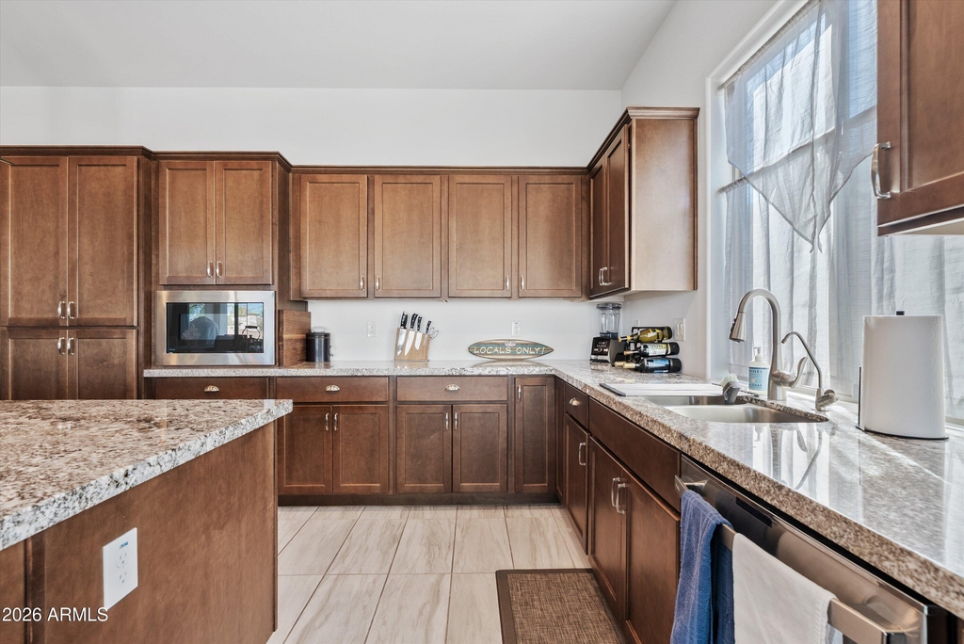
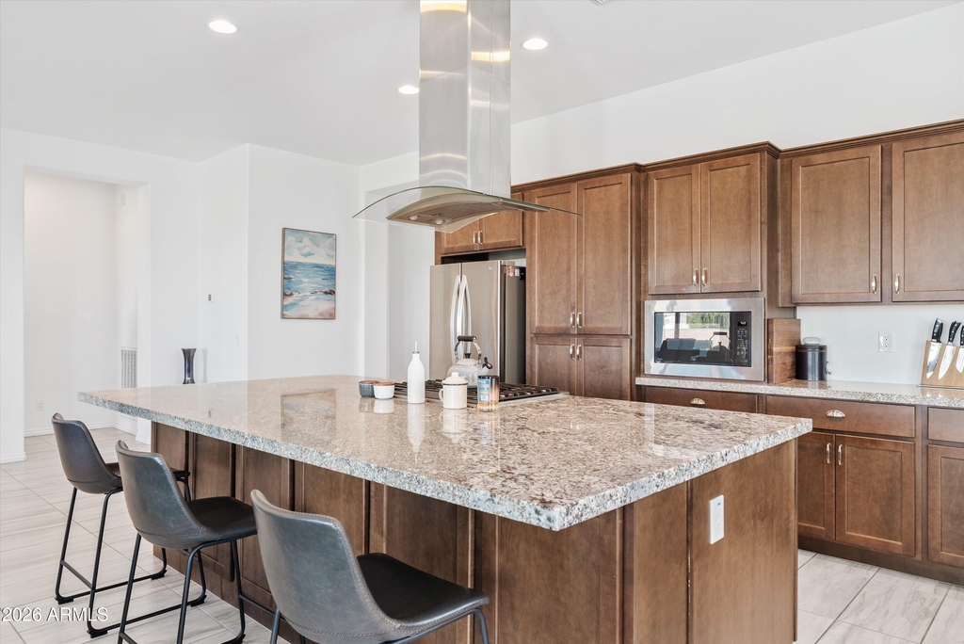
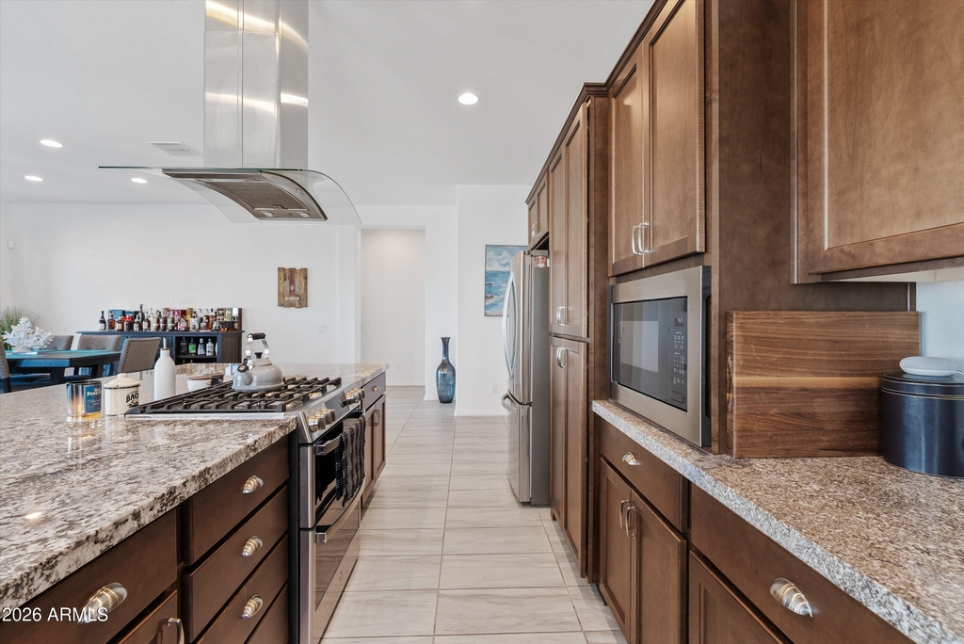
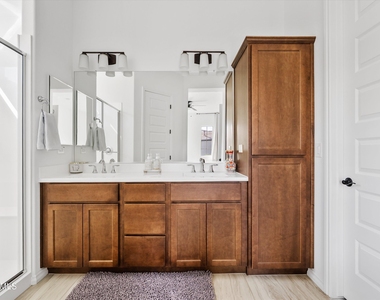
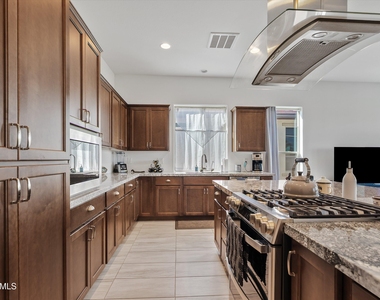
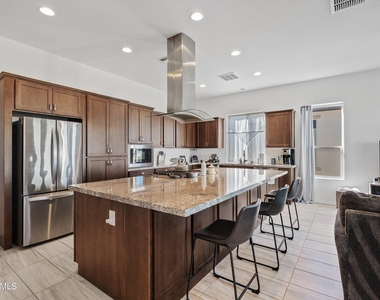
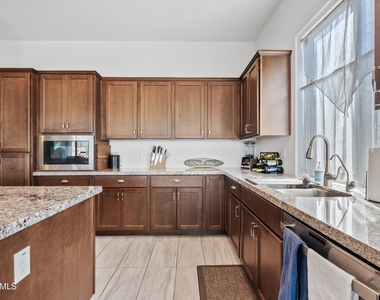
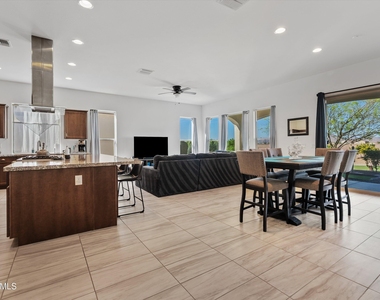
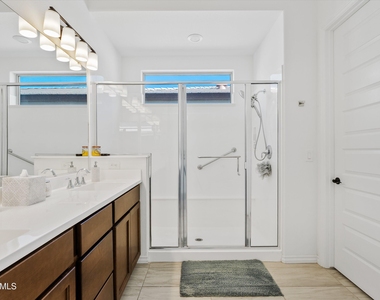
Interior Features: Double Vanity, Eat-in Kitchen, Kitchen Island, Pantry, Quartz Countertops, Soft Water Loop, 3/4 Bath Master Bdrm, Full Bth Master Bdrm
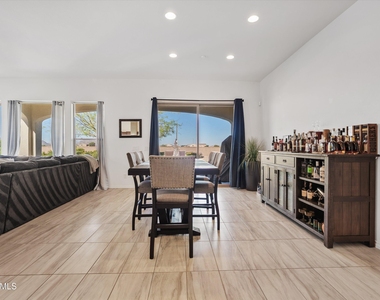
Flooring Type: Carpet, Tile
Laundry Features: Washer Hookup, Inside, Gas Dryer Hookup
Exterior
Property Information
Square Footage: 2,385
Security Features: Security Guard
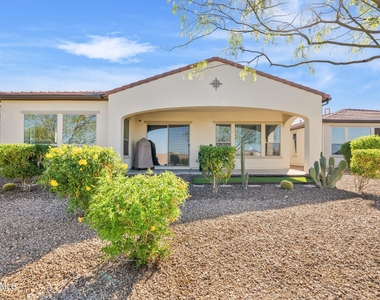
Architectural Style: Ranch
Year Built: 2021
Building Information
Builder Name: Shea Homes
Building Area Total: 2385
Building Area Units: Square Feet
Window Features: Drapes, Dual Pane
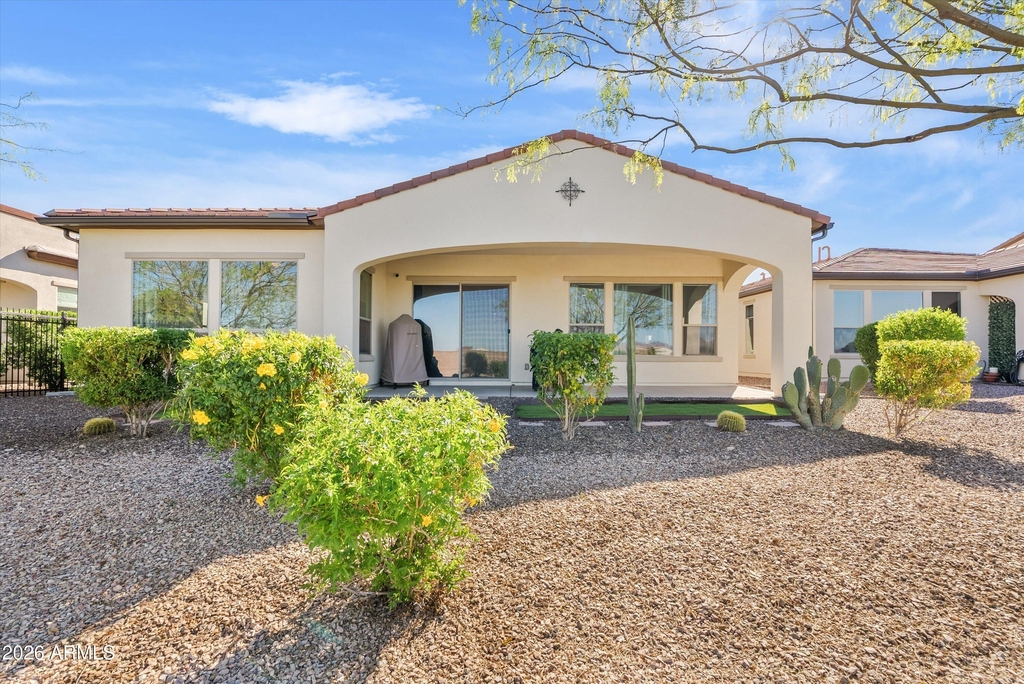
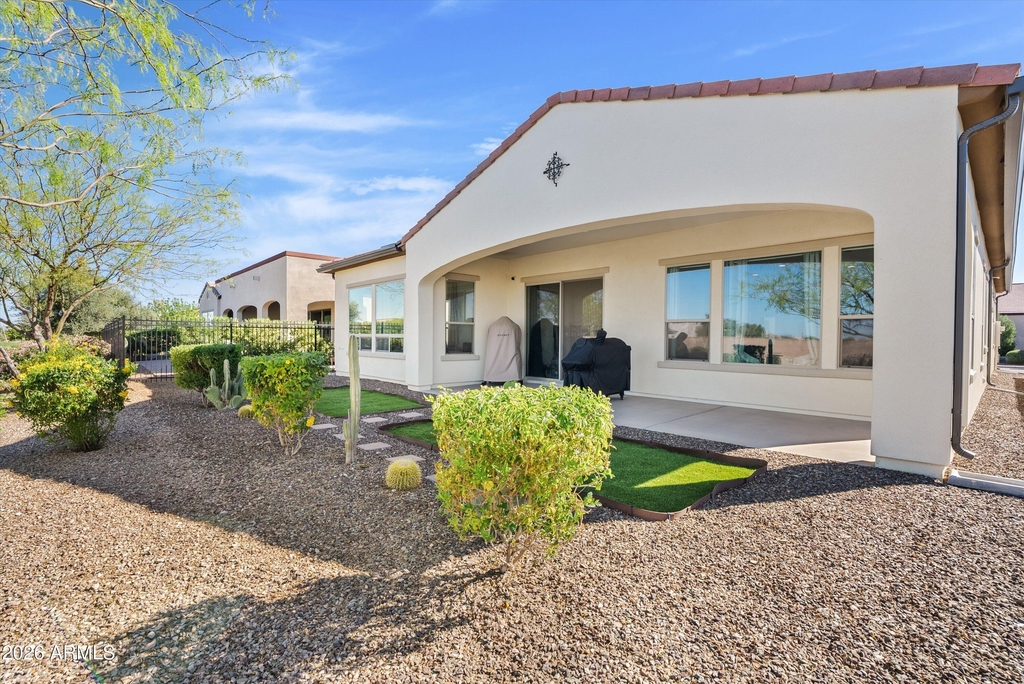
Construction Materials: Stucco, Wood Siding, Painted
Lot Information
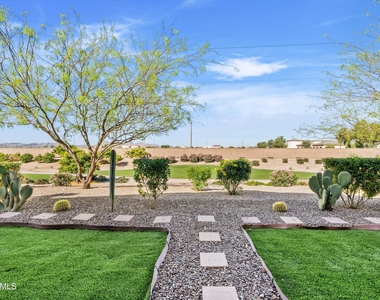
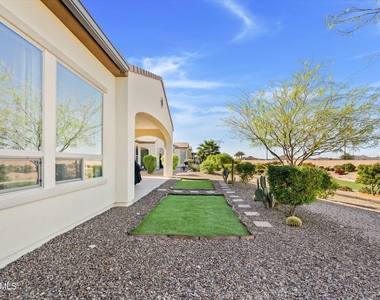
Lot Features: Desert Back, Desert Front, East/West Exposure, Gravel/Stone Front, Gravel/Stone Back, Auto Timer H2O Front, Auto Timer H2O Back
The manager has not yet mailed us a photo copy of his or her government identification and proof or property ownership.
▼
Manager has not logged in recently
▼
Manager does not yet have user reviews
RENTHOP DESCRIPTION
The apartment is a unit offered at a monthly price of $2,800. One of the key perks is the building doorman. The person posting the listing did not specify that any pets were allowed. It may be the case that pets are ok and the manager simply has not yet filled out all the details.
We have 37 photos of this particular unit, building, and surrounding areas.
By selecting Check Availability, you agree that RentHop and real estate professionals may call or text you about your inquiry. Message/data rates may apply. Terms & Privacy. California Privacy Notice
We found some very similar listings nearby
Select those you'd like to message
Your messages have been sent!
Check Availability
By selecting Check Availability, you agree that RentHop and real estate professionals may call or text you about your inquiry. Message/data rates may apply. Terms & Privacy. California Privacy Notice





























 Your Privacy Choices
