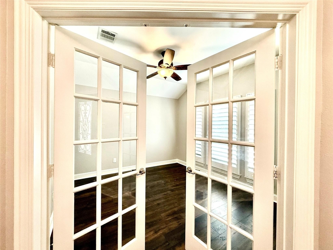
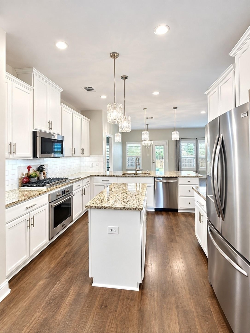
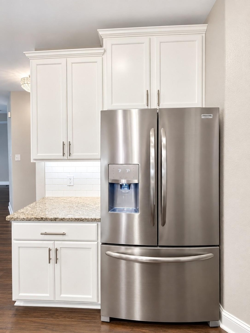
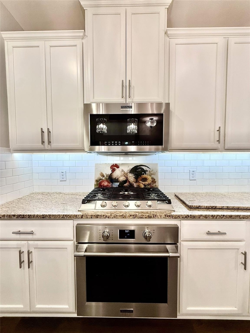
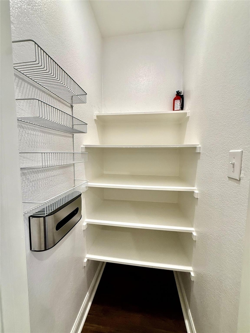

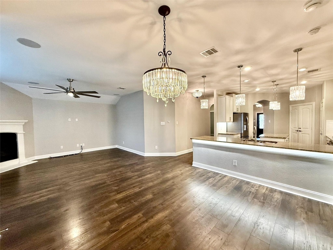
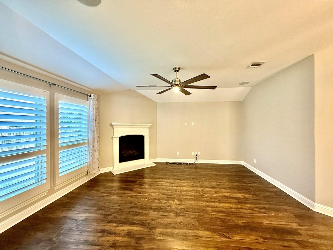
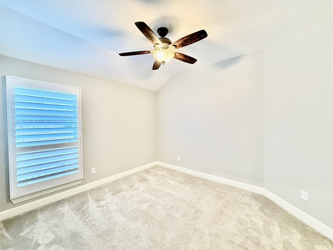
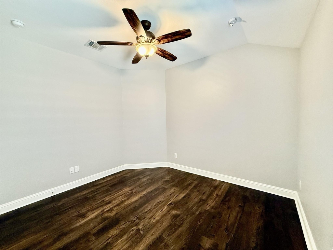
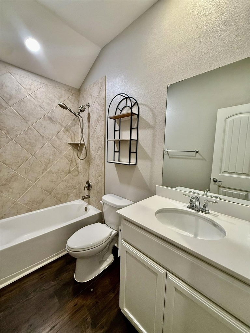
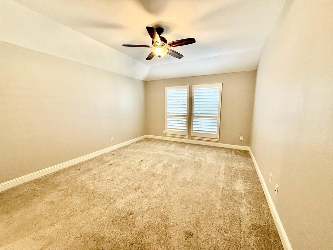
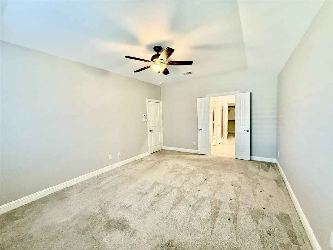
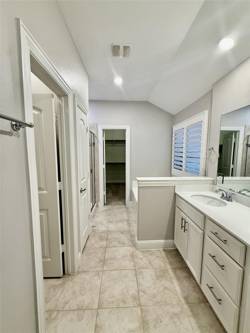
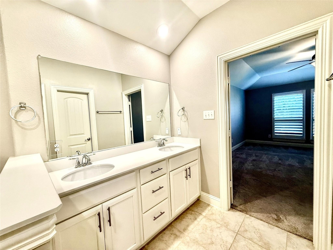
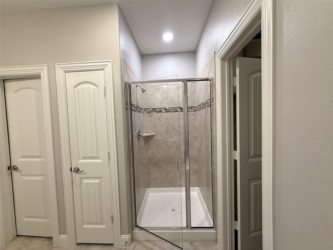
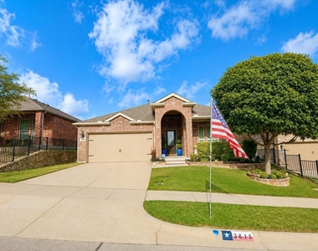
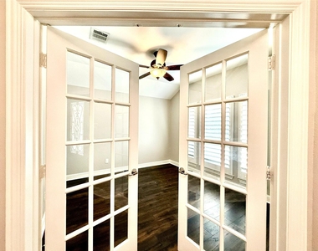
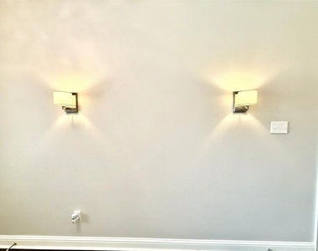
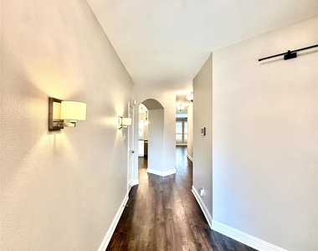
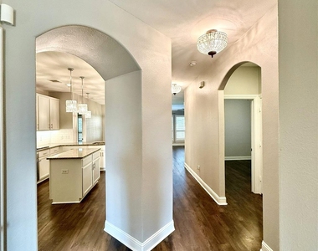
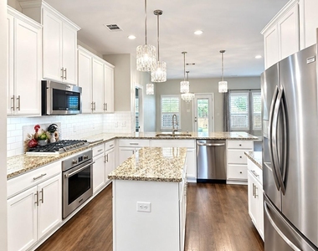
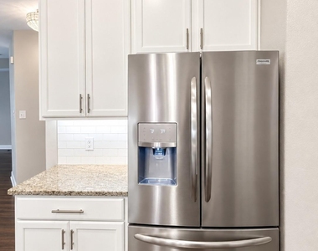
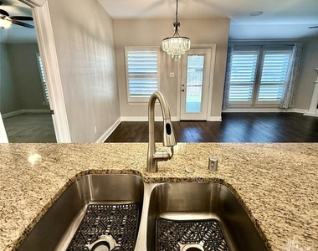
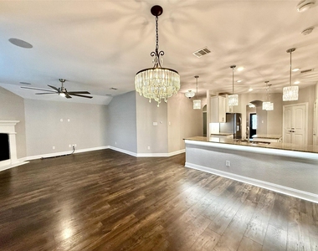
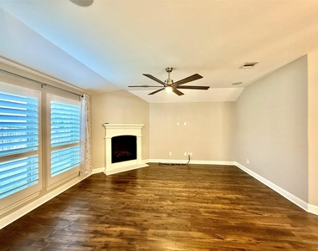
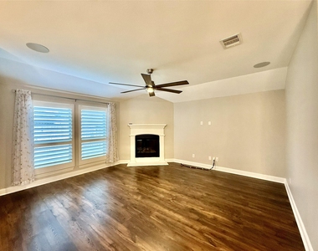
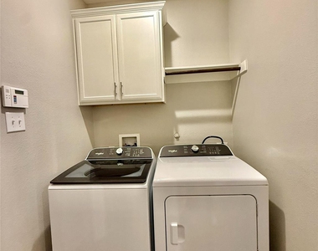
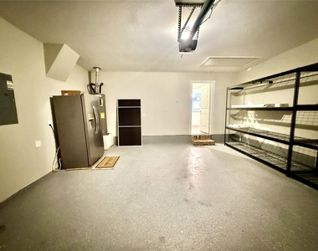
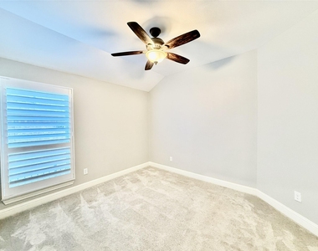
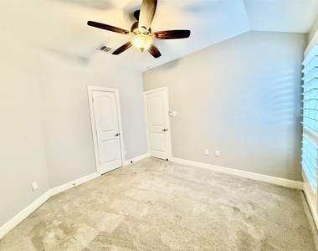
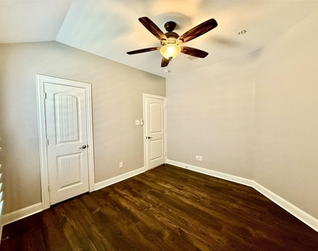
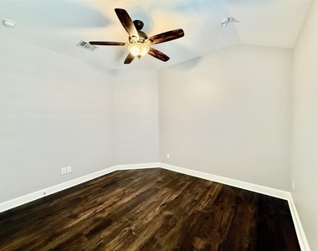
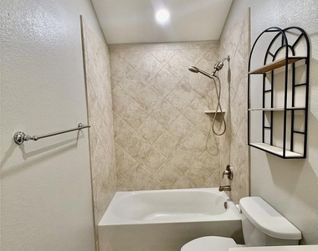
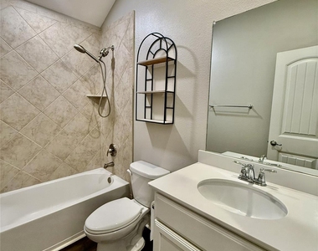
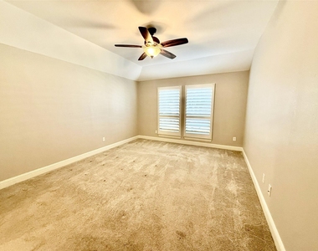
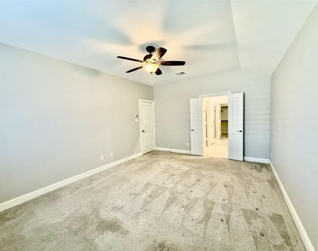
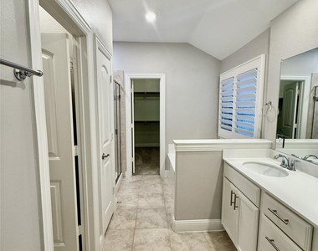
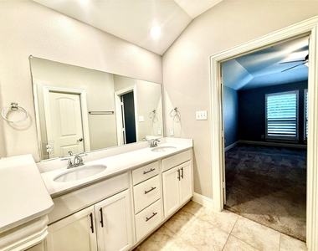
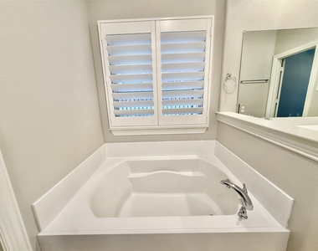
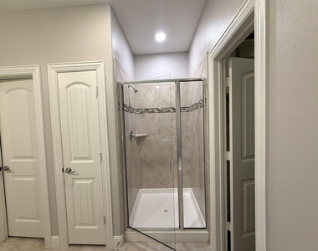
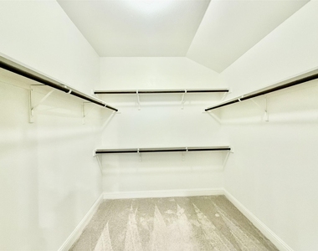
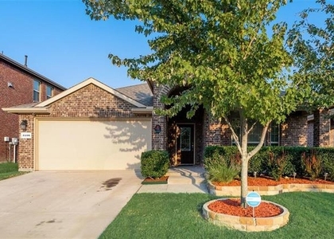
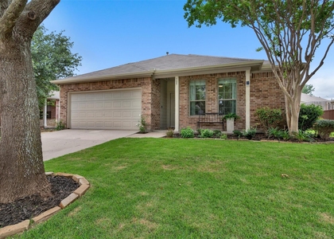
Welcome to this beautifully maintained 3-bedroom, 2-bath home in the desirable Villages of Melissa! This inviting single-story home offers a thoughtful floor plan with a private home office, split-bedroom arrangement and spacious open-concept living areas designed for comfortable everyday living and entertaining. The bright and welcoming kitchen features an abundance of white cabinetry and storage, neutral granite countertops and white subway tile backsplash. Recently updated Frigidaire microwave, gas range and refrigerator add both style and convenience. The kitchen opens to the dining and living areas, creating an ideal gathering space highlighted by stunning crystal pendant lights and an elegant chandelier. The spacious living room features a cozy gas-log fireplace with a surround-sound system ready for your enjoyment. Beautiful white plantation shutters are included throughout the home, as well as paneled doors and updated lighting. All bedrooms feature ceiling fans with remote controls for added comfort. The generously sized primary suite offers a relaxing retreat with carpeted flooring, a spacious walk-in closet and a private bath featuring a dual-sink vanity, separate shower and soaking tub. Additional conveniences include a white Whirlpool washer and dryer that will remain with the home. The two-car garage features epoxy flooring, storage shelving and an additional refrigerator for extra storage. Step outside to enjoy the shaded backyard, complete with a small covered patio and solar lights-perfect for relaxing or entertaining on warm evenings. Community features pool & playground, with convenient proximity to schools, shopping, dining, and US-75. This charming home is move-in ready and offers comfort, style, and plenty of thoughtful upgrades- Come See Today!
The manager has not yet mailed us a photo copy of his or her government identification and proof or property ownership.
▼
Manager has not logged in recently
▼
Manager does not yet have user reviews
RENTHOP DESCRIPTION
The apartment is a unit offered at a monthly price of $2,400. The person posting the listing did not specify that any pets were allowed. It may be the case that pets are ok and the manager simply has not yet filled out all the details. The kitchen conveniently includes a dishwasher.
We have 32 photos of this particular unit, building, and surrounding areas.
We found some very similar listings nearby
Select those you'd like to message
Your messages have been sent!
Check Availability
By selecting Check Availability, you agree that RentHop and real estate professionals may call or text you about your inquiry. Message/data rates may apply. Terms & Privacy. California Privacy Notice




























 Your Privacy Choices
