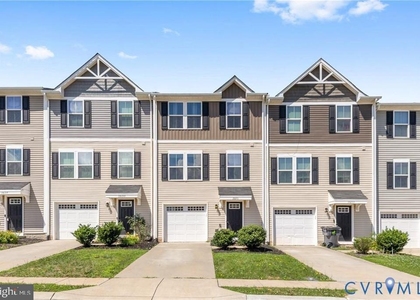
36084 Fawn Lane

Orange, 22508
$2,300
LEASED / EXPIRED
Posted 4 weeks ago, Immediate Move-In
bedrooms
3 Bed
bathrooms
2 Bath
bathrooms
1 Half Bath
square feet
1,720 Sqft
Save Listing

SIMILAR NEARBY LISTINGS
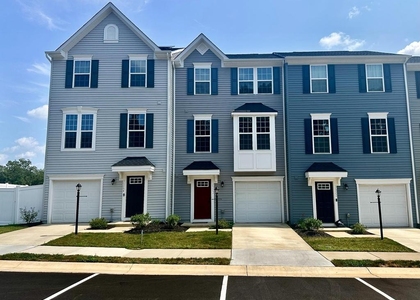
35201 Sara Court
Orange
22508
$2,200
By Shakil Khan, 4 hours ago
bedrooms
3 Bed
|
bathrooms
2 Bath
|
square feet
1,220 Sqft
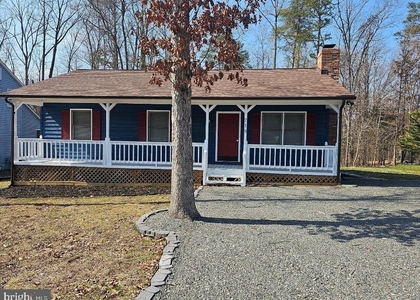
$2,300
By Karen Cercone, 16 hours ago
bedrooms
3 Bed
|
bathrooms
2 Bath
|
square feet
1,619 Sqft
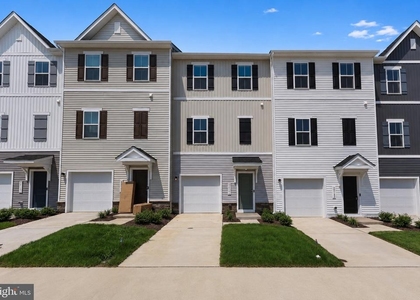
$2,300
By Laura F Tingen, 16 hours ago
bedrooms
3 Bed
|
bathrooms
2 Bath
|
square feet
1,040 Sqft
$2,375
By Aaquil Atkins, 15 hours ago
bedrooms
3 Bed
|
bathrooms
3 Bath
|
square feet
1,927 Sqft

DESCRIPTION
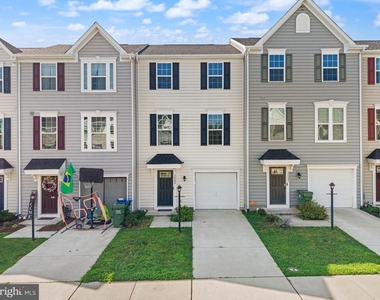
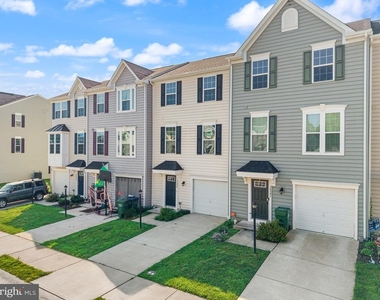
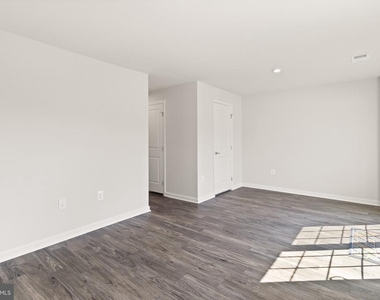
Coming Soon - move-in ready townhouse!

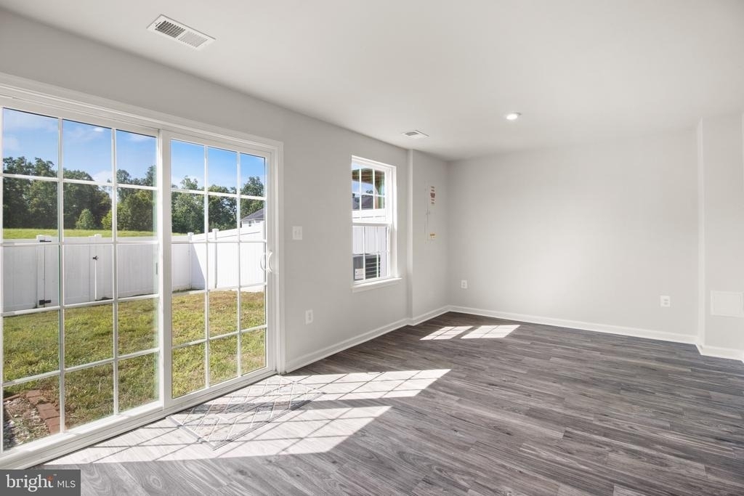
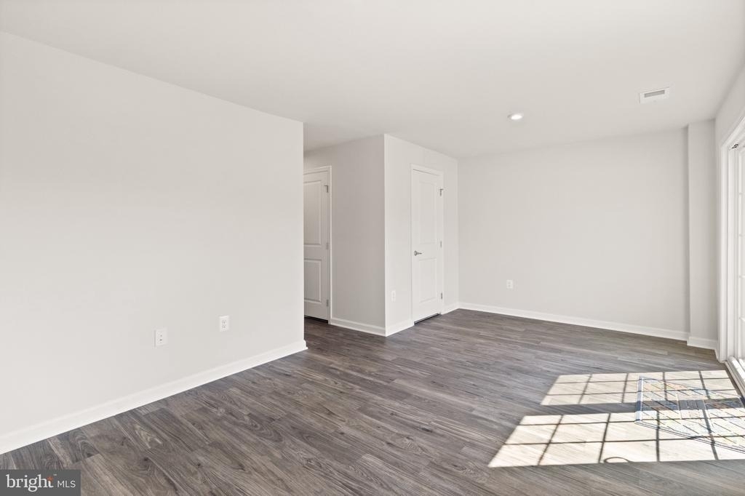
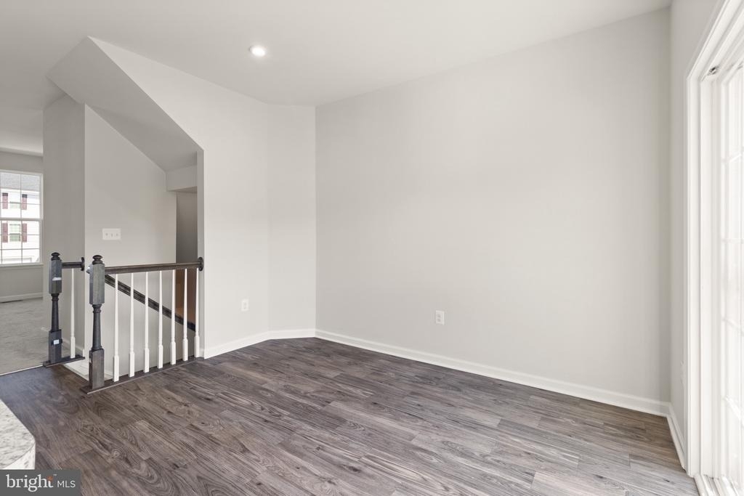
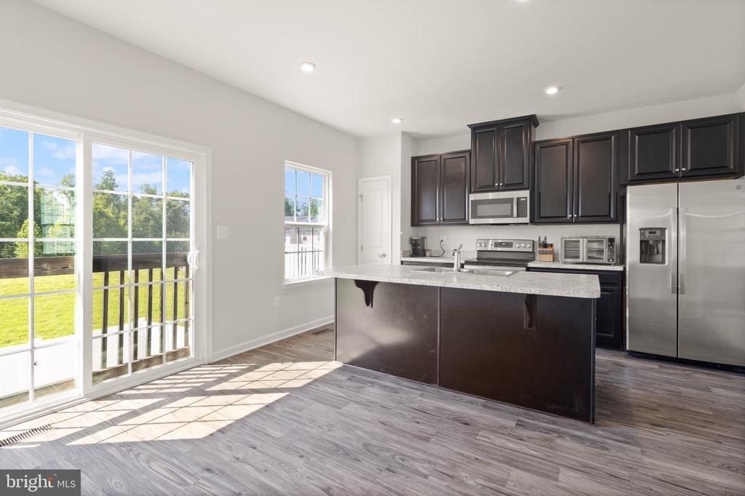
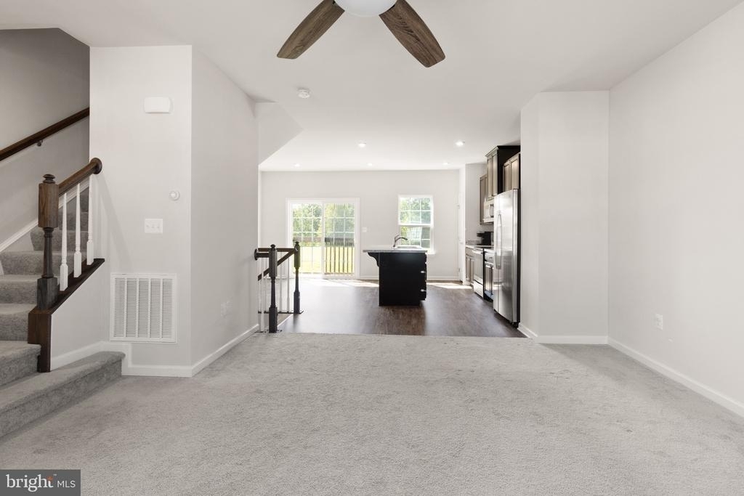
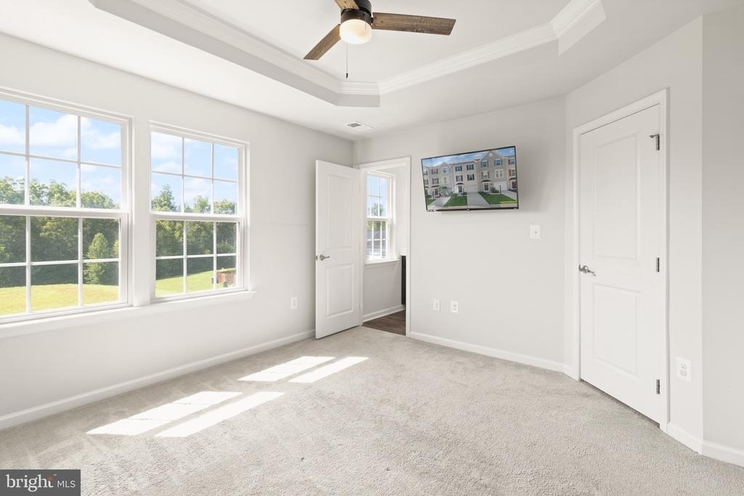
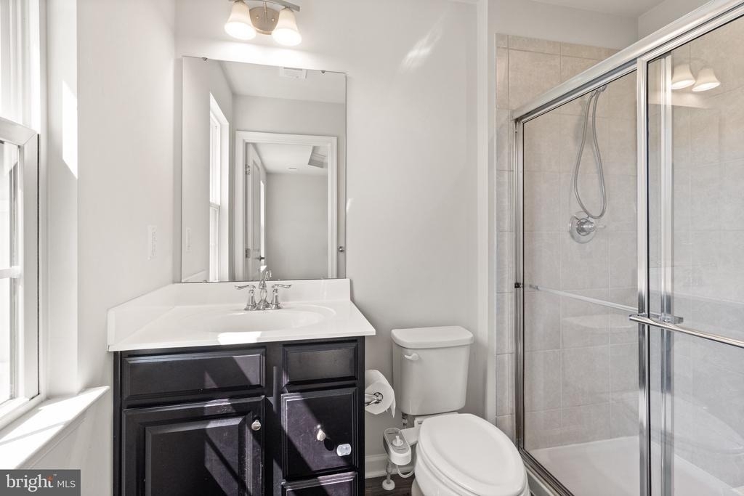
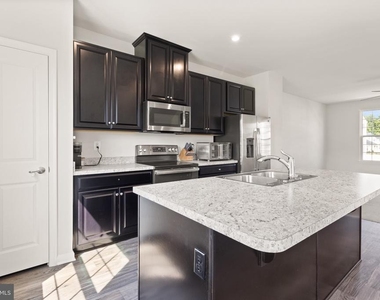
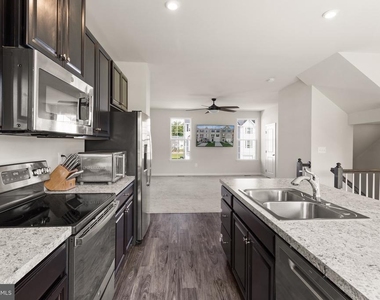
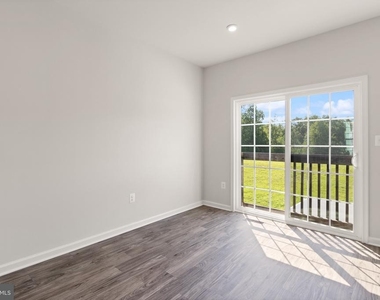
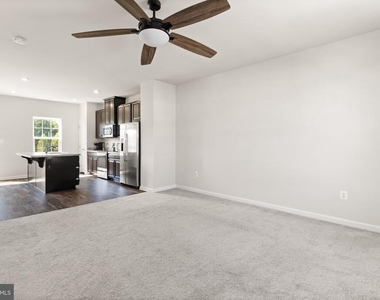
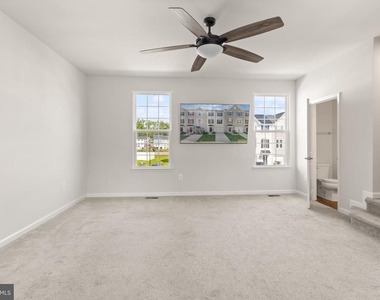

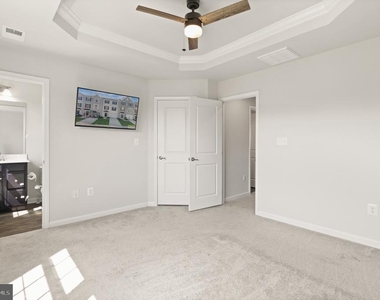
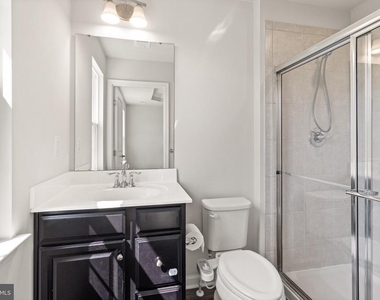
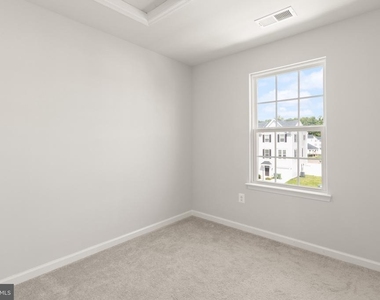
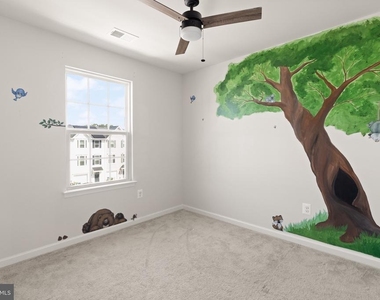
This freshly painted 3-level townhome offers 3 bedrooms, 2.5 baths, with approx 1,720 sq ft, and a 1-car garage -

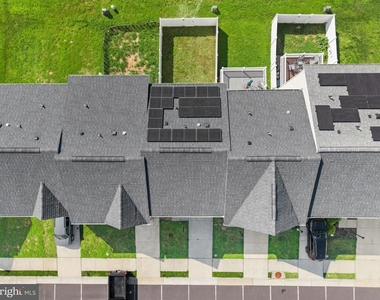
Tenant Benefit Perk: enjoy seeing low energy bills in the future! The home conveys with Solar panels! Recent electric bills have run about $30/month, sometimes nothing, versus $100–$130 before the panels. New dishwasher (2026), washer/dryer (2022). Trash and snow removal included.

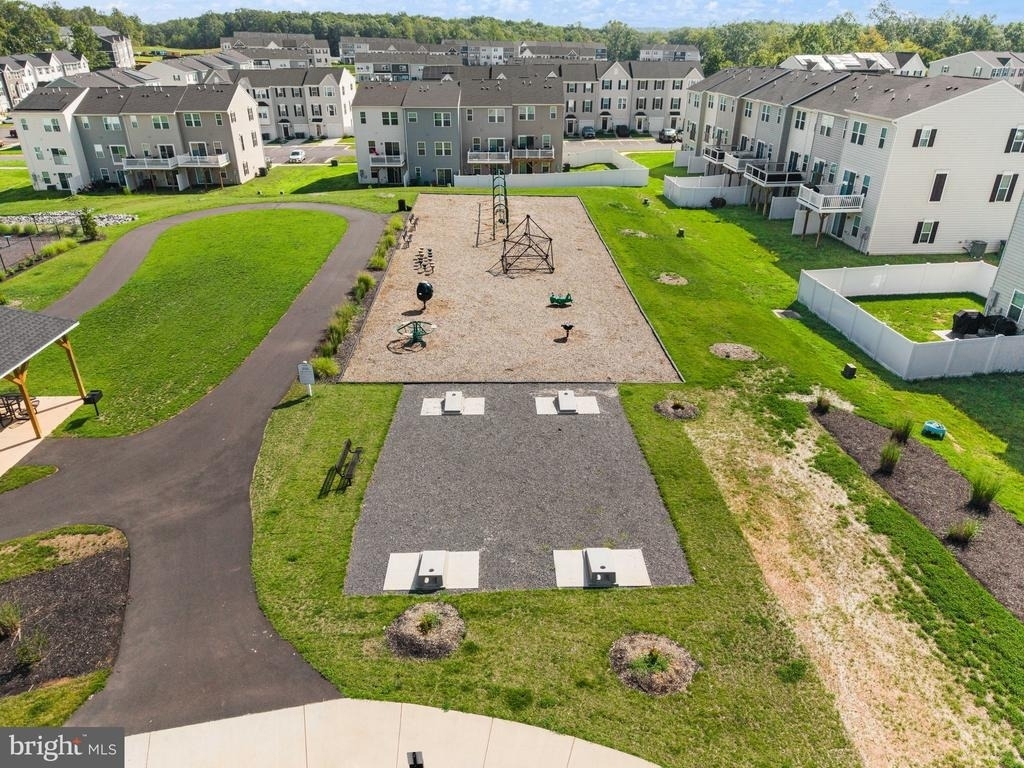
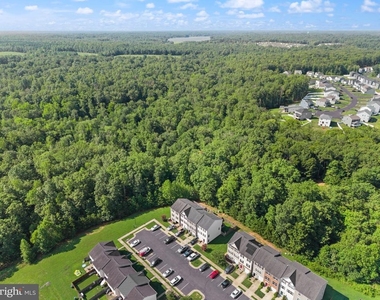
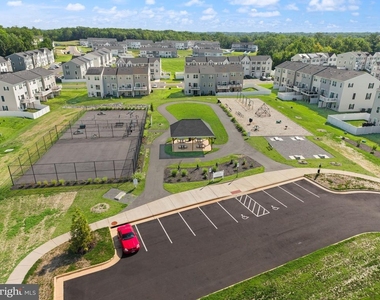
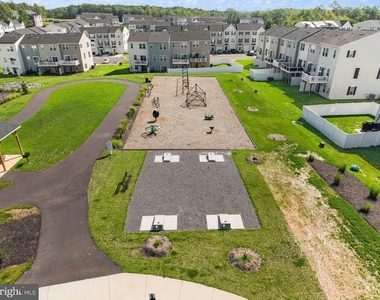
Wilderness Shores amenities: clubhouse, pool, walking trails, and tot lots. Walmart under 2 miles; Route 3 to I-95 and the Fredericksburg VRE; Fredericksburg in 15 minutes.

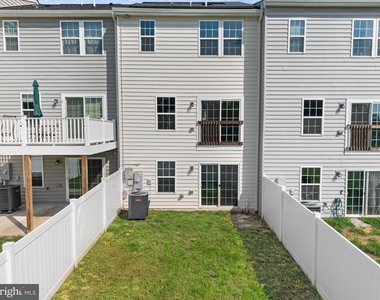
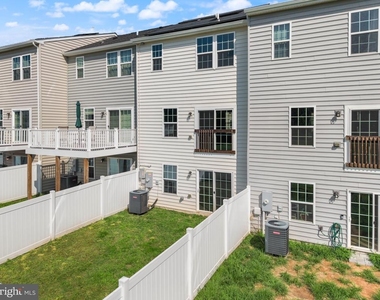
Tenant pays electric (Rappahannock) and water (Rapidan). Lawn care is tenant's - weed whacker conveys. No assigned parking spaces! Please note, there's to be no overnight parking at the park across the street!

Schedule your showing today!

AMENITIES
Dishwasher
Parking Space

ADDITIONAL INFORMATION
Interior

    Bathroom Information

  • Half Bathrooms: 1
  • Full Bathrooms: 2

    Interior Information

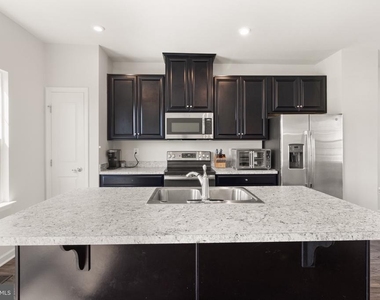
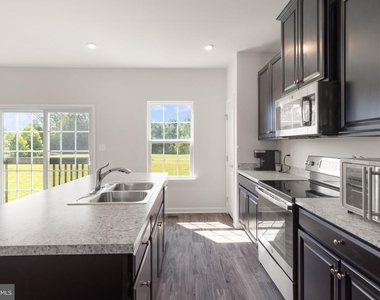
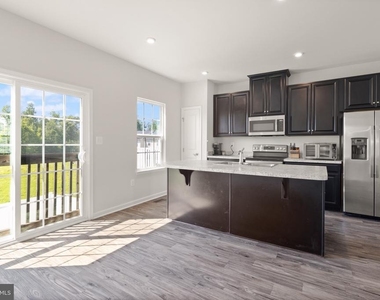
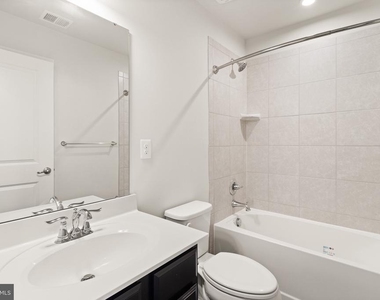
  • Interior Features: Recessed Lighting, Ceiling Fan(s), Kitchen Island, Pantry, Attic, Carpet, Combination Kitchen/Dining, Family Room Off Kitchen, Floor Plan - Open, Kitchen - Table Space, Bathroom - Stall Shower, Bathroom - Tub Shower, Primary Bath(s)
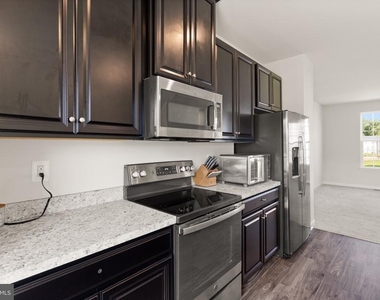
  • Appliances: Microwave, Dishwasher, Disposal, Ice Maker, Stainless Steel Appliance(s), Refrigerator, Stove

    Basement Information

  • Basement: Connecting Stairway, Front Entrance, Garage Access, Interior Access, Outside Entrance, Windows, Walkout Level
Exterior

    Property Information

  • Has Property Attached
  • Square Footage: 1,720
  • Square Footage Source: $0
  • Architectural Style: Traditional
  • Year Built Source: Estimated
  • Year Built: 2020

    Building Information

  • Builder Name: Ryan Homes
  • Levels: 3
  • Other Structures: Above Grade, Below Grade
  • Construction Materials: Vinyl Siding

    Lot Information

  • Lot Size Area: 1698
  • Lot Size Units: Square Feet
  • Lot Size Acres: 0.04
  • Square Footage: 1,698

    Land Information

  • Water Source: Public
Utilities

    Utilities Information

  • Cooling Type: Central Air
  • Heating Type: Heat Pump(s)
  • Sewer : Public Sewer
Parking

    Parking Information

  • Has Garage
  • Parking Features: Private, Concrete Driveway
  • Garage Spaces: 1
Location

    HOA Information

  • HOA/Condo/Coop Fee Includes: Trash, Snow Removal
  • HOA/Condo/Coop Amenities: Clubhouse, Playground, Swimming Pool, Jog/Walk Path
  • HOA Fee: $187
  • HOA Fee Frequency: Quarterly

MAP


22508

LISTING QUALITY
▲ Features and amenities are properly noted
▲ RentHop has data for this building
▼ Listing agent has an unconfirmed email address
▼ The manager has not yet mailed us a photo copy of his or her government identification and proof or property ownership.
▼ Manager has not logged in recently
▼ Manager does not yet have user reviews

RENTHOP DESCRIPTION
The apartment is a unit offered at a monthly price of $2,300. The person posting the listing did not specify that any pets were allowed. It may be the case that pets are ok and the manager simply has not yet filled out all the details. The kitchen conveniently includes a dishwasher.

We have 49 photos of this particular unit, building, and surrounding areas.
See available units at 36084 Fawn Lane.

Does something look off?

Courtesy of RH Advisors, Inc. and RHP Realty NJ, Inc.