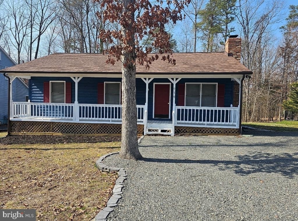
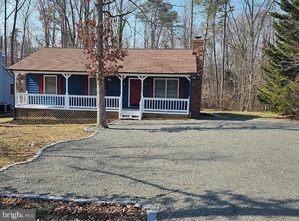
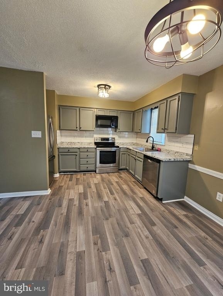
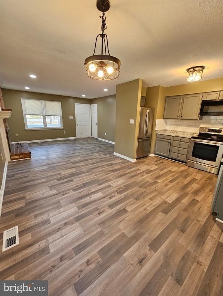
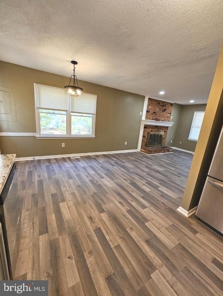
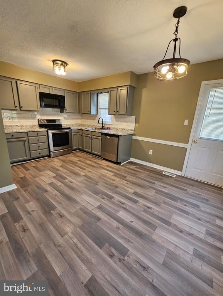
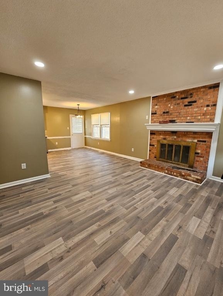
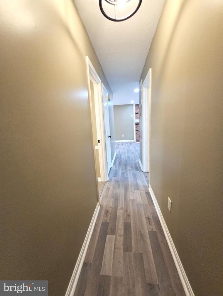
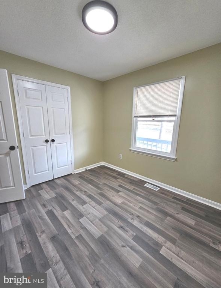
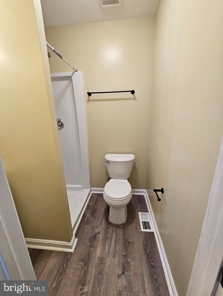
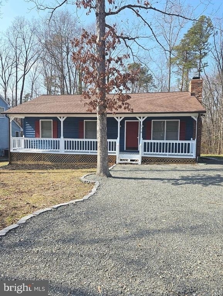
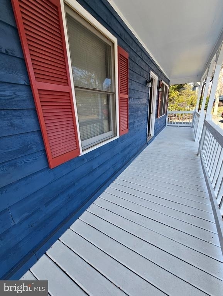
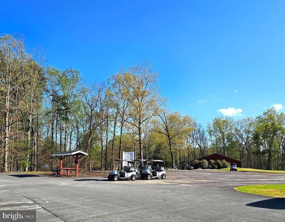
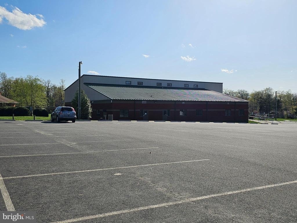
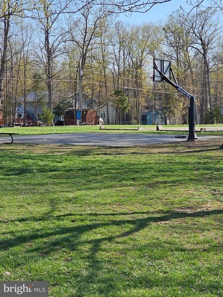
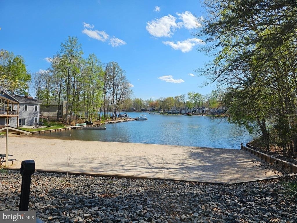
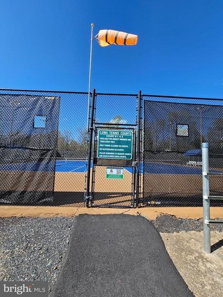
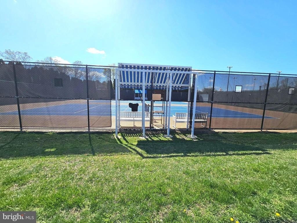
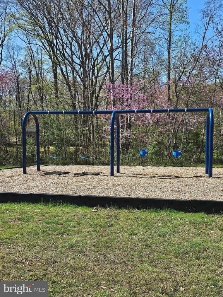
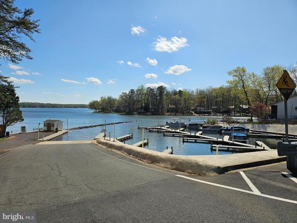
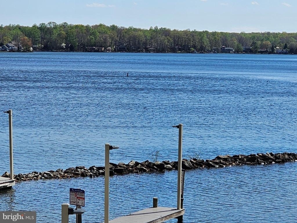
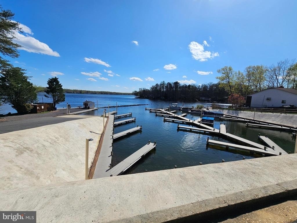
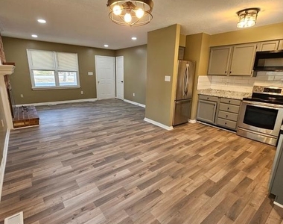
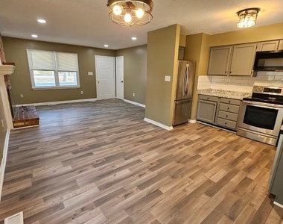
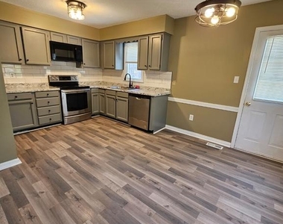
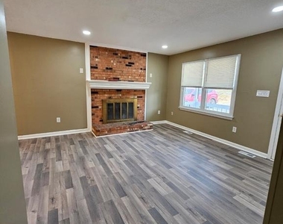

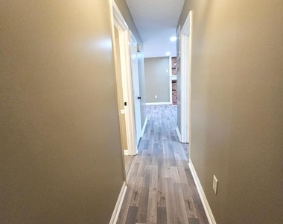
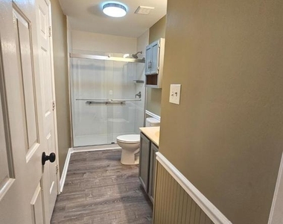
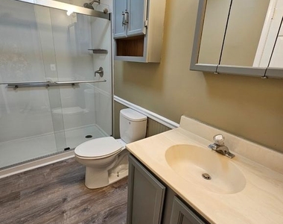
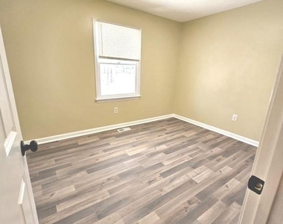
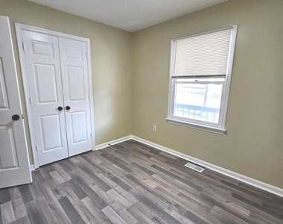
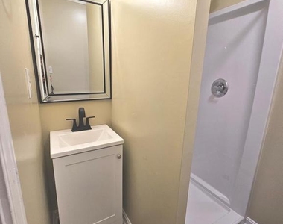
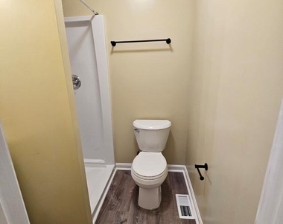
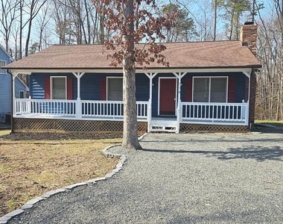

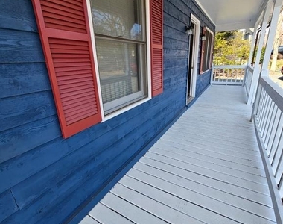
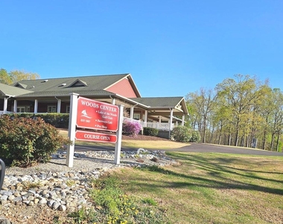
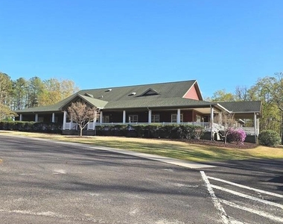
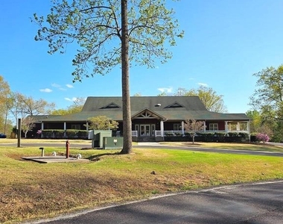
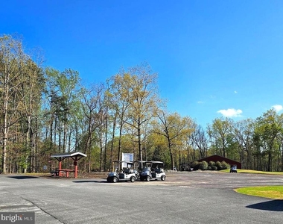
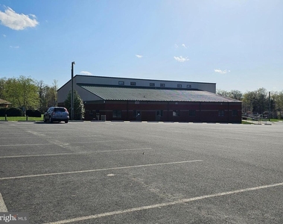
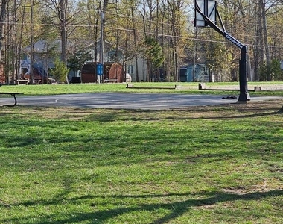
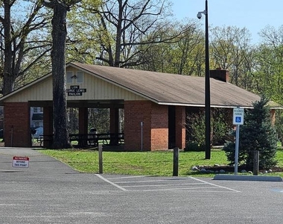
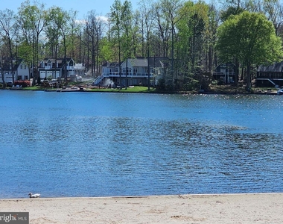
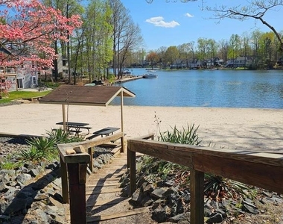
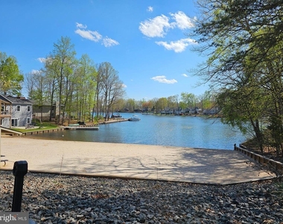
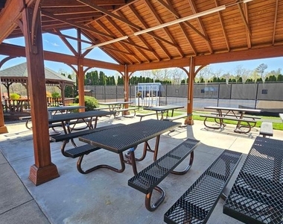
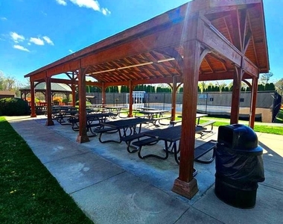
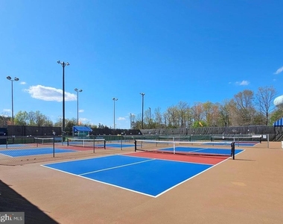
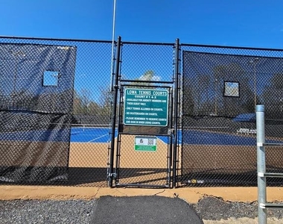
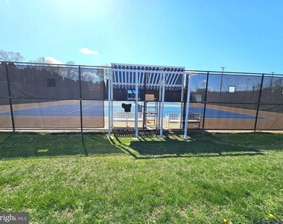
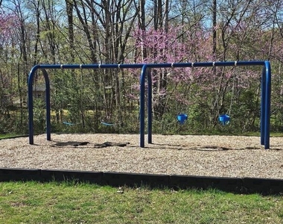
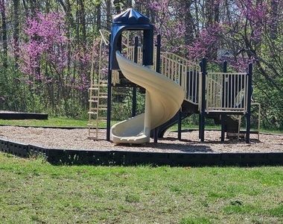
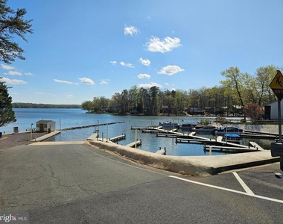
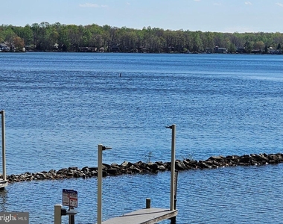
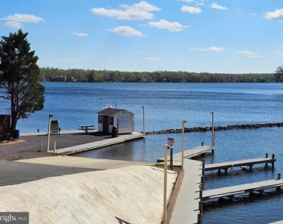
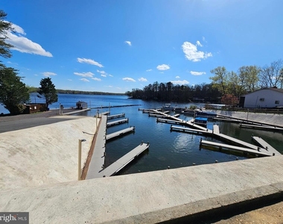
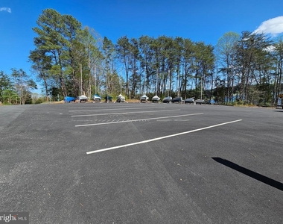
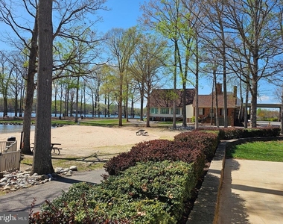
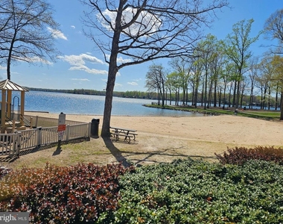
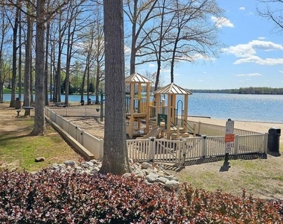
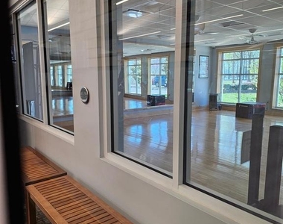
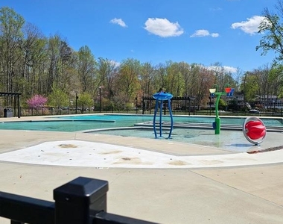
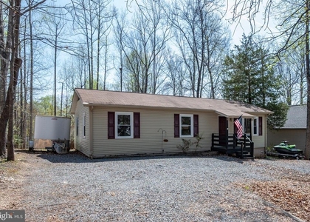
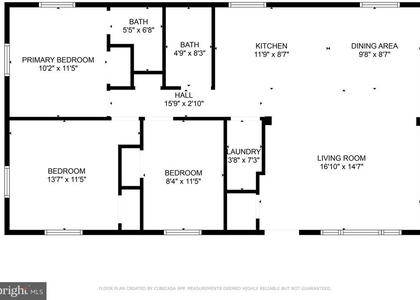
Home for rent in the sought out gated Community of Lake Of The Woods! 3 bedroom 2 bathroom home. New flooring recently installed and paint through out, Kitchen, dining room living room combo has been renovated to the open concept for larger look and feel! Updated stylish lighting through out! New bathroom in primary bedroom suite (2024) , new upgraded shower stall and toilet in hall bathroom (2024)! Has front porch and rear deck for entertaining and relaxing. This community has more to offer than I can list. Check out the Lake Of The Woods website! Golfing, Equestrian, Marina's, Multiple Sandy beaches, swimming and boating on the lake, multiple parks and playgrounds, 2 separate swimming pool locations. walking trails, soccer field, tennis courts, pickle ball courts basket ball courts etc.. Indoor community gym over looking the Lake and more! The rental price includes the base HOA Fee required to live in the community. All utilities will be renters responsibility. Some amenities in the community do cost extra if you choose to use them they will be at cost of renter such as golf or equestrian please refer to the community website for more info. Road maintenance and community upkeep is part of the HOA Fee and included. Come live your best life here at Lake Of The Woods where there is something enjoyable to do everyday! The tenant will be responsible for rent and all utilities such as electric, water, internet, lawn, maintenance of the property and all up keep. If tenant chooses to use the fireplace (wood burning) it will be required to have it professionally cleaned before use and after(at the end of each winter season or as needed). Close to all major conveniences such as Food lion, Walmart, Restaurants, Dr. Offices, Salons, Post Office and more yet still not in the heart of town. Approximately 25 minutes to Fredericksburg and 25 minutes to Culpeper area. So perfectly located in between Rt. 29 and I-95 for your travels. Please call listing agent for entrance information.
Sorry No pets, no smoking. There is a $50 application fee for each applicant 18 and over.
AMENITIES
Fireplace
Private Outdoor Space
Dishwasher
ADDITIONAL INFORMATION
Interior
Bathroom Information
Full Bathrooms: 2
Interior Information
Interior Features: Ceiling Fan(s), Recessed Lighting, Attic, Bathroom - Stall Shower, Bathroom - Walk-In Shower, Combination Dining/Living, Combination Kitchen/Dining, Dining Area, Family Room Off Kitchen, Water Treat System
Appliances: Dishwasher, Dryer, Self Cleaning Oven, Electric Oven, Washer, Water Heater, Refrigerator, Microwave
Flooring Type: Luxury Vinyl Plank
Fireplace Information
Has Fireplace
Fireplace Features: Glass Doors
Fireplaces: 1
Exterior
Property Information
Square Footage: 1,040
Square Footage Source: $0
Security Features: Security Gate
Property Condition: Very Good, Good
Architectural Style: Ranch/Rambler
Year Built Source: Assessor
Year Built: 1988
Waterbody Name: Lake Of The Woods
Building Information
Levels: 1
Other Structures: Above Grade, Below Grade
Construction Materials: Cedar, Wood Siding, Block
Patio and Porch Features: Deck, Porch
Lot Information
Lot Features: Rear Yard, Backs to Trees
Lot Size Units: Square Feet
Land Information
Water Source: Public, Community
Utilities
Utilities Information
Cooling Type: Central Air, Ceiling Fan(s), Heat Pump(s)
The manager has not yet mailed us a photo copy of his or her government identification and proof or property ownership.
▼
Manager has not logged in recently
▼
Manager does not yet have user reviews
RENTHOP DESCRIPTION
The apartment is a unit offered at a monthly price of $2,300. The person posting the listing did not specify that any pets were allowed. It may be the case that pets are ok and the manager simply has not yet filled out all the details. The kitchen conveniently includes a dishwasher.
We have 73 photos of this particular unit, building, and surrounding areas.
Last Updated: 22 hours ago
Data Source: Bright MLS
MLS# VAOR2014804
List Agent Name: Laura F Tingen
List Office Name: kwLakeside Real Estate
IDX information is provided exclusively for personal, non-commercial use, and may not be used for any purpose other than to identify prospective properties consumers may be interested in purchasing. Information is deemed reliable but not guaranteed. The listing broker’s offer of compensation is made only to participants of the MLS where the listing is filed.
Courtesy of RH Advisors, Inc. and RHP Realty NJ, Inc.
By selecting Check Availability, you agree that RentHop and real estate professionals may call or text you about your inquiry. Message/data rates may apply. Terms & Privacy. California Privacy Notice
We found some very similar listings nearby
Select those you'd like to message
Your messages have been sent!
Check Availability
By selecting Check Availability, you agree that RentHop and real estate professionals may call or text you about your inquiry. Message/data rates may apply. Terms & Privacy. California Privacy Notice































































 Your Privacy Choices