Listing by Dolly Hulet, Berkshire Hathaway HomeServices Nevada Properties
Copy Link
Share Listing
Save Listing
Link copied to clipboard!
DESCRIPTION
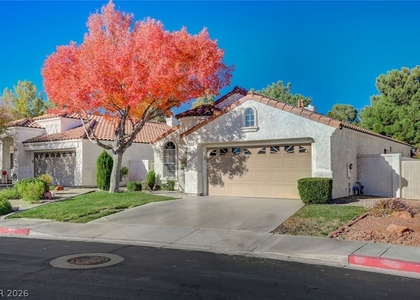
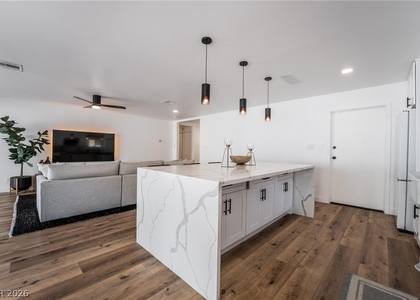
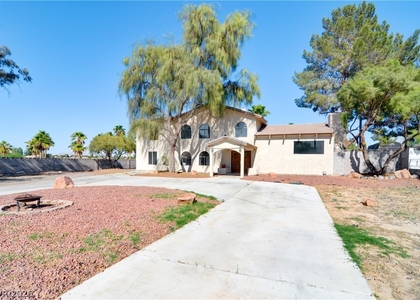
Discover unparalleled comfort and style in this single family residence, where modern amenities blend seamlessly with thoughtful design. Located on a cul-de-sac in a desirable Green Valley Henderson neighborhood, this home offers a vibrant lifestyle with convenient access to freeways, Harry Reid International Airport, the Las Vegas Strip, schools, shopping, dining, and recreation. Situated on an oversized lot of more than 12,000 square feet, the inviting curb appeal is complemented by desert friendly landscaping and a private backyard designed for both relaxation and entertaining. Step inside to an open concept living area where vaulted ceilings and luxury vinyl flooring create a bright, airy atmosphere. A cozy fireplace anchors the family room, while a wet bar adds an elegant touch for hosting guests. The well appointed kitchen features rich wood cabinetry, granite countertops, and stainless steel appliances, including a dishwasher, microwave, and refrigerator. Each of the three bedrooms offers vaulted ceilings, with the spacious primary suite thoughtfully separated from the secondary bedrooms for added privacy. Bathrooms are beautifully appointed with granite countertops and dual vanities. An enclosed patio provides a tranquil place to unwind while overlooking the beautifully maintained backyard featuring artificial turf, mature trees, and a putting green that stretches across the yard. Energy efficient triple pane windows, solar panels, and sun screens help maximize comfort while providing savings throughout the year. Additional features include a water softener, an attached three car garage, and a laundry room with built in cabinetry. This home is a sanctuary designed for both relaxation and sophisticated living. Owner will bill tenant monthly for water and power usage.
The manager has not yet mailed us a photo copy of his or her government identification and proof or property ownership.
▼
Manager has not logged in recently
▼
Manager does not yet have user reviews
RENTHOP DESCRIPTION
The apartment is a unit offered at a monthly price of $3,175. The person posting the listing did not specify that any pets were allowed. It may be the case that pets are ok and the manager simply has not yet filled out all the details. The kitchen conveniently includes a dishwasher.
We have 42 photos of this particular unit, building, and surrounding areas.
MLS# 2800235
List Agent Name: Dolly Hulet
List Office Name: Real Broker LLC
IDX information is provided exclusively for personal, non-commercial use, and may not be used for any purpose other than to identify prospective properties consumers may be interested in purchasing. Information is deemed reliable but not guaranteed. The listing broker’s offer of compensation is made only to participants of the MLS where the listing is filed.
Courtesy of RH Advisors, Inc. and RHP Realty NJ, Inc.
Enter the 6-digit code sent to or download the
RentHop mobile app to continue.
By selecting Check Availability, you agree that RentHop and real estate professionals may call or text you about your inquiry. Message/data rates may apply. Terms & Privacy.
We found some very similar listings nearby
Select those you'd like to message
Your messages have been sent!
Check Availability
By selecting Check Availability, you agree that RentHop and real estate professionals may call or text you about your inquiry. Message/data rates may apply. Terms & Privacy.