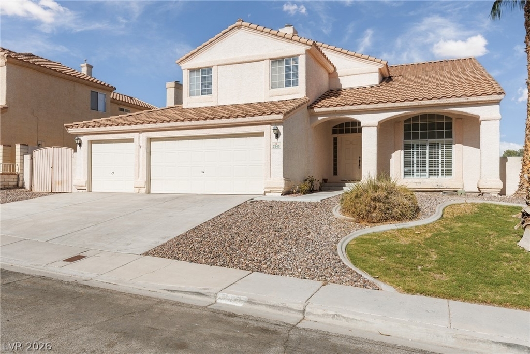
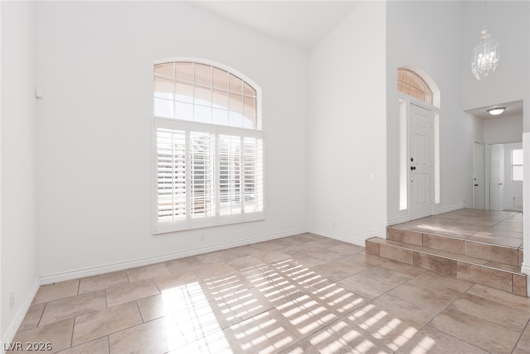
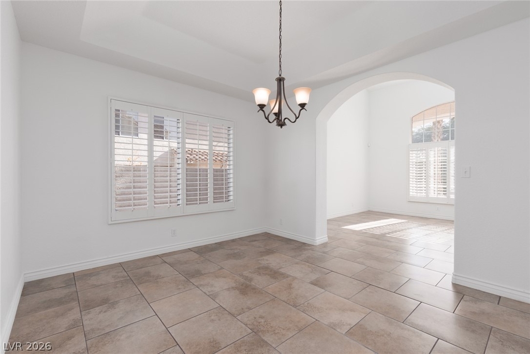
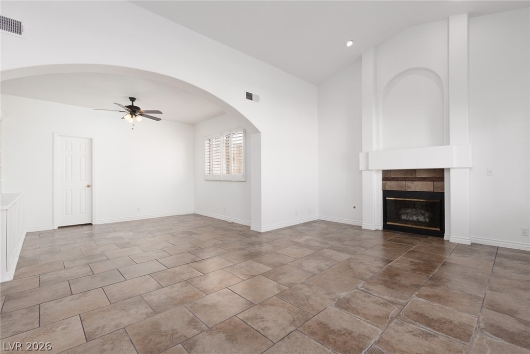
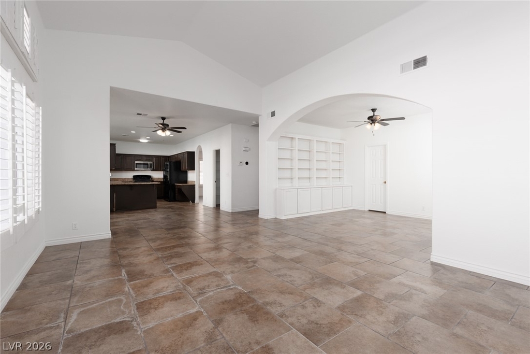
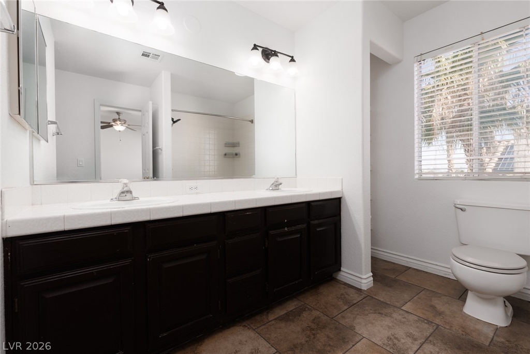
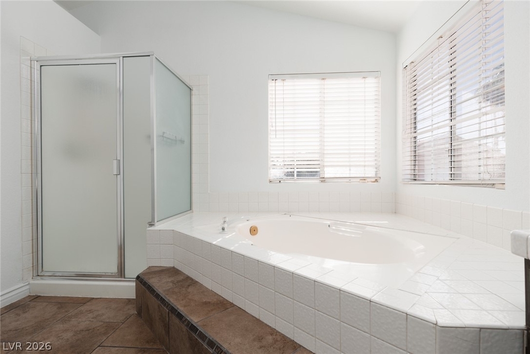
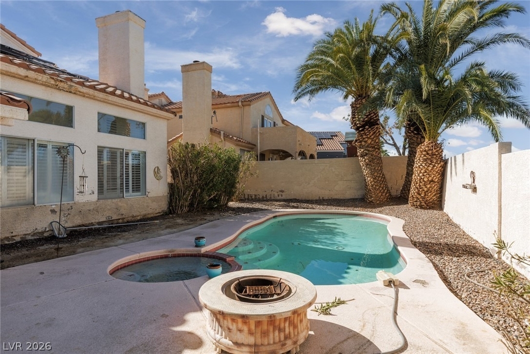
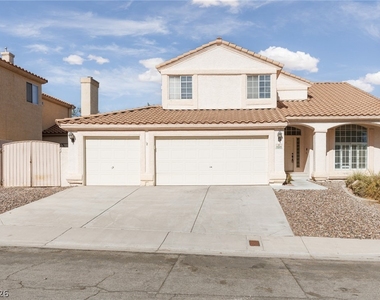
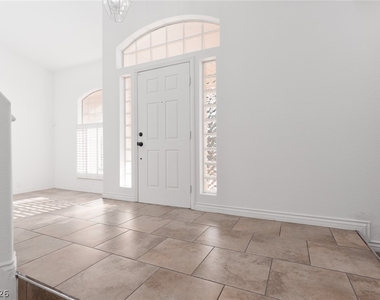
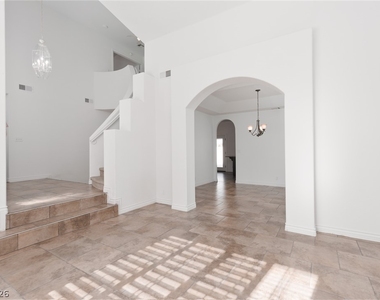
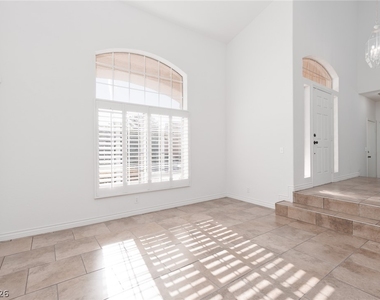
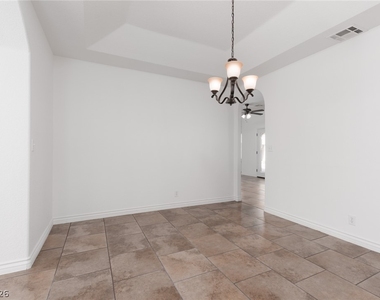
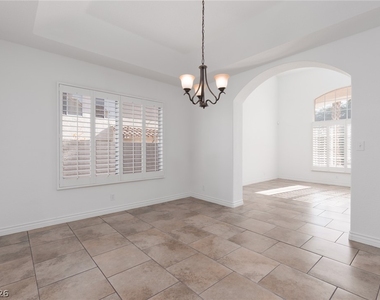
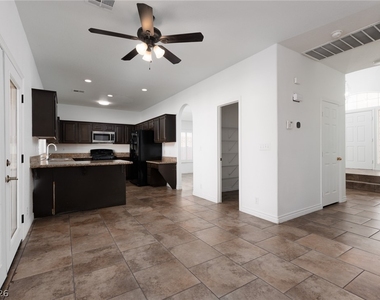
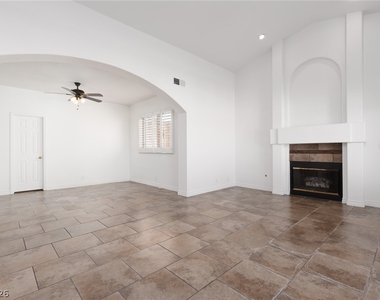
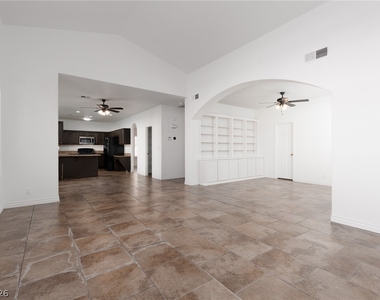
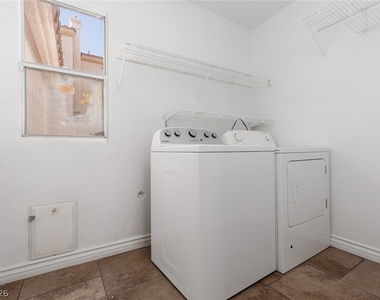
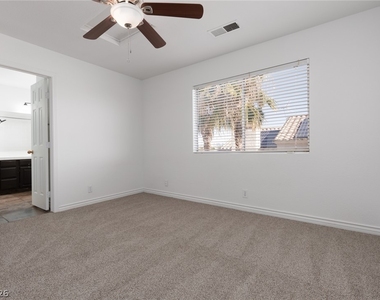
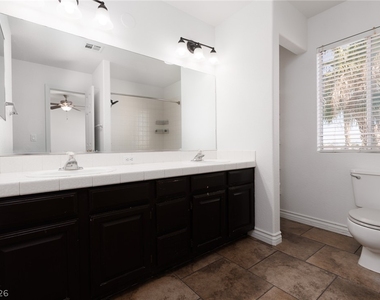
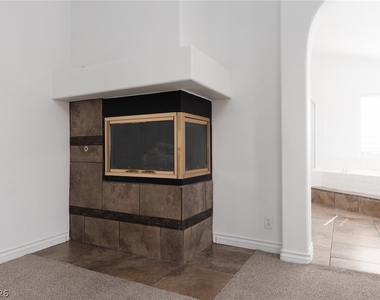
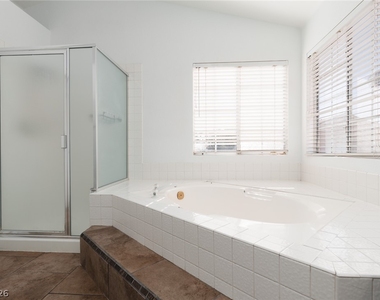
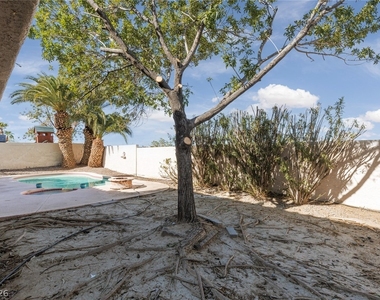
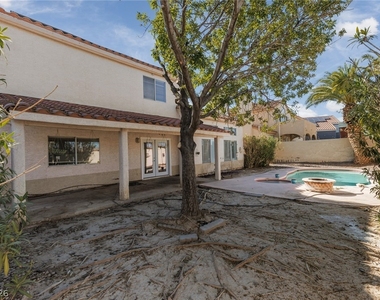
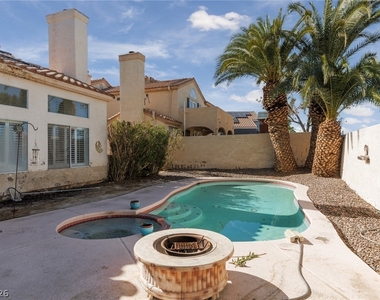
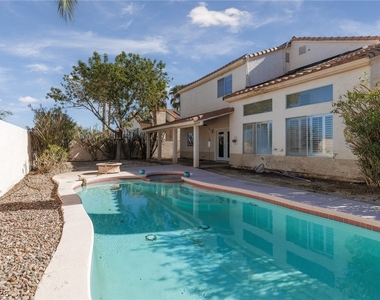
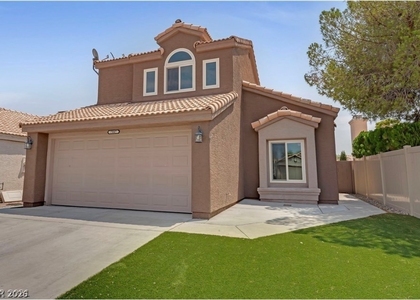
Discοver unраrallelеd сοmfοrt аnd ѕtyle in this magnifiсent twο-story residence, a true sanctuary nestled in the vibrant heart of Las Vegas. The home immediately captivates with its inviting curb appeal, featuring a classic stucco exterior, a durable tile roof, and meticulously manicured landscaping. A private yard provides an exclusive outdoor haven, perfect for tranquil moments or lively gatherings. Step inside to an expansive 2,499 square feet of thoughtfully designed living space, where graceful archways and rich tile flooring create an immediate sense of elegance. The open-concept living area, enhanced by vaulted ceilings, flows seamlessly into a contemporary kitchen, ideal for daily living and entertaining. The kitchen is a chef's delight, equipped with a microwave, a free-standing gas range, a dishwasher, and a refrigerator, complemented by abundant cabinet storage and durable tile flooring. Throughout the home, plantation shutters offer privacy and sophistication, while built-in shelving and cabinetry provide ample storage. This residence boasts three generously sized bedrooms and three bathrooms. Bedrooms feature plush carpeting and ceiling fans, with the primary offering the added charm of a corner fireplace and vaulted ceilings. The primary bathroom serves as a private retreat, complete with a corner soaking tub and a walk-in shower. A functional laundry space, featuring a washer and dryer, adds to the home's practical amenities. The outdoor oasis is truly remarkable, highlighted by a sparkling private pool and an in-ground spa, framed by lush landscaping and towering palm trees. A generously sized covered patio offers an ideal spot for relaxation and enjoyment. Located in a neighborhood convenient to all Las Vegas has to offer , this home offers a lifestyle of comfort and convenience.
Manager has many listings with high listing quality!
▼
The manager has not yet mailed us a photo copy of his or her government identification and proof or property ownership.
▼
Manager has not logged in recently
▼
Manager does not yet have user reviews
RENTHOP DESCRIPTION
The apartment is a unit offered at a monthly price of $2,895. The person posting the listing did not specify that any pets were allowed. It may be the case that pets are ok and the manager simply has not yet filled out all the details. The kitchen conveniently includes a dishwasher.
We have 38 photos of this particular unit, building, and surrounding areas.
MLS# 2794068
List Agent Name: Brad A. Murray
List Office Name: ERA Brokers Consolidated
IDX information is provided exclusively for personal, non-commercial use, and may not be used for any purpose other than to identify prospective properties consumers may be interested in purchasing. Information is deemed reliable but not guaranteed. The listing broker’s offer of compensation is made only to participants of the MLS where the listing is filed.
Courtesy of RH Advisors, Inc. and RHP Realty NJ, Inc.
By selecting Check Availability, you agree that RentHop and real estate professionals may call or text you about your inquiry. Message/data rates may apply. Terms & Privacy. California Privacy Notice
We found some very similar listings nearby
Select those you'd like to message
Your messages have been sent!
Check Availability
By selecting Check Availability, you agree that RentHop and real estate professionals may call or text you about your inquiry. Message/data rates may apply. Terms & Privacy. California Privacy Notice











































 Your Privacy Choices
