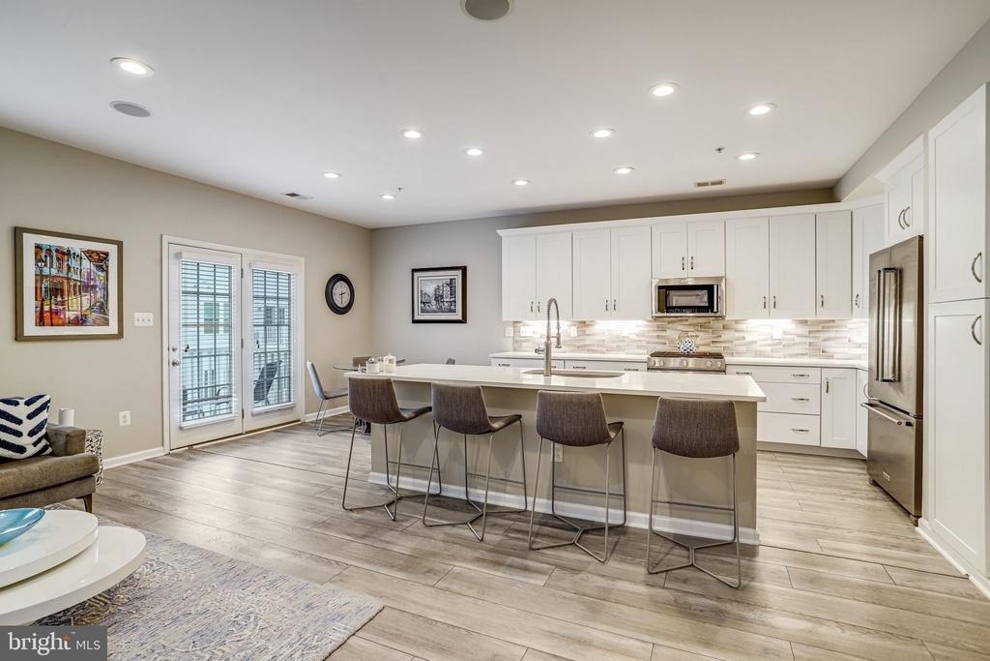
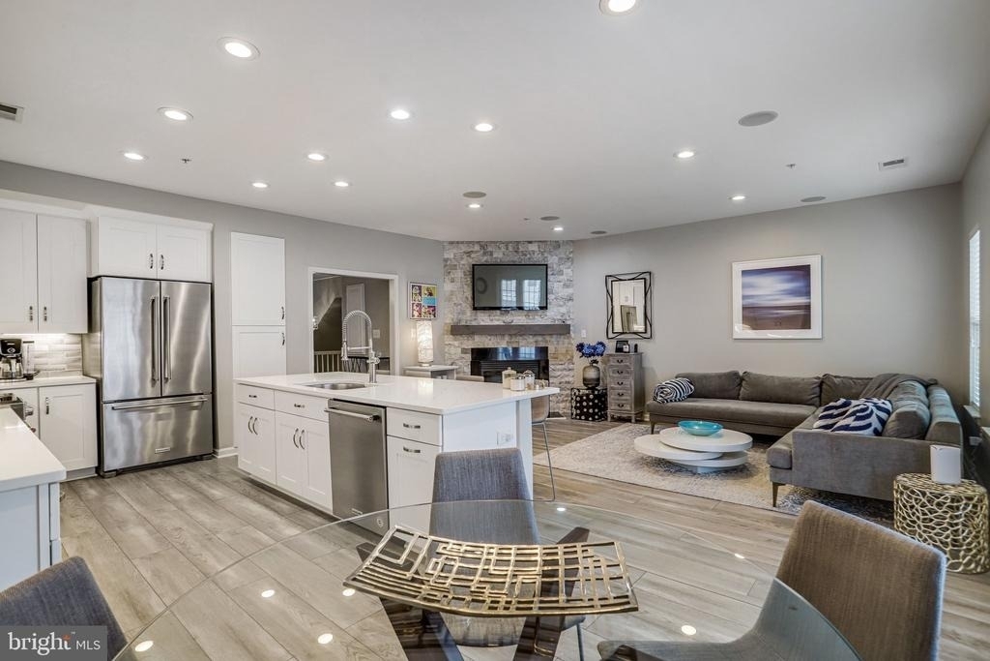
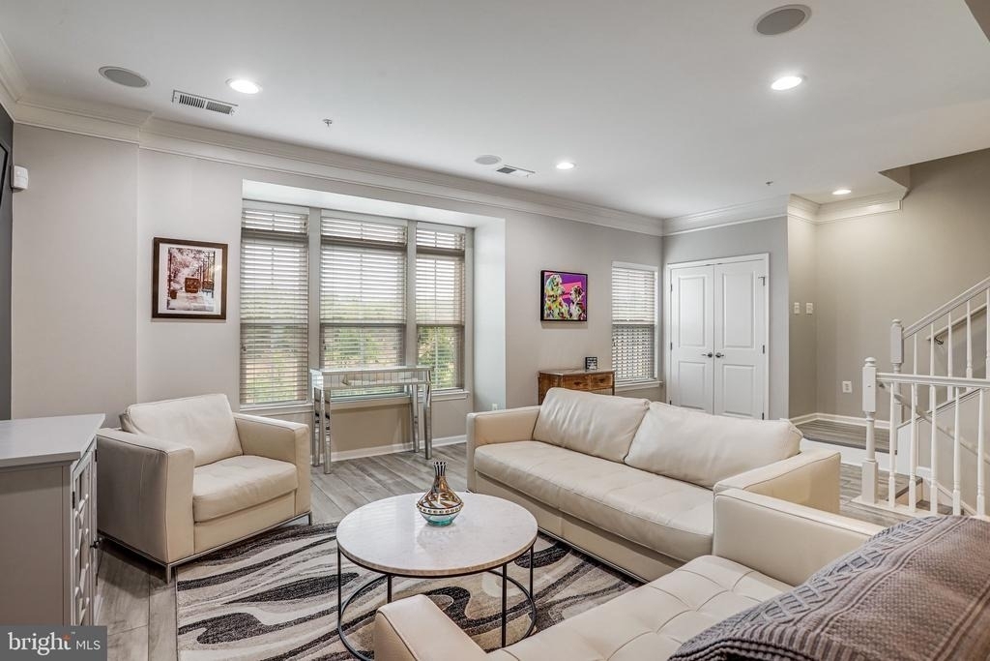
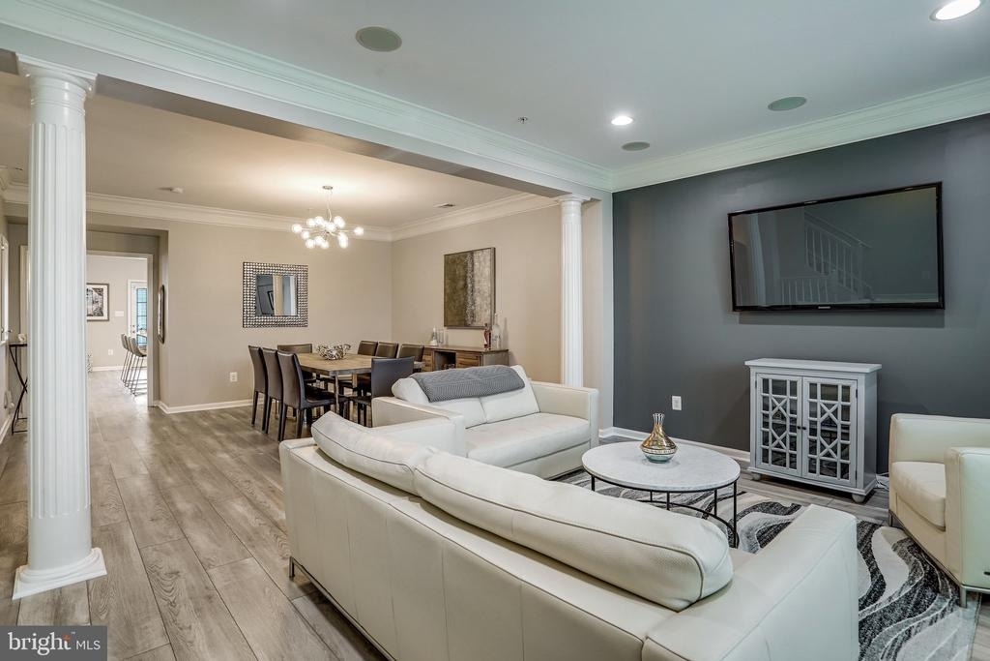
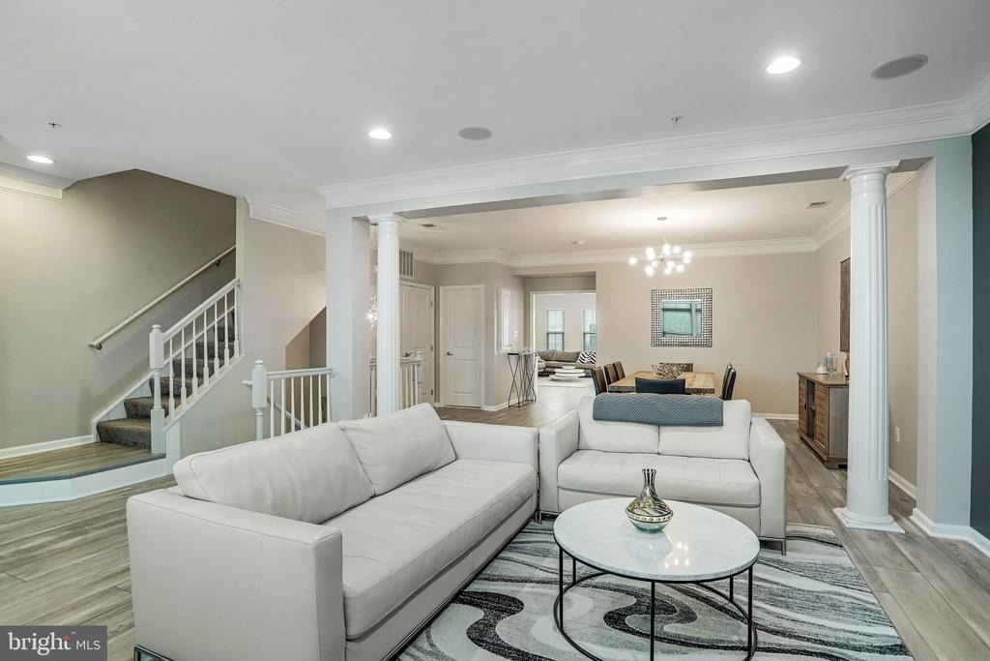
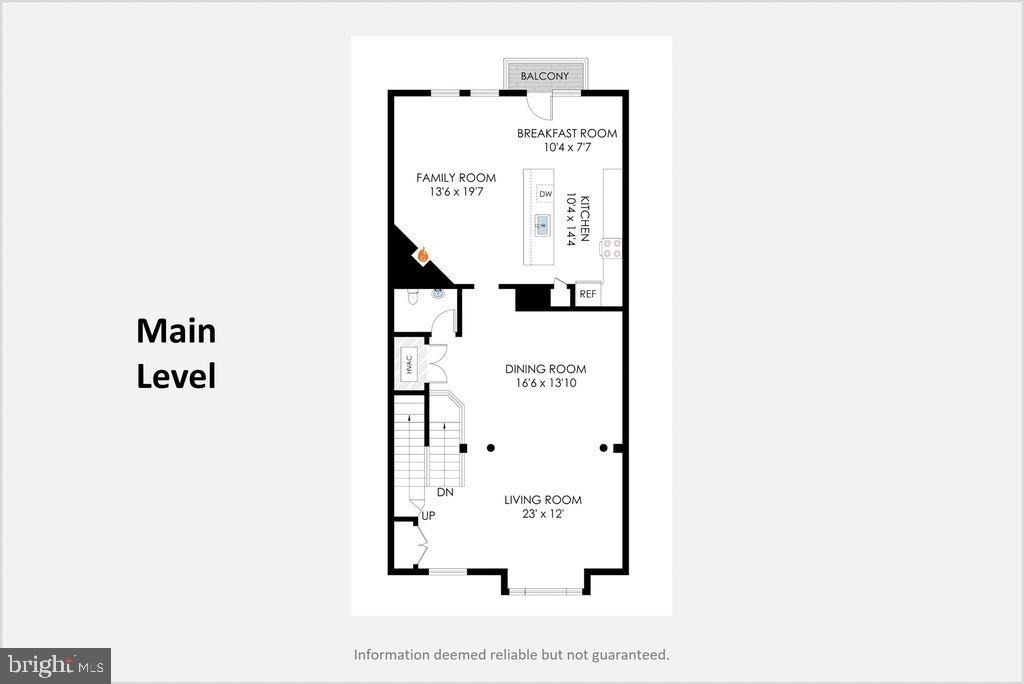
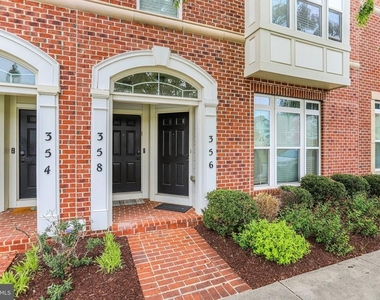
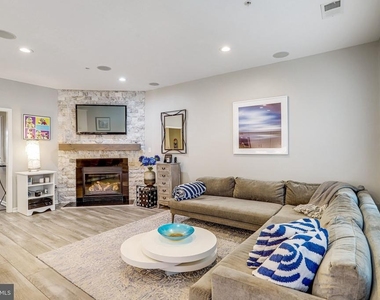
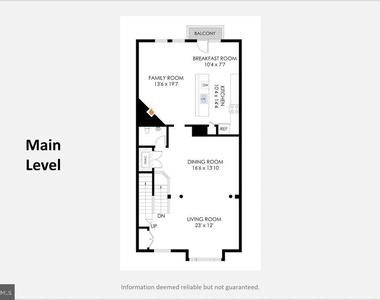
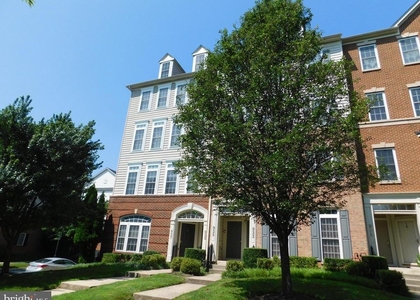
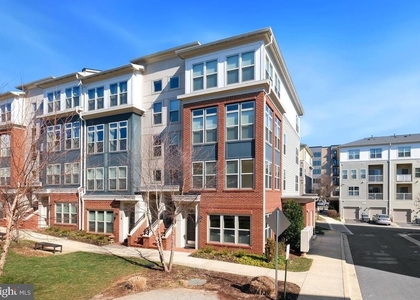
Spacious and beautifully maintained 3-bedroom, 2.5-bath top-level duplex condominium offering over 2,900 square feet of comfortable living in the highly desirable Parklands at Watkins Mill community. Filled with natural light, the thoughtfully designed floor plan features a spacious formal living room, a separate dining room, and an expansive open-concept family room with a gas fireplace that flows seamlessly into the gourmet kitchen-perfect for everyday living and entertaining.
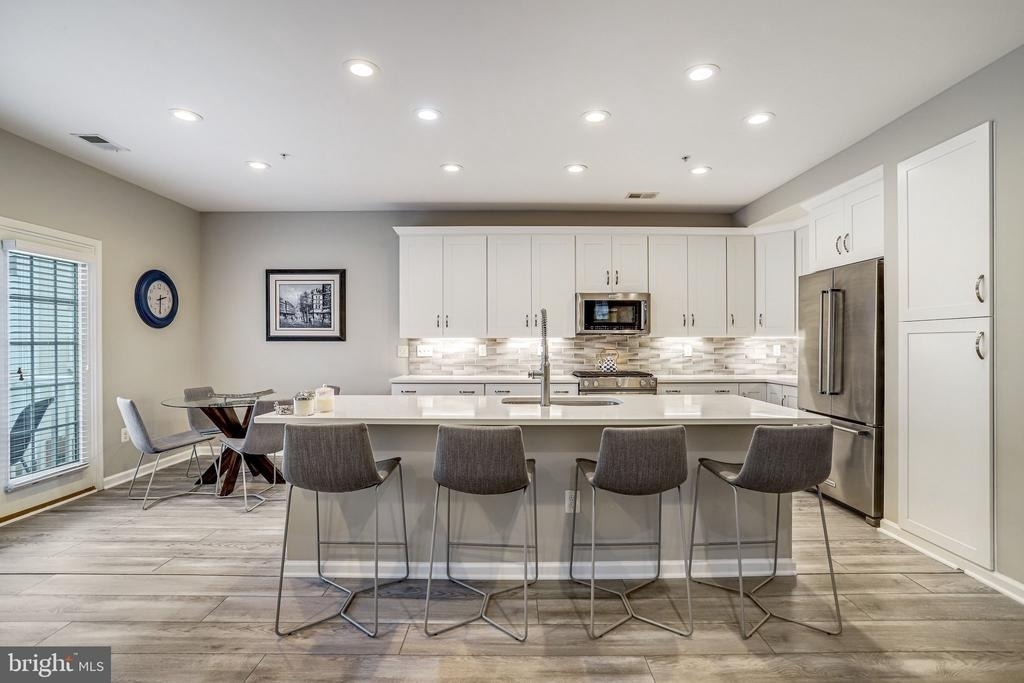
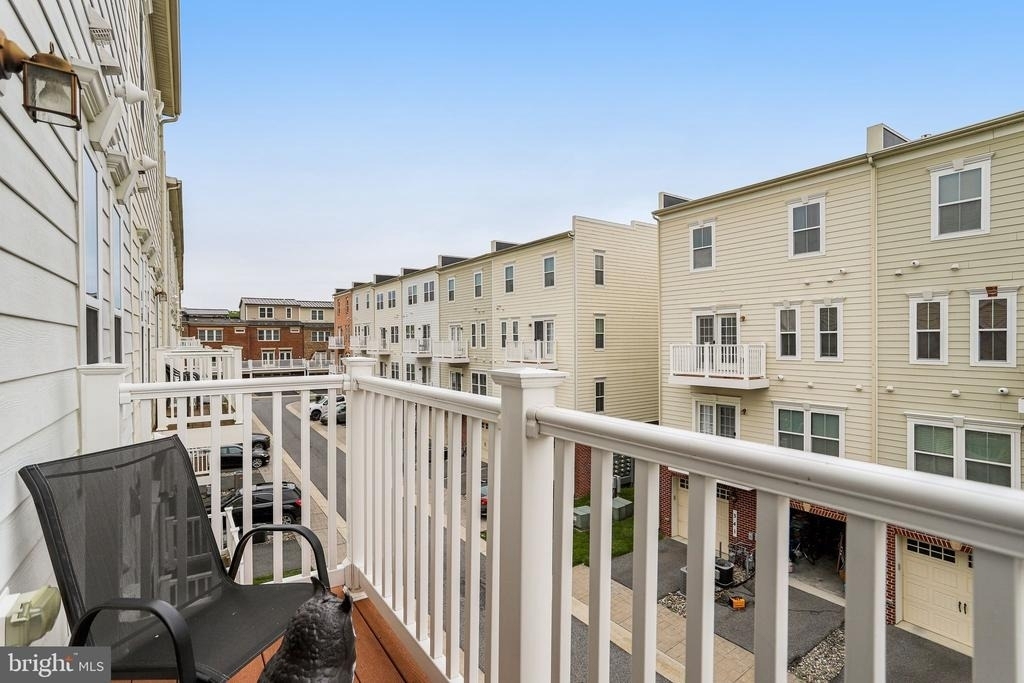
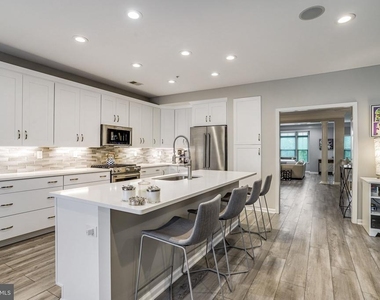
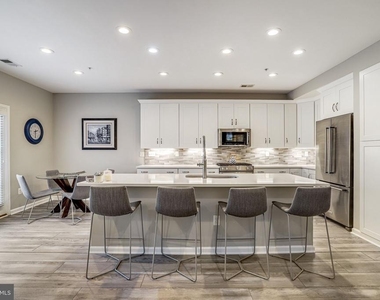
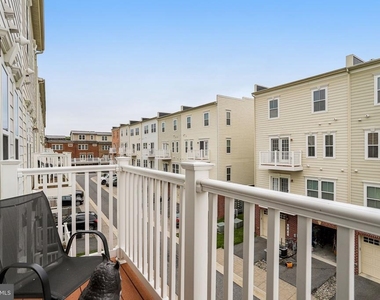
The beautifully appointed kitchen features quartz countertops, stainless steel appliances, abundant cabinetry, a large center island with seating, and a bright breakfast area with access to a private balcony-ideal for enjoying your morning coffee or dining outdoors.
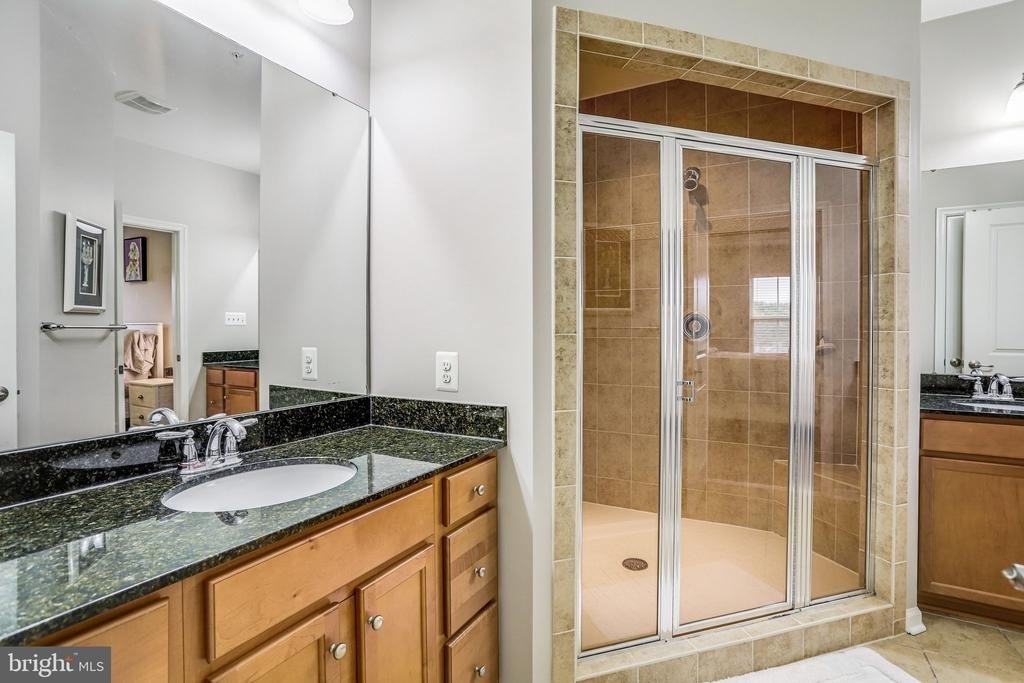
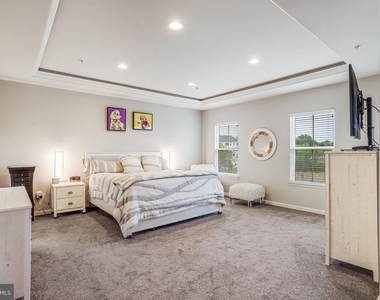
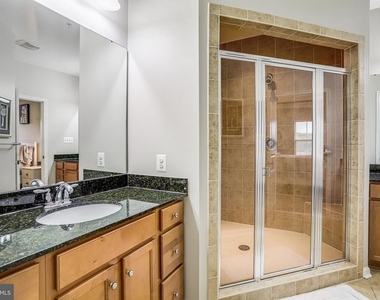
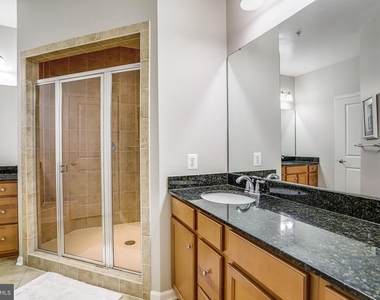
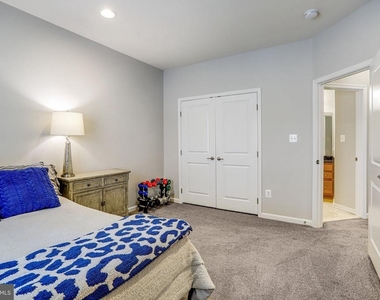
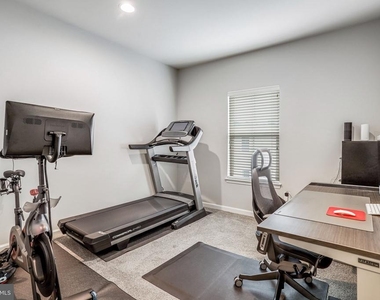
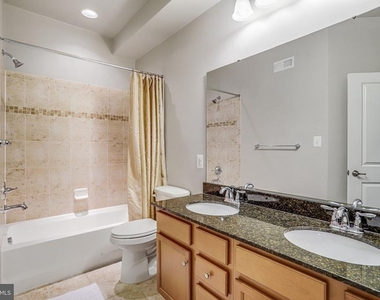
Upstairs, the generous primary suite offers two walk-in closets and a spacious en-suite bath with dual vanities and an oversized walk-in shower. Two additional bedrooms, a full hall bath with double sinks, and a conveniently located upper-level laundry room complete the second floor. An attached one-car garage with interior access and a private driveway provide convenient parking and additional storage.
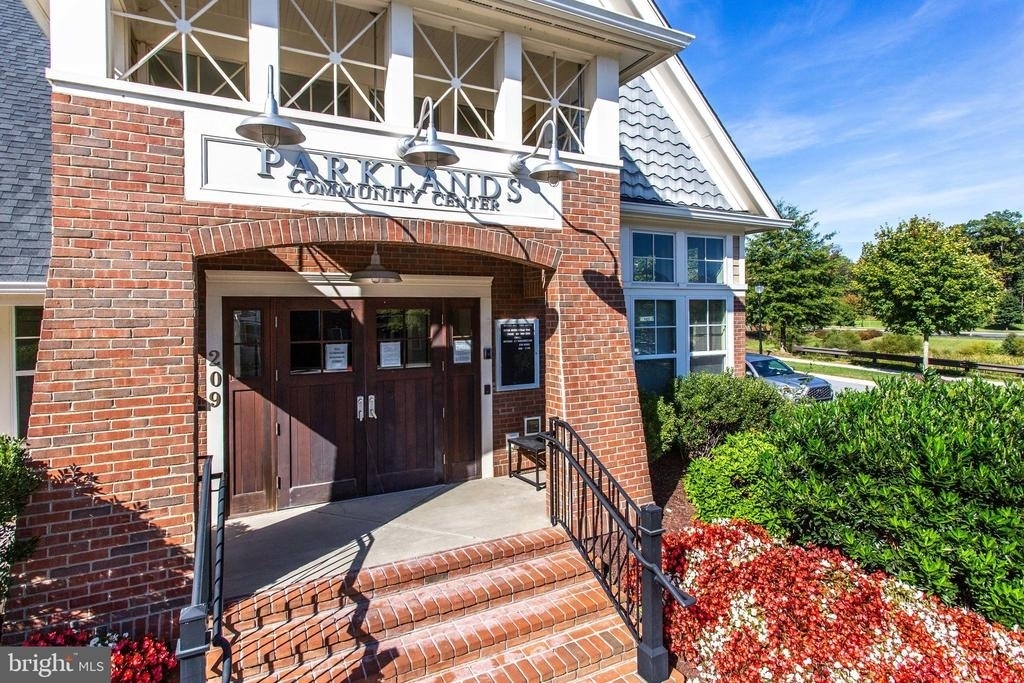
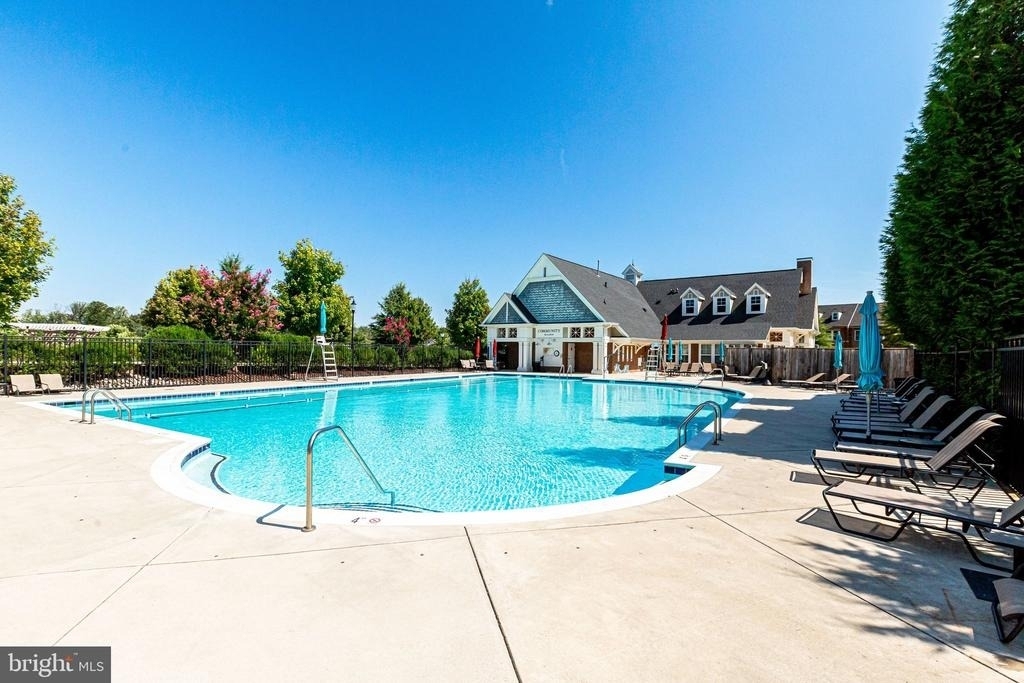
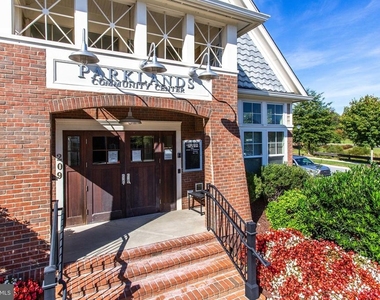
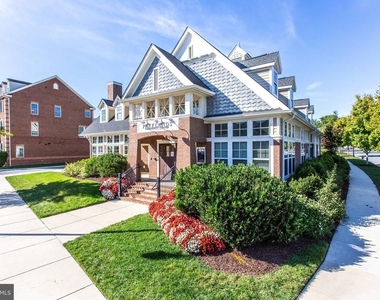
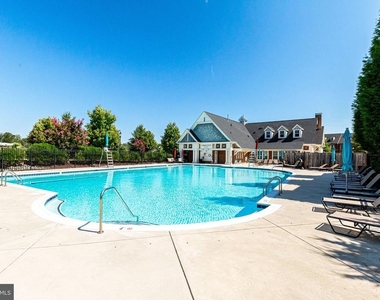
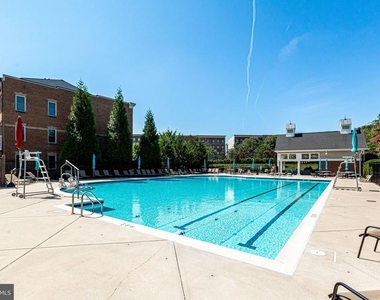
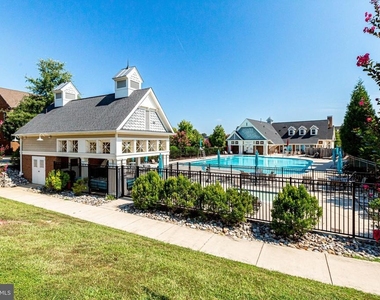
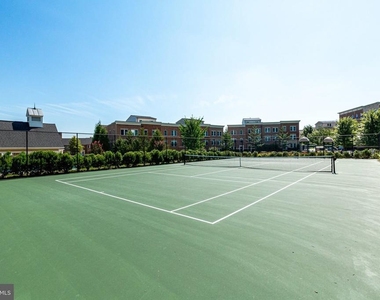
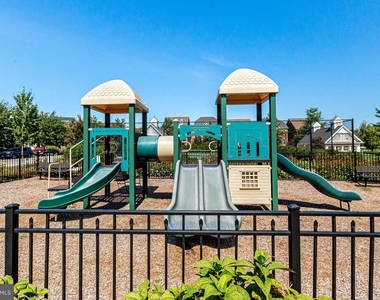
Residents enjoy exceptional community amenities, including a swimming pool, clubhouse, fitness center, tennis courts, playgrounds, walking trails, and beautifully landscaped common areas. Ideally located with convenient access to the Metropolitan Grove MARC Station, I-270, and I-370 (ICC), and just minutes from Downtown Crown, Kentlands, Spectrum Center, Shady Grove Metro, NIST, Adventist HealthCare, AstraZeneca, Novavax, and Lockheed Martin.
AMENITIES
Fireplace
Private Outdoor Space
Dishwasher
Parking Space
ADDITIONAL INFORMATION
Interior
Bathroom Information
Half Bathrooms: 1
Full Bathrooms: 2
Interior Information
Interior Features: Breakfast Bar, Crown Molding, Eat-in Kitchen, Kitchen Island, Walk-In Closet(s), Bathroom - Walk-In Shower, Chair Railings, Family Room Off Kitchen, Floor Plan - Open, Formal/Separate Dining Room, Kitchen - Gourmet, Primary Bath(s), Upgraded Countertops
HOA/Condo/Coop Fee Includes: Maintenance Grounds, Insurance, Snow Removal, Trash, Ext Bldg Maint, Lawn Care Front, Lawn Care Rear, Lawn Care Side, Lawn Maintenance, Management, Pool(s), Reserve Funds, Road Maintenance
HOA/Condo/Coop Amenities: Exercise Course, Tennis Court(s), Playground, Common Grounds, Community Center, Jog/Walk Path, Pickleball Courts, Pool - Outdoor, Swimming Pool
The manager has not yet mailed us a photo copy of his or her government identification and proof or property ownership.
▼
Manager has not logged in recently
▼
Manager does not yet have user reviews
RENTHOP DESCRIPTION
The apartment is a unit offered at a monthly price of $3,300. The person posting the listing did not specify that any pets were allowed. It may be the case that pets are ok and the manager simply has not yet filled out all the details. The kitchen conveniently includes a dishwasher.
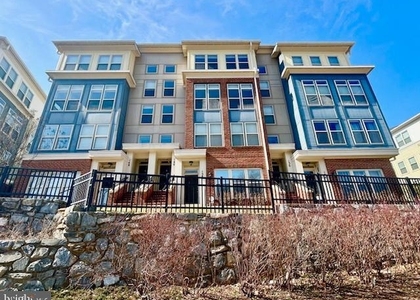
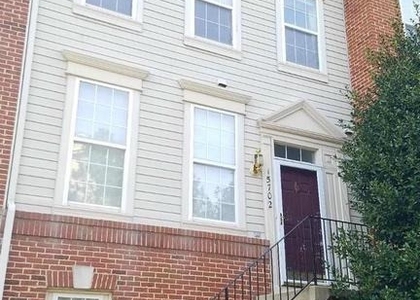
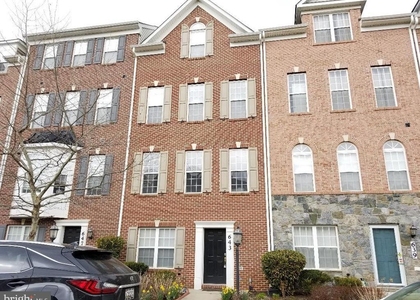
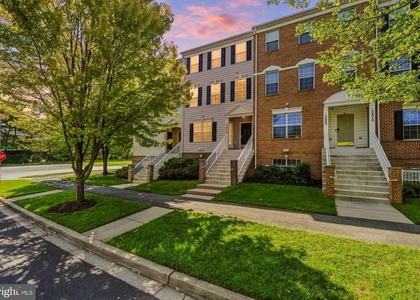
We have 36 photos of this particular unit, building, and surrounding areas.
We found some very similar listings nearby
Select those you'd like to message
Your messages have been sent!
Check Availability
By selecting Check Availability, you agree that RentHop and real estate professionals may call or text you about your inquiry. Message/data rates may apply. Terms & Privacy. California Privacy Notice
































 Your Privacy Choices
