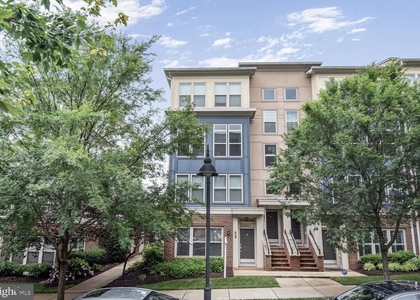
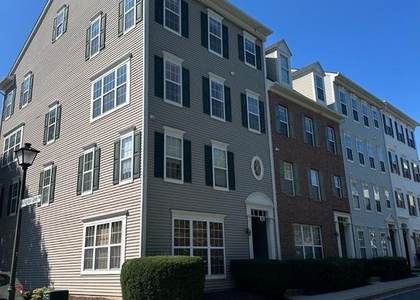
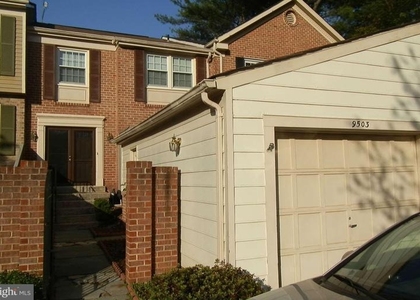
Welcome to this stunning brick-front, upgraded townhome in the sought-after Hidden Creek community, where space, comfort, and modern style come together beautifully. This spacious four-level, two-car garage home offers nearly 3,000 sq. ft. of finished living space, perfect for relaxing, working, and entertaining.
The main level features a bright, open-concept layout with high ceilings, gleaming hardwood floors, an expansive living and dining area, and a chef-inspired kitchen appointed with 42" cabinetry, granite countertops, stainless steel appliances, and a generous breakfast bar. Enjoy outdoor living on the deck conveniently located off the kitchen.
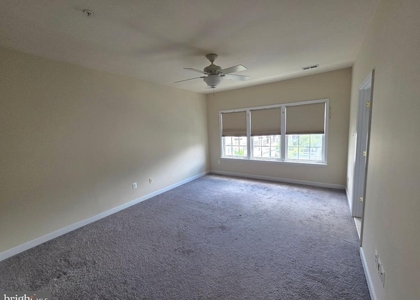
Beautiful hardwood flooring continues to the private primary suite level, featuring a spacious bedroom, walk-in closet, and spa-like bath with a soaking tub and separate shower. Across from the primary suite is a large open family room, perfect as a private retreat, home office, or flex space. A separate laundry room is also conveniently located on this level.
The upper level offers two additional generous-sized bedrooms and a full bath. The finished lower level provides exceptional versatility with full-size windows, ideal for a home gym, office, guest space, or recreation area.
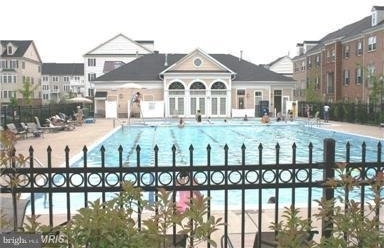
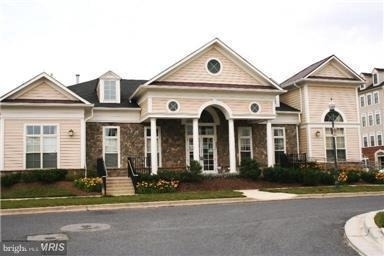
Directly across the street is an open green space, offering added privacy and a peaceful view. The home is also steps from the community walking trail through parkland, creating a tranquil retreat right outside your door. Hidden Creek's resort-style amenities include a clubhouse, outdoor pool, fitness center, tot lots, and a dog park, all within a short walk.
Conveniently located within walking distance to the MARC train and express bus to Bethesda, and just minutes to Crown, RIO, Kentlands, I-270, Shady Grove Metro, and major commuter routes, this home offers luxury living with unbeatable accessibility.
AMENITIES
Dishwasher
Parking Space
Home Office
ADDITIONAL INFORMATION
Interior
Bathroom Information
Half Bathrooms: 1
Full Bathrooms: 2
Interior Information
Interior Features: Breakfast Bar, Eat-in Kitchen, Crown Molding, Kitchen - Gourmet, Kitchen - Table Space, Primary Bath(s), Window Treatments, Floor Plan - Open
HOA/Condo/Coop Amenities: Clubhouse, Exercise Course, Fitness Center, Party Room, Playground, Common Grounds, Jog/Walk Path, Pool - Outdoor, Swimming Pool
The manager has not yet mailed us a photo copy of his or her government identification and proof or property ownership.
▼
Manager has not logged in recently
▼
Manager does not yet have user reviews
RENTHOP DESCRIPTION
The apartment is a unit offered at a monthly price of $3,290. The person posting the listing did not specify that any pets were allowed. It may be the case that pets are ok and the manager simply has not yet filled out all the details. The kitchen conveniently includes a dishwasher.
We have 62 photos of this particular unit, building, and surrounding areas.
MLS# MDMC2231214
List Agent Name: Manyi M Rehm
List Office Name: RE/MAX Realty Group
IDX information is provided exclusively for personal, non-commercial use, and may not be used for any purpose other than to identify prospective properties consumers may be interested in purchasing. Information is deemed reliable but not guaranteed. The listing broker’s offer of compensation is made only to participants of the MLS where the listing is filed.
Courtesy of RH Advisors, Inc. and RHP Realty NJ, Inc.
By selecting Check Availability, you agree that RentHop and real estate professionals may call or text you about your inquiry. Message/data rates may apply. Terms & Privacy. California Privacy Notice
We found some very similar listings nearby
Select those you'd like to message
Your messages have been sent!
Check Availability
By selecting Check Availability, you agree that RentHop and real estate professionals may call or text you about your inquiry. Message/data rates may apply. Terms & Privacy. California Privacy Notice











 Your Privacy Choices