Check Availability

3575 Tabitha Court

Melbourne, 32934
$2,600
Posted 12 hours ago, Immediate Move-In
bedrooms
3 Bed
bathrooms
2 Bath
square feet
1,789 Sqft
Listing by Elena M. Manfredi, RE/MAX Interactive
Save Listing

DESCRIPTION
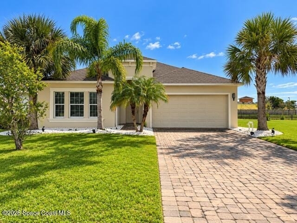
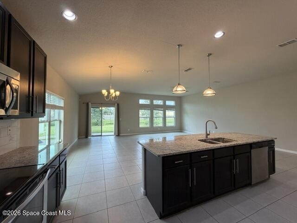
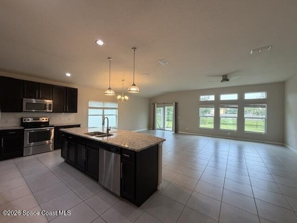
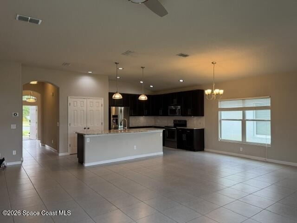
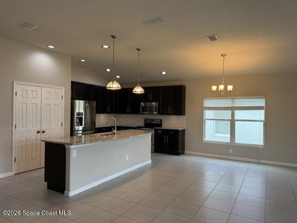
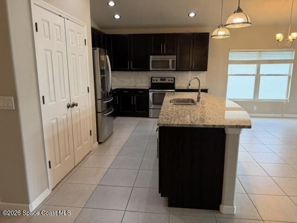
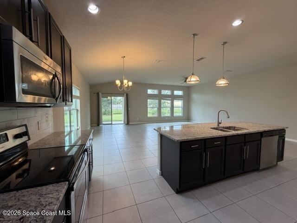
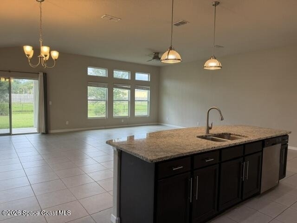
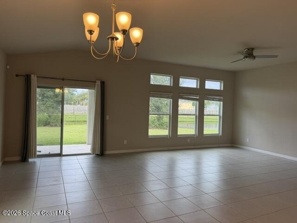
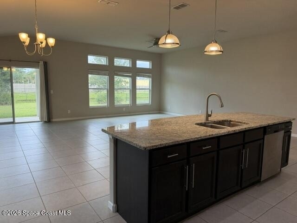
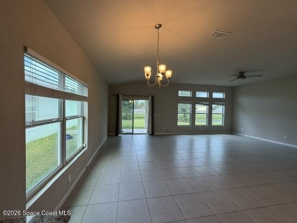

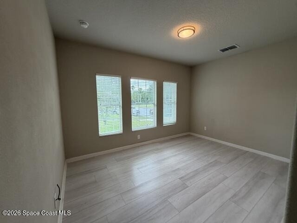
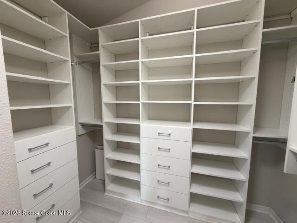
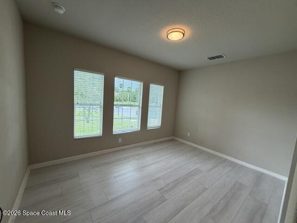

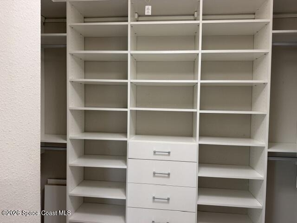
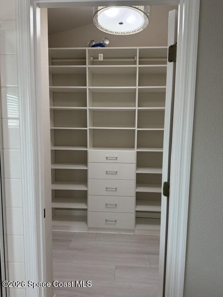
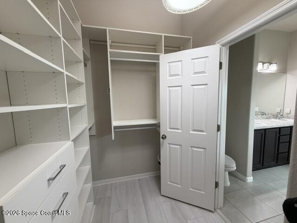
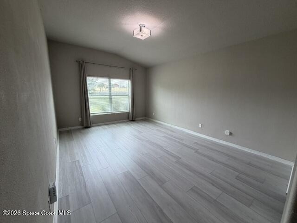
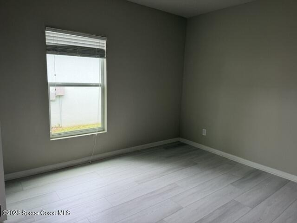
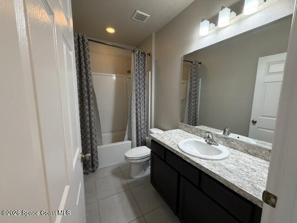
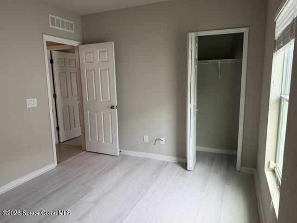
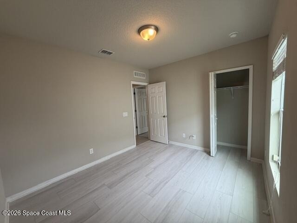
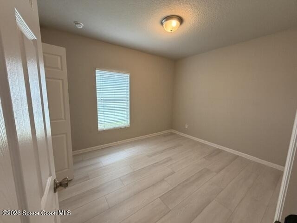
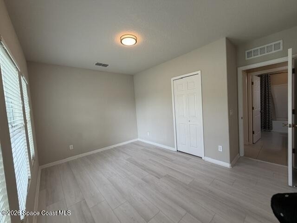
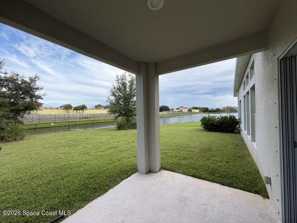
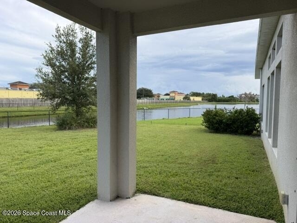
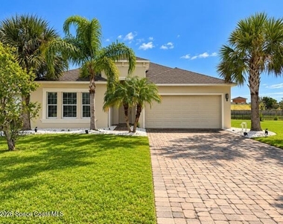
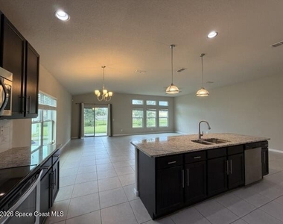
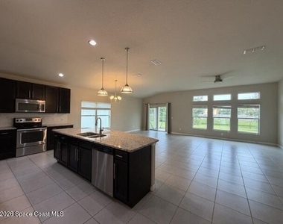
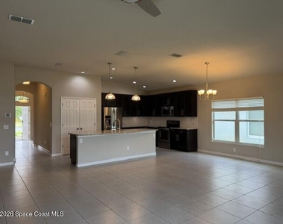
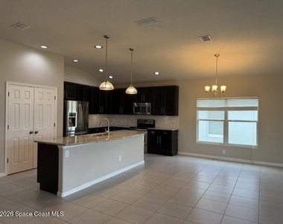
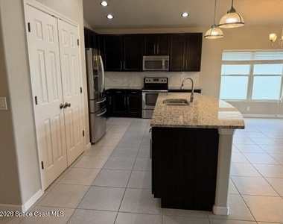
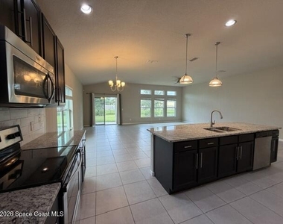
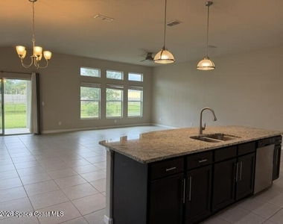
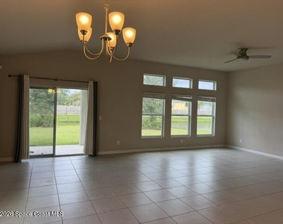
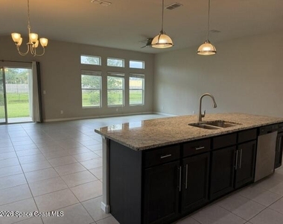
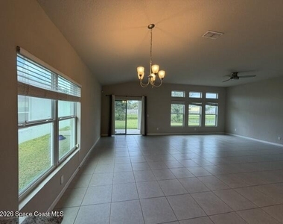

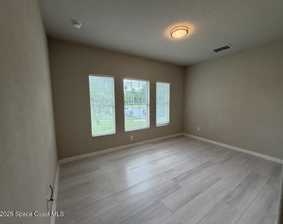
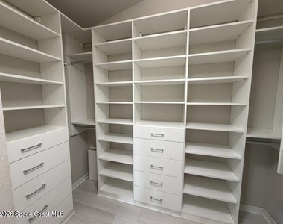
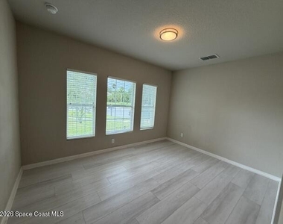
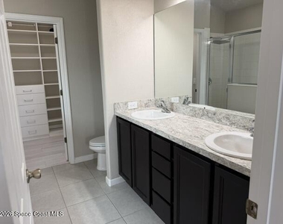

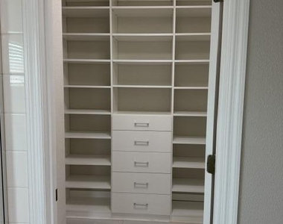
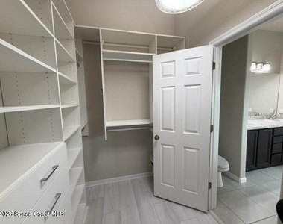
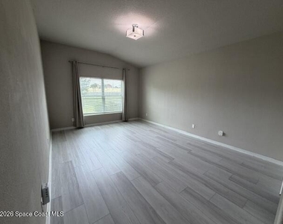
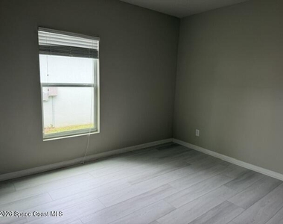
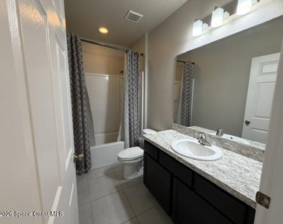
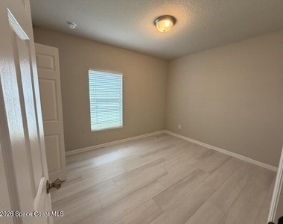
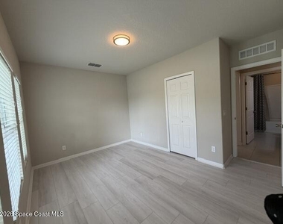
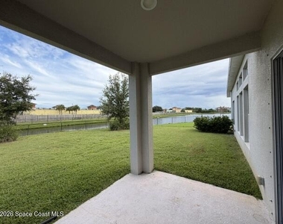
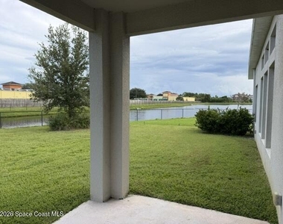
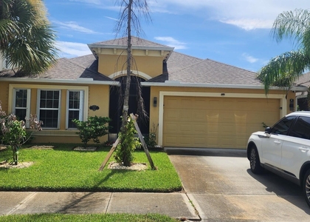
Welcome home to this beautiful 3/2 with spacious open floor plan.  The kitchen is such an amazing space with plenty of cabinet and abundance of counter space- including an Island- great for the perfect gathering. The living space with plenty of furniture maneuverability floods with light from all the windows overlooking the pond.  Master suite is large with a spa like bath- double sinks and separate shower with the most amazing custom master closet! All bedrooms have matching vinyl and tile in main living spaces. The home has an extra long driveway. Perfect location- close to all shops, restaurants and  employers.

AMENITIES
Waterfront
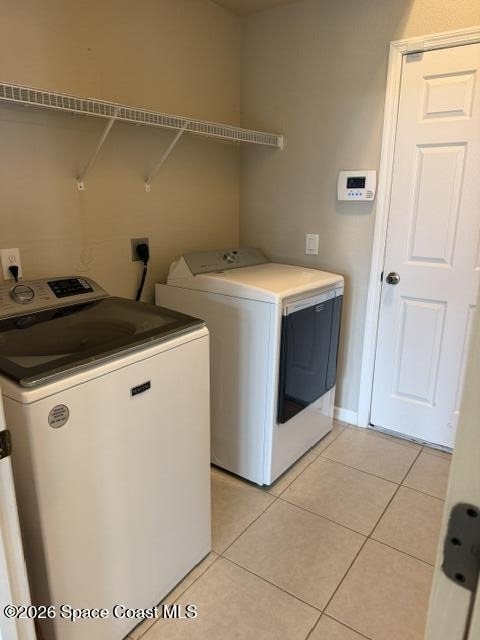
Laundry In Unit
Private Outdoor Space
Dishwasher
Parking Space

ADDITIONAL INFORMATION
Interior

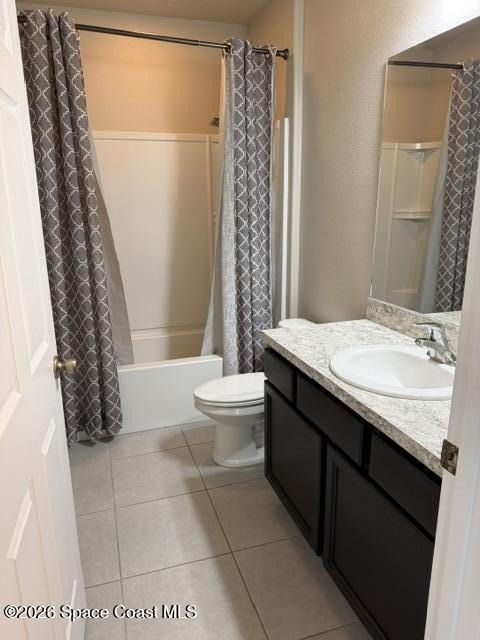
    Bathroom Information

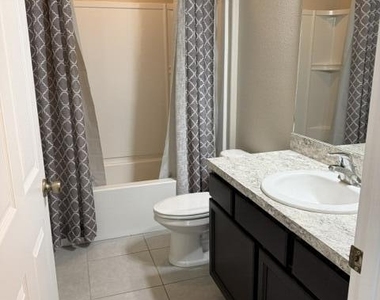
  • Full Bathrooms: 2

    Interior Information

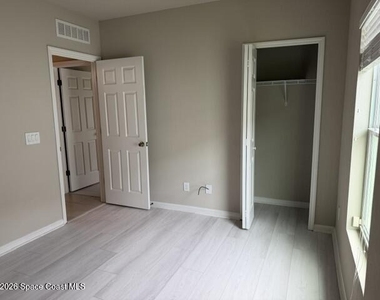
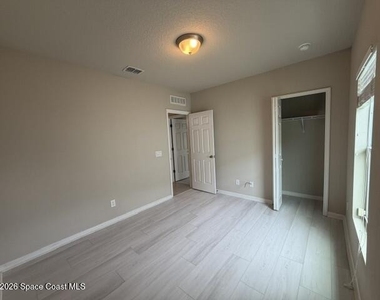
  • Interior Features: Breakfast Bar, Ceiling Fan(s), His and Hers Closets, Open Floorplan, Pantry, Vaulted Ceiling(s), Walk-In Closet(s), Primary Bathroom -Tub with Separate Shower, Primary Downstairs, Split Bedrooms
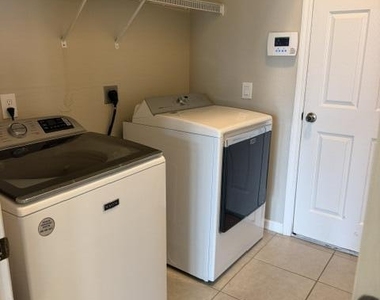
  • Appliances: Dishwasher, Dryer, Electric Oven, Electric Water Heater, Microwave, Refrigerator, Washer
  • Laundry Features: In Unit
Exterior

    Property Information

  • Square Footage: 1,789
  • Square Footage Source: $0
  • Security Features: Security Gate
  • Year Built: 2016
  • Waterfront Features: Pond

    Building Information

  • Levels: One
  • Patio and Porch Features: Patio, Rear Porch

    Lot Information

  • Lot Size Area: 0.16
  • Lot Size Units: Acres
  • Lot Size Acres: 0.16
  • Square Footage: 6,970
Utilities

    Utilities Information

  • Cooling Type: Central Air, Electric
  • Heating Type: Central, Electric
Parking

    Parking Information

  • Has Garage
  • Parking Features: Garage, Garage Door Opener
  • Garage Spaces: 2
Location

    HOA Information

  • HOA/Condo/Coop Amenities: Jogging Path, Playground

MAP


32934

LISTING QUALITY
▲ Features and amenities are properly noted
▲ RentHop has data for this building
▼ Listing agent has an unconfirmed email address
▼ The manager has not yet mailed us a photo copy of his or her government identification and proof or property ownership.
▼ Manager has not logged in recently
▼ Manager does not yet have user reviews

RENTHOP DESCRIPTION
The apartment is a unit offered at a monthly price of $2,600. The person posting the listing did not specify that any pets were allowed. It may be the case that pets are ok and the manager simply has not yet filled out all the details. The kitchen conveniently includes a dishwasher.

We have 30 photos of this particular unit, building, and surrounding areas.
See available units at 3575 Tabitha Court.

SIMILAR NEARBY LISTINGS
$2,500
By Ruth Heiniger, 16 hours ago
bedrooms
3 Bed
|
bathrooms
2 Bath
|
square feet
1,573 Sqft
1817 Elkins Point Drive
Calico Heights, Melbourne
32935
$2,250
By Karen Gunn-Bardot, 1 day ago
bedrooms
3 Bed
|
bathrooms
2 Bath
|
square feet
1,559 Sqft
$2,300
By Maureen G Harrell, 19 hours ago
bedrooms
3 Bed
|
bathrooms
2 Bath
|
square feet
1,510 Sqft
2267 Highland Avenue
Varnum Park, Melbourne
32935
$2,300
By Cheryl L Smith, 14 hours ago
bedrooms
3 Bed
|
bathrooms
2 Bath
|
square feet
1,597 Sqft
2065 Thistle Drive
Croton Woods, Melbourne
32935
$2,250
By Lauri Toth, 14 hours ago
bedrooms
3 Bed
|
bathrooms
2 Bath
|
square feet
1,923 Sqft
3133 Cauthen Creek Drive
Baymeadows of Melbourne, Melbourne
32934
$2,500
By Karen Gunn-Bardot, 17 hours ago
bedrooms
3 Bed
|
bathrooms
2 Bath
|
square feet
2,195 Sqft
5272 Outlook Drive
Deer Lakes, Melbourne
32940
$2,600
By Steven L Poorbaugh, 18 hours ago
bedrooms
3 Bed
|
bathrooms
2 Bath
|
square feet
1,684 Sqft
$2,450
By Timothy Kirk Briel, 1 day ago
bedrooms
3 Bed
|
bathrooms
2 Bath
|
square feet
1,841 Sqft

Does something look off?

Spacecoast MLS

Last Updated: 12 hours ago
Data Source: Spacecoast MLS
MLS# 1089176
List Agent Name: Elena M. Manfredi
List Office Name: RE/MAX Elite
IDX information is provided exclusively for personal, non-commercial use, and may not be used for any purpose other than to identify prospective properties consumers may be interested in purchasing. Information is deemed reliable but not guaranteed. The listing broker’s offer of compensation is made only to participants of the MLS where the listing is filed.
Courtesy of RH Advisors, Inc. and RHP Realty NJ, Inc.