Check Availability
$2,500
Posted 1 day ago, Nov 1 Move-In
bedrooms
3 Bed
bathrooms
2 Bath
bathrooms
1 Half Bath
square feet
1,674 Sqft
Listing by Todd Schaneville
Save Listing

DESCRIPTION
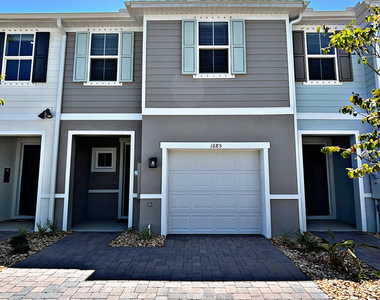
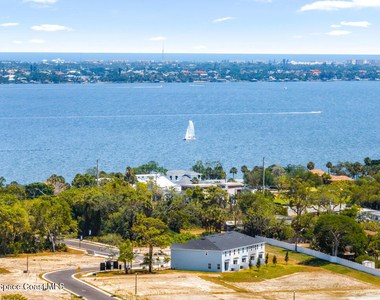
Discover Kendall Pointe - Melbourne's hidden gem and the only brand-new community located within the City of Melbourne with views of the Indian River Lagoon. Nestled in the central core of the county, Kendall Pointe offers stylish townhome living where coastal charm meets modern convenience.
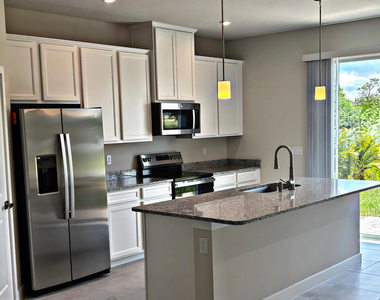
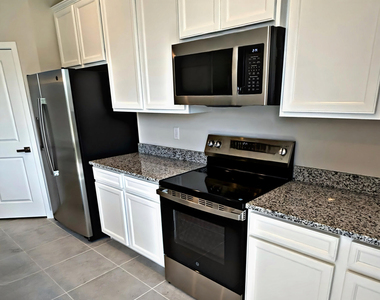
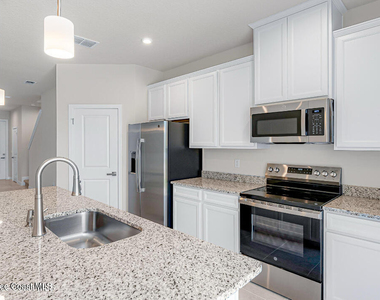
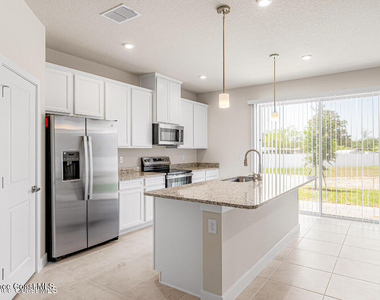
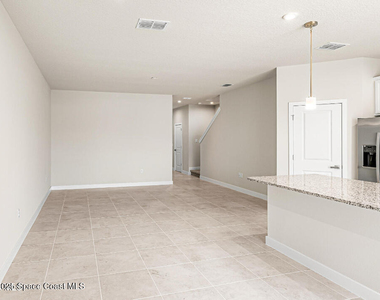
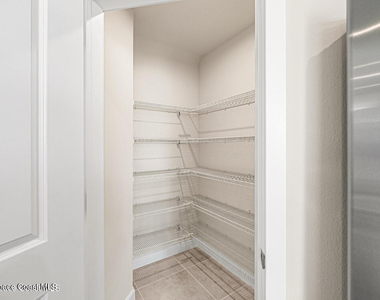
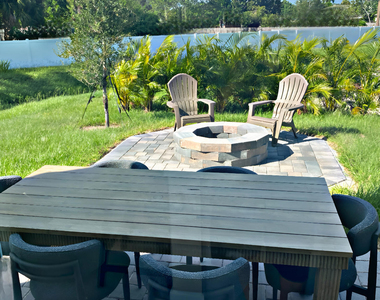
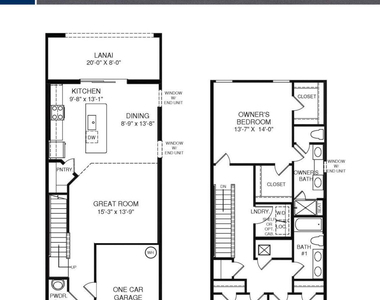
The floorplan is designed for today's lifestyle, showcasing an open living and dining space with soaring 9'4'' ceilings, a central kitchen island, walk-in pantry, and wide sliding glass doors that extend your living area to the backyard. Perfect for entertaining or enjoying Florida's sunshine year-round.
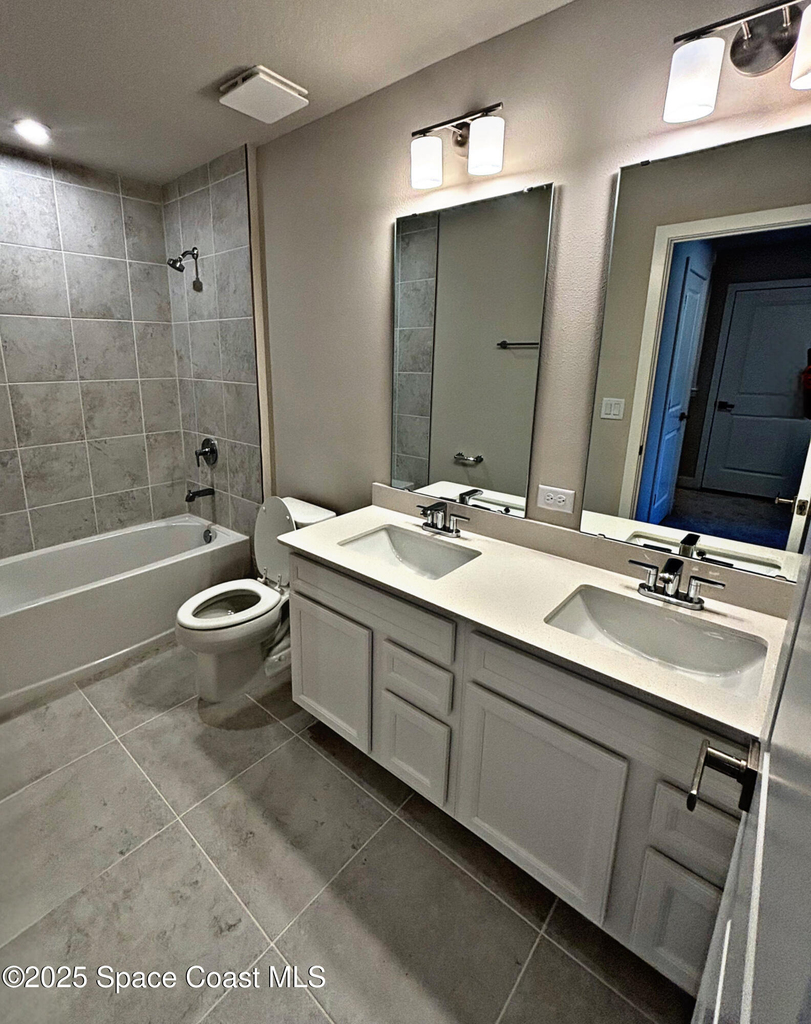
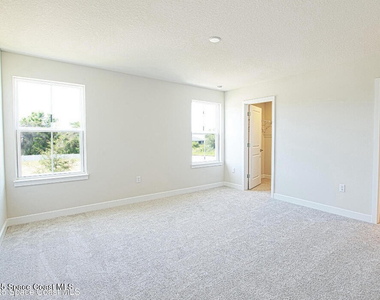
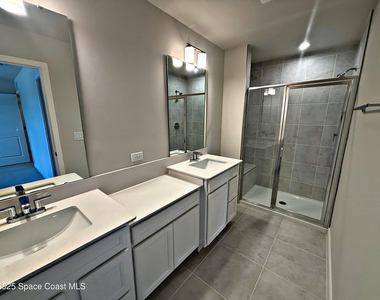
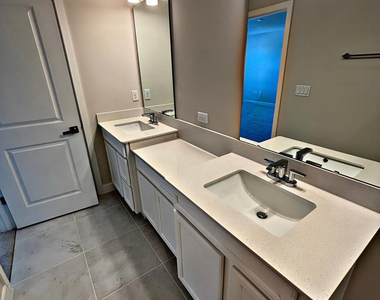
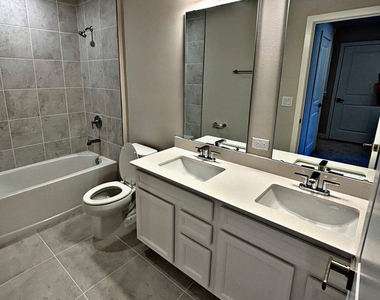
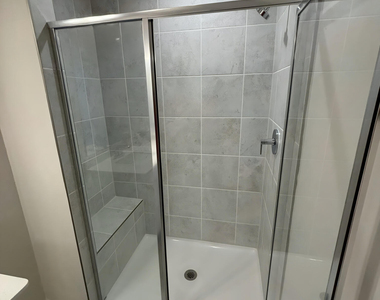
Upstairs, the private owner's suite features two expansive walk-in closets, a double vanity with quartz countertops, and a beautifully tiled oversized shower with a built-in bench.
Kendall Pointe combines location, design, and comfort-welcome home to the lifestyle you've been waiting for.

AMENITIES
Private Outdoor Space
Dishwasher
Parking Space
Short Term Allowed

ADDITIONAL INFORMATION
Interior

    Bathroom Information

  • Half Bathrooms: 1
  • Full Bathrooms: 2

    Interior Information

  • Interior Features: Eat-in Kitchen, Kitchen Island, Pantry, Smart Thermostat, Walk-In Closet(s), Primary Bathroom - Shower No Tub
  • Appliances: Dishwasher, Disposal, Dryer, Electric Oven, Electric Water Heater, Microwave, Refrigerator, Washer
  • Laundry Features: Upper Level
Exterior

    Property Information

  • Has Property Attached
  • Square Footage: 1,674
  • Square Footage Source: $0
  • Security Features: Smoke Detector(s)
  • Architectural Style: Craftsman
  • Year Built: 2025

    Building Information

  • Patio and Porch Features: Patio

    Lot Information

  • Lot Size Area: 0.05
  • Lot Size Units: Acres
  • Lot Size Acres: 0.05
  • Square Footage: 2,178
  • Lot Size Dimensions: .05
Utilities

    Utilities Information

  • Cooling Type: Central Air
  • Heating Type: Central
Parking

    Parking Information

  • Has Garage
  • Parking Features: Garage
  • Garage Spaces: 1
Location

    HOA Information

  • HOA/Condo/Coop Amenities: Maintenance Grounds

MAP


32935

LISTING QUALITY
▲ Listing location is an exact address
▲ Features and amenities are properly noted
▲ RentHop has data for this building
▼ Listing agent has an unconfirmed email address
▼ The manager has not yet mailed us a photo copy of his or her government identification and proof or property ownership.
▼ Manager has not logged in recently
▼ Manager does not yet have user reviews

RENTHOP DESCRIPTION
The apartment is a unit offered at a monthly price of $2,500. The person posting the listing did not specify that any pets were allowed. It may be the case that pets are ok and the manager simply has not yet filled out all the details. The kitchen conveniently includes a dishwasher.

We have 23 photos of this particular unit, building, and surrounding areas.
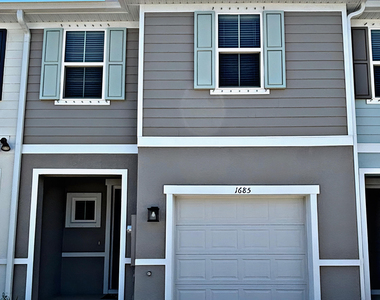
See available units at 1685 Kendall Pointe Place.

SIMILAR NEARBY LISTINGS
3575 Tabitha Court
Melbourne
32934
$2,600
By Elena M. Manfredi, 12 hours ago
bedrooms
3 Bed
|
bathrooms
2 Bath
|
square feet
1,789 Sqft
2273 Highland Avenue
Varnum Park, Melbourne
32935
$2,300
By Cheryl L Smith, 16 hours ago
bedrooms
3 Bed
|
bathrooms
2 Bath
|
square feet
1,597 Sqft
3133 Cauthen Creek Drive
Baymeadows of Melbourne, Melbourne
32934
$2,500
By Karen Gunn-Bardot, 17 hours ago
bedrooms
3 Bed
|
bathrooms
2 Bath
|
square feet
2,195 Sqft
$2,400
By Jordan K Reed, 16 hours ago
bedrooms
3 Bed
|
bathrooms
2 Bath
|
square feet
1,752 Sqft
2065 Thistle Drive
Croton Woods, Melbourne
32935
$2,250
By Lauri Toth, 14 hours ago
bedrooms
3 Bed
|
bathrooms
2 Bath
|
square feet
1,923 Sqft
2267 Highland Avenue
Varnum Park, Melbourne
32935
$2,300
By Cheryl L Smith, 14 hours ago
bedrooms
3 Bed
|
bathrooms
2 Bath
|
square feet
1,597 Sqft
5272 Outlook Drive
Deer Lakes, Melbourne
32940
$2,600
By Steven L Poorbaugh, 18 hours ago
bedrooms
3 Bed
|
bathrooms
2 Bath
|
square feet
1,684 Sqft
1817 Elkins Point Drive
Calico Heights, Melbourne
32935
$2,250
By Karen Gunn-Bardot, 1 day ago
bedrooms
3 Bed
|
bathrooms
2 Bath
|
square feet
1,559 Sqft

Does something look off?

Spacecoast MLS

Last Updated: 12 hours ago
Data Source: Spacecoast MLS
MLS# 1087715
List Agent Name: Todd Schaneville
List Office Name: Relentless Real Estate Co.
IDX information is provided exclusively for personal, non-commercial use, and may not be used for any purpose other than to identify prospective properties consumers may be interested in purchasing. Information is deemed reliable but not guaranteed. The listing broker’s offer of compensation is made only to participants of the MLS where the listing is filed.
Courtesy of RH Advisors, Inc. and RHP Realty NJ, Inc.