University Heights, University Park, Northeast Dallas, 75225
$30,000
Posted 1 day ago,
Immediate Move-In
5 Bed
5 Bath
4 Half Bath
9,550 Sqft
Link copied to clipboard!
DESCRIPTION
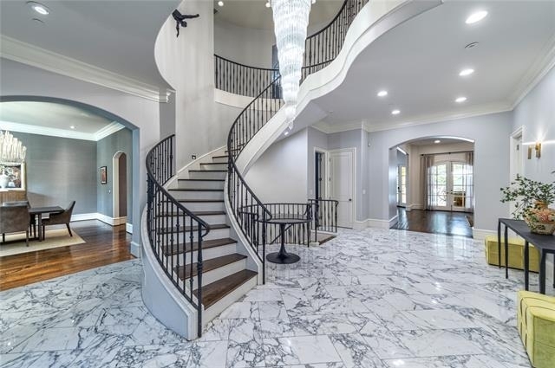
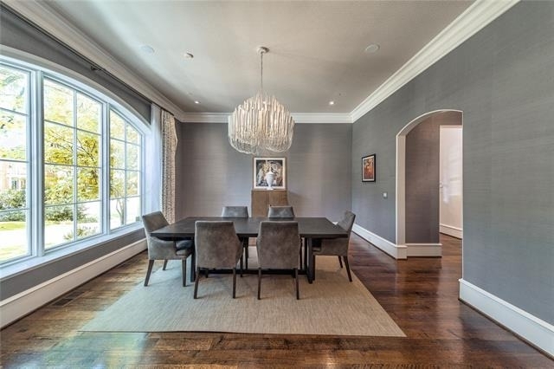
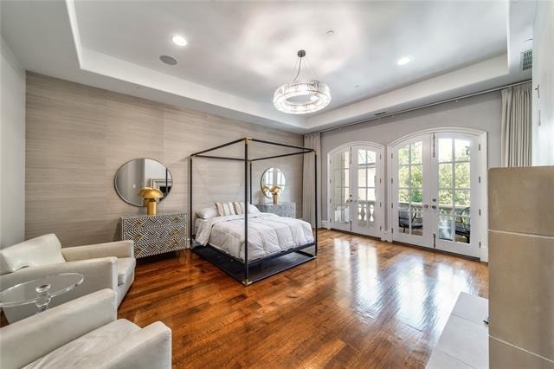
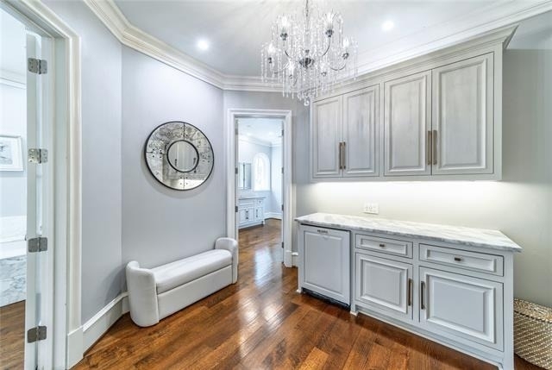
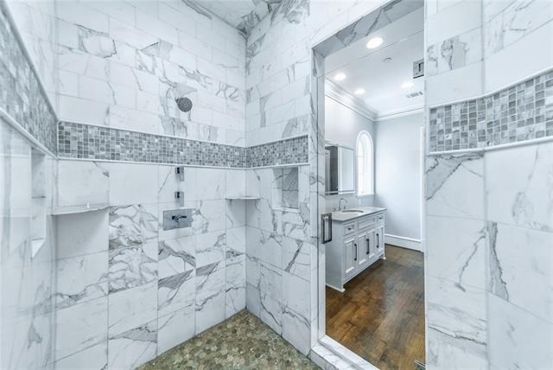
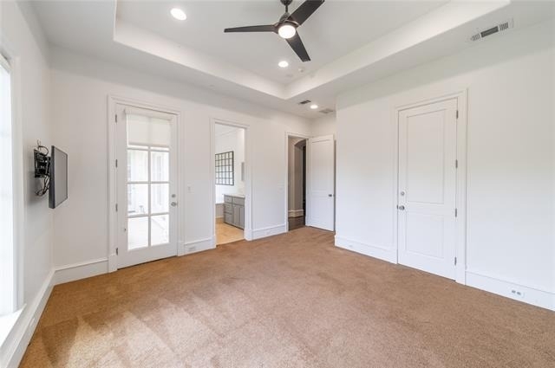
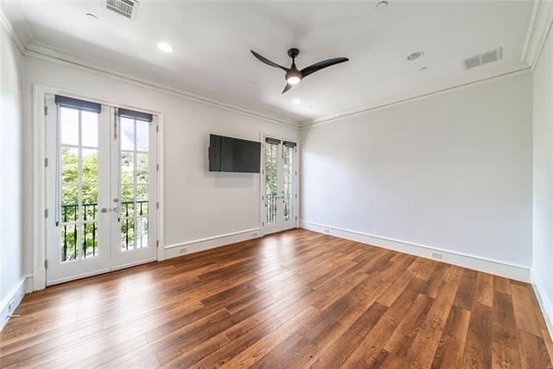
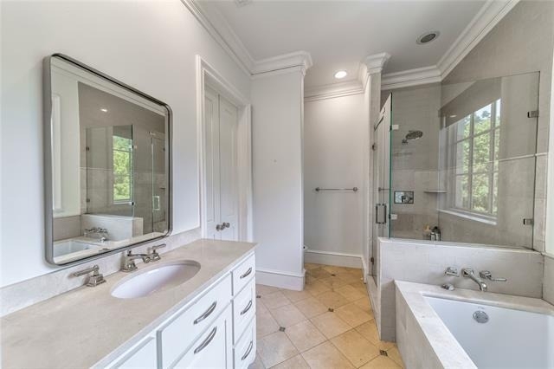
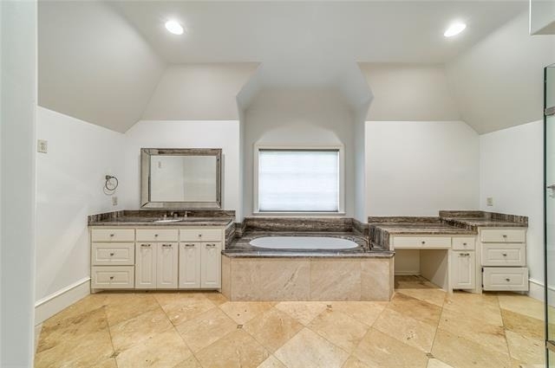
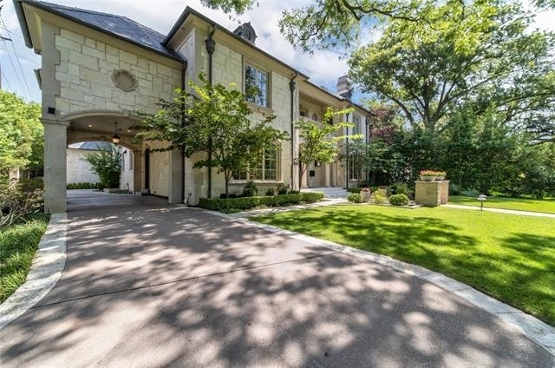
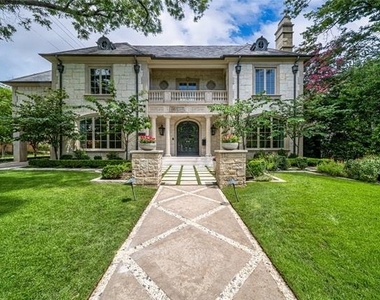
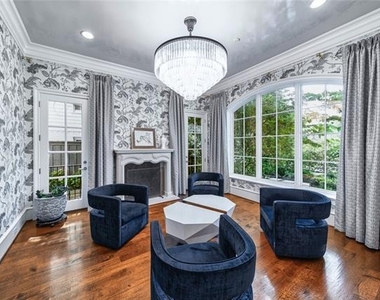
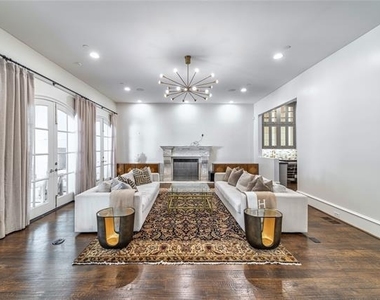
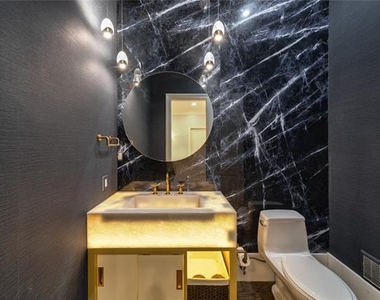
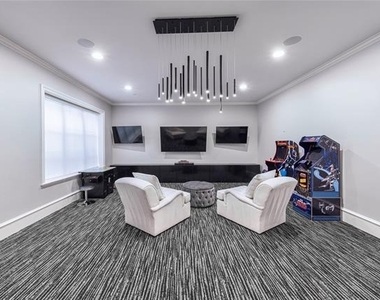
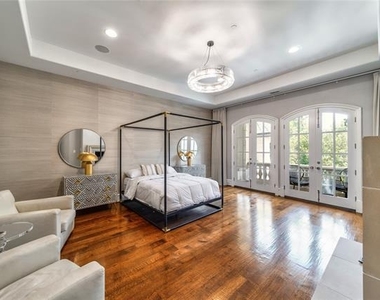
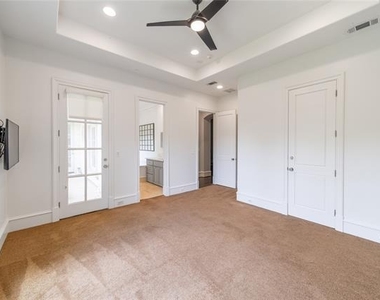
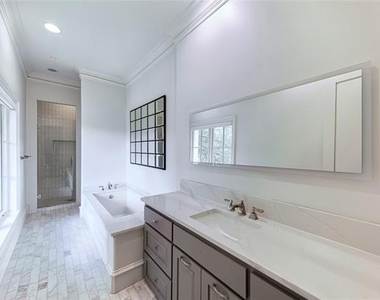
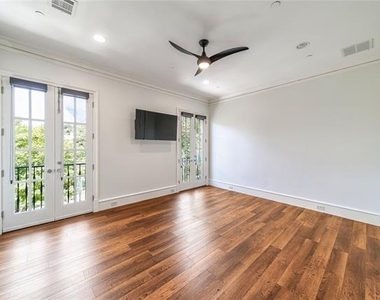
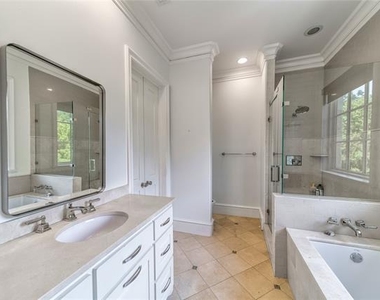
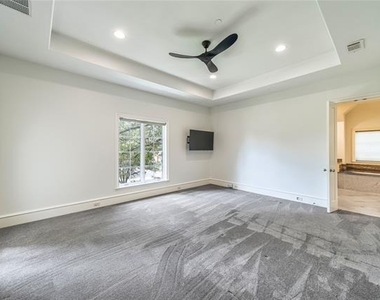
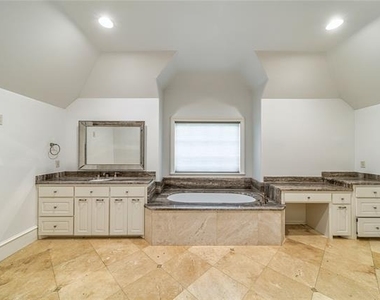
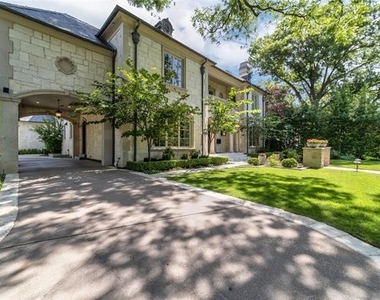
Located in the coveted Fairway of University Park and zoned to University Park Elementary, this exceptional lease opportunity offers luxury living at its finest. Situated on a prominent corner lot, this beautifully updated home features 5 spacious bedrooms, 5 full baths, and 4 half baths, thoughtfully designed for both everyday living and grand-scale entertaining.
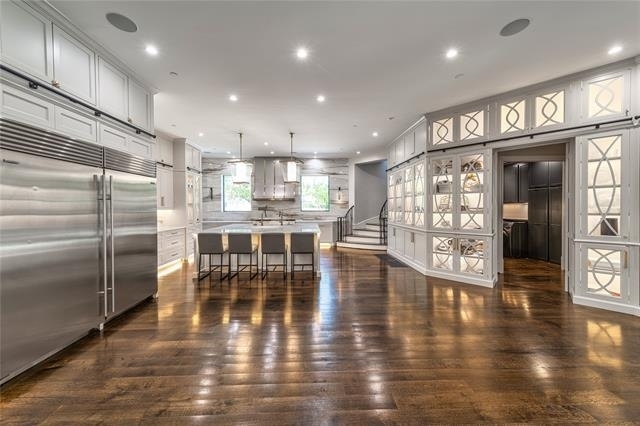
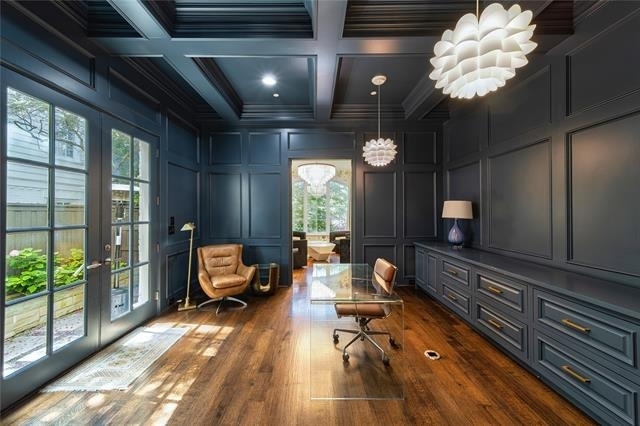
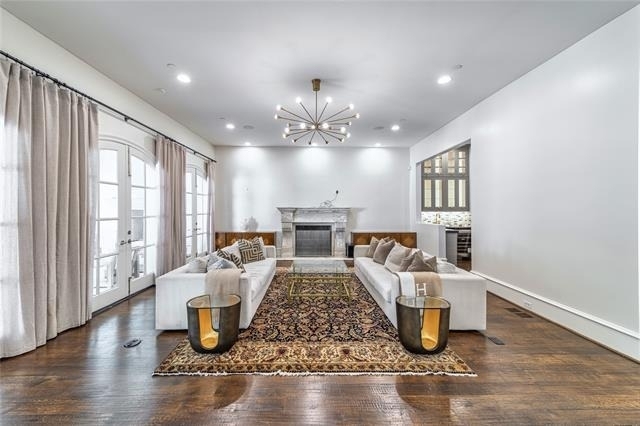
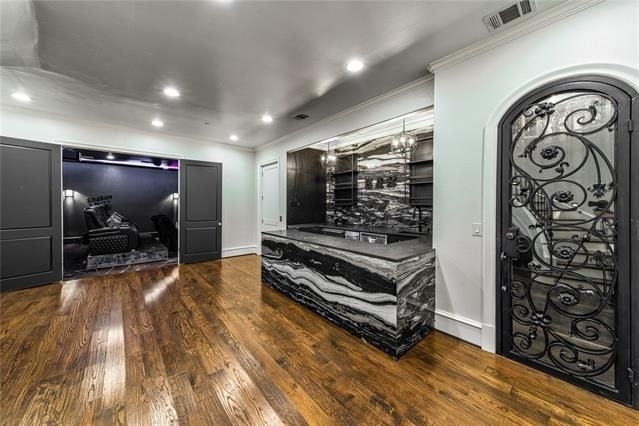
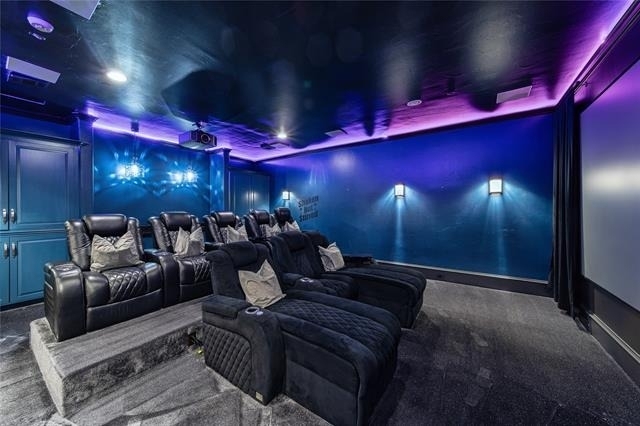
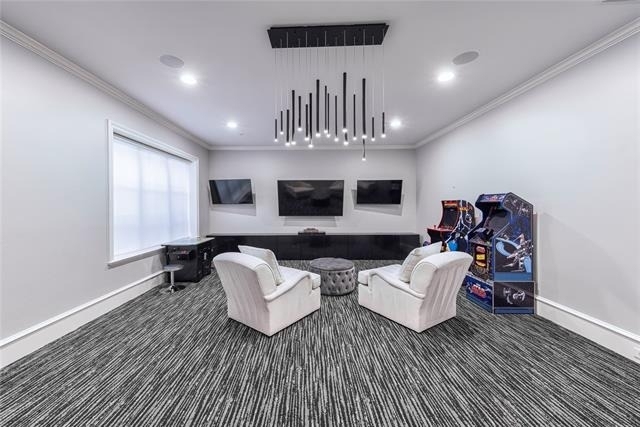
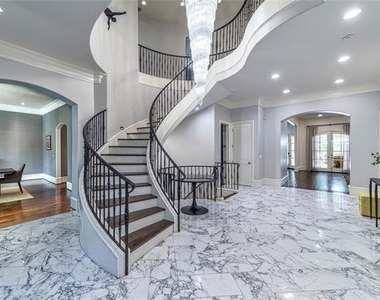
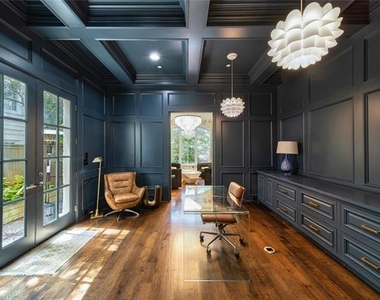
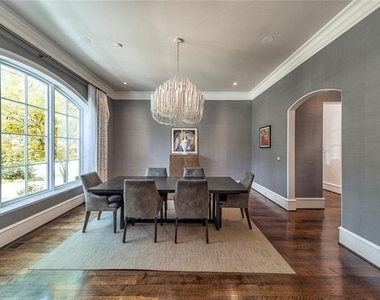
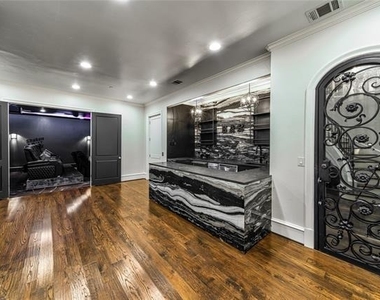
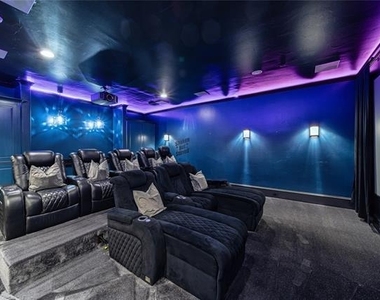
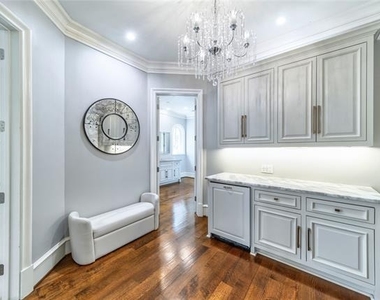
The expansive floor plan includes elegant formal living and dining spaces, a private office, game room, fully equipped media room, fitness room, wine room, and an entertainer's bar. The impressive media room is equipped with a 120-inch screen and a new 8K laser projector for a true cinematic experience. An elevator provides convenient access to all three floors, while two laundry rooms offer added functionality.
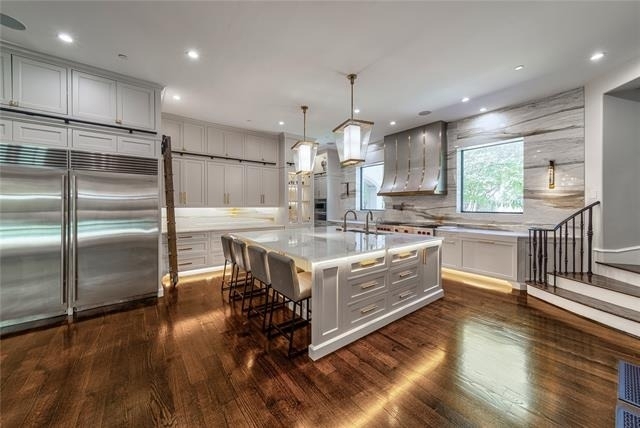
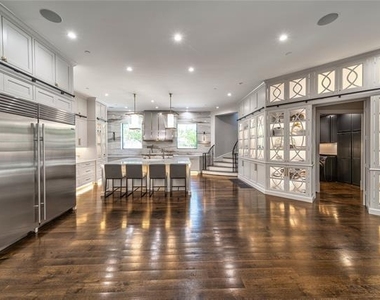
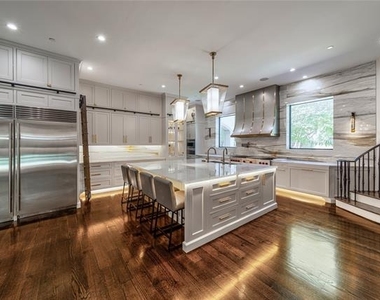
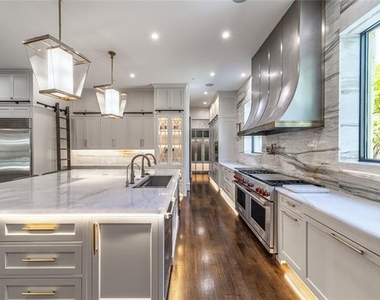
The chef's kitchen opens seamlessly to the main living areas, complemented by Lutron lighting and whole-home audio for effortless entertaining and smart-home convenience. Additional premium features include a whole-home generator, new security system, whole-home water filtration system, and a three-car garage.
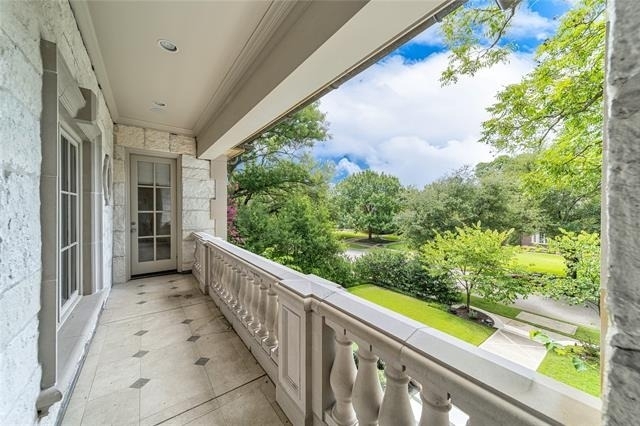
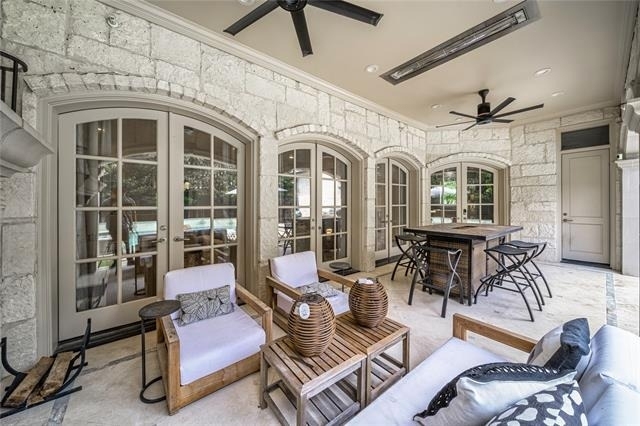
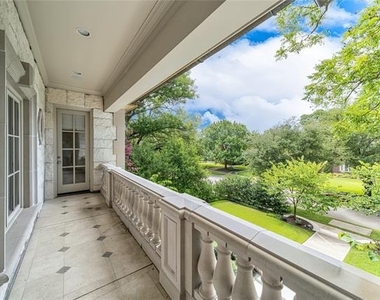
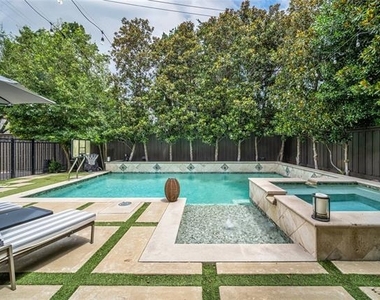
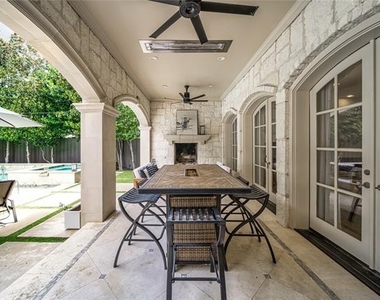
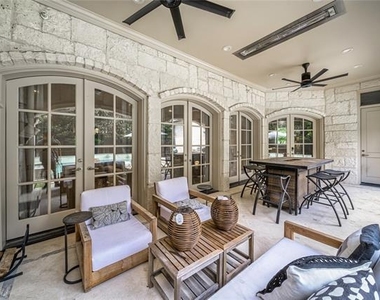
Step outside to your own private backyard retreat featuring a sparkling pool and generous outdoor living space. Ideally located near parks, premier shopping and dining, and everything University Park has to offer, this remarkable home blends timeless elegance with today's most sought-after amenities.
AMENITIES
Attached Garage
Fireplace
Private Outdoor Space
Dishwasher
Elevator
Parking Space
Bathroom Information
- Half Bathrooms: 4
- Full Bathrooms: 5
Interior Information
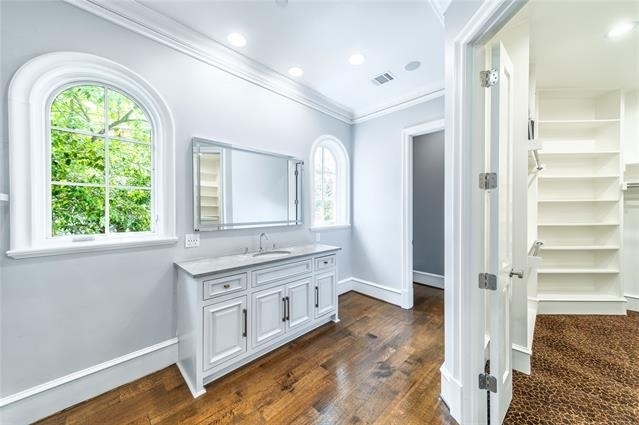
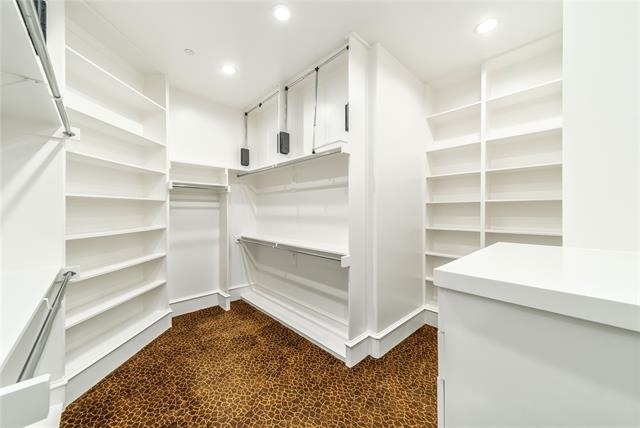
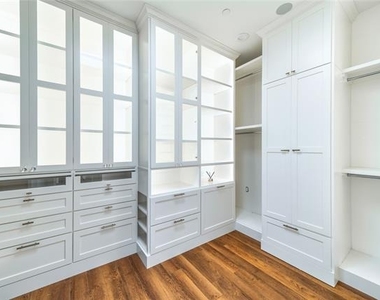
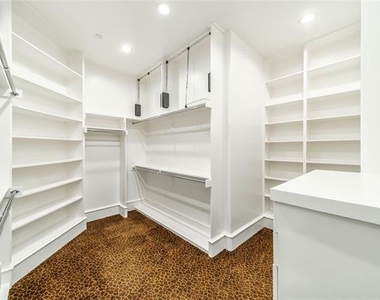
- Interior Features: Built-in Features, Chandelier, Elevator, Natural Woodwork, Open Floorplan, Walk-In Closet(s), Wet Bar, Built-in Wine Cooler, Flat Screen Wiring, Multiple Staircases, Smart Home System, Sound System Wiring, Second Primary Bedroom
- Appliances: Built-In Gas Range, Built-In Refrigerator, Dishwasher, Disposal, Dryer, Gas Range, Ice Maker, Microwave, Convection Oven, Double Oven, Tankless Water Heater, Warming Drawer, Washer, Water Purifier, Commercial Grade Range, Commercial Grade Vent, Plumbed For Gas in Kitchen, Water Filter
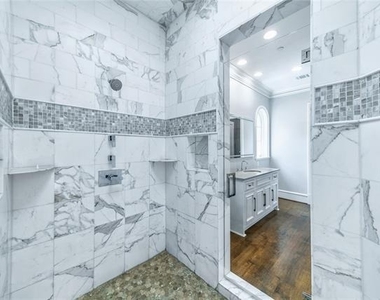
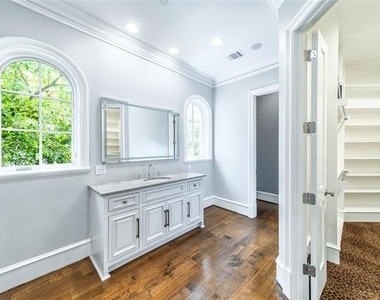
- Flooring Type: Carpet, Hardwood, Marble, Engineered Wood
- Laundry Features: Gas Dryer Hookup, Utility Room, Full Size W/D Area
Fireplace Information
- Has Fireplace
- Fireplace Features: Bedroom, Family Room, Gas, Gas Log, Living Room
- Fireplaces: 4
Property Information
- Square Footage: 9,550
- Security Features: Carbon Monoxide Detector(s), Fire Alarm, Smoke Detector(s), Burglar, Wireless
- Architectural Style: Traditional, French
- Year Built: 2010
Building Information
- Levels: Three Or More
- Window Features: Window Coverings, Skylights(s)
- Patio and Porch Features: Covered, Patio
Pool Information
- Pool Features: Gunite, Heated, In Ground, Pool Sweep, Separate Spa/Hot Tub, Water Feature
- Pool is Private
Lot Information
- Lot Features: Corner Lot, Landscaped, Sprinkler System
- Lot Size Area: 0.332
- Lot Size Units: Acres
- Lot Size Acres: 0.332
- Square Footage: 14,462
- Lot Size Dimensions: 90x160
Parking Information
- Has Garage
- Attached Garage
- Parking Features: Additional Parking, Alley Access, Electric Gate, Garage Faces Rear, Inside Entrance, Porte-Cochere, Epoxy Flooring, Garage Double Door
- Garage Spaces: 3
MAP
UNIVERSITY HEIGHTS
LISTING QUALITY
| ▲ |
Features and amenities are properly noted
|
| ▲ |
RentHop has data for this building
|
| ▼ |
The manager has not yet mailed us a photo copy of his or her government identification and proof or property ownership.
|
| ▼ |
Manager has not logged in recently
|
| ▼ |
Manager does not yet have user reviews
|
RENTHOP DESCRIPTION
The apartment is a unit offered at a monthly price of $30,000. The building allows easy access via an elevator. The person posting the listing did not specify that any pets were allowed. It may be the case that pets are ok and the manager simply has not yet filled out all the details. The kitchen conveniently includes a dishwasher.
We have 37 photos of this particular unit, building, and surrounding areas.
SIMILAR NEARBY LISTINGS
5 Bed
|

5 Bath
|

7,302 Sqft
Does something look off?
Report this listing here.
Last Updated: 16 hours ago
Data Source: Ntreis MLS
MLS# 21313925
List Agent Name: Kasey Pozzi
List Office Name: Allie Beth Allman & Assoc.
IDX information is provided exclusively for personal, non-commercial use, and may not be used for any purpose other than to identify prospective properties consumers may be interested in purchasing. Information is deemed reliable but not guaranteed. The listing broker’s offer of compensation is made only to participants of the MLS where the listing is filed.
Courtesy of RH Advisors, Inc. and RHP Realty NJ, Inc.