Beautifully refreshed and move-in ready, this bright and spacious home features major recent upgrades throughout, including a brand-new roof, new modern white-and-black exterior paint, fresh interior paint, recently replaced HVAC systems including both units and coils, new laminate flooring, freshly painted kitchen cabinets, new bathroom flooring, and a freshly pressure-washed exterior.
The home is pet-free, has no carpet anywhere, and offers gleaming hardwood and laminate flooring throughout. Perfectly positioned with a desirable south-facing orientation, the home is filled with abundant natural light, creating a bright, warm, and inviting atmosphere.
Inside, the open-concept floor plan is ideal for everyday living and entertaining. The updated kitchen features freshly painted cabinetry, granite countertops, modern appliances, a breakfast bar, and seamless flow into the living and dining areas. Large windows highlight the fresh modern finishes and airy layout throughout the home.
The spacious primary suite offers a relaxing retreat with dual walk-in closets, separate vanities, and a spa-like bath. Additional bedrooms are generously sized with excellent natural light and flexible space for family, guests, a home office, or playroom.
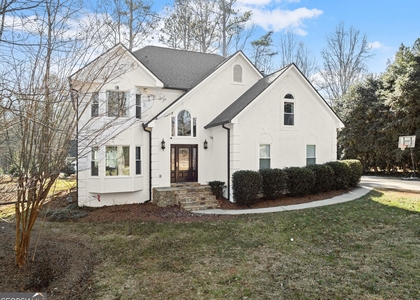
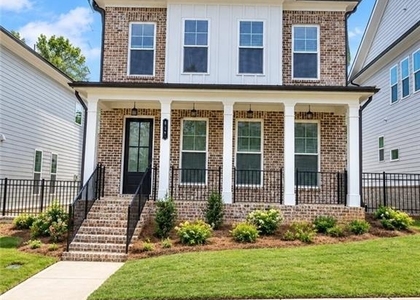
Additional highlights include an extended patio, level backyard, beautifully maintained landscaping, painted brick front with modern black accents, and a fresh, clean exterior.
Community amenities include a swimming pool, tennis courts, playground, sidewalk-lined streets, and a charming neighborhood atmosphere.
Conveniently located near GA-400, Cumming City Center, Vickery Village, Big Creek Greenway, shopping, dining, parks, and top-rated Forsyth County schools, this beautifully updated home offers the perfect combination of modern upgrades, comfort, natural light, and an excellent location.
AMENITIES
Fireplace
Private Outdoor Space
Dishwasher
Parking Space
Home Office
ADDITIONAL INFORMATION
Interior
Bathroom Information
Half Bathrooms: 1
Full Bathrooms: 3
Interior Information
Interior Features: His and Hers Closets, Walk-In Closet(s), High Ceilings 10 ft Main
Appliances: Dishwasher, Disposal, Dryer, Gas Range, Gas Water Heater, Microwave, Refrigerator, Washer
Flooring Type: Hardwood, Laminate
Laundry Features: Electric Dryer Hookup, Laundry Room, Main Level
Fireplace Information
Has Fireplace
Fireplace Features: Gas Starter, Brick
Fireplaces: 1
Basement Information
Basement: None
Exterior
Property Information
Square Footage: 2,580
Security Features: Fire Alarm, Security System Owned, Smoke Detector(s)
Architectural Style: Craftsman
Year Built: 2003
Waterfront Features: None
Waterbody Name: None
Building Information
Building Area Total: 2580
Levels: Two
Other Structures: None
Window Features: Double Pane Windows, Insulated Windows
Construction Materials: Brick Front
Patio and Porch Features: Front Porch, Patio
Pool Information
Pool Features: In Ground
Lot Information
Lot Features: Corner Lot
Lot Size Area: 8276.4
Lot Size Units: Square Feet
Lot Size Acres: 0.19
Square Footage: 8,276
Lot Size Dimensions: x
Utilities
Utilities Information
Cooling Type: Ceiling Fan(s), Electric
Heating Type: Forced Air, Hot Water, Natural Gas
Parking
Parking Information
Has Garage
Parking Features: Driveway, Garage, Garage Door Opener, Garage Faces Rear, Kitchen Level, Parking Pad
The manager has not yet mailed us a photo copy of his or her government identification and proof or property ownership.
▼
Manager has not logged in recently
▼
Manager does not yet have user reviews
RENTHOP DESCRIPTION
The apartment is a unit offered at a monthly price of $2,950. The person posting the listing did not specify that any pets were allowed. It may be the case that pets are ok and the manager simply has not yet filled out all the details. The kitchen conveniently includes a dishwasher.
We have 25 photos of this particular unit, building, and surrounding areas.
We found some very similar listings nearby
Select those you'd like to message
Your messages have been sent!
Check Availability
By selecting Check Availability, you agree that RentHop and real estate professionals may call or text you about your inquiry. Message/data rates may apply. Terms & Privacy. California Privacy Notice





 Your Privacy Choices
