Sign a 2-year lease and receive your First Month's Rent FREE!
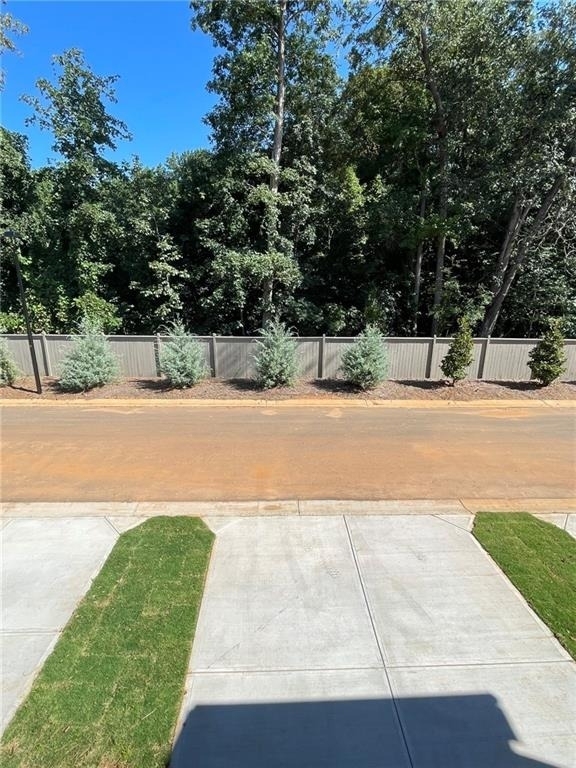
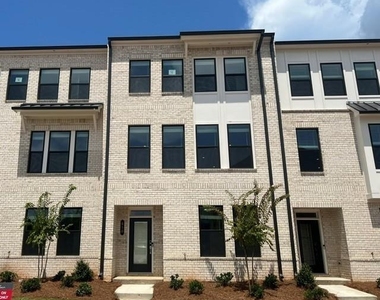
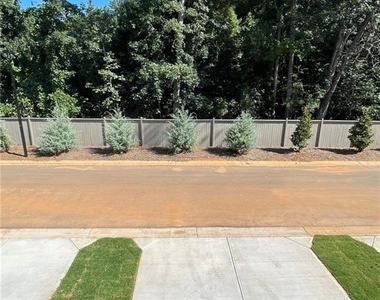
Be the very first to live in this stunning, newly built 2,400 sq. ft. townhouse! Just closed at the end of August! A thoughtfully designed, brand-new townhome situated on a private lot features a private wooded backdrop, an oversized covered deck, and premium designer upgrades throughout.
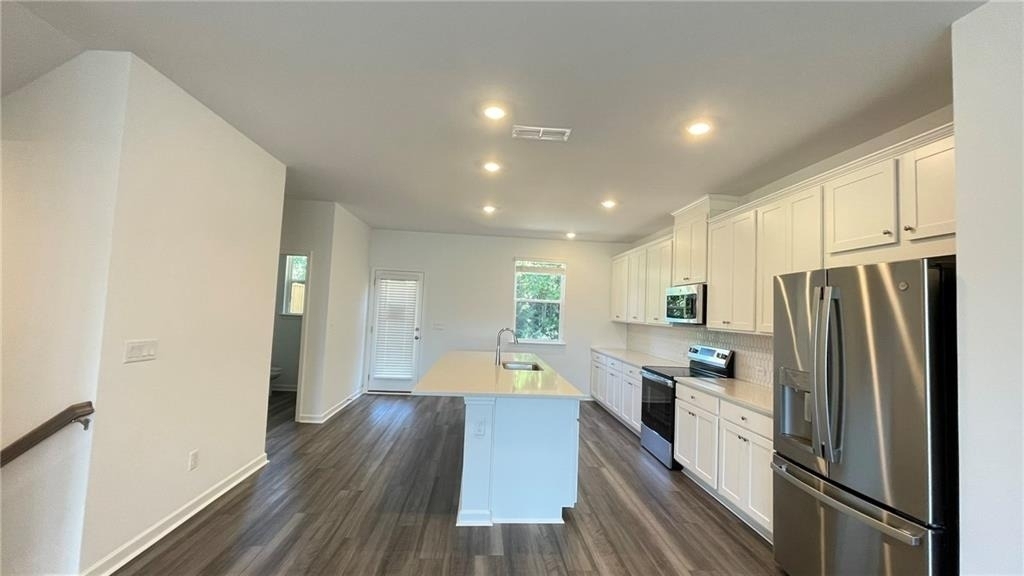
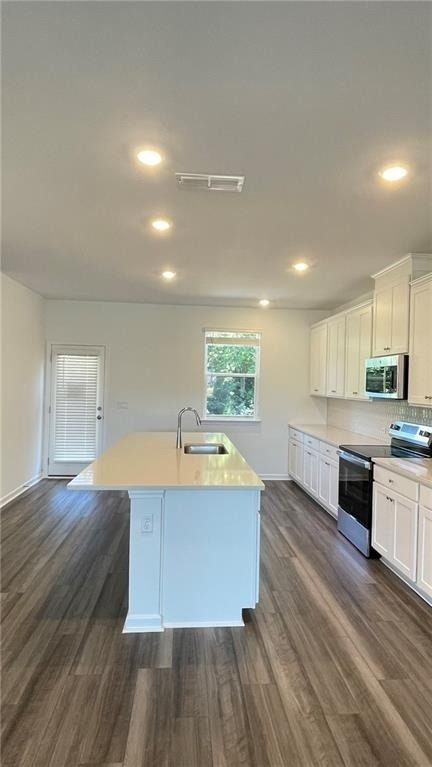
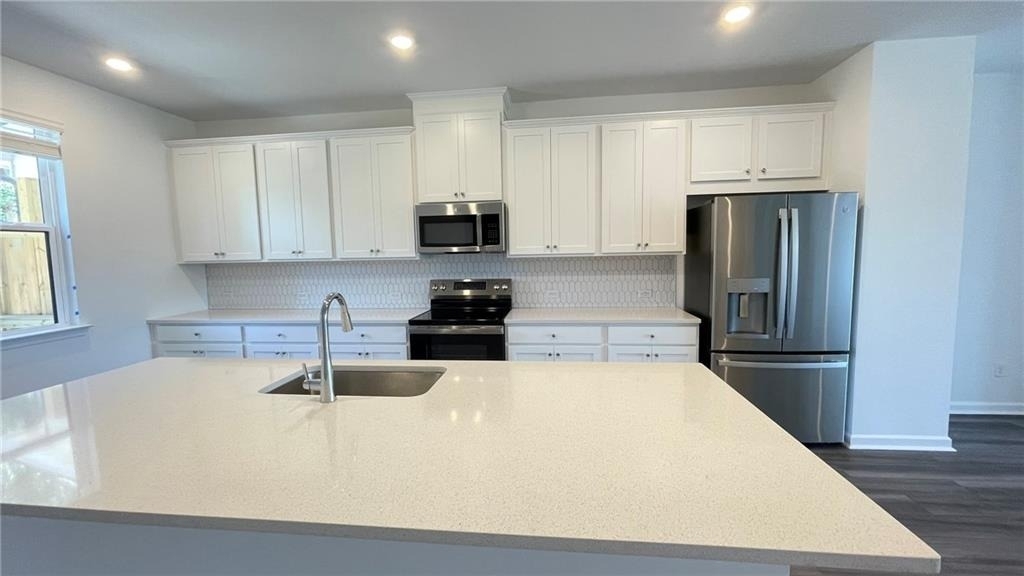
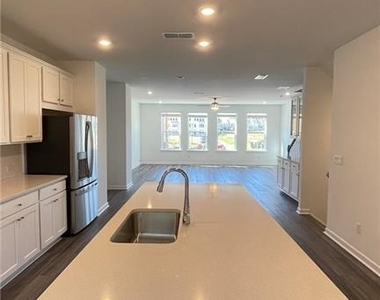
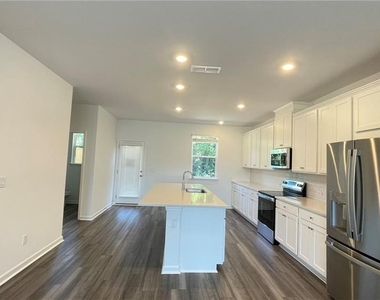
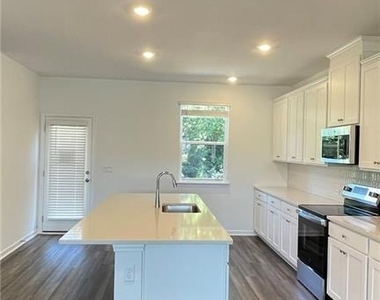
Main Level & Entertaining: Light-filled open-concept living area seamlessly connecting the great room, dining space, and a chef-inspired kitchen with a large center island.
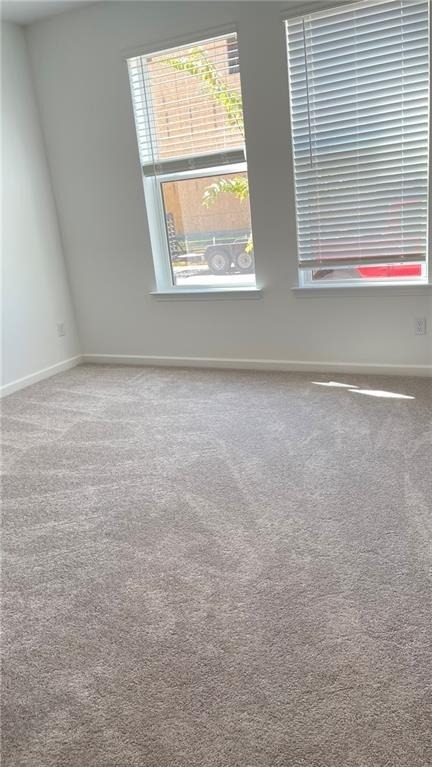
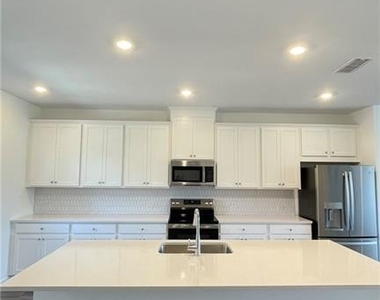
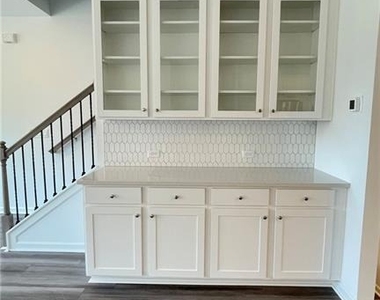
Upgraded Kitchen Details: Includes a custom butler's pantry with glass doors and a full tile backsplash, plus whole-house blinds and all brand-new appliances.
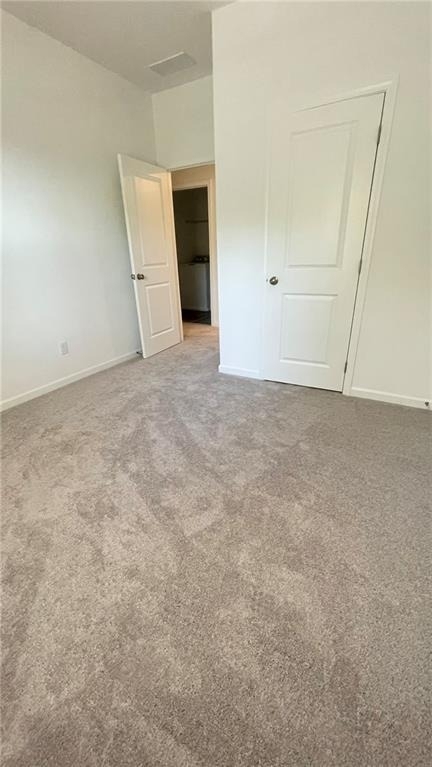
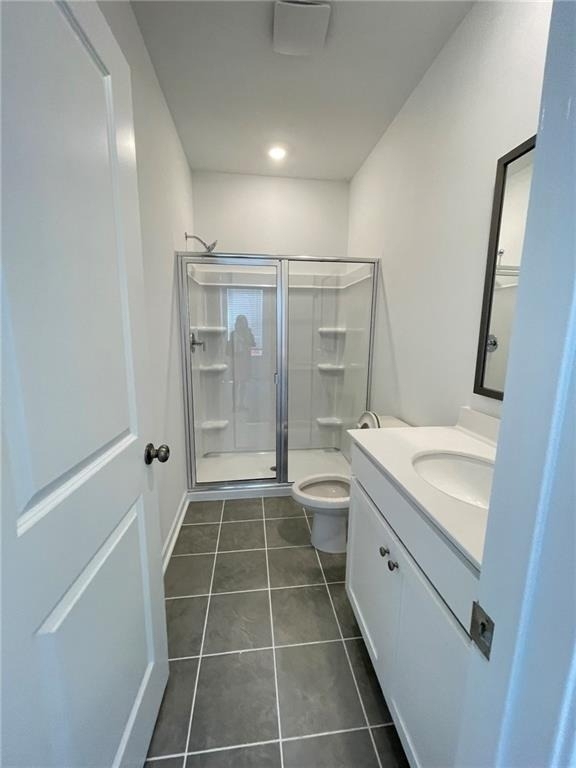
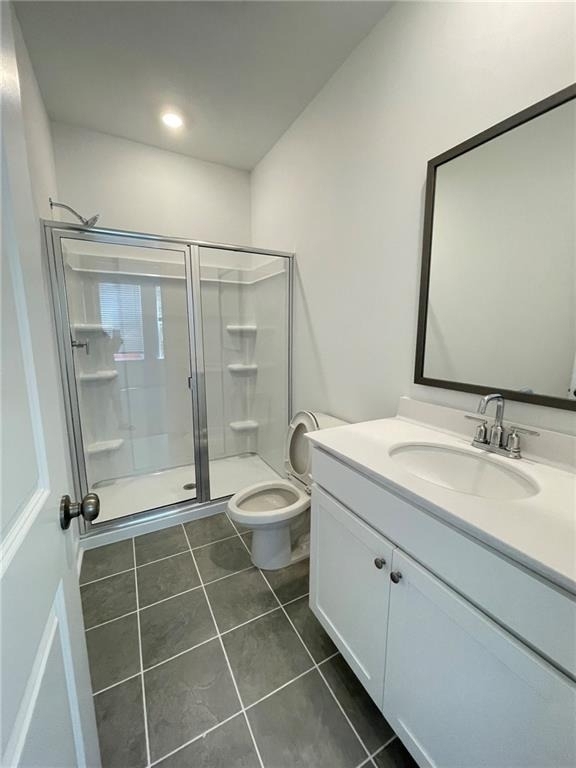
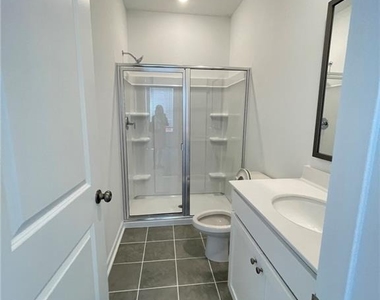
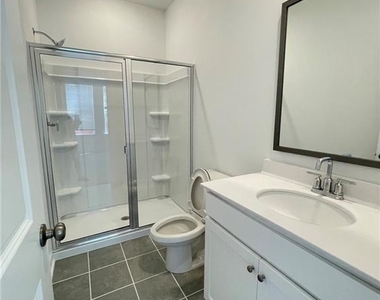
Main-Floor Guest Suite: Convenient private guest bedroom with an adjacent full bath located right off the entry foyer ideal for visitors or a dedicated home office.
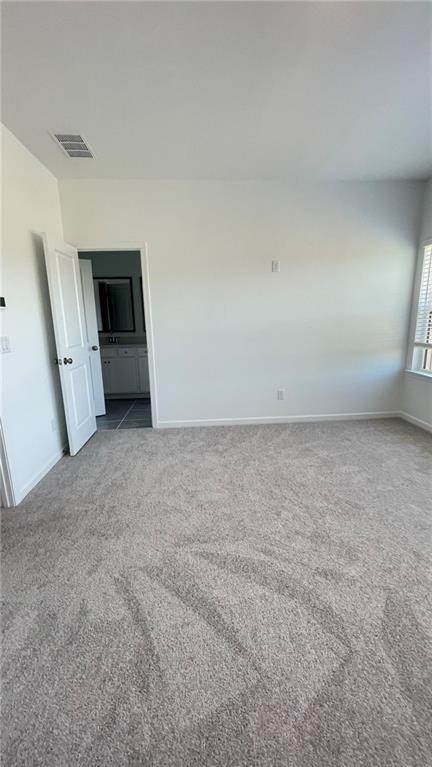
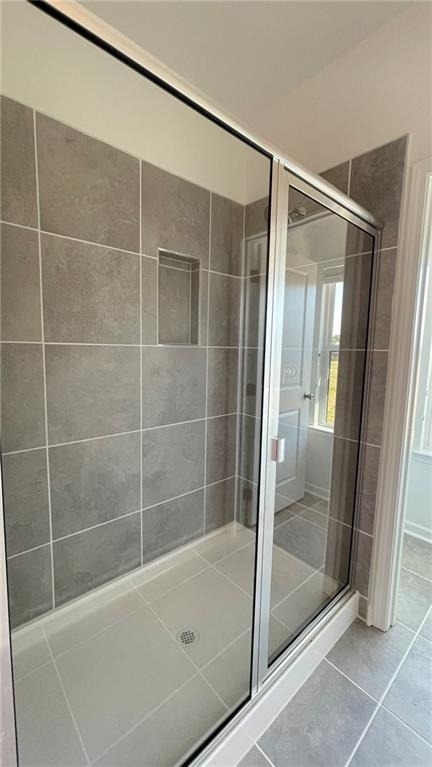
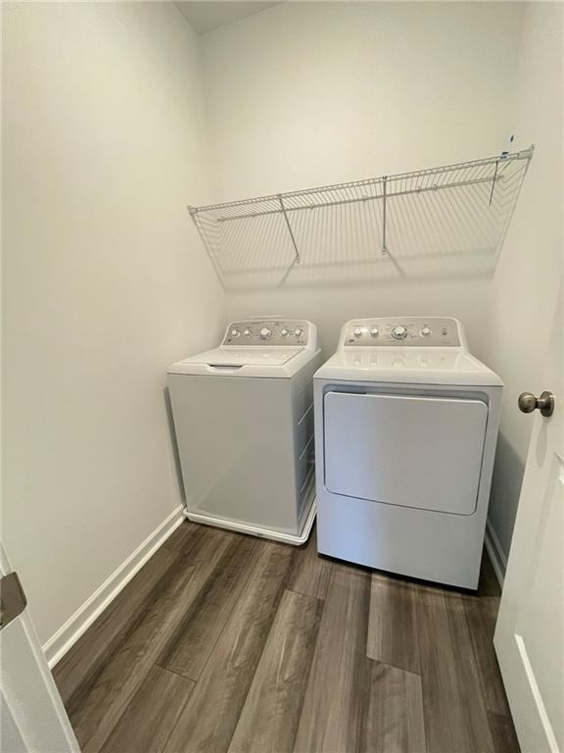
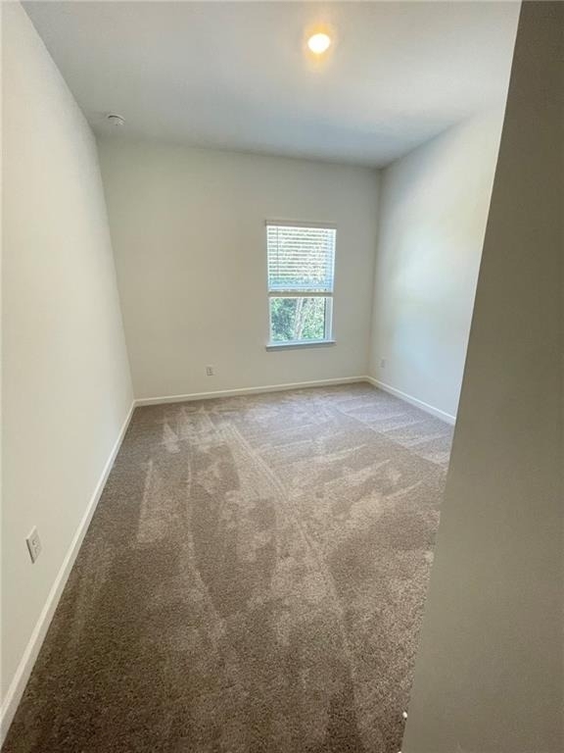
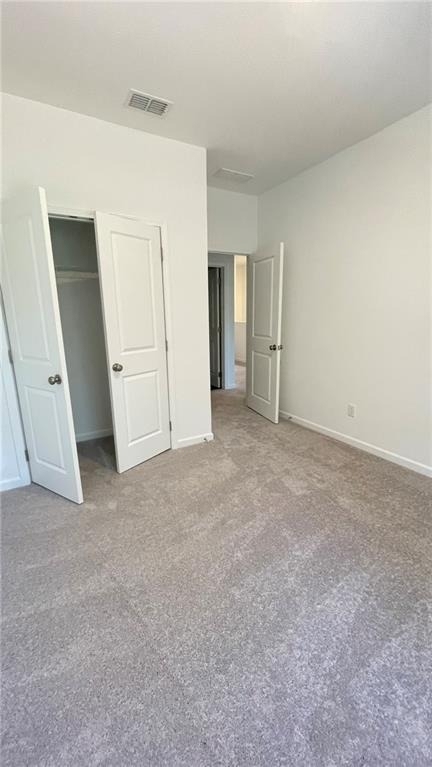
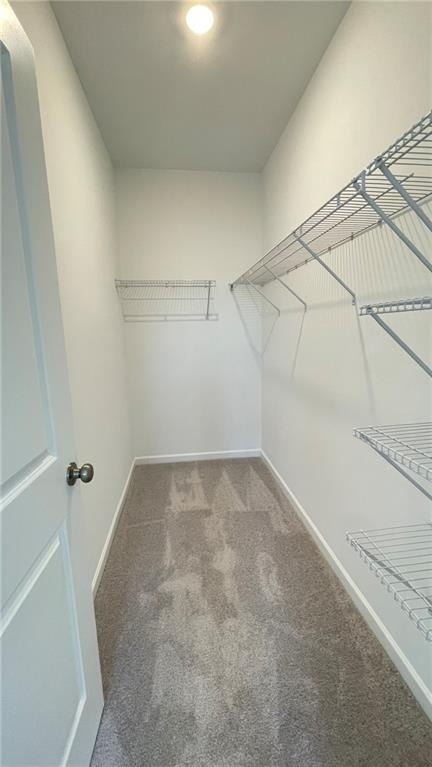
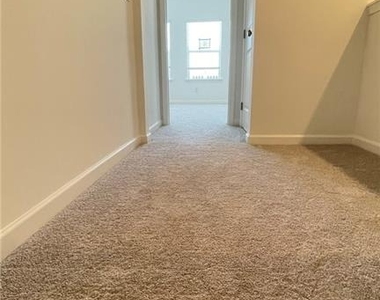
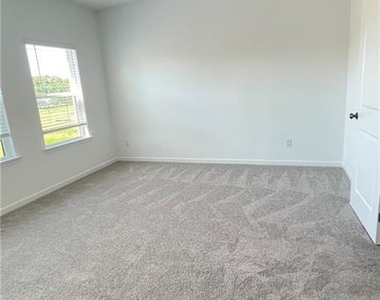
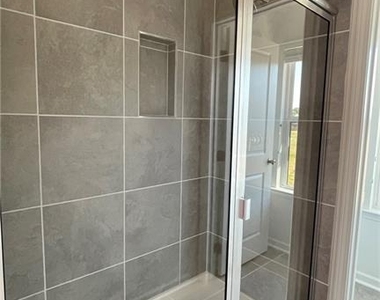
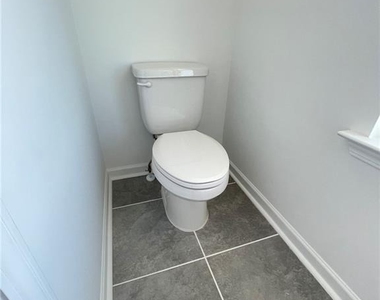
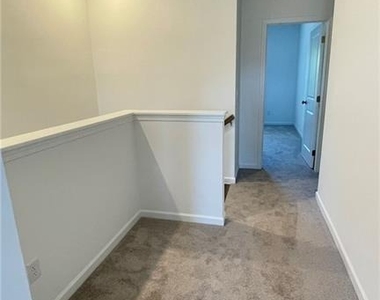
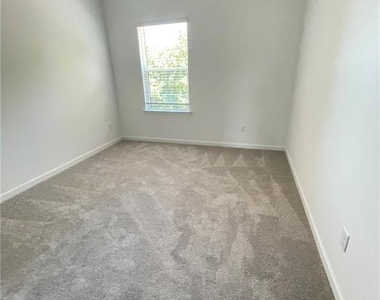
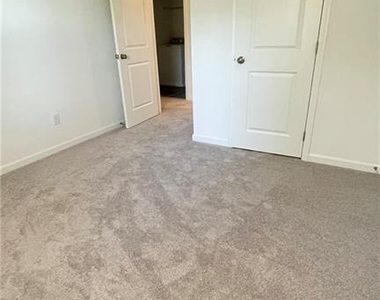
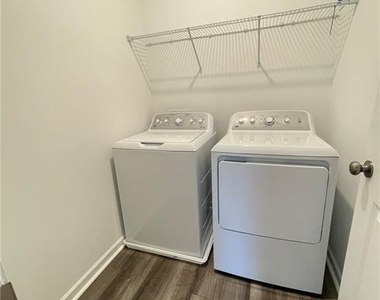
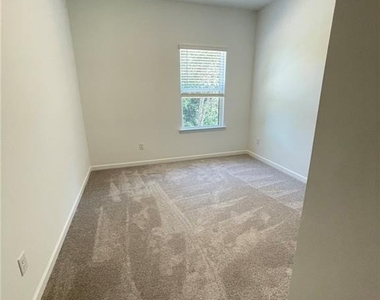
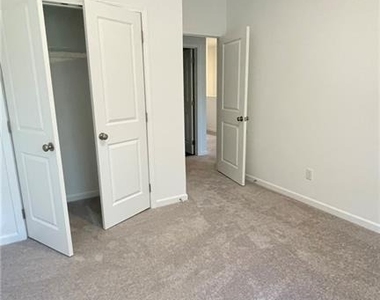
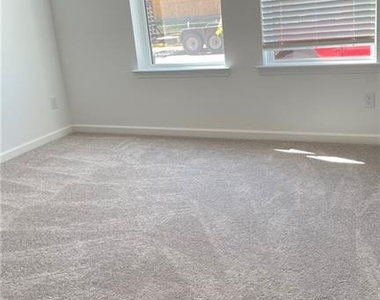
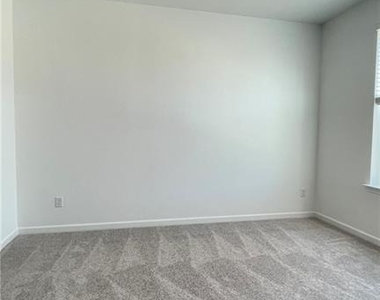
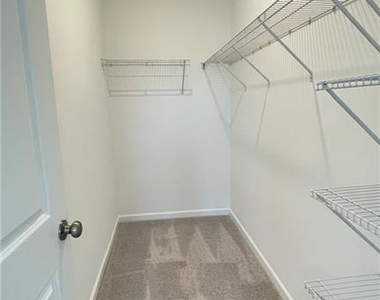
Primary Suite & Upper Level: The upper level features a spacious primary retreat with an oversized walk-in closet and a spa-inspired bath with dual sinks. Two additional secondary bedrooms, a full guest bath, and a 2nd-floor laundry room complete the upper floor.
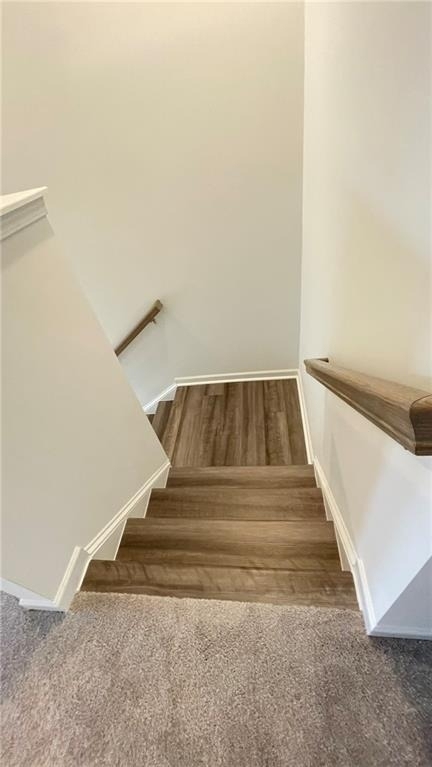
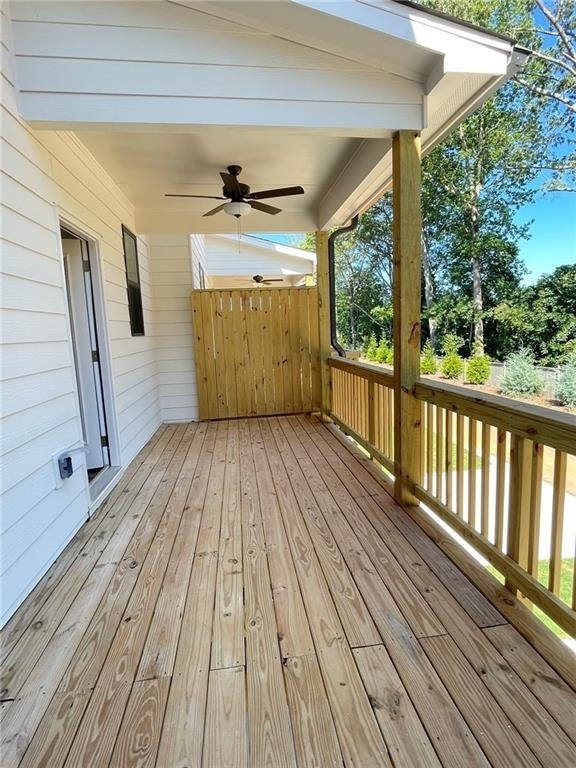
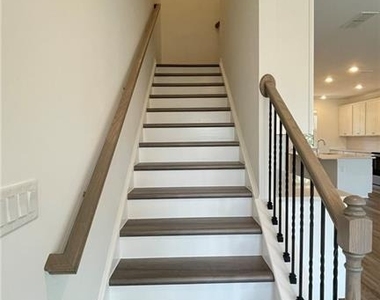
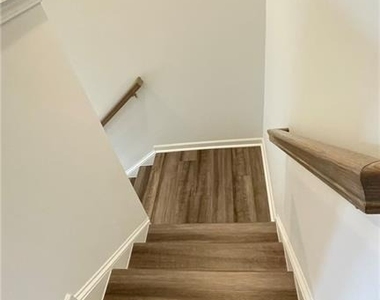
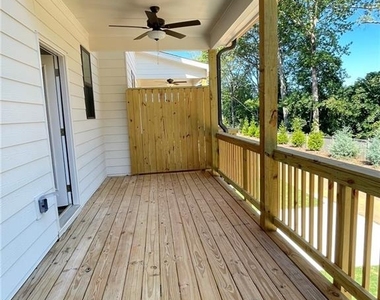
Outdoor Living & Craftsmanship: Enjoy effortless indoor/outdoor entertaining on your oversized covered rear deck facing a peaceful wooded view. Crafted with durable LVP tread stairs and upscale finishes throughout.
Prime Location & Community Amenities:
Unbeatable Access: Located in Alder Creek with fast connectivity to GA-400 and Route 20. Minutes from Cumming City Center, top dining, shopping, and quick commutes to major business hubs in Alpharetta, Roswell, and Sandy Springs.
Planned Neighborhood Perks: Enjoy future community amenities including a resort-style pool and cabana, dog park, and community green space, all close to local parks, breweries, and year-round events.
AMENITIES
Dishwasher
Parking Space
Home Office
ADDITIONAL INFORMATION
Interior
Bathroom Information
Half Bathrooms: 1
Full Bathrooms: 3
Interior Information
Interior Features: Double Vanity, Entrance Foyer, High Ceilings, High Ceilings, High Ceilings, High Speed Internet, Walk-In Closet(s)
Appliances: Dishwasher, Disposal, Dryer, Electric Range, Microwave, Refrigerator, Washer
The manager has not yet mailed us a photo copy of his or her government identification and proof or property ownership.
▼
Manager has not logged in recently
▼
Manager does not yet have user reviews
RENTHOP DESCRIPTION
The apartment is a unit offered at a monthly price of $2,950. The person posting the listing did not specify that any pets were allowed. It may be the case that pets are ok and the manager simply has not yet filled out all the details. The kitchen conveniently includes a dishwasher.
We have 36 photos of this particular unit, building, and surrounding areas.
MLS# 7840836
List Agent Name: CHRISTINE LIN
List Office Name: Zenith Realty & Investment, LLC.
IDX information is provided exclusively for personal, non-commercial use, and may not be used for any purpose other than to identify prospective properties consumers may be interested in purchasing. Information is deemed reliable but not guaranteed. The listing broker’s offer of compensation is made only to participants of the MLS where the listing is filed.
Courtesy of RH Advisors, Inc. and RHP Realty NJ, Inc.
By selecting Check Availability, you agree that RentHop and real estate professionals may call or text you about your inquiry. Message/data rates may apply. Terms & Privacy. California Privacy Notice
We found some very similar listings nearby
Select those you'd like to message
Your messages have been sent!
Check Availability
By selecting Check Availability, you agree that RentHop and real estate professionals may call or text you about your inquiry. Message/data rates may apply. Terms & Privacy. California Privacy Notice






























 Your Privacy Choices
