SUMMER SPECIAL: $4,500 per month during summer low-season June-September.
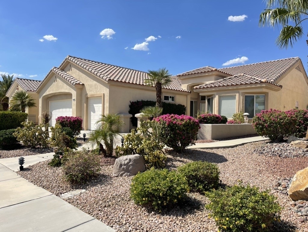
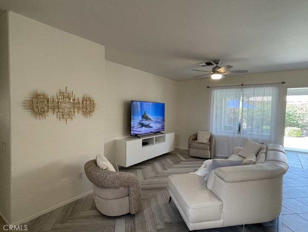
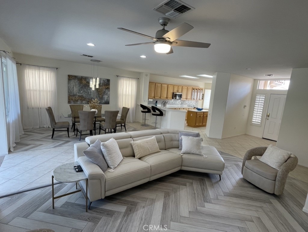
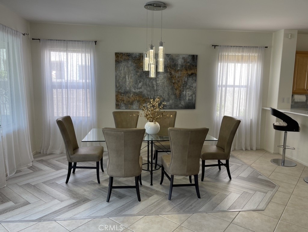
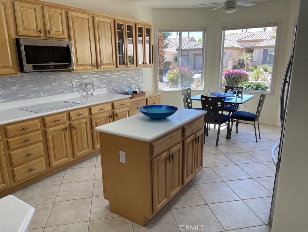
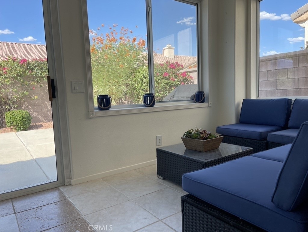
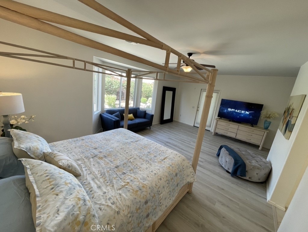
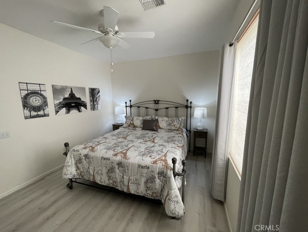
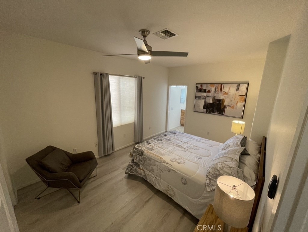
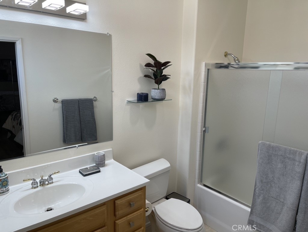
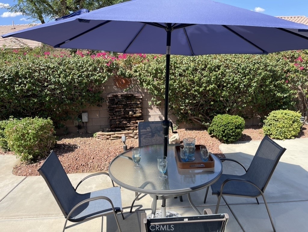
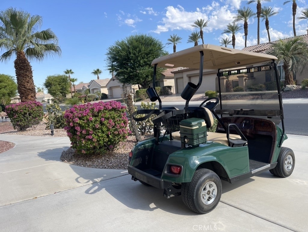
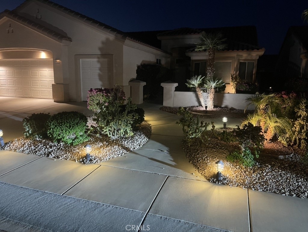
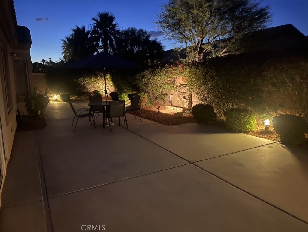
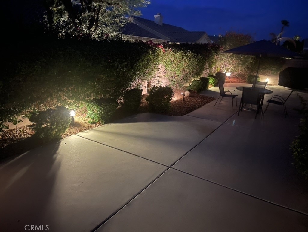
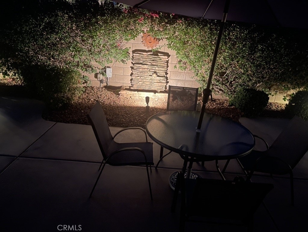
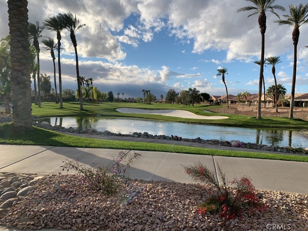
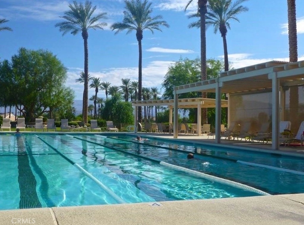
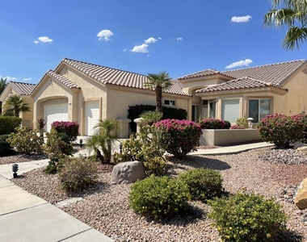
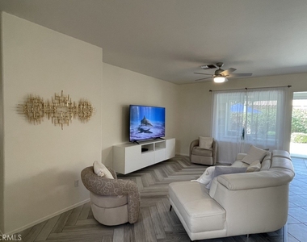
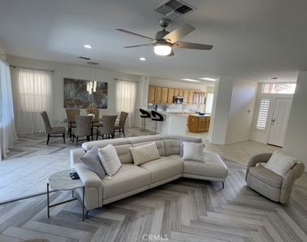
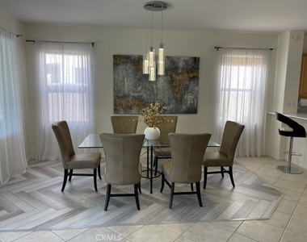
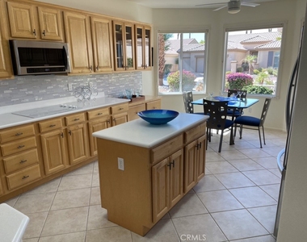
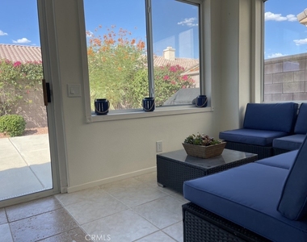
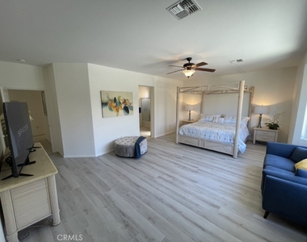
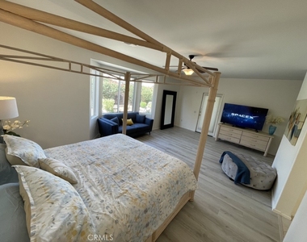
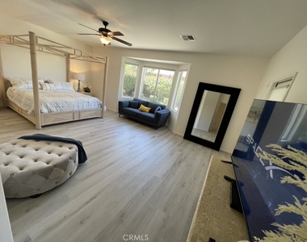
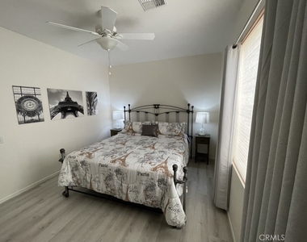
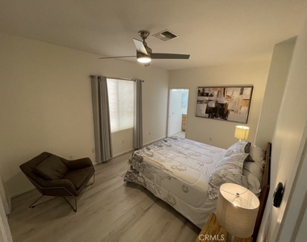
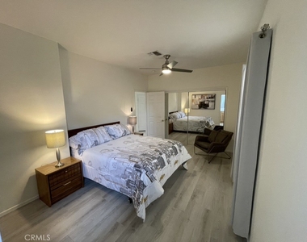
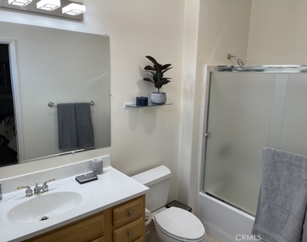
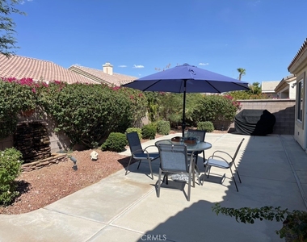
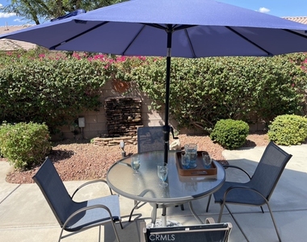
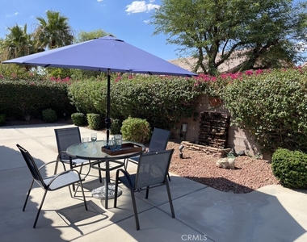
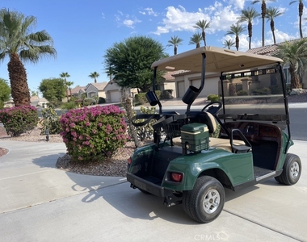
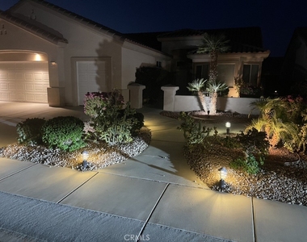
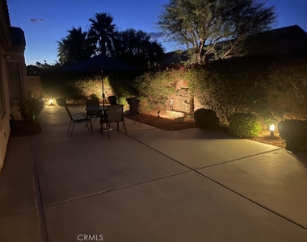
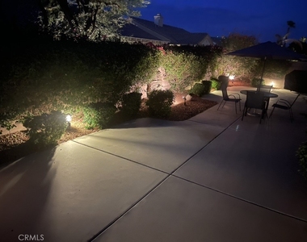
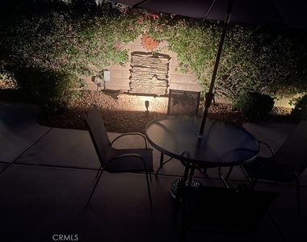
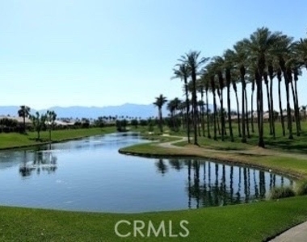
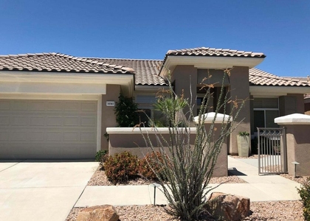
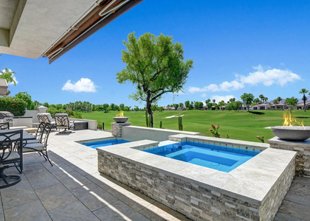
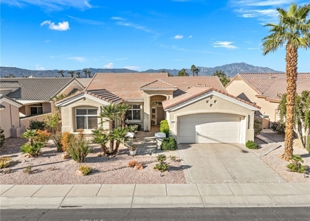
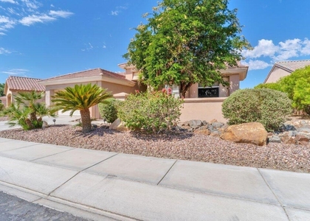
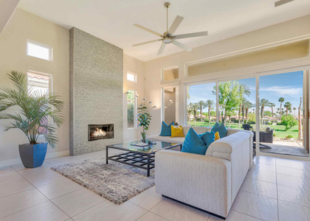
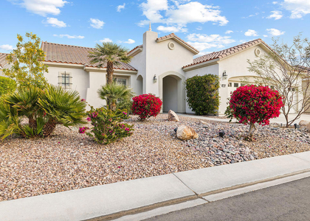
Beautifully decorated move-in ready furnished seasonal rental - with golf cart. PET FRIENDLY! Welcome to a unique version of the popular St. Croix Model with enclosed Sunroom located in the 55+ Guard Gated Community of Sun City where tenants may have access to gyms, pools, clubs and countless amenities. The Private Courtyard welcomes you into an open concept home with an Oversized Great Room, Dining Room and a Kitchen that has both a Breakfast Bar and Separate Nook with Bay Window. There is lots of Counter Space with maple cabinets and kitchen island. The Master Suite is oversized and offers a Large Walk-in Closet plus access to the Sunroom. The 2-car garage is oversized plus has a separate golf cart garage. The fenced back yard provides privacy and a serene space to enjoy with a water fountain feature surrounded by Bougainvilleas. Owner pays all utilities, electric, gas, water, trash and gardening. Owner also pays HOA fee including cable TV and high speed internet. Furnishings include: 1) Main bedroom: California King bed, sofa, dresser, 65" smart TV. Has 2-sink en-suite bath and large walk-in closet. 2) First Guest bedroom with queen size bed, large closet and en-suite bath. 3) Second Guest Bedroom with California King bed, dresser and hall bath. 4) Living Room with smart 75" TV with DVR, reclining leather sofa, side chairs. 5) Dining Room: 6 chairs, glass top dining table. 7) Kitchen with bar top: fully stocked with plenty of dinnerware, cookware, side by side refrigerator, dishwasher, microwave oven, electric oven, electric stove, double sink. 8) Breakfast area: 4 chairs, glass top table. 9) Sun Room: large, facing back patio, perfect to spend time on computer or just relax, includes a color laser WiFi printer.
Current availability: May 1, 2026 through October 31, 2026 only. Next availability is May 1, 2027.
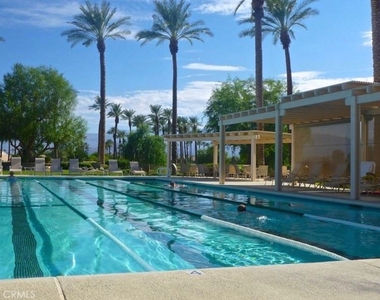
HOA/Condo/Coop Amenities: Billiard Room, Clubhouse, Sport Court, Fitness Center, Game Room, Barbecue, Pool, Sauna, Spa/Hot Tub, Tennis Court(s), Pickleball, Guard
The manager has not yet mailed us a photo copy of his or her government identification and proof or property ownership.
▼
Manager has not logged in recently
▼
Manager does not yet have user reviews
RENTHOP DESCRIPTION
The apartment is a unit offered at a monthly price of $4,500. One of the key perks is the building doorman. The person posting the listing did not specify that any pets were allowed. It may be the case that pets are ok and the manager simply has not yet filled out all the details.
We have 38 photos of this particular unit, building, and surrounding areas.
MLS# OC23161914
List Agent Name: Karyn Sontag
List Office Name: KMS Properties
IDX information is provided exclusively for personal, non-commercial use, and may not be used for any purpose other than to identify prospective properties consumers may be interested in purchasing. Information is deemed reliable but not guaranteed. The listing broker’s offer of compensation is made only to participants of the MLS where the listing is filed.
Courtesy of RH Advisors, Inc. and RHP Realty NJ, Inc.
By selecting Check Availability, you agree that RentHop and real estate professionals may call or text you about your inquiry. Message/data rates may apply. Terms & Privacy. California Privacy Notice
We found some very similar listings nearby
Select those you'd like to message
Your messages have been sent!
Check Availability
By selecting Check Availability, you agree that RentHop and real estate professionals may call or text you about your inquiry. Message/data rates may apply. Terms & Privacy. California Privacy Notice






































 Your Privacy Choices