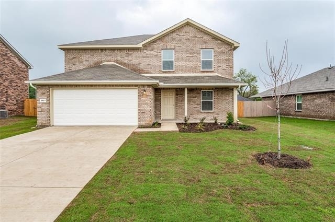
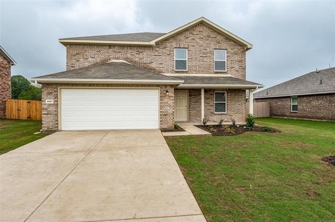
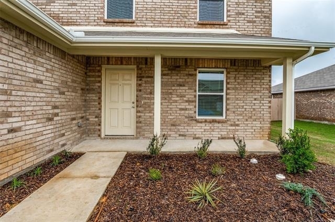
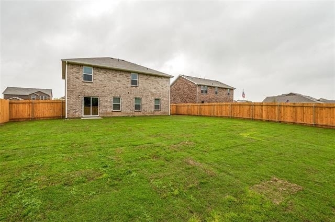
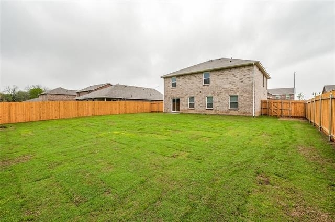
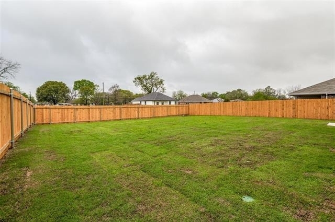
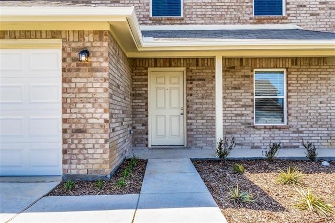
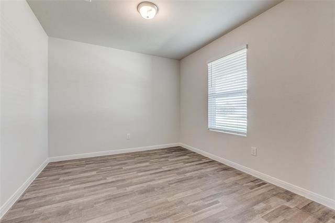
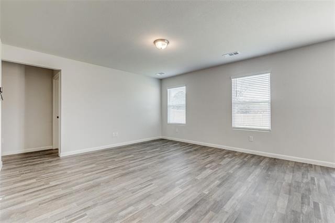
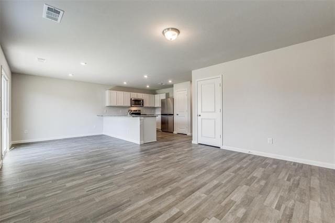
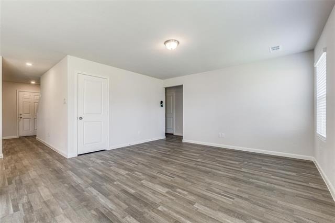
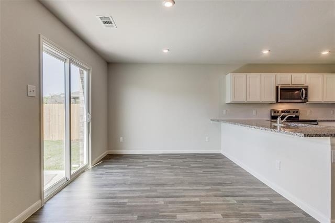
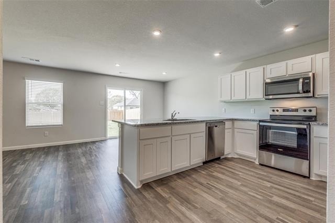
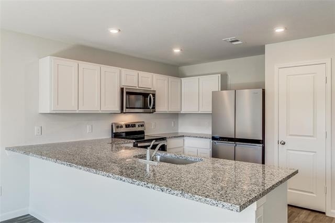
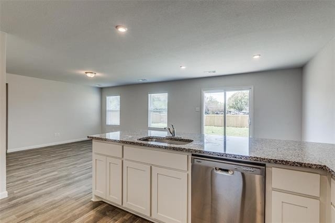
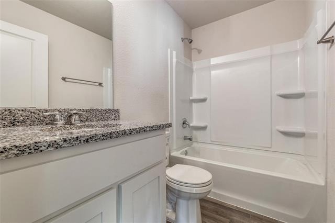
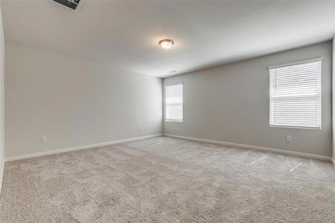
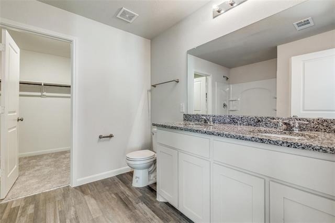
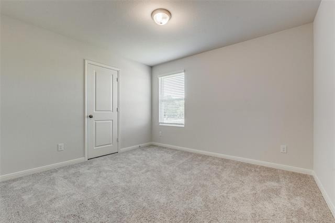
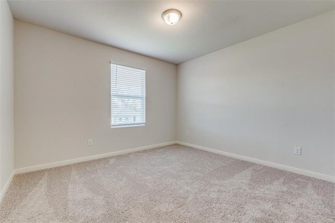
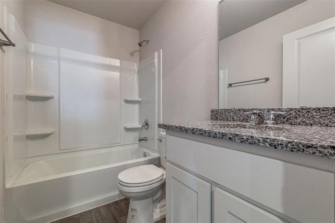
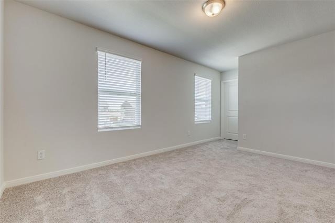
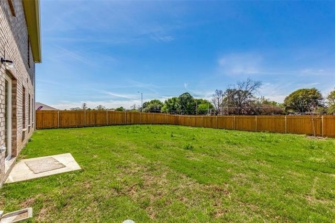
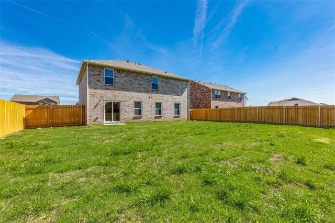
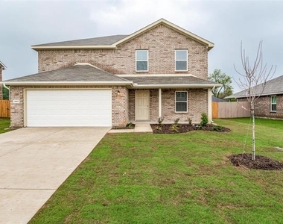
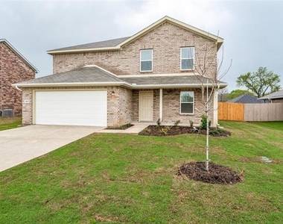
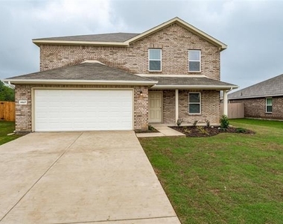
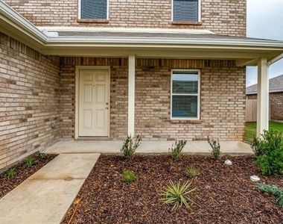
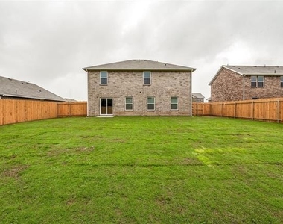
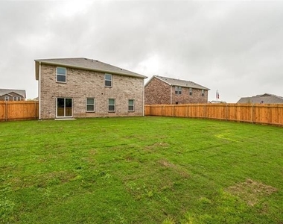
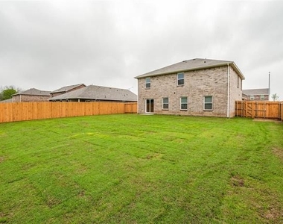
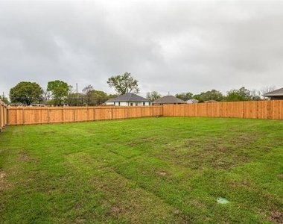
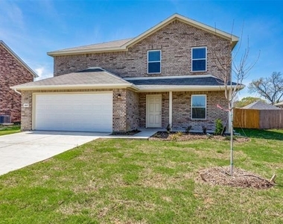
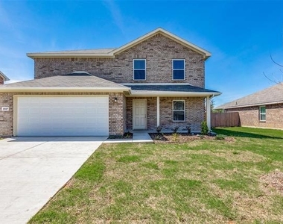
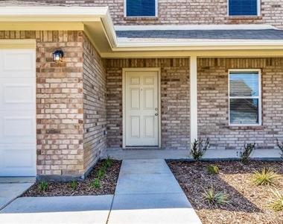
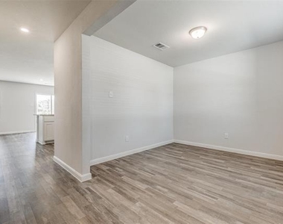
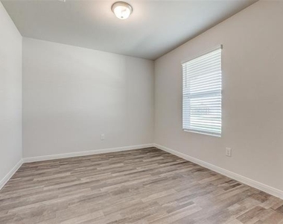
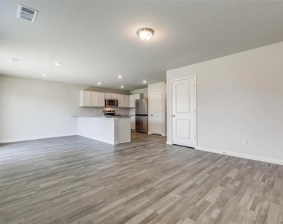
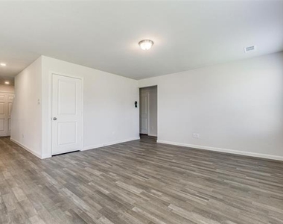
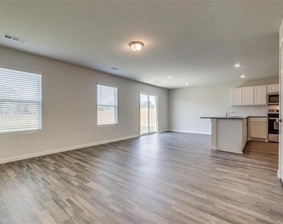
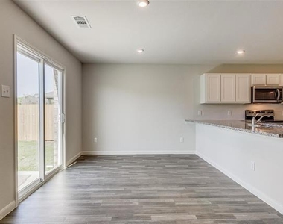
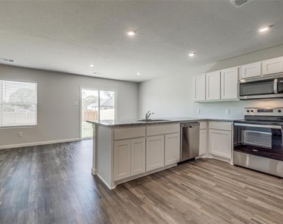
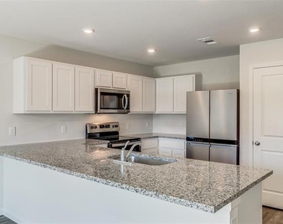
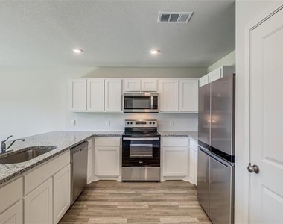
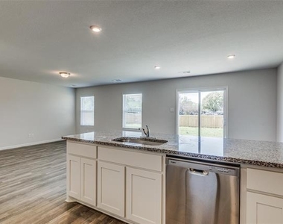
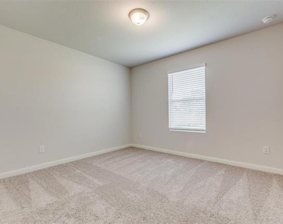
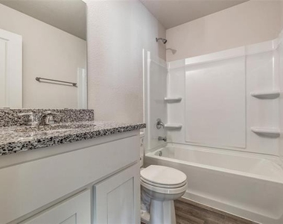
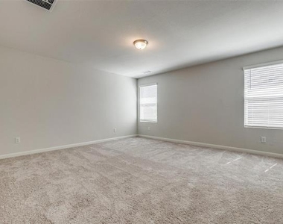
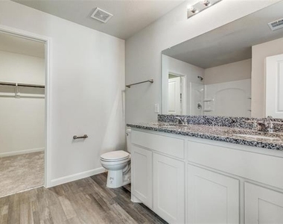
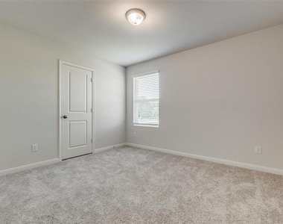
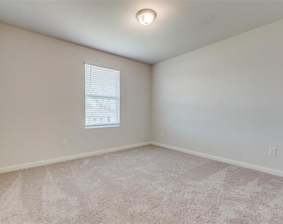
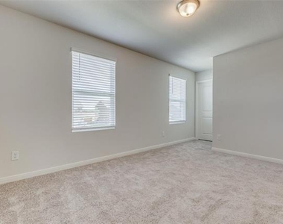
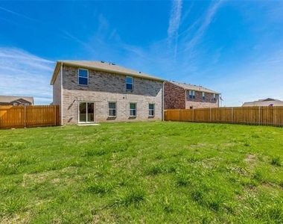
This Gorgeous 5 bedroom 3 bathroom PLUS study home is move-in ready!! It boasts luxury vinyl plank flooring, a covered front patio, and an open floor plan. Spacious kitchen featuring shaker style cabinets, granite countertops, stainless steel appliances, electric range, breakfast bar, and refrigerator. Enormous primary retreat with ensuite featuring dual sinks, linen closet, shower, and walk-in closet. 4 generously sized secondary bedrooms all with walk-in closets. Large fenced backyard! Located near I-20 and I-45, Middlefield Village is an easy drive from downtown Dallas. You'll love the community's prime location near shopping, dining, and abundant outdoor recreational opportunities! Home is available immediately. Pets are welcome and considered case by case ($600 refundable per pet). HOA is paid by owners. Need to bring Washer-Dryer, Refrigerator is available. Mention your broker name and number in online application if applicable. $65 per adult application fee.
The manager has not yet mailed us a photo copy of his or her government identification and proof or property ownership.
▼
Manager has not logged in recently
▼
Manager does not yet have user reviews
RENTHOP DESCRIPTION
The apartment is a unit offered at a monthly price of $2,150. The person posting the listing did not specify that any pets were allowed. It may be the case that pets are ok and the manager simply has not yet filled out all the details. The kitchen conveniently includes a dishwasher.
We have 33 photos of this particular unit, building, and surrounding areas.
We found some very similar listings nearby
Select those you'd like to message
Your messages have been sent!
Check Availability
By selecting Check Availability, you agree that RentHop and real estate professionals may call or text you about your inquiry. Message/data rates may apply. Terms & Privacy. California Privacy Notice


















 Your Privacy Choices
