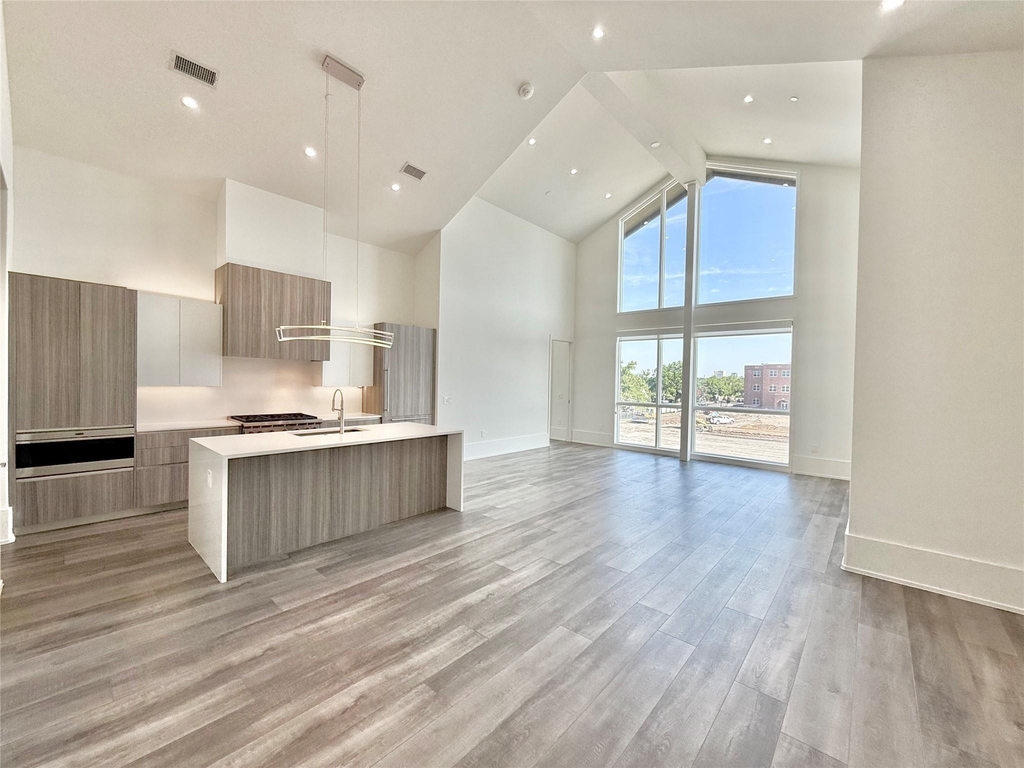
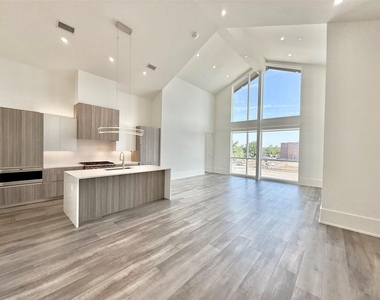
Experience modern Highland Park elegance in this stunning third floor corner residence, thoughtfully designed with oversized windows, sleek contemporary finishes, and abundant natural light.
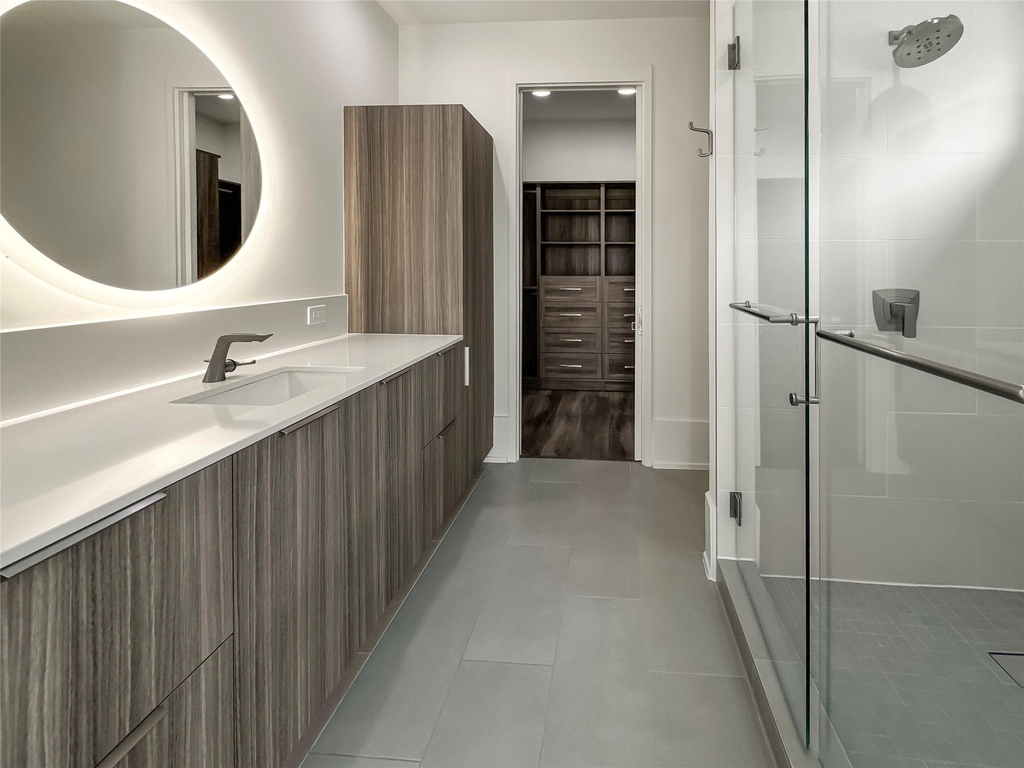
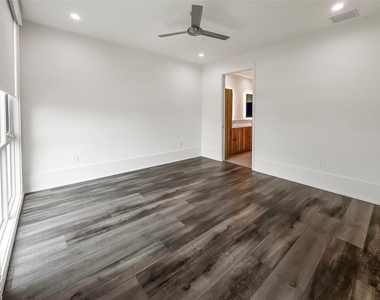
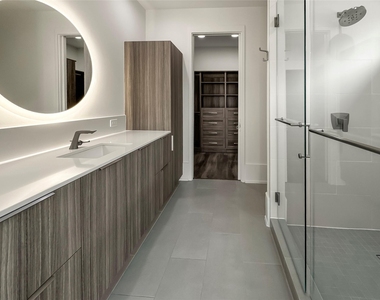
The chef's kitchen is a true showstopper, featuring a Sub-Zero refrigerator, a premium Wolf appliance package with a gas range, and a spacious island-perfect for entertaining. This 3-bedroom, 3-bathroom home boasts an expansive master suite, complemented by two additional ensuite bedrooms, each offering generous space and privacy.
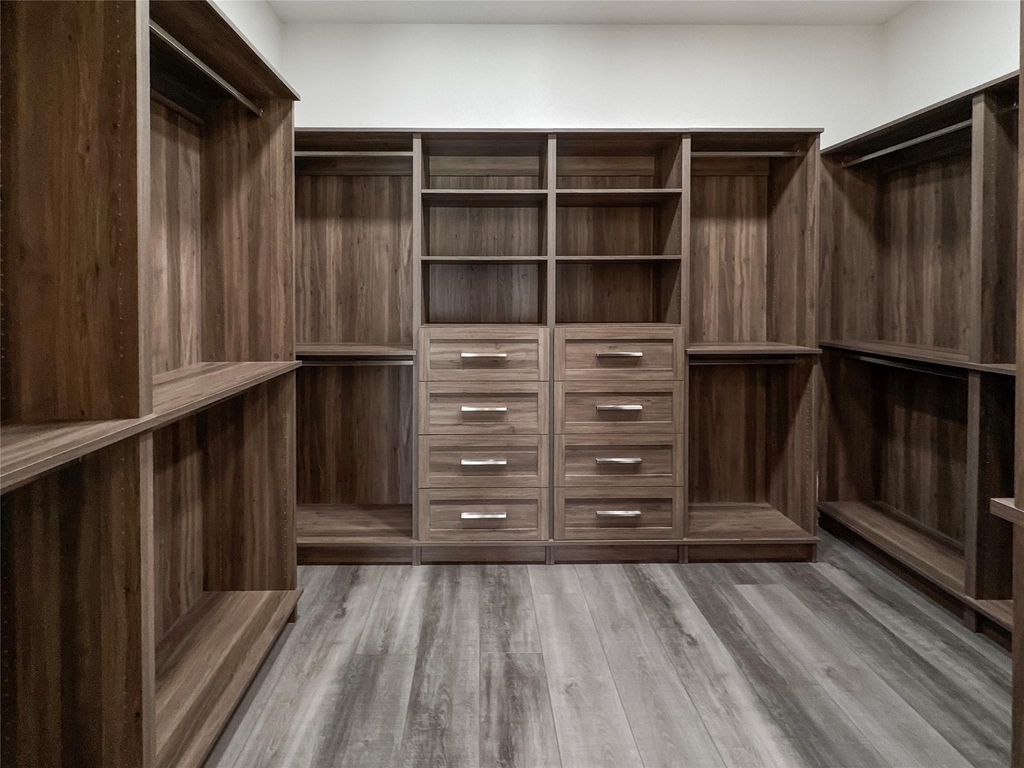
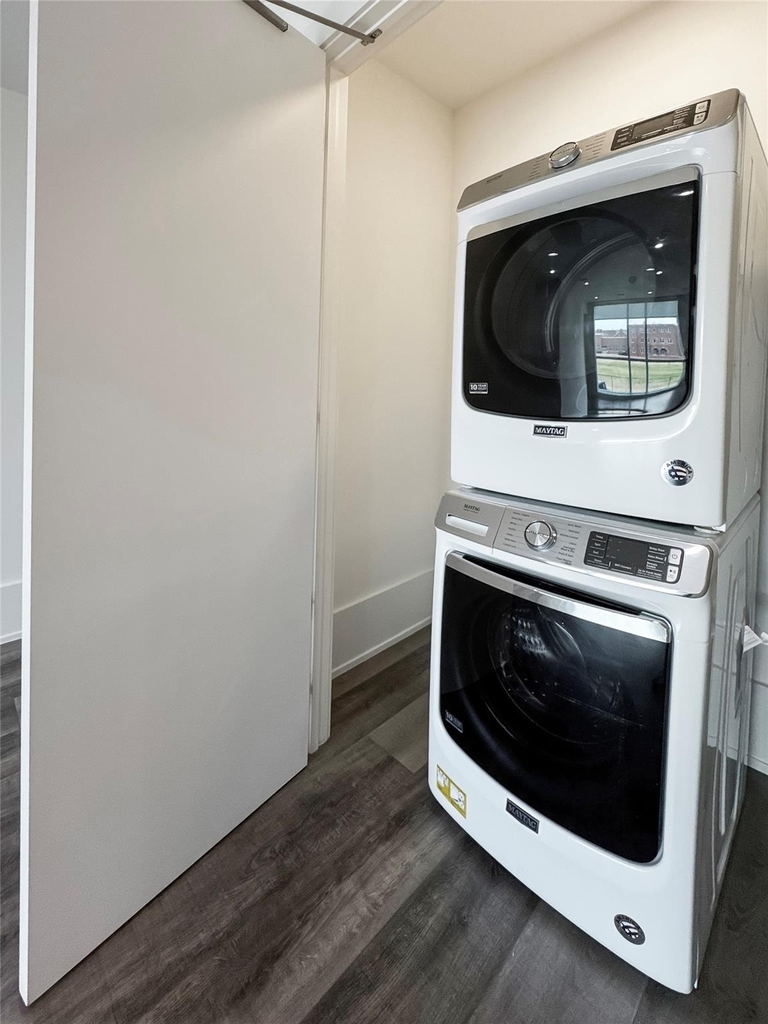
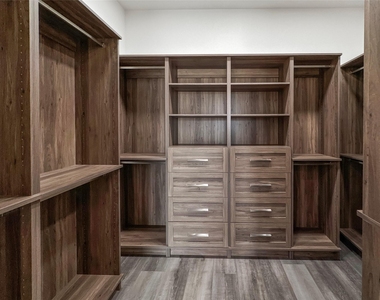
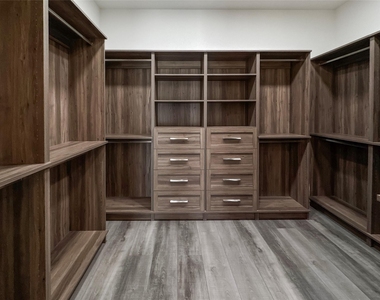
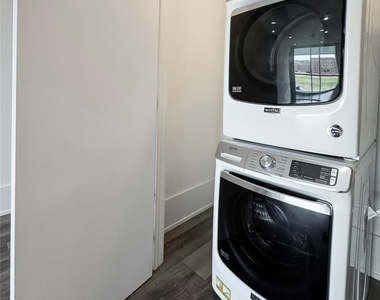
Inside, enjoy state-of-the-art conveniences, including Latch keyless entry, electronic thermostats, a full-size washer and dryer, custom closets, designer window coverings, ceiling fans, and soaring ceilings that enhance the open, airy feel of the home.
Arrive in style at the private, gated underground garage, where you'll be greeted by a beautifully designed outdoor space featuring a cozy fireplace, two gas grills, and semi-private elevators for effortless access.
Nestled in an unbeatable location, this residence is just a short walk to Snider Plaza, SMU, and Highland Park Middle School, offering the perfect blend of luxury, convenience, and exclusivity.
Don't miss your chance to call this exceptional home yours-schedule your tour today!
AMENITIES
Dishwasher
Parking Space
ADDITIONAL INFORMATION
Interior
Bathroom Information
Full Bathrooms: 3
Interior Information
Appliances: Built-In Gas Range, Built-In Refrigerator, Dishwasher, Disposal, Dryer, Gas Cooktop, Gas Oven, Microwave, Convection Oven, Refrigerator, Vented Exhaust Fan, Washer, Plumbed For Gas in Kitchen
Flooring Type: Ceramic Tile, Luxury Vinyl Plank
Laundry Features: Utility Room, Full Size W/D Area
Exterior
Property Information
Has Property Attached
Square Footage: 1,900
Security Features: Fire Alarm, Fire Sprinkler System, Security Lights, Security System, Smoke Detector(s)
The manager has not yet mailed us a photo copy of his or her government identification and proof or property ownership.
▼
Manager has not logged in recently
▼
Manager does not yet have user reviews
RENTHOP DESCRIPTION
The apartment is a unit offered at a monthly price of $8,300. The person posting the listing did not specify that any pets were allowed. It may be the case that pets are ok and the manager simply has not yet filled out all the details. The kitchen conveniently includes a dishwasher.
We have 18 photos of this particular unit, building, and surrounding areas.
Last Updated: 23 hours ago
Data Source: Ntreis MLS
MLS# 21361603
List Agent Name: Melissa Mettry
List Office Name: Douglas Elliman Real Estate
IDX information is provided exclusively for personal, non-commercial use, and may not be used for any purpose other than to identify prospective properties consumers may be interested in purchasing. Information is deemed reliable but not guaranteed. The listing broker’s offer of compensation is made only to participants of the MLS where the listing is filed.
Courtesy of RH Advisors, Inc. and RHP Realty NJ, Inc.
By selecting Check Availability, you agree that RentHop and real estate professionals may call or text you about your inquiry. Message/data rates may apply. Terms & Privacy. California Privacy Notice
We found some very similar listings nearby
Select those you'd like to message
Your messages have been sent!
Check Availability
By selecting Check Availability, you agree that RentHop and real estate professionals may call or text you about your inquiry. Message/data rates may apply. Terms & Privacy. California Privacy Notice






















 Your Privacy Choices