Listing by Dennis Chernov, Keller Williams Realty Studio City
Copy Link
Share Listing
Save Listing
Link copied to clipboard!
DESCRIPTION
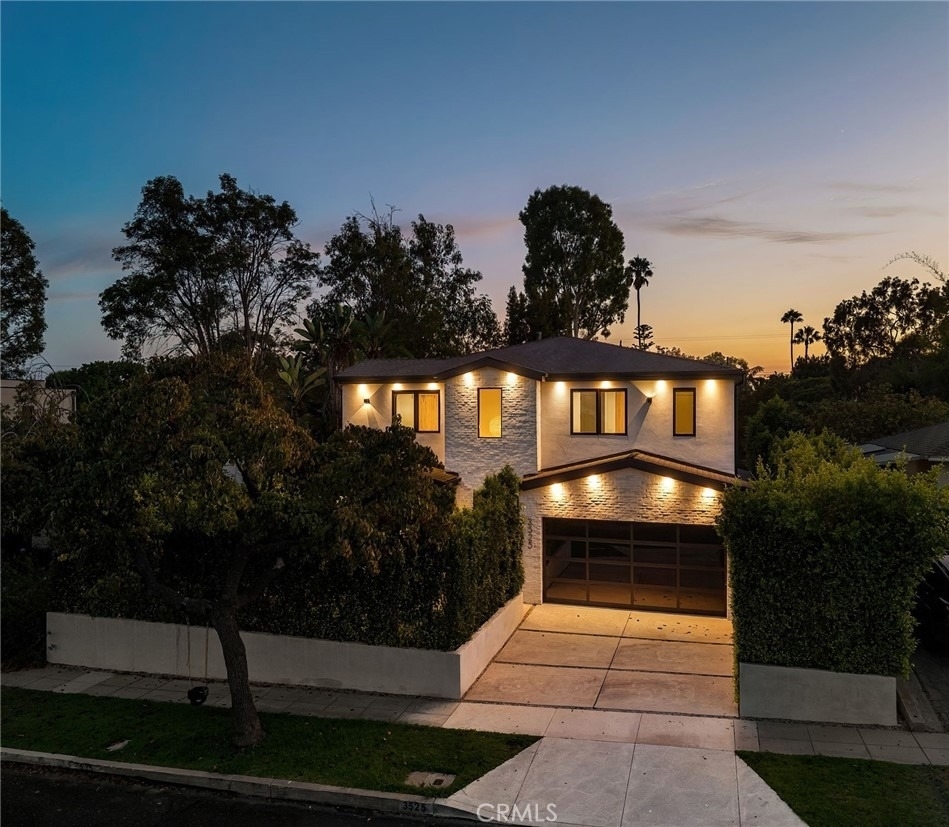
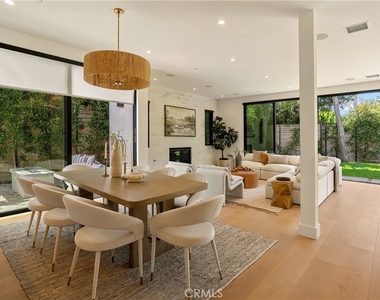
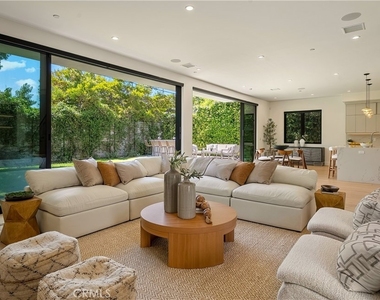
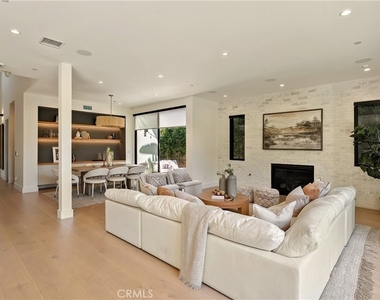
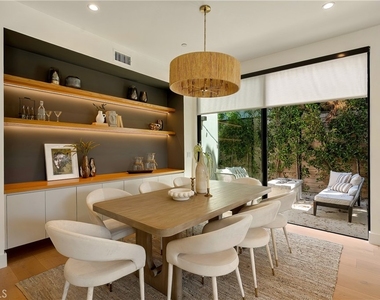
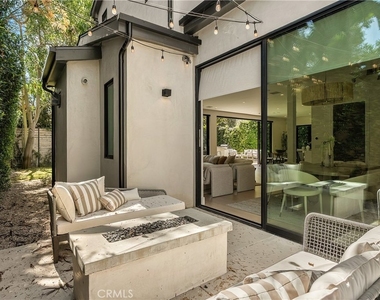
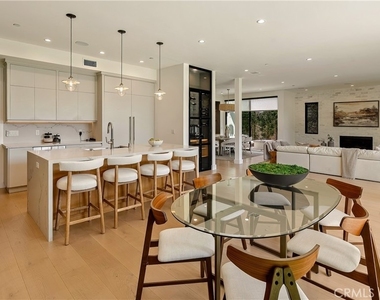
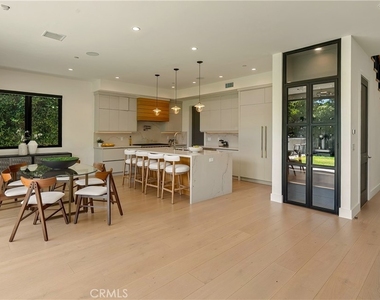
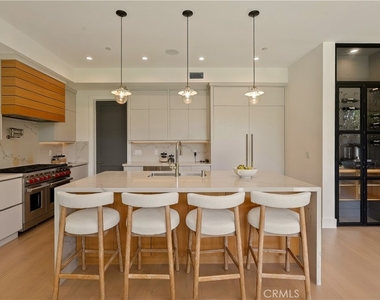
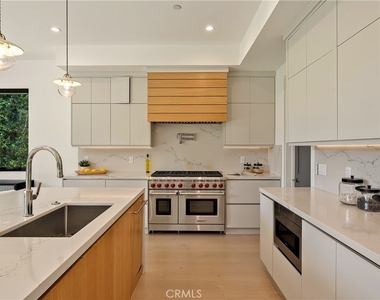
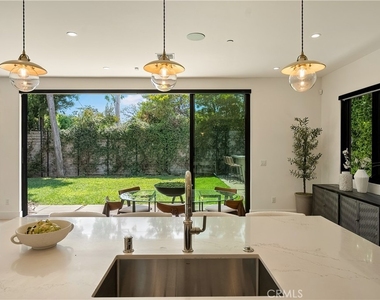
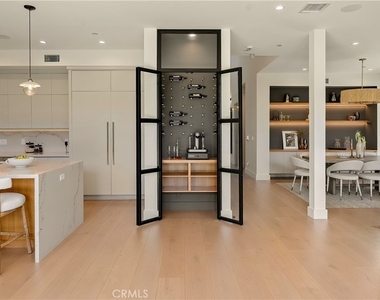
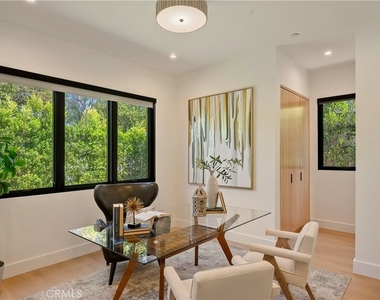
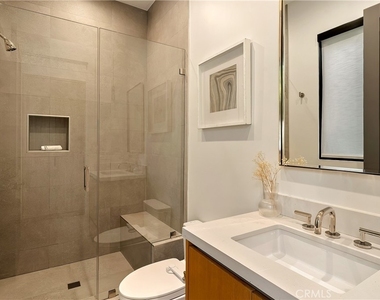
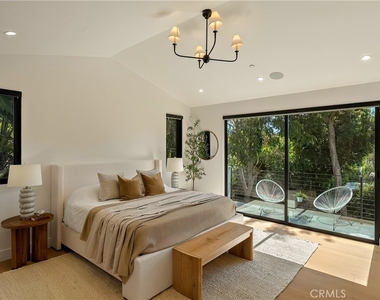
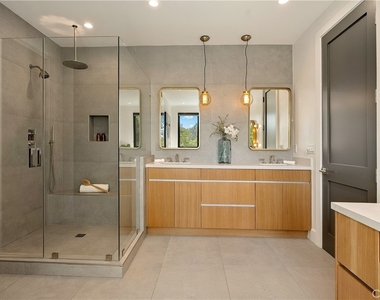
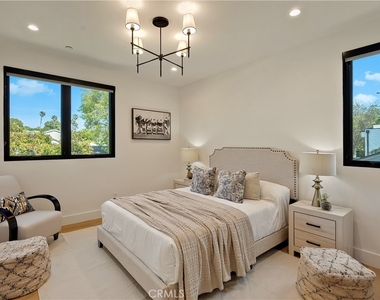
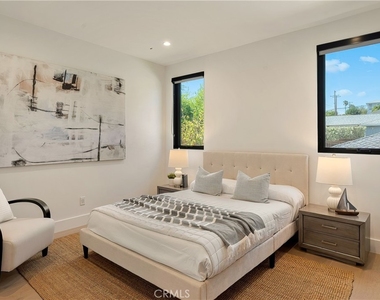
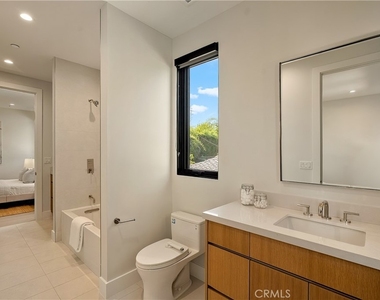
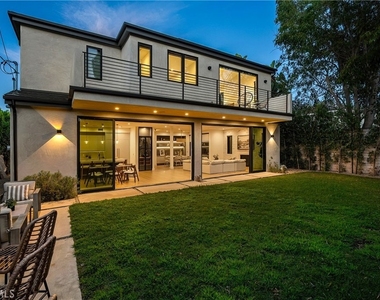
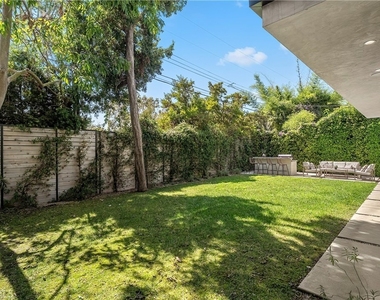
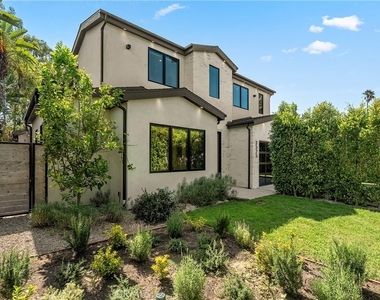
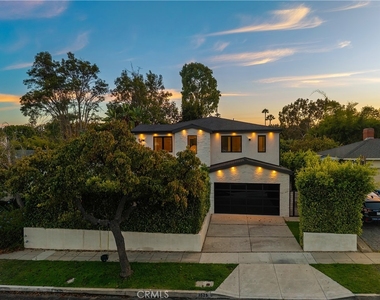
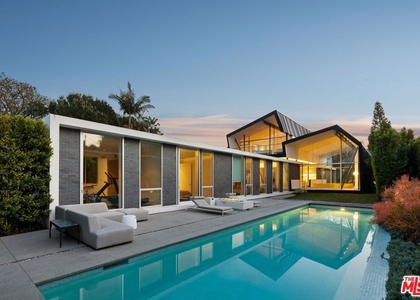
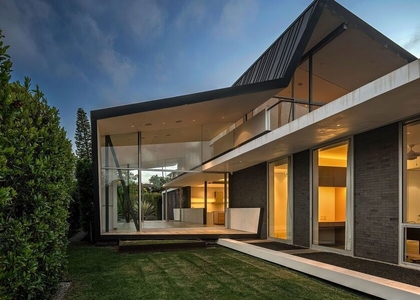
Situated on a quiet, tree-lined street in the heart of Mar Vista, this newer construction estate offers a sophisticated take on modern luxury living. Lofty ceilings and wide-plank oak flooring create an inviting sense of warmth and scale, while floor-to-ceiling sliding glass doors blur the boundaries between indoor and outdoor living. The light-filled open-concept floor plan features a spacious living and dining area that flows seamlessly into a stunning chef's kitchen appointed with top-of-the-line appliances, an oversized waterfall island, breakfast nook and dedicated wine storage. Upstairs, there are four generously sized bedrooms, including a serene primary suite boasting a private balcony, large walk-in closet and spa-inspired bath complete with a soaking tub, rainfall shower, dual-sink vanity and separate makeup vanity. Outside, the grassy backyard is designed for entertaining with a built-in BBQ, while a side courtyard with a built-in fire pit and private front yard provide additional spaces for relaxing and gathering. Additional highlights include a main-level ensuite bedroom, dedicated laundry room, smart home technology, custom window coverings and an insulated two-car garage with an EV charger. Enjoy a prime Westside location just moments from popular beaches, trendy restaurants, boutique shops and top-rated schools, with so much more right at your doorstep.
AMENITIES
Attached Garage
Fireplace
Laundry In Unit
Storage Facility
Private Outdoor Space
Dishwasher
Parking Space
Virtual Tour
Video/3D Tour
ADDITIONAL INFORMATION
Interior
Bathroom Information
Half Bathrooms: 1
Full Bathrooms: 4
Interior Information
Interior Features: Breakfast Bar, Built-in Features, Cathedral Ceiling(s), High Ceilings, Open Floorplan, Recessed Lighting, Storage, Smart Home, Wired for Sound, Entrance Foyer, Walk-In Closet(s), Balcony, BreakfastArea, SeparateFormalDiningRoom, TwoStoryCeilings, BedroomOnMainLevel, JackAndJillBath, PrimarySuite
Appliances: Double Oven, Dishwasher, Freezer, Gas Range, Microwave, Refrigerator, Range Hood
Door Features: Sliding Doors
Laundry Features: Inside, Laundry Room
Fireplace Information
Has Fireplace
Fireplace Features: Living Room, Bedroom
Exterior
Property Information
Square Footage: 3,357
Square Footage Source: $0
Architectural Style: Contemporary
Year Built Source: Assessor
Year Built: 2022
Building Information
Levels: Two
Window Features: CustomCoverings
Patio and Porch Features: Patio
Pool Information
Pool Features: None
Lot Information
Lot Features: ZeroToOneUnitAcre
Lot Size Area: 5830
Lot Size Units: Square Feet
Lot Size Acres: 0.1338
Square Footage: 5,830
Tax Lot: 53
Land Information
Water Source: Public
Utilities
Utilities Information
Cooling Type: Central Air
Heating Type: Central
Sewer : Public Sewer
Parking
Parking Information
Has Garage
Attached Garage
Has Open Parking
Parking Features: Driveway, Electric Vehicle Charging Station(s), Garage
The median is solely based on the area and the number of bedrooms.
Listing-specific characteristics such as the number of bathrooms and the amenities will also impact the price.
LISTING QUALITY
▲
Features and amenities are properly noted
▲
RentHop has data for this building
▲
Manager has many listings with high listing quality!
▼
The manager has not yet mailed us a photo copy of his or her government identification and proof or property ownership.
▼
Manager has not logged in recently
▼
Manager does not yet have user reviews
RENTHOP DESCRIPTION
The apartment is a unit offered at a monthly price of $18,000. The person posting the listing did not specify that any pets were allowed. It may be the case that pets are ok and the manager simply has not yet filled out all the details. The kitchen conveniently includes a dishwasher.
We have 36 photos of this particular unit, building, and surrounding areas.
MLS# SR26212085
List Agent Name: Dennis Chernov
List Office Name: Equity Union
IDX information is provided exclusively for personal, non-commercial use, and may not be used for any purpose other than to identify prospective properties consumers may be interested in purchasing. Information is deemed reliable but not guaranteed. The listing broker’s offer of compensation is made only to participants of the MLS where the listing is filed.
Courtesy of RH Advisors, Inc. and RHP Realty NJ, Inc.
By selecting Check Availability, you agree that RentHop and real estate professionals may call or text you about your inquiry. Message/data rates may apply. Terms & Privacy. California Privacy Notice
We found some very similar listings nearby
Select those you'd like to message
Your messages have been sent!
Check Availability
By selecting Check Availability, you agree that RentHop and real estate professionals may call or text you about your inquiry. Message/data rates may apply. Terms & Privacy. California Privacy Notice
























 Your Privacy Choices
