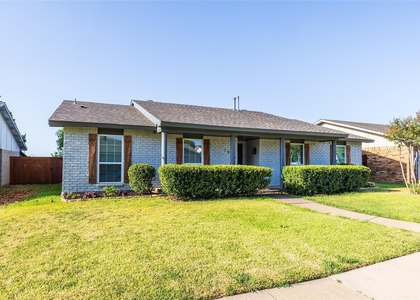
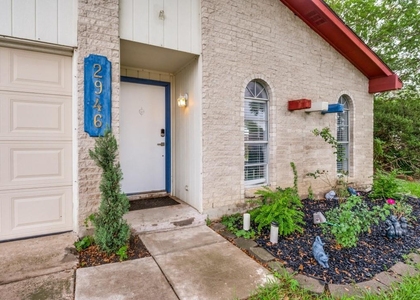
3524 Misty Meadow Drive

Carrollton, North Central Dallas, 75287
$2,850
LEASED / EXPIRED
Posted 11 weeks ago, Immediate Move-In
bedrooms
3 Bed
bathrooms
2 Bath
square feet
2,050 Sqft
Listing by Ronald Perry, MDC ENTERPRISES LP
Save Listing

SIMILAR NEARBY LISTINGS
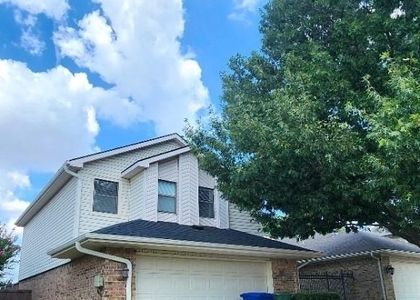
1860 Amber Lane
High Country, Northeast Carrollton, Carrollton
75007
$2,600
By Umair Nasser, 14 hours ago
bedrooms
3 Bed
|
bathrooms
3 Bath
|
square feet
1,489 Sqft
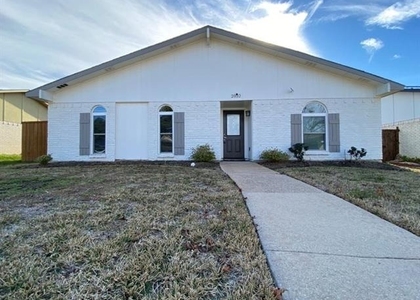
1948 Rambling Ridge Lane
Northeast Carrollton, Carrollton
75007
$2,850
By Jane Jan, 21 hours ago
bedrooms
3 Bed
|
bathrooms
2 Bath
|
square feet
1,930 Sqft
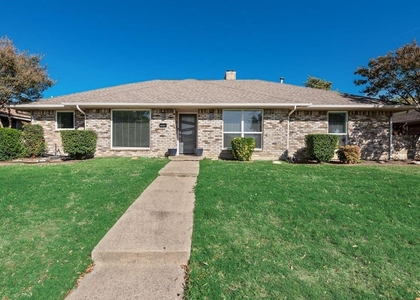
2107 Rose Cliff Lane
Northeast Carrollton, Carrollton
75007
$2,650
By Nathasha Garmendia, 12 hours ago
bedrooms
3 Bed
|
bathrooms
2 Bath
|
square feet
1,522 Sqft
2032 Kings Road
Northeast Carrollton, Carrollton
75007
$2,600
By Dee Hawkins, 22 hours ago
bedrooms
3 Bed
|
bathrooms
2 Bath
|
square feet
1,438 Sqft
2115 Fawn Ridge Trail
Meadow Ridge - Harvest Run, Northeast Carrollton, Carrollton
75010
$2,900
By Chelsea Holguin, 17 hours ago
bedrooms
3 Bed
|
bathrooms
2 Bath
|
square feet
2,621 Sqft
1937 E Branch Hollow Drive
High Country, Northeast Carrollton, Carrollton
75007
$3,000
By Tierny Jordan, 21 hours ago
bedrooms
3 Bed
|
bathrooms
3 Bath
|
square feet
1,958 Sqft
4429 Grady Lane
Carrollton
75010
$3,000
By Mohammed Kadhim, 18 hours ago
bedrooms
3 Bed
|
bathrooms
2 Bath
|
square feet
1,828 Sqft
2946 Lockwood Drive
Northeast Carrollton, Carrollton
75007
$2,500
By Thanh Pham, 21 hours ago
bedrooms
3 Bed
|
bathrooms
2 Bath
|
square feet
1,472 Sqft

DESCRIPTION
NEW LUXURY VINYL FLOORING AND NEW KITCHEN COUNTERTOPS BEING INSTALLED
BEAUTIFUL 3 BEDROOM WITH SEPARATE PRIVATE MASTER SUITE WITH LARGE WALKIN CLOSET AND SECOND WALKIN CLOSET IN MASTER BATHROOM, LARGE LIVING ROOM WITH FIREPLACE, FLEXIBLE DEN WITH VAULTED CEILINGS DOUBLE FRENCH DOORS PLANTATION SHUTTERS, KITCHEN WITH CENTER ISLAND SERVING BAR BREAKFAST BAR, FORMAL DINING ROOM AND A WOOD FLOORED BREAKFAST AREA WITH PLANTATION SHUTTERS, LIVING ROOM OPENS FROM KITCHEN BREAKFAST TO HIGH VAULTED CEILINGS AND PLANTATION SHUTTERS. LARGE UTILITY HAS ROOM FOR SECOND FRIDGE OR FREEZER, PRIVATE COURTYARD, SMALL FENCED BACKYARD, MATURE TREES AND AUTOMATIC SPRINKLER SYSTEM, SECURITY SYSTEM, SITUATED IN A HIGHLY COVTED NEIGHBORHOOD WITH TOP TIER SCHOOLS.

AMENITIES
Attached Garage
Fireplace
Dishwasher
Parking Space

ADDITIONAL INFORMATION
Interior

    Bathroom Information

  • Full Bathrooms: 2

    Interior Information

  • Appliances: Dishwasher, Disposal, Electric Cooktop, Electric Oven

    Fireplace Information

  • Has Fireplace
  • Fireplace Features: Family Room, Gas Starter, Brick
  • Fireplaces: 1
Exterior

    Property Information

  • Has Property Attached
  • Square Footage: 2,050
  • Year Built: 1994

    Building Information

  • Levels: One

    Lot Information

  • Lot Size Area: 0.149
  • Lot Size Units: Acres
  • Lot Size Acres: 0.149
  • Square Footage: 6,490
  • Tax Lot: 48
Parking

    Parking Information

  • Has Garage
  • Attached Garage
  • Parking Features: Alley Access, Driveway, Garage, Garage Door Opener, Garage Faces Rear, Garage Single Door
  • Garage Spaces: 2

MAP


NORTH CENTRAL DALLAS

PRICE COMPARISON
This apartment's rent is 4.52% cheaper than the median rent of $2,985 for a 3-bedroom apartment in North Central Dallas, Dallas, TX.
The median is solely based on the area and the number of bedrooms. Listing-specific characteristics such as the number of bathrooms and the amenities will also impact the price.

LISTING QUALITY
▲ Features and amenities are properly noted
▲ RentHop has data for this building
▼ Listing agent has an unconfirmed email address
▼ The manager has not yet mailed us a photo copy of his or her government identification and proof or property ownership.
▼ Manager has not logged in recently
▼ Manager does not yet have user reviews

RENTHOP DESCRIPTION
The apartment is a unit offered at a monthly price of $2,850. The person posting the listing did not specify that any pets were allowed. It may be the case that pets are ok and the manager simply has not yet filled out all the details. The kitchen conveniently includes a dishwasher.

We have 21 photos of this particular unit, building, and surrounding areas.
See available units at 3524 Misty Meadow Drive.

Does something look off?

Courtesy of RH Advisors, Inc. and RHP Realty NJ, Inc.