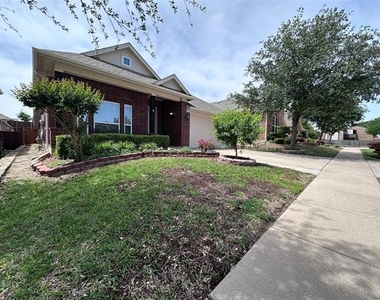
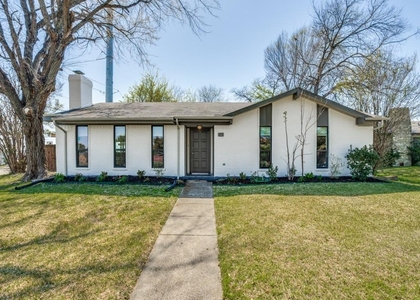
Welcome to 3516 Rim Fir Dr in Garland an inviting, well-located rental that combines a functional open layout with everyday convenience. This home is ideal for tenants who want comfortable living space, easy access to shopping and schools, and a quick commute into the heart of Dallas.
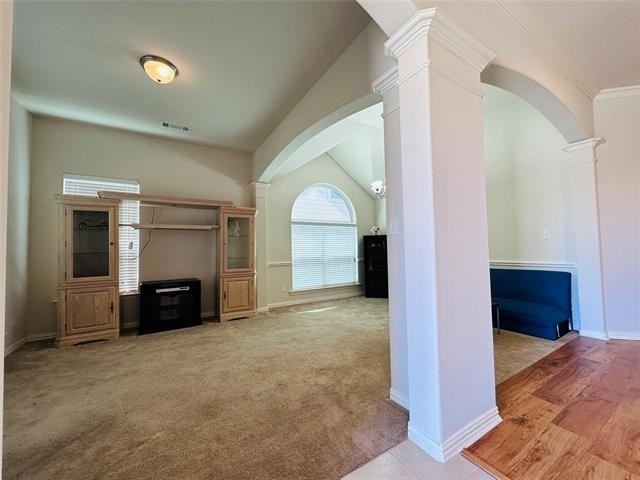
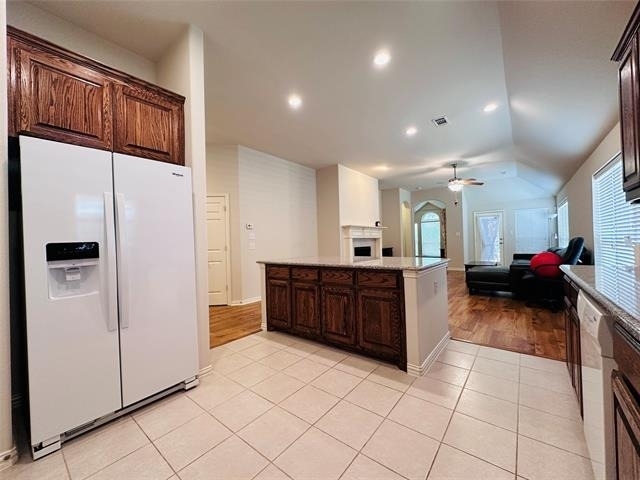
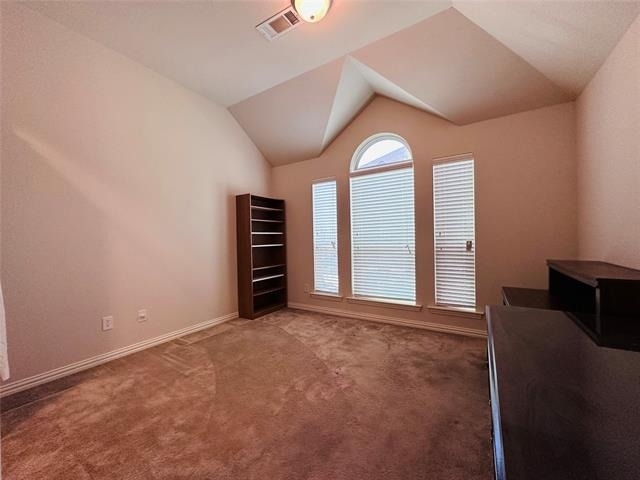
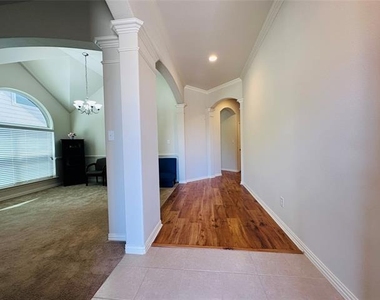
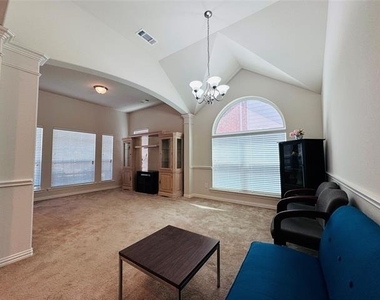
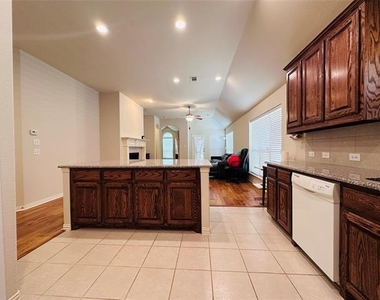
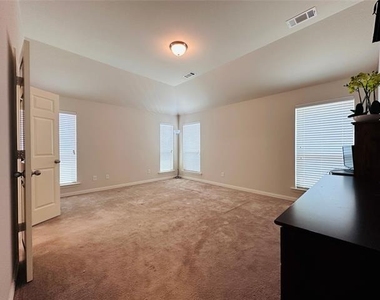
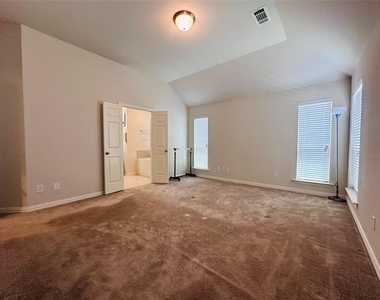
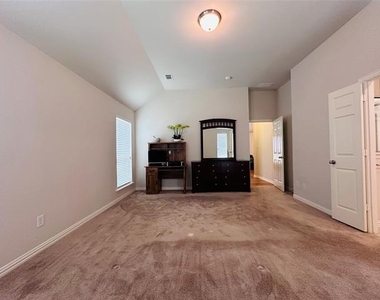
Step inside to an open floor plan designed for modern living and effortless flow. The spacious family room connects seamlessly to the dining and living areas, creating a bright, open setting that's perfect for entertaining, relaxing, or setting up a work-from-home space without feeling cramped. Whether you're hosting friends, enjoying family time, or simply unwinding after a long day, the connected layout makes the home feel welcoming and versatile.
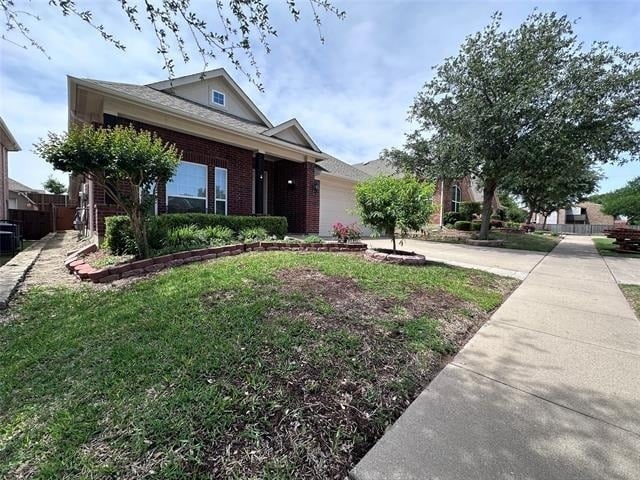
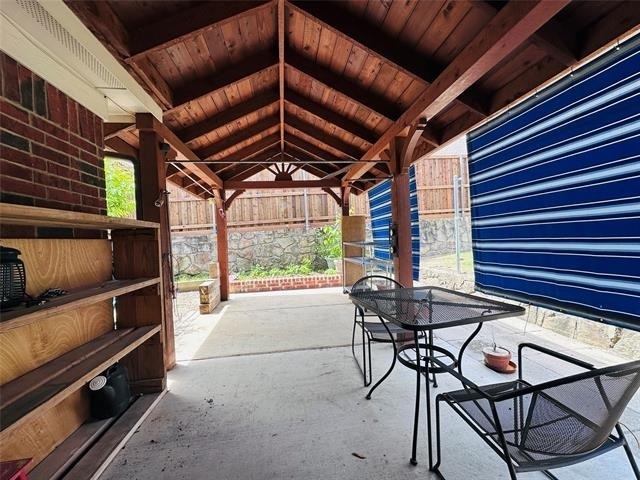
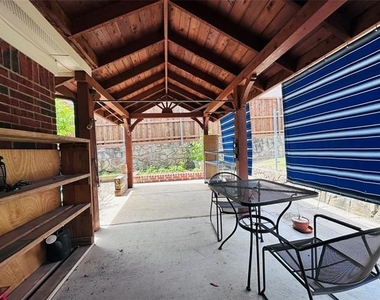
One of the standout features is the beautiful, covered porch-a great spot to enjoy morning coffee, read in the shade, or wind down in the evening. It adds a comfortable outdoor extension to the home and makes it easy to enjoy fresh air year-round.
Location is a major advantage. You'll love the short drive to major freeways, making commuting across the Metroplex simple and efficient. The home is also close to shopping, dining, grocery stores, and everyday essentials, plus convenient access to local schools. And for those who work or play in the city, you're just minutes to Downtown Dallas, giving you quick access to business districts, restaurants, events, and entertainment.
If you're looking for a Garland rental with an open, connected layout and an unbeatable location near freeways and Downtown Dallas, schedule your showing at 3516 Rim Fir Dr today.
AMENITIES
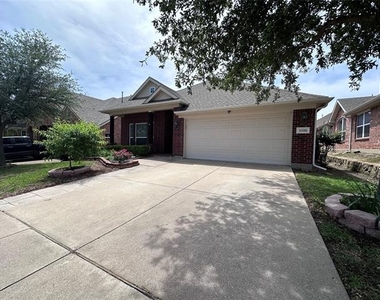
Attached Garage
Fireplace
Dishwasher
Parking Space
ADDITIONAL INFORMATION
Interior
Bathroom Information
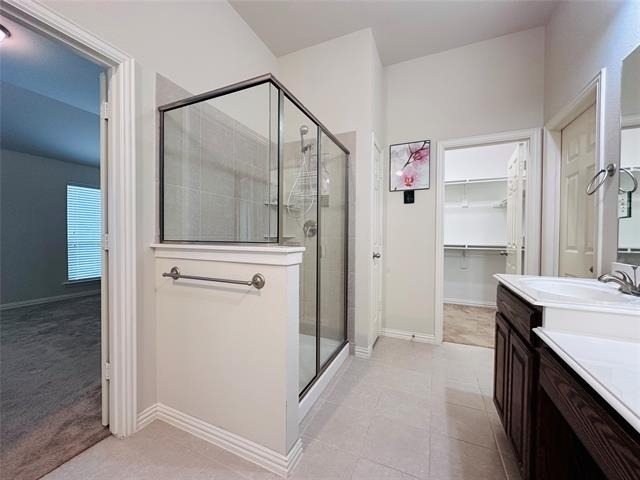
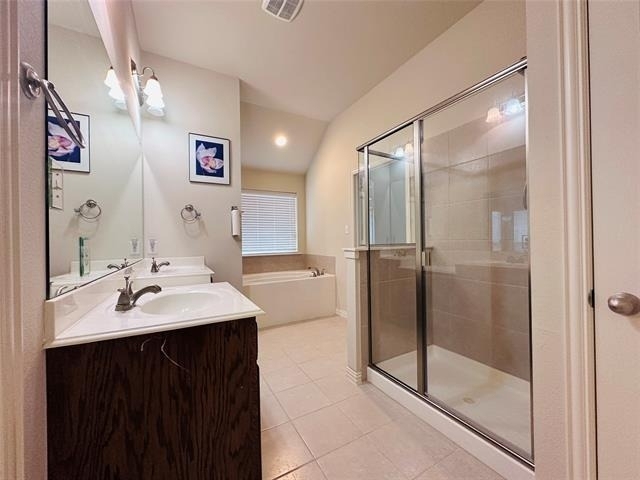
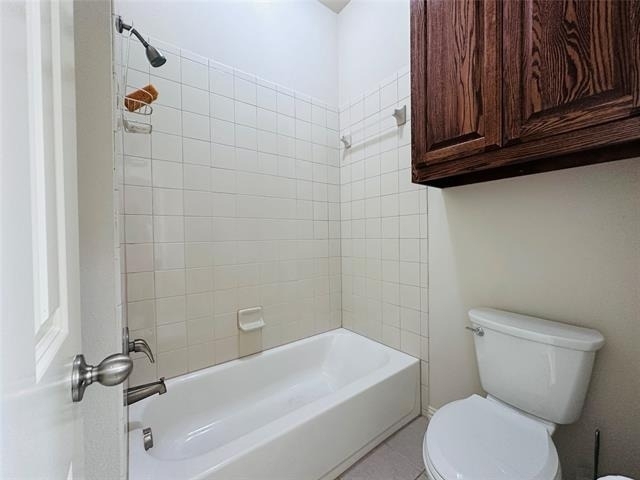
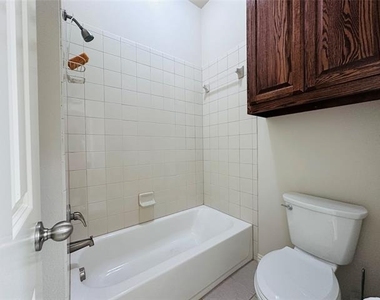
Full Bathrooms: 2
Interior Information
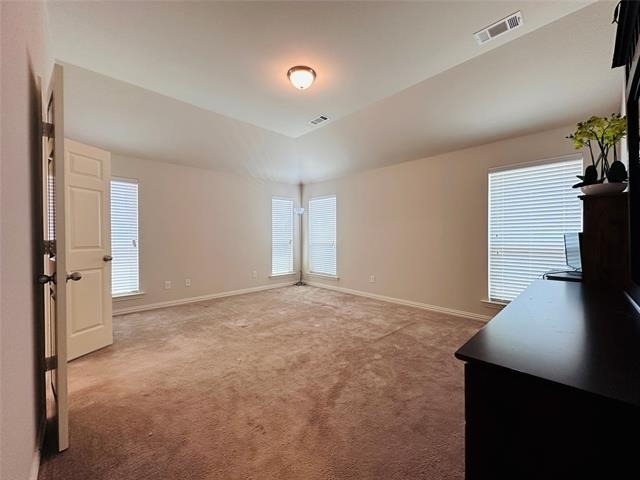
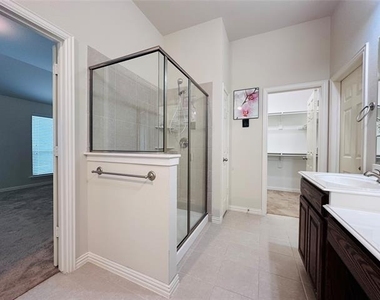
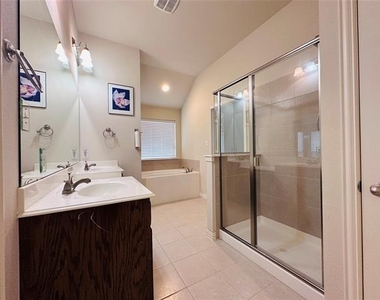
Interior Features: Double Vanity, Eat-in Kitchen, Granite Counters, High Speed Internet, Kitchen Island, Natural Woodwork, Open Floorplan, Smart Home, Walk-In Closet(s), Decorative Lighting
Appliances: Dishwasher, Disposal, Electric Cooktop, Microwave, Convection Oven
Flooring Type: Carpet, Ceramic Tile, Wood
Fireplace Information
Has Fireplace
Fireplace Features: Family Room, Wood Burning
Fireplaces: 1
Exterior
Property Information
Has Property Attached
Square Footage: 2,207
Architectural Style: Traditional
Year Built: 2013
Building Information
Levels: One
Construction Materials: Brick, Siding
Lot Information
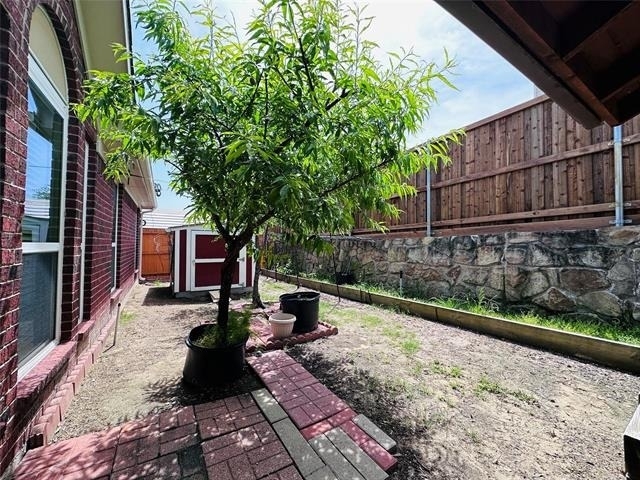
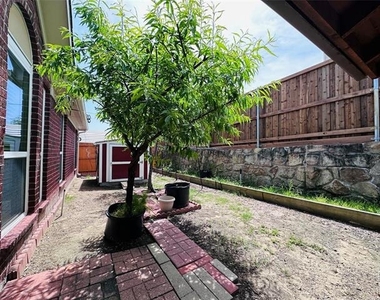
Lot Features: Few Trees, Interior Lot, Landscaped
Lot Size Area: 0.121
Lot Size Units: Acres
Lot Size Acres: 0.121
Square Footage: 5,271
Tax Lot: 3
Utilities
Utilities Information
Cooling Type: Ceiling Fan(s), Central Air, Electric
Heating Type: Central, Electric
Parking
Parking Information
Has Garage
Attached Garage
Parking Features: Additional Parking, Driveway, Garage, Garage Door Opener, Garage Faces Front, On Site, On Street, Garage Double Door
Garage Spaces: 2
Location
HOA Information
HOA/Condo/Coop Fee Includes: Full Use of Facilities, Management Fees
The manager has not yet mailed us a photo copy of his or her government identification and proof or property ownership.
▼
Manager has not logged in recently
▼
Manager does not yet have user reviews
RENTHOP DESCRIPTION
The apartment is a unit offered at a monthly price of $2,600. The person posting the listing did not specify that any pets were allowed. It may be the case that pets are ok and the manager simply has not yet filled out all the details. The kitchen conveniently includes a dishwasher.
We have 31 photos of this particular unit, building, and surrounding areas.
MLS# 21344477
List Agent Name: Diana Pham
List Office Name: LANDMARK LEGACY REALTY
IDX information is provided exclusively for personal, non-commercial use, and may not be used for any purpose other than to identify prospective properties consumers may be interested in purchasing. Information is deemed reliable but not guaranteed. The listing broker’s offer of compensation is made only to participants of the MLS where the listing is filed.
Courtesy of RH Advisors, Inc. and RHP Realty NJ, Inc.
By selecting Check Availability, you agree that RentHop and real estate professionals may call or text you about your inquiry. Message/data rates may apply. Terms & Privacy. California Privacy Notice
We found some very similar listings nearby
Select those you'd like to message
Your messages have been sent!
Check Availability
By selecting Check Availability, you agree that RentHop and real estate professionals may call or text you about your inquiry. Message/data rates may apply. Terms & Privacy. California Privacy Notice




































 Your Privacy Choices
