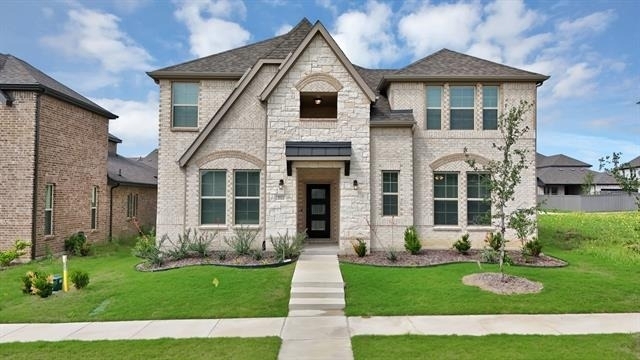
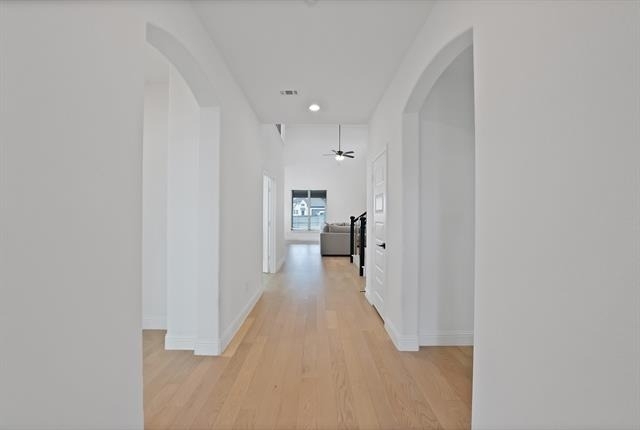
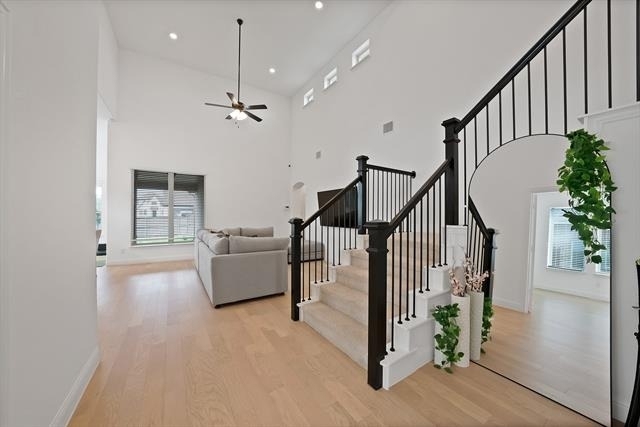
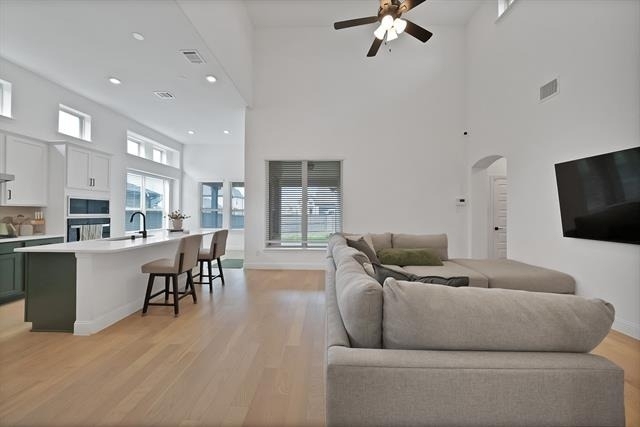
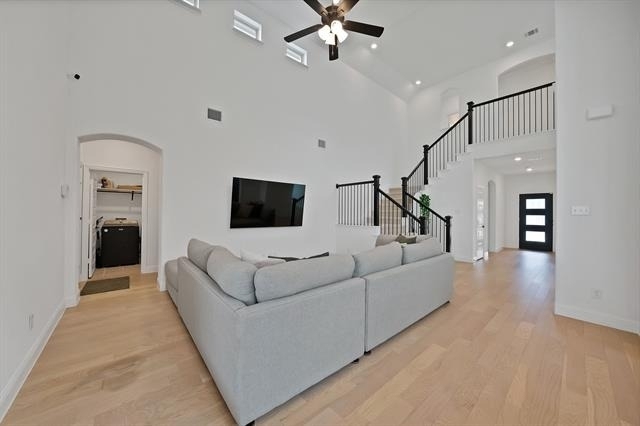
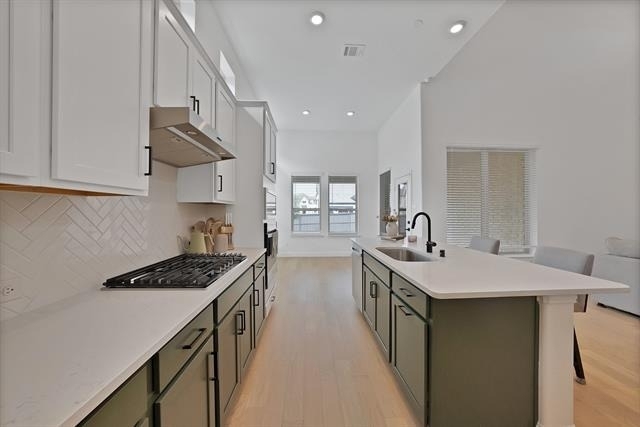
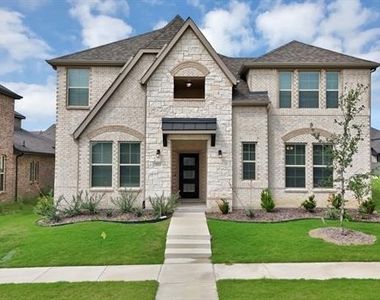
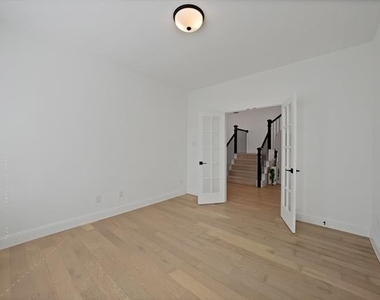
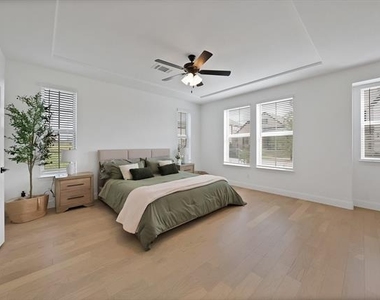
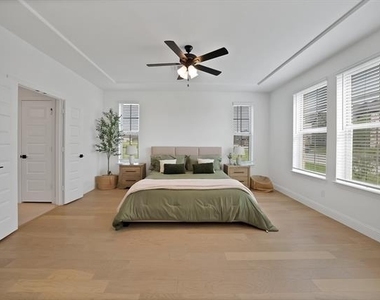
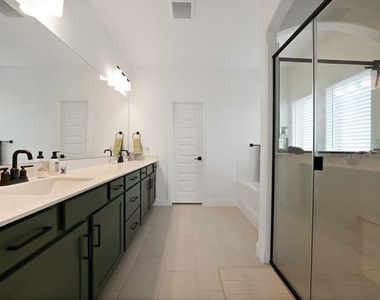
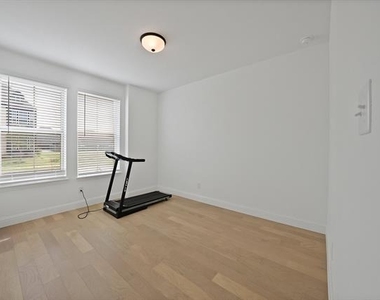
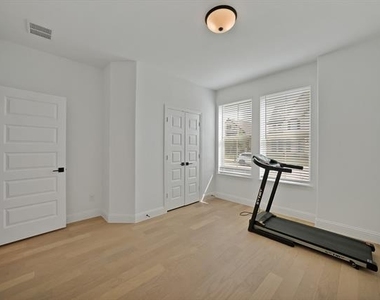
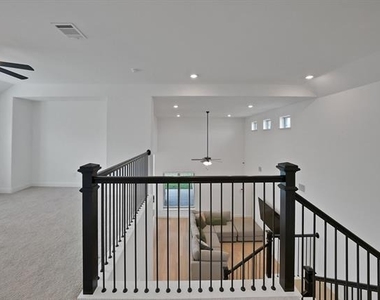
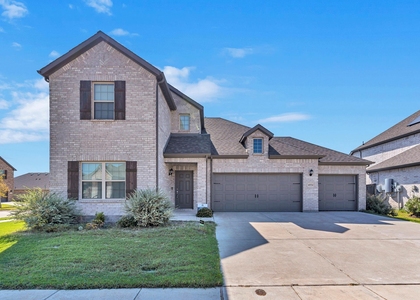
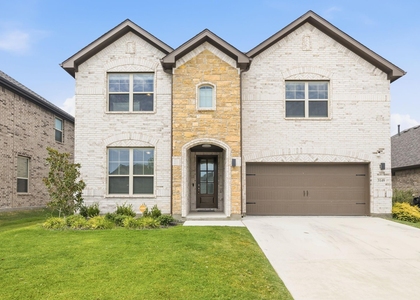
Welcome to this beautifully crafted 2024 home in the sought-after Prairie Ridge community in Midlothian, built by Beazer Homes. Designed with both style and functionality in mind, this spacious residence offers 4 bedrooms and 3 full bathrooms with a versatile layout ideal for today's modern lifestyle. Step inside to an open-concept floor plan highlighted by soaring vaulted ceilings, abundant natural light, and a striking wrought iron staircase that adds a touch of elegance. The chef-inspired kitchen features sleek two-tone cabinetry, quartz countertops, and ample space for both everyday living and entertaining. The thoughtfully designed layout includes the primary suite and a secondary bedroom downstairs, along with two full bathrooms perfect for guests or multi generational living. Upstairs, you'll find additional bedrooms, a spacious game room, and a private study, offering flexibility for work, play, and relaxation. Additional features include a rear-entry garage for enhanced curb appeal and a modern design aesthetic carried throughout the home. Located in the growing Prairie Ridge community, this nearly new home offers the perfect blend of comfort, convenience, and contemporary style. Schedule your private showing today and experience all this home has to offer.
AMENITIES
Attached Garage
New Construction
Dishwasher
Parking Space
ADDITIONAL INFORMATION
Interior
Bathroom Information
Full Bathrooms: 3
Interior Information
Interior Features: Open Floorplan, Pantry, Vaulted Ceiling(s), Walk-In Closet(s), High Speed Internet Available
Appliances: Built-In Gas Range, Dishwasher, Disposal, Electric Oven, Ice Maker, Microwave
Flooring Type: Carpet, Wood
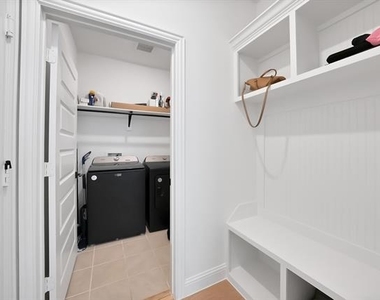
Laundry Features: Utility Room, Full Size W/D Area
The manager has not yet mailed us a photo copy of his or her government identification and proof or property ownership.
▼
Manager has not logged in recently
▼
Manager does not yet have user reviews
RENTHOP DESCRIPTION
The apartment is a unit offered at a monthly price of $3,900. Everything is still in great condition as the building only recently completed construction. The person posting the listing did not specify that any pets were allowed. It may be the case that pets are ok and the manager simply has not yet filled out all the details. The kitchen conveniently includes a dishwasher.
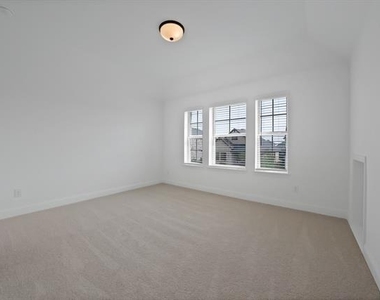
We have 38 photos of this particular unit, building, and surrounding areas.
We found some very similar listings nearby
Select those you'd like to message
Your messages have been sent!
Check Availability
By selecting Check Availability, you agree that RentHop and real estate professionals may call or text you about your inquiry. Message/data rates may apply. Terms & Privacy. California Privacy Notice






















 Your Privacy Choices
