Lewisville-Flower Mound, 76208
$2,690
Posted 13 hours ago,
Immediate Move-In
4 Bed
2 Bath
1 Half Bath
2,985 Sqft
Link copied to clipboard!
DESCRIPTION
**Charming Oasis in Denton with Spacious Living and Open Floorplan**
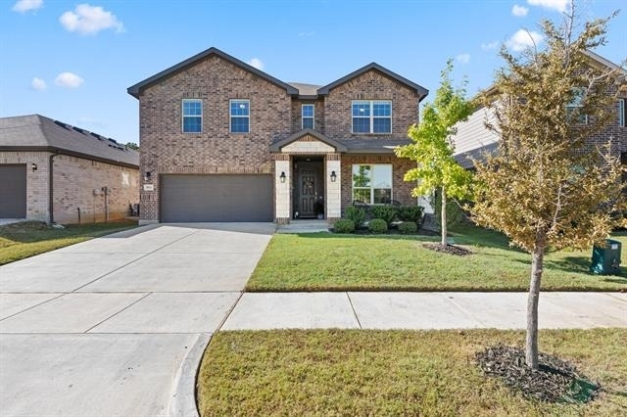
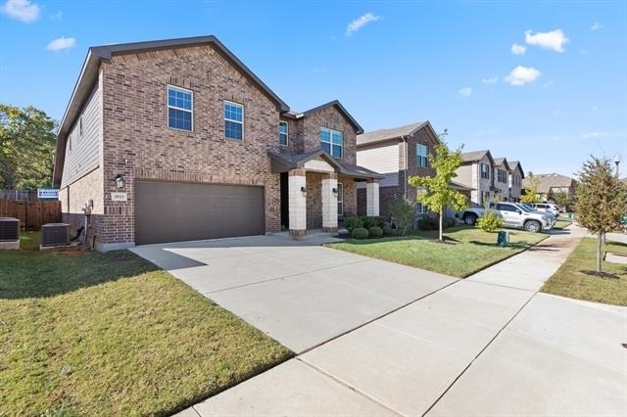
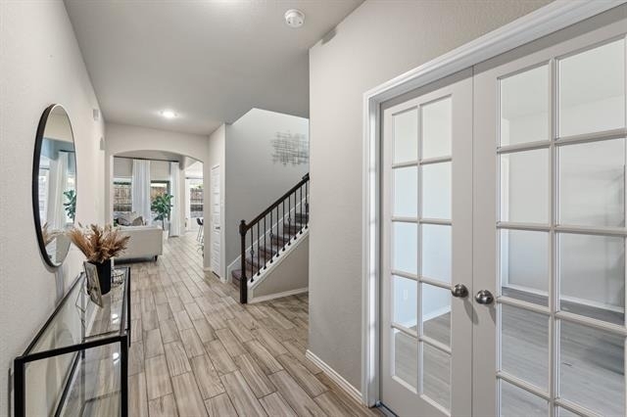
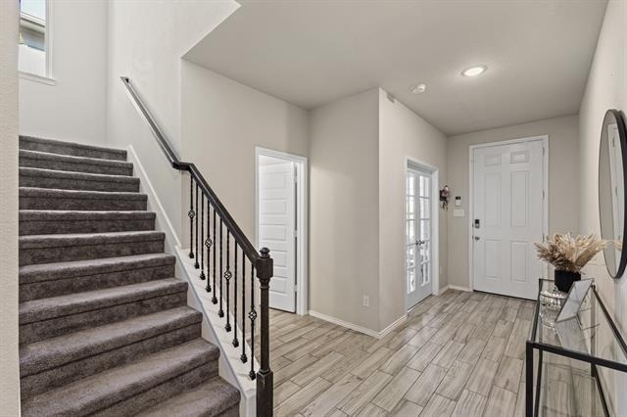
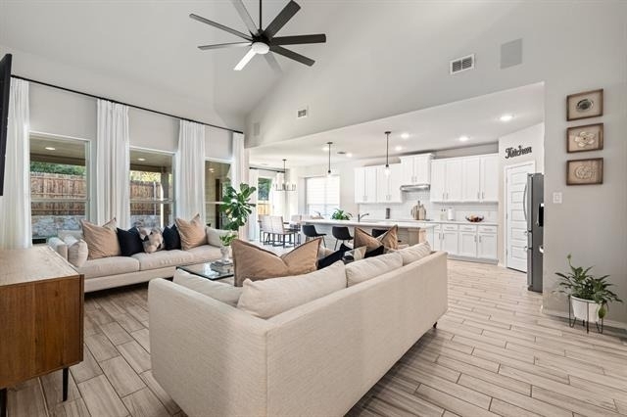
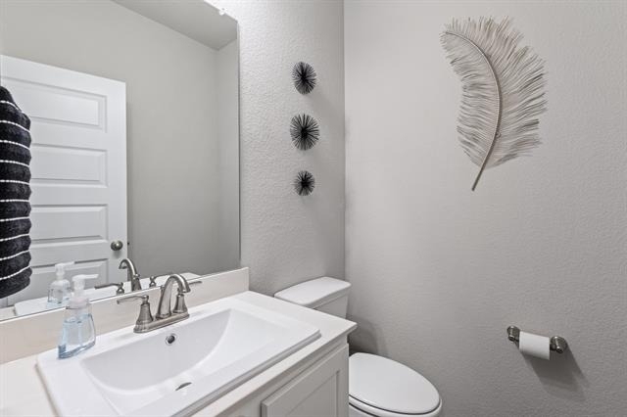
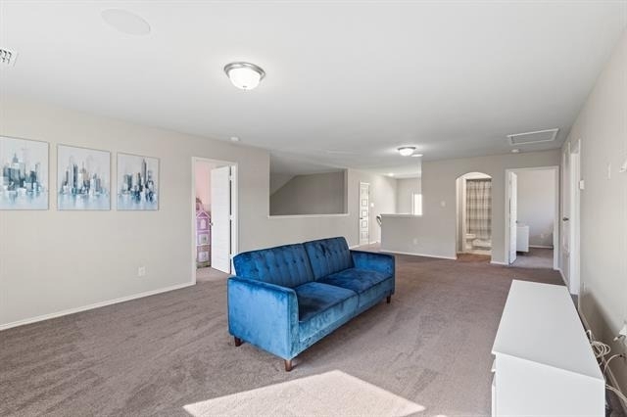
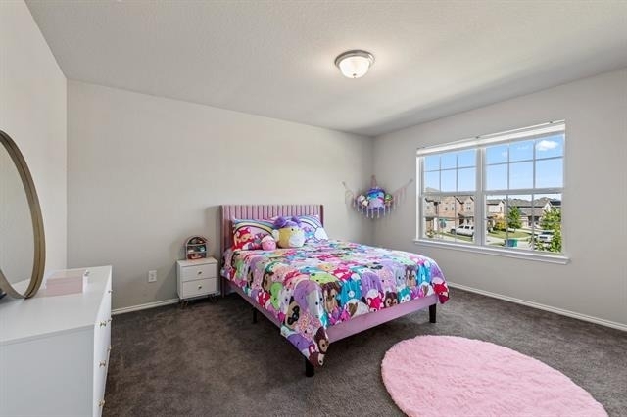
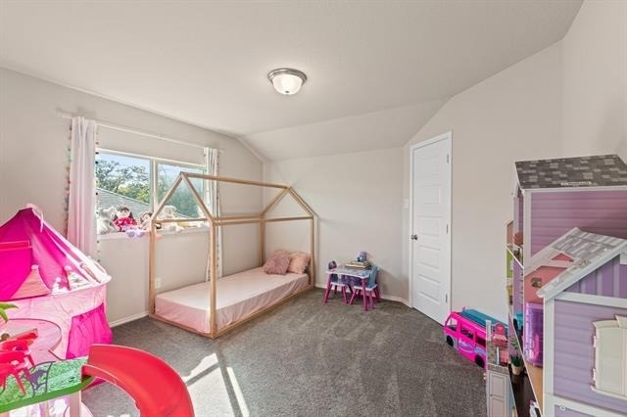
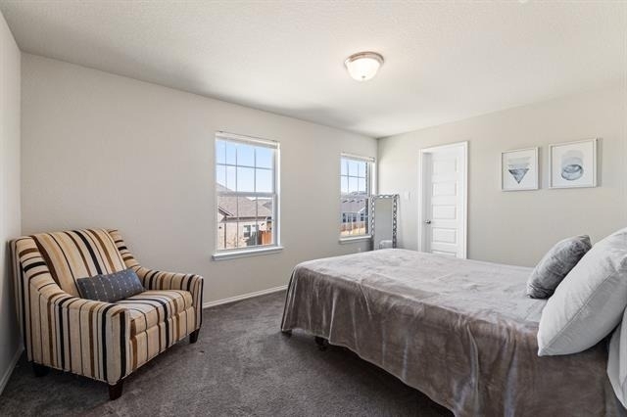
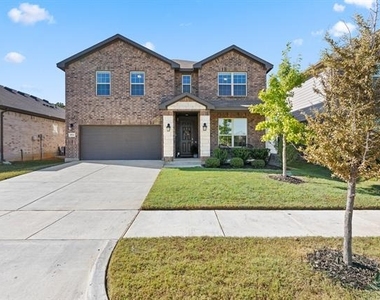
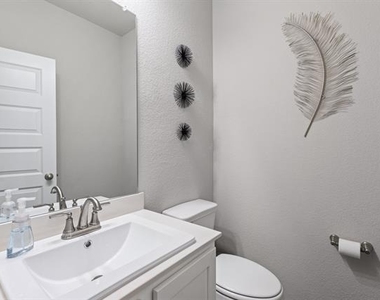
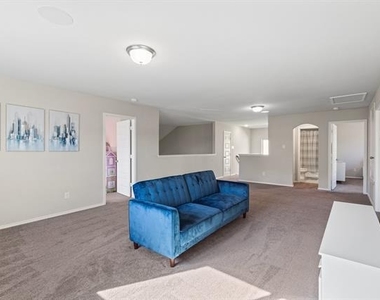
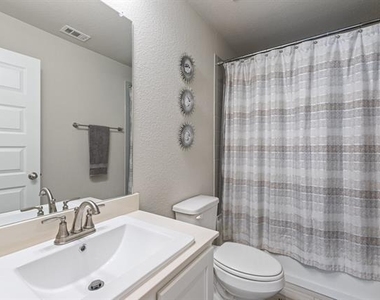
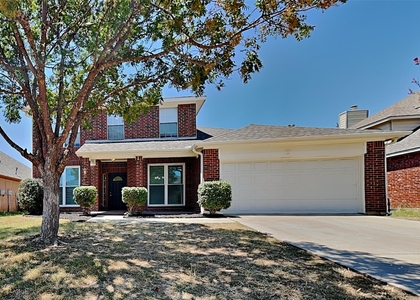
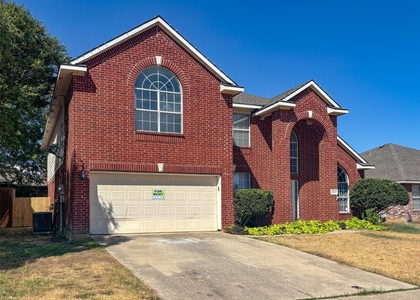
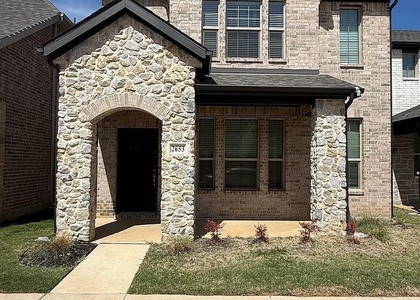
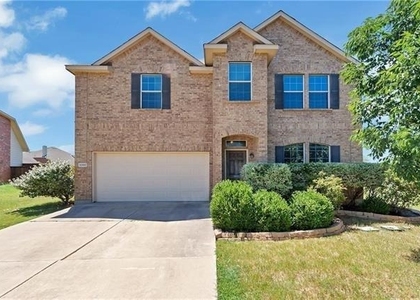
Discover this stunning 4-bedroom, 2.5-bathroom home nestled in the serene surroundings of Denton, TX. This property offers a blend of elegance and modern amenities for a lifestyle of comfort and sophistication.
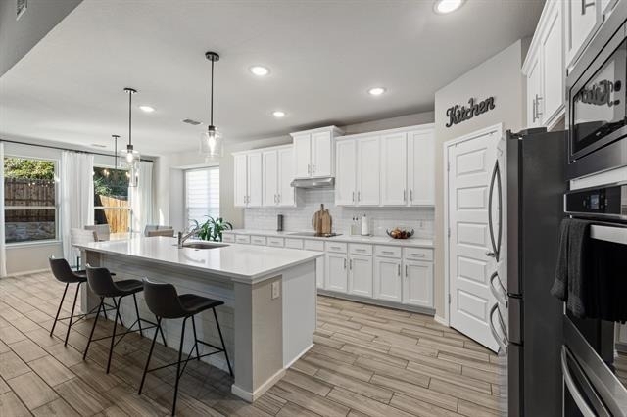
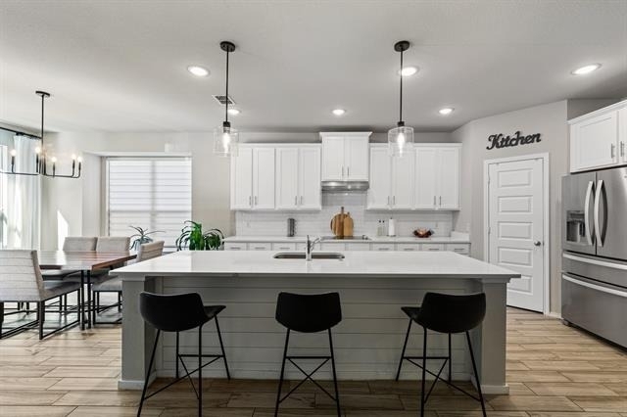
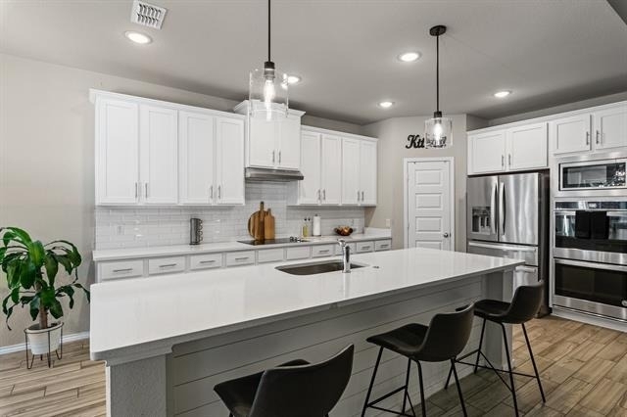
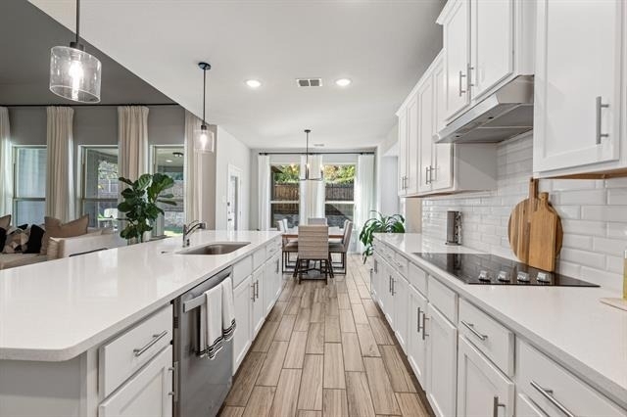
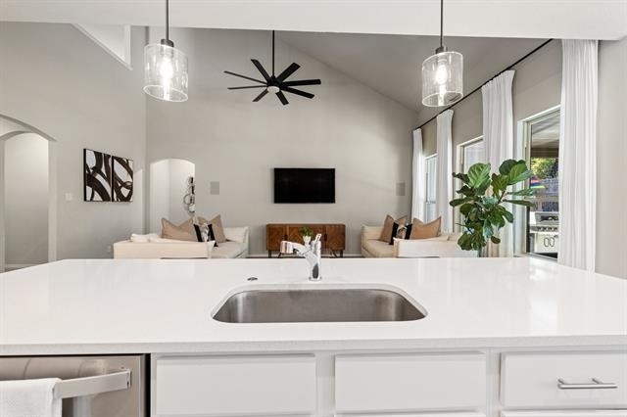
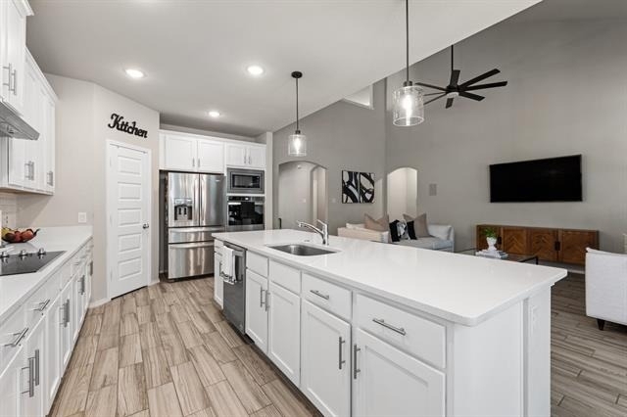
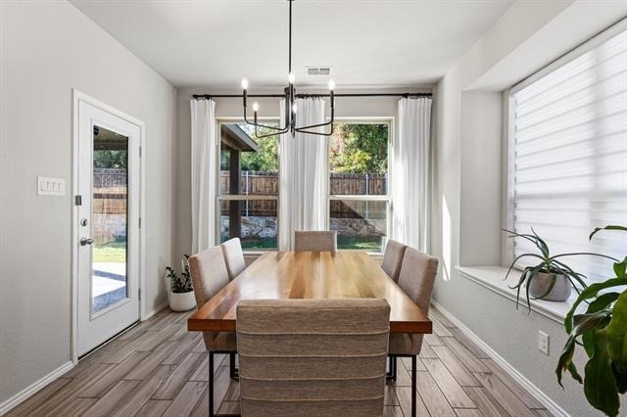
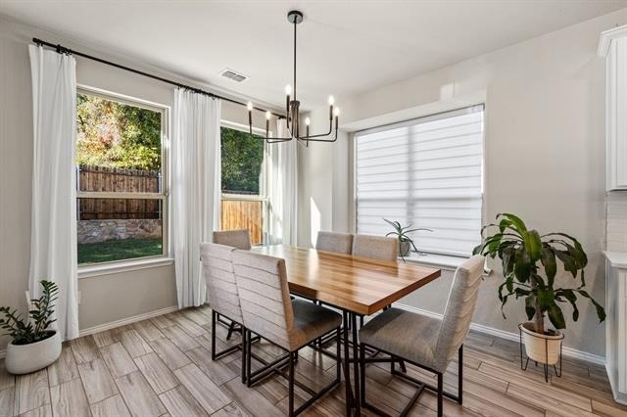
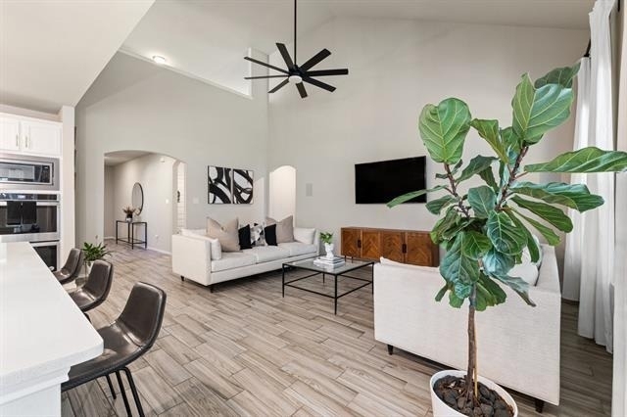
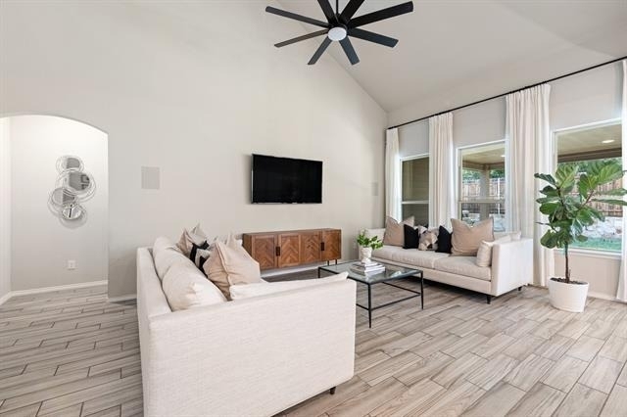
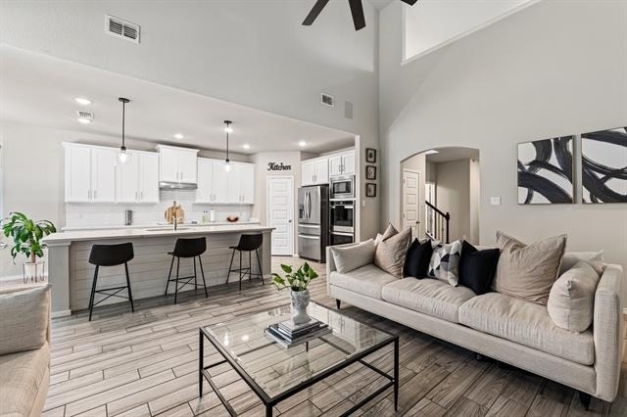
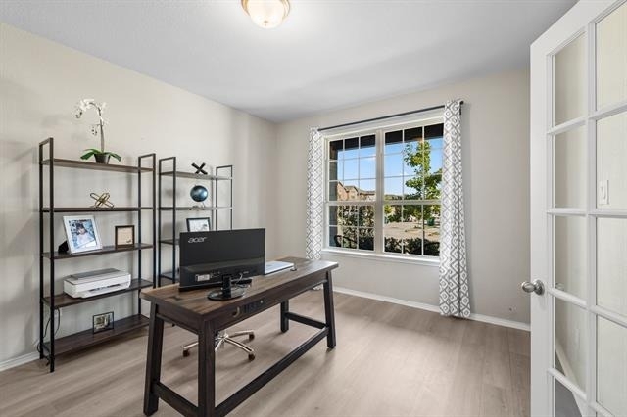
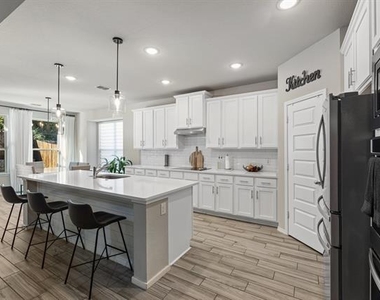
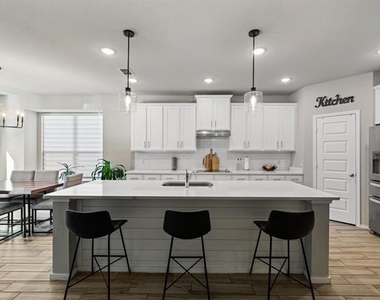
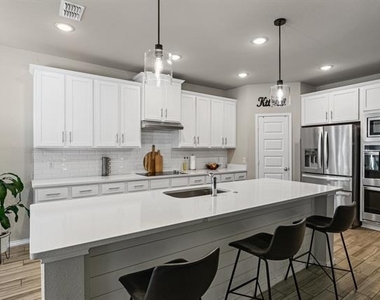
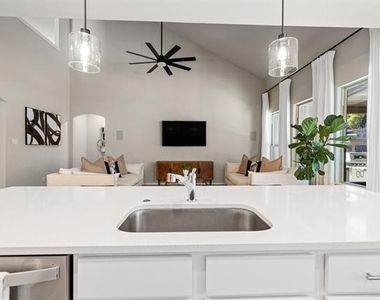
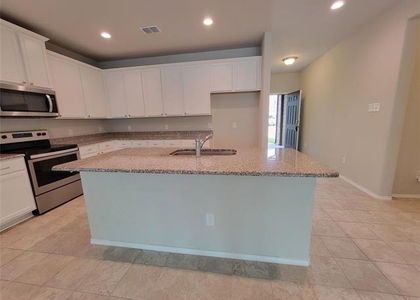
Step inside to find an open and inviting floor plan, beginning with a light-filled office on the first floor, perfect for remote work or a cozy reading nook. The heart of the home is the modern gourmet kitchen, adorned with a large, beautiful quartz island, double ovens, and ample cabinet space, ensuring effortless meal prep and storage. The kitchen seamlessly flows into the dining and living areas, creating an ideal setting for hosting gatherings or enjoying a quiet evening by the bay window.
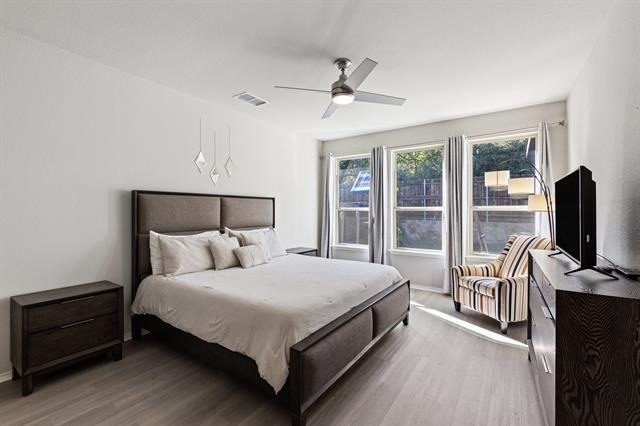
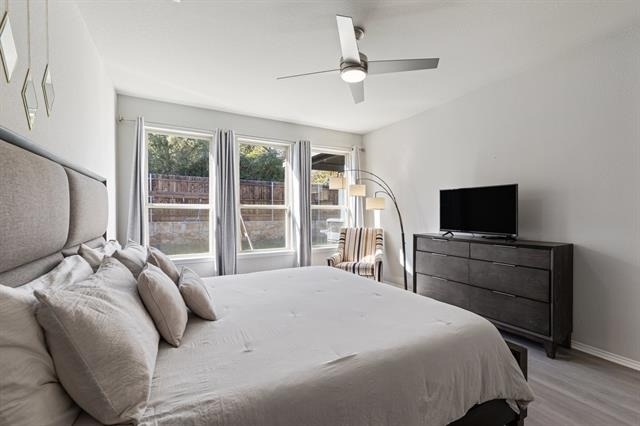
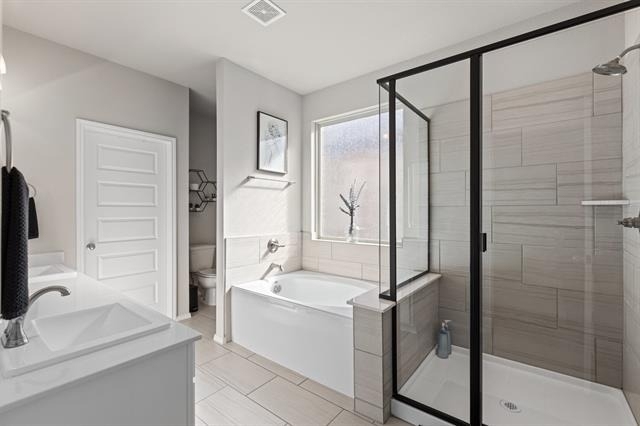
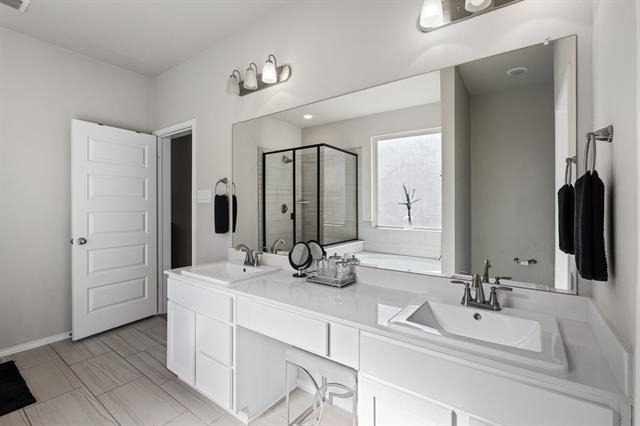
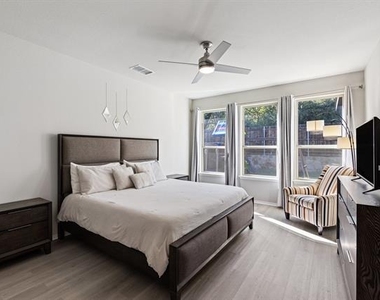
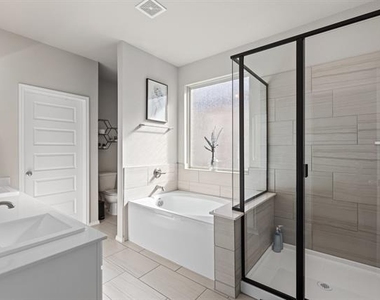
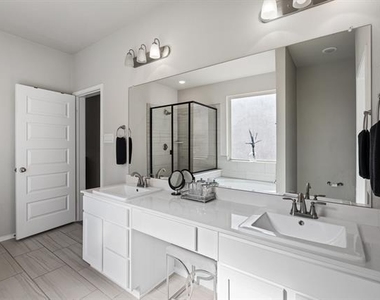
The primary bedroom, conveniently situated on the first floor, is a true haven featuring a luxurious en-suite bathroom with dual vanities, a soaking tub, separate shower, and an expansive walk-in closet. Bathed in natural light throughout, the home boasts a warm and welcoming ambiance in every room.
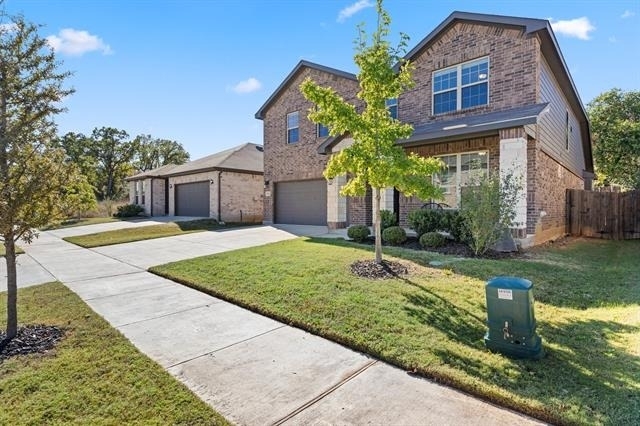
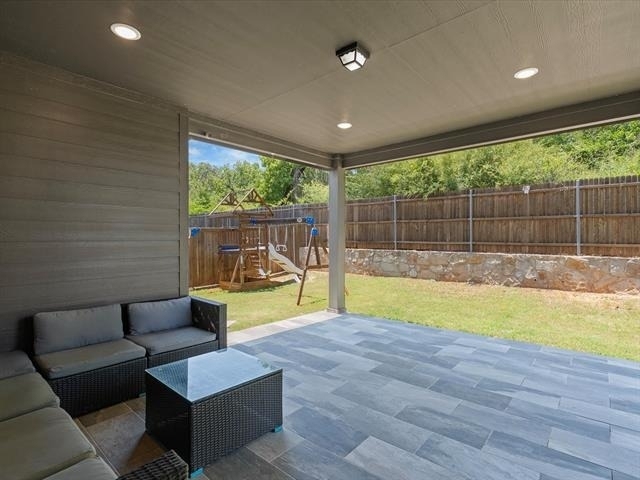
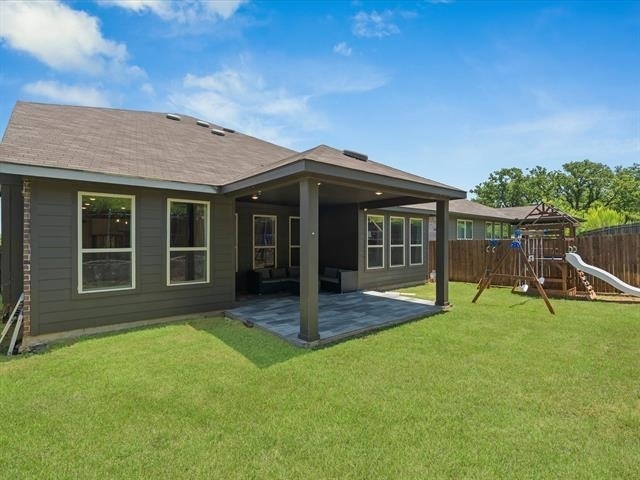
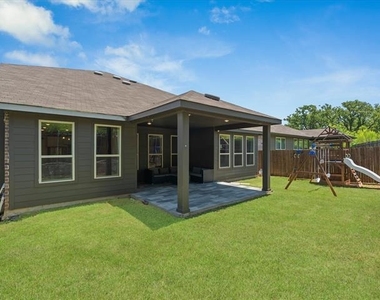
Outside, the backyard retreat awaits with a covered patio overlooking a picturesque forest with no back neighbors, providing a private oasis for relaxation and entertainment. Large, verdant trees create a tranquil atmosphere, offering a perfect escape for nature lovers and privacy seekers alike.
This Denton gem is a rare find, combining thoughtful design and modern comforts. Explore your dream home today and experience unparalleled living in a tranquil setting. Additional highlights include a 2-car garage, energy-efficient features, and a desirable location within the Denton ISD, near Pecan Creek Elementary. Prime Location Near UNT and TWU Campuses.
AMENITIES
Attached Garage
Dishwasher
Parking Space
Bathroom Information
- Half Bathrooms: 1
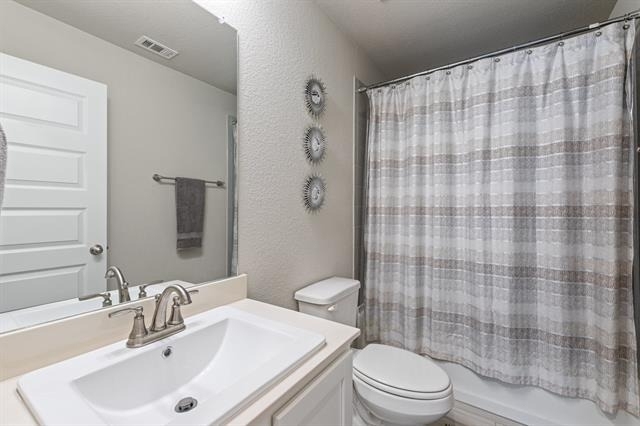
- Full Bathrooms: 2
Interior Information
- Interior Features: Kitchen Island, Open Floorplan, Pantry, Walk-In Closet(s)
- Appliances: Dishwasher, Microwave, Double Oven
- Flooring Type: Ceramic Tile
Property Information
- Square Footage: 2,985
- Year Built: 2020
Building Information
- Levels: Two
- Window Features: Bay Window(s)
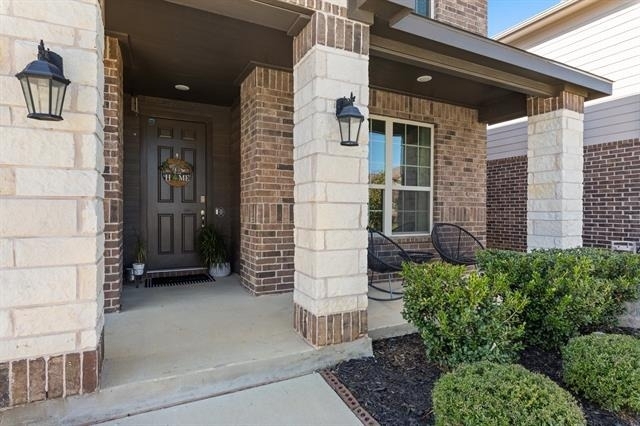
- Patio and Porch Features: Covered
Lot Information
- Lot Features: Many Trees
- Lot Size Area: 0.126
- Lot Size Units: Acres
- Lot Size Acres: 0.126
- Square Footage: 5,489
- Tax Lot: 18
Parking Information
- Has Garage
- Attached Garage
- Parking Features: Garage
- Garage Spaces: 2
MAP
76208
LISTING QUALITY
| ▲ |
Features and amenities are properly noted
|
| ▲ |
RentHop has data for this building
|
| ▼ |
Listing agent has an unconfirmed email address
|
| ▼ |
The manager has not yet mailed us a photo copy of his or her government identification and proof or property ownership.
|
| ▼ |
Manager has not logged in recently
|
| ▼ |
Manager does not yet have user reviews
|
RENTHOP DESCRIPTION
The apartment is a unit offered at a monthly price of $2,690. The person posting the listing did not specify that any pets were allowed. It may be the case that pets are ok and the manager simply has not yet filled out all the details. The kitchen conveniently includes a dishwasher.
We have 32 photos of this particular unit, building, and surrounding areas.
SIMILAR NEARBY LISTINGS
4 Bed
|

2 Bath
|

2,434 Sqft
4 Bed
|
2 Bath
|
2,135 Sqft
4 Bed
|
2 Bath
|
3,324 Sqft
4 Bed
|
3 Bath
|
2,476 Sqft
4 Bed
|
3 Bath
|
2,480 Sqft
4 Bed
|
2 Bath
|
2,110 Sqft
4 Bed
|
2 Bath
|
2,121 Sqft
4 Bed
|
2 Bath
|
2,382 Sqft
Does something look off?
Report this listing here.
Last Updated: 10 hours ago
Data Source: Ntreis MLS
MLS# 21354398
List Agent Name: Italia Magallanes
List Office Name: Coldwell Banker Apex, REALTORS
IDX information is provided exclusively for personal, non-commercial use, and may not be used for any purpose other than to identify prospective properties consumers may be interested in purchasing. Information is deemed reliable but not guaranteed. The listing broker’s offer of compensation is made only to participants of the MLS where the listing is filed.
Courtesy of RH Advisors, Inc. and RHP Realty NJ, Inc.





















 Your Privacy Choices
