Sparkman Club Estates, Westhollow, Northwest Dallas, Northeast Dallas, 75229
$3,775
Posted 18 hours ago,
Nov 1 Move-In
3 Bed
2 Bath
1,908 Sqft
Listing by Jason Landry, Brinkley Property Group LLC
Copy Link
Share Listing
Save Listing
Link copied to clipboard!
DESCRIPTION
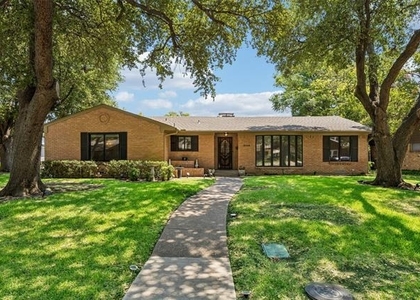
Charming traditional ranch-style home in the sought-after Sparkman Club Estates neighborhood of Dallas. This inviting 3-bedroom, 2-bath home features a spacious floor plan with abundant natural light, hardwood floors, generously sized bedrooms and multiple living areas offering flexibility for everyday living and entertaining. The kitchen features granite countertops, while the wood-burning fireplace adds warmth and character to the living space. Outside, enjoy a large backyard with a covered patio, perfect for relaxing or entertaining. A two-car garage and ample driveway parking provide added convenience. Residents can enjoy the neighborhood park, basketball, courts, tennis courts and walking trails, with optional membership providing access to the community pools and clubhouse. Conveniently located near some of Dallas's most highly regarded private schools, as well as a variety of popular restaurants, shopping, and everyday conveniences. Enjoy the charm of an established Dallas neighborhood with mature trees, spacious lots, and excellent recreational amenities.
AMENITIES
Attached Garage
Fireplace
Parking Space
ADDITIONAL INFORMATION
Interior
Bathroom Information
Full Bathrooms: 2
Interior Information
Interior Features: High Speed Internet, Vaulted Ceiling(s)
Appliances: Electric Range, Microwave, Refrigerator
The median is solely based on the area and the number of bedrooms.
Listing-specific characteristics such as the number of bathrooms and the amenities will also impact the price.
LISTING QUALITY
▲
Features and amenities are properly noted
▲
RentHop has data for this building
▼
The manager has not yet mailed us a photo copy of his or her government identification and proof or property ownership.
▼
Manager has not logged in recently
▼
Manager does not yet have user reviews
RENTHOP DESCRIPTION
The apartment is a unit offered at a monthly price of $3,775. The person posting the listing did not specify that any pets were allowed. It may be the case that pets are ok and the manager simply has not yet filled out all the details.
We have 35 photos of this particular unit, building, and surrounding areas.
Last Updated: 18 hours ago
Data Source: Ntreis MLS
MLS# 21417768
List Agent Name: Jason Landry
List Office Name: Brinkley Property Group LLC
IDX information is provided exclusively for personal, non-commercial use, and may not be used for any purpose other than to identify prospective properties consumers may be interested in purchasing. Information is deemed reliable but not guaranteed. The listing broker’s offer of compensation is made only to participants of the MLS where the listing is filed.
Courtesy of RH Advisors, Inc. and RHP Realty NJ, Inc.
By selecting Check Availability, you agree that RentHop and real estate professionals may call or text you about your inquiry. Message/data rates may apply. Terms & Privacy. California Privacy Notice
We found some very similar listings nearby
Select those you'd like to message
Your messages have been sent!
Check Availability
By selecting Check Availability, you agree that RentHop and real estate professionals may call or text you about your inquiry. Message/data rates may apply. Terms & Privacy. California Privacy Notice








 Your Privacy Choices
