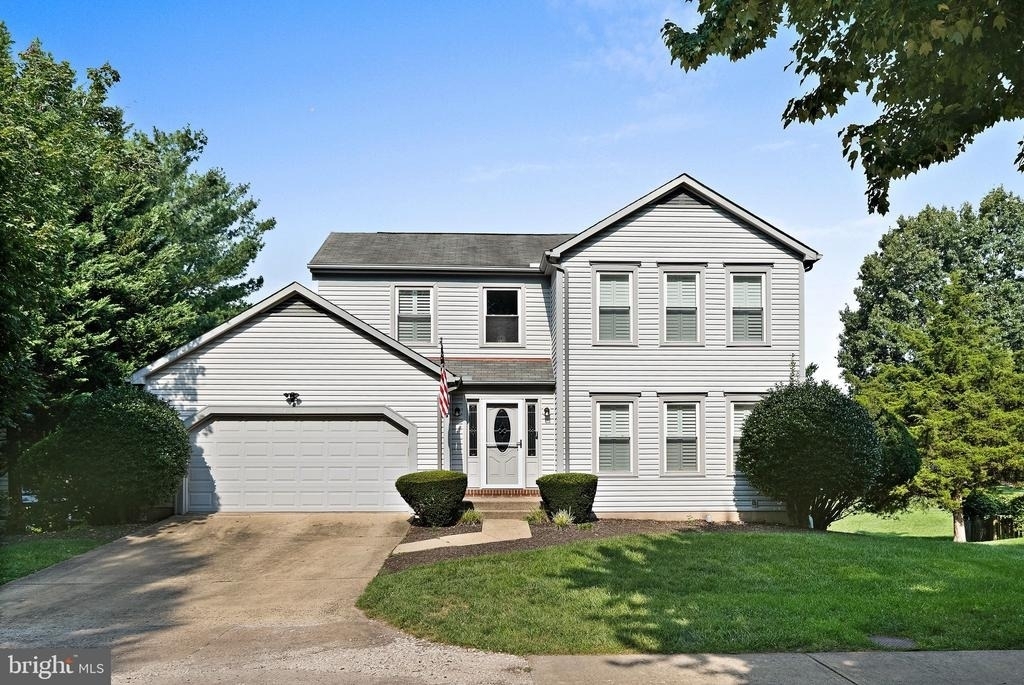
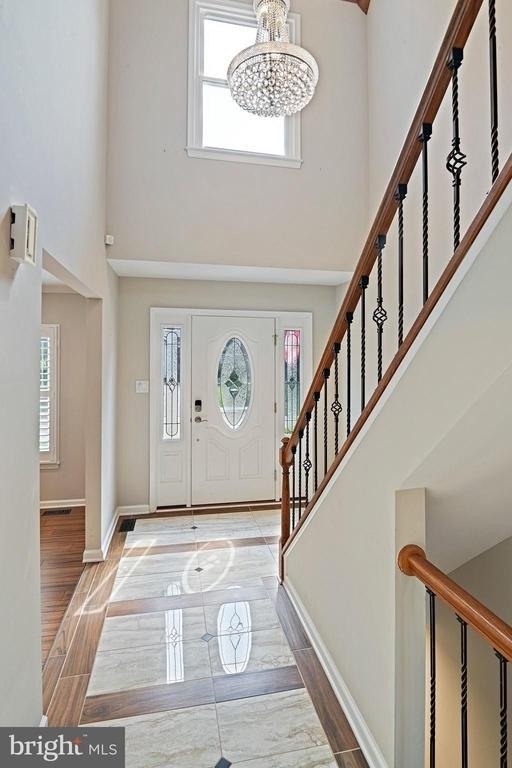
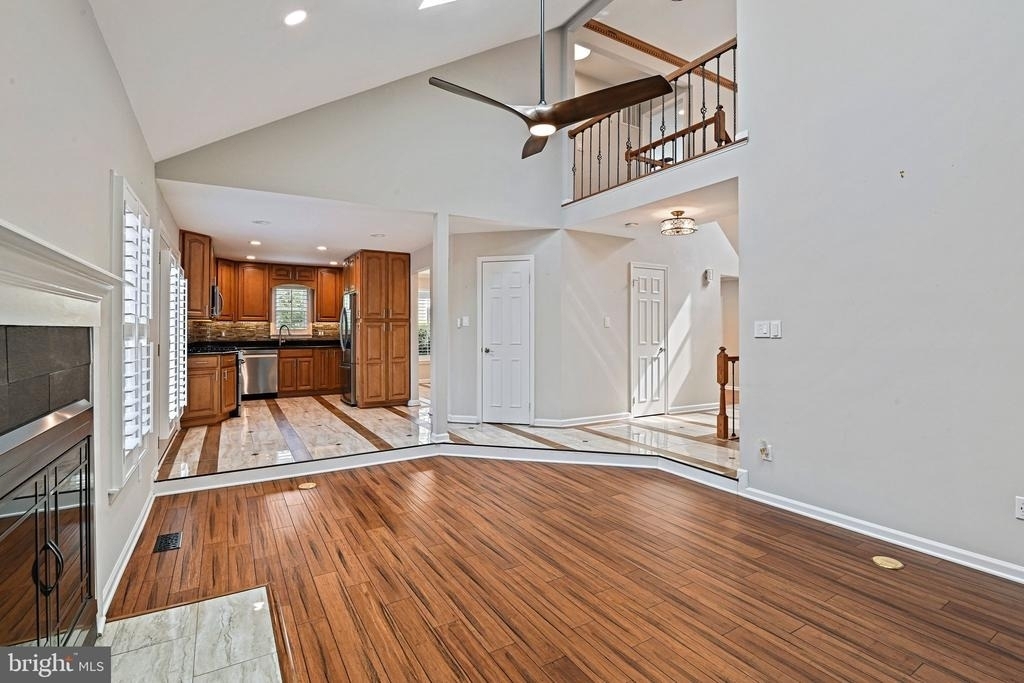
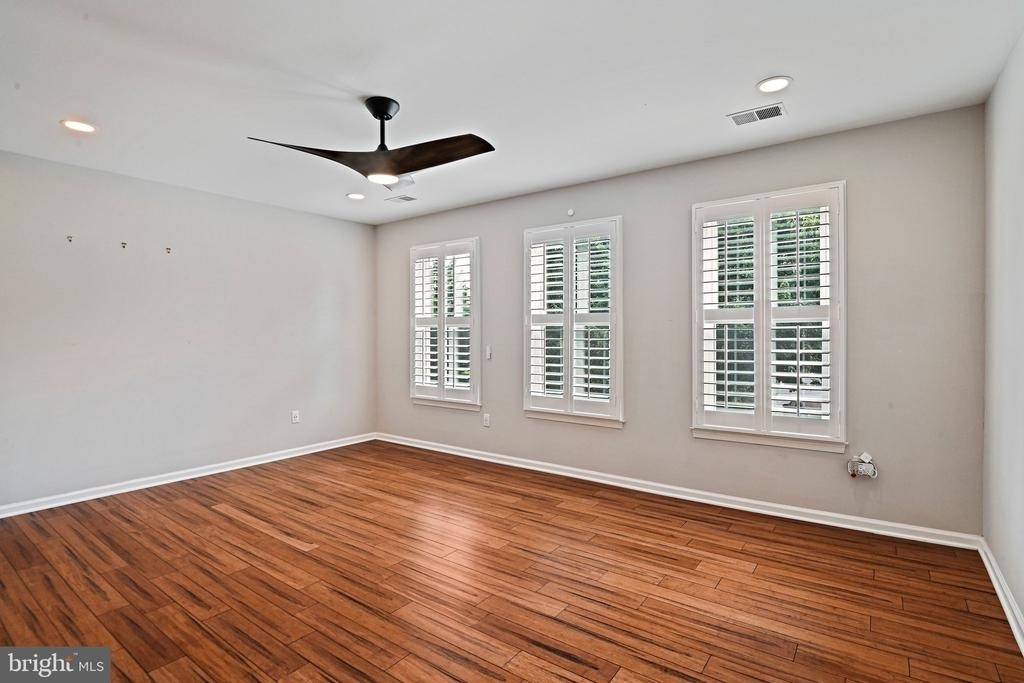
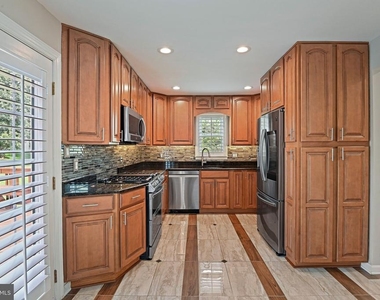
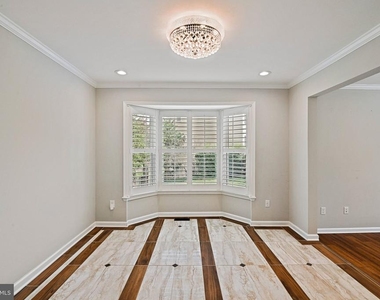
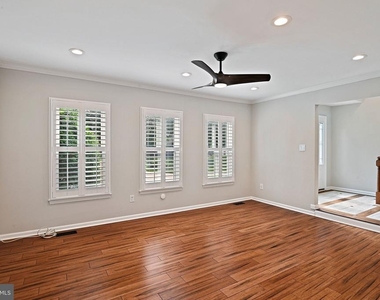
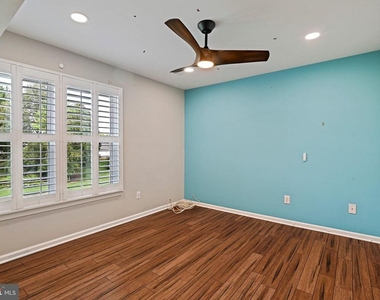
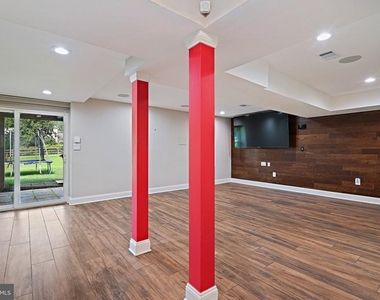
Step into the future of luxury living. Unlike anything else currently available in Fairfax, this extraordinary three-level fully upgraded smart, healthy, and energy-conscious home seamlessly blends sophisticated design with cutting-edge technology to deliver an unparalleled living experience. Every detail has been thoughtfully curated to create a home that is as intelligent as it is beautiful.
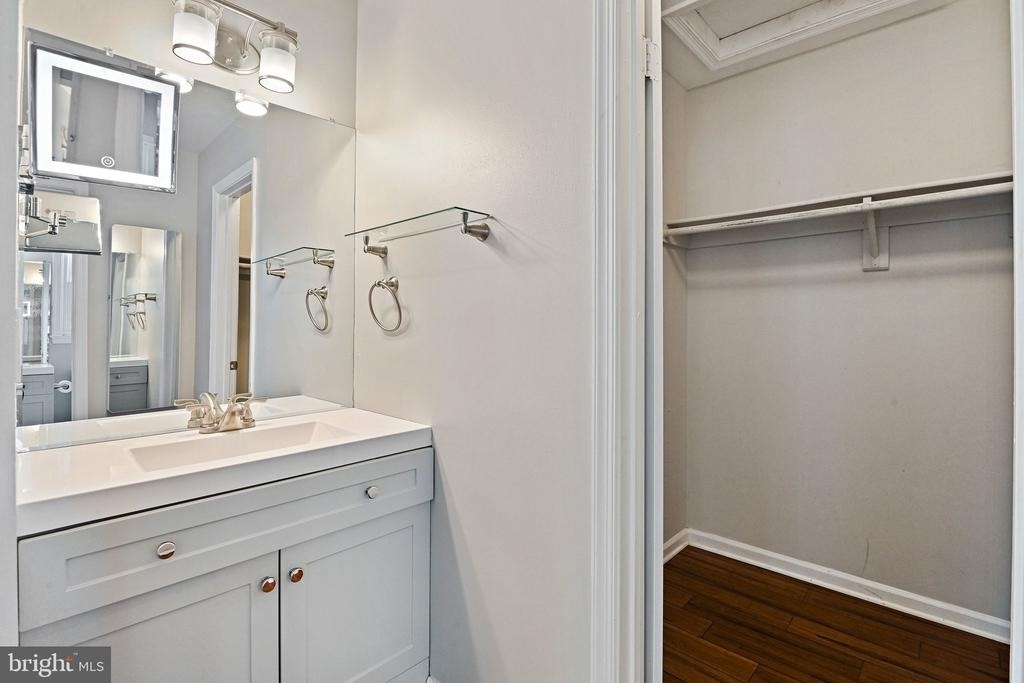
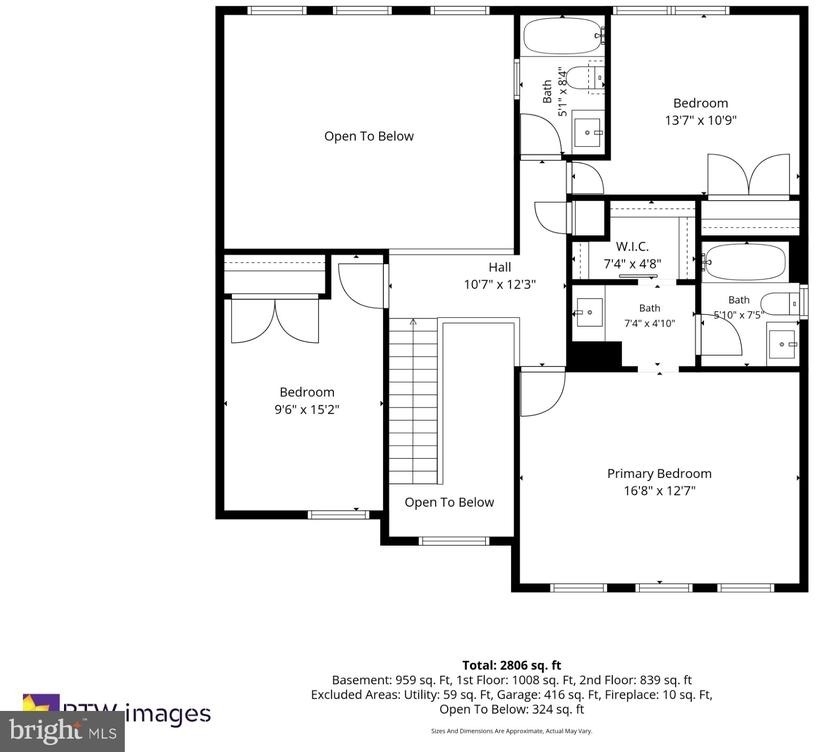
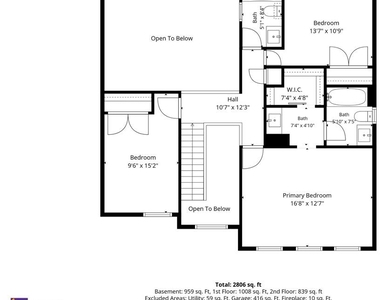
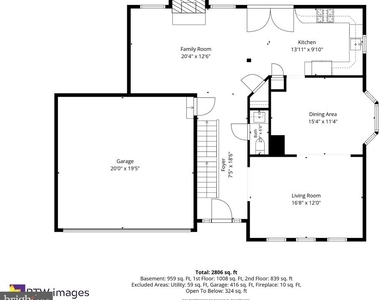
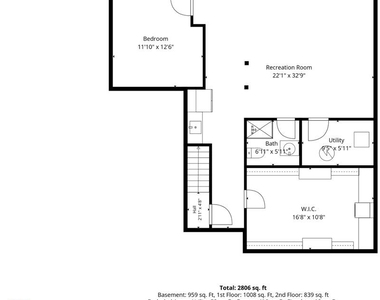
Featuring 4 spacious bedrooms, 3.5 luxurious bathrooms, and an attached two-car garage, this exceptional residence is designed for those who appreciate innovation without sacrificing comfort. Whether you're working from home, entertaining guests, or simply enjoying a quiet evening, the home's fully integrated smart technology transforms everyday living into something truly extraordinary.
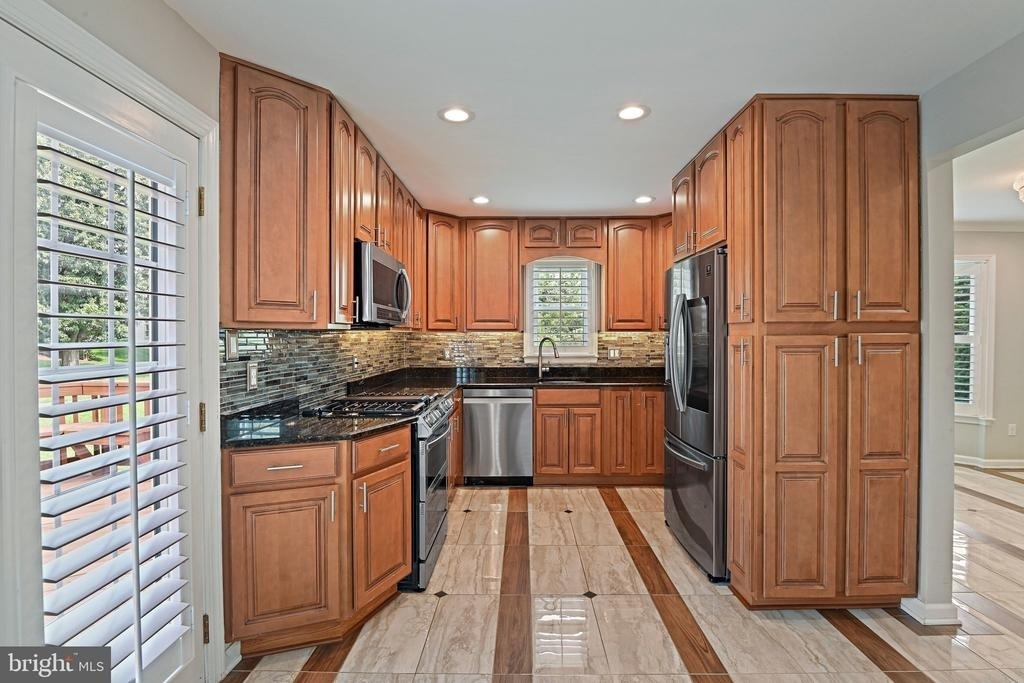
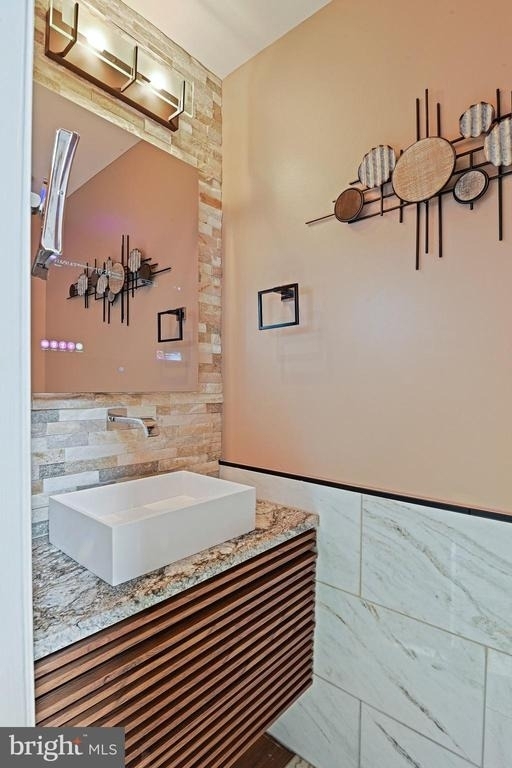
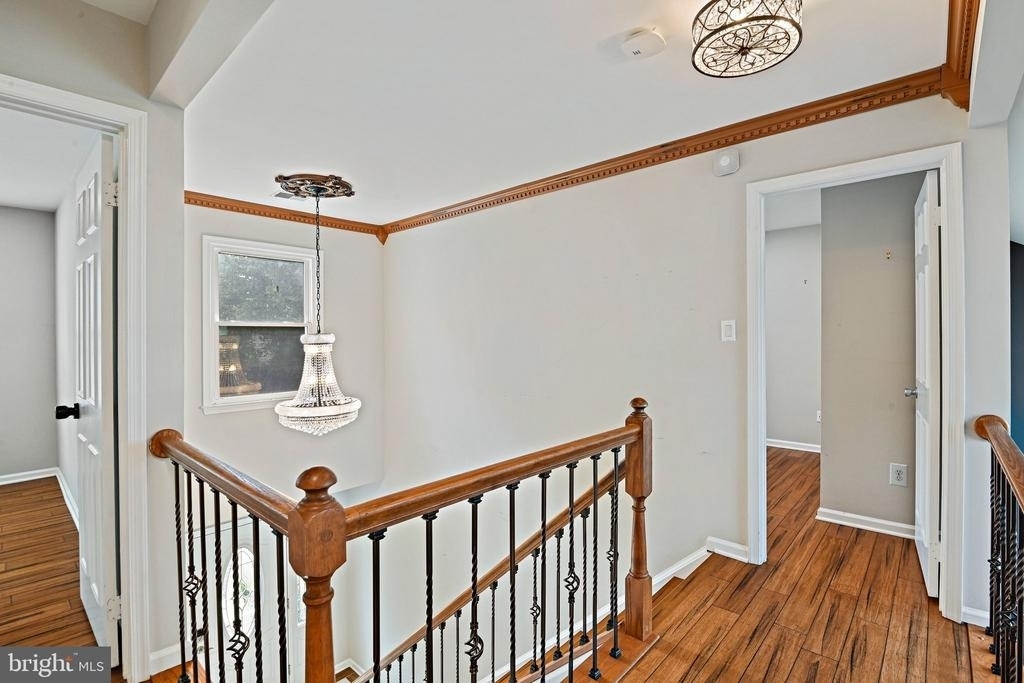
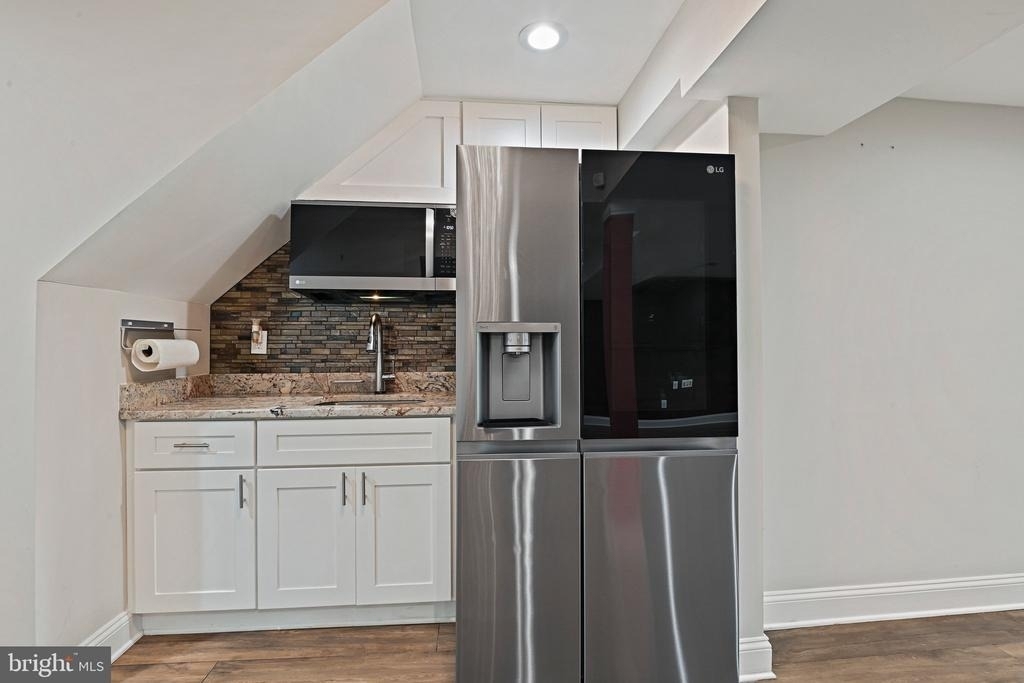
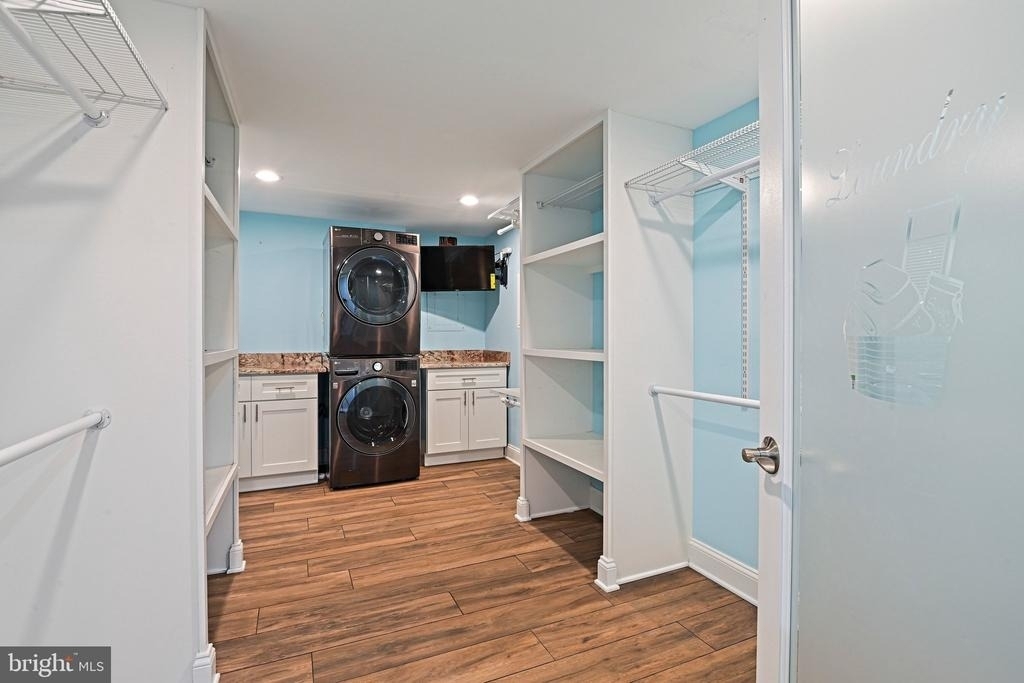
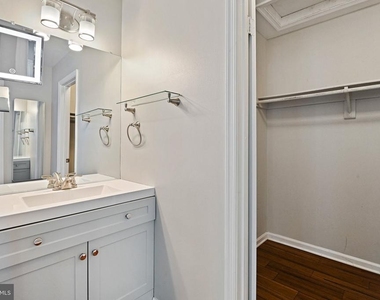
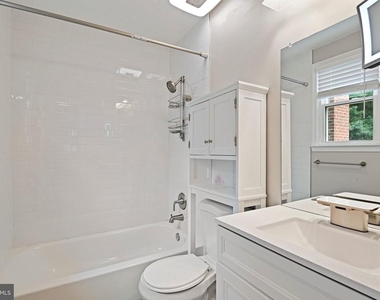
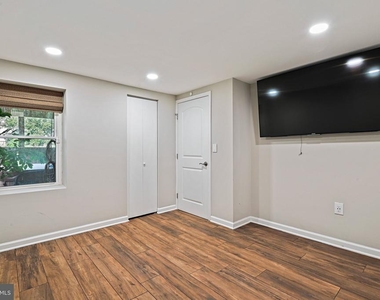
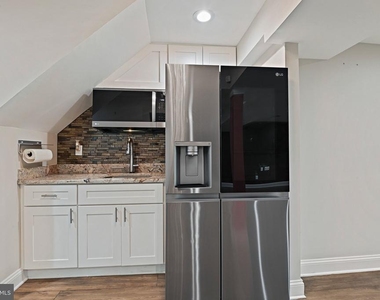
Experience the convenience of automated smart lighting, motorized smart blinds, smart appliances, illuminated smart mirrors, luxury smart toilets, and a professionally integrated smart home system-all working together to create a seamless, connected lifestyle. The home also offers outstanding peace of mind with a Ring security system featuring four exterior cameras, Google Nest smart smoke detectors, and a Ting smart electrical monitoring sensor that continuously monitors the home's electrical system to help detect potential hazards before they become electrical fires. Enhancing year-round comfort and wellness, the HVAC system has been upgraded with a whole-home automated humidifier, UV light air purification, and a high-performance media air cleaner to promote cleaner, healthier indoor air. Two mounted flat-screen TVs are included, allowing you to move in and immediately enjoy the home's premium amenities.
For electric vehicle owners, the attached two-car garage features a dedicated Tesla EV charging station, making charging at home effortless. This isn't simply a place to live, it's a home designed around convenience, efficiency, modern luxury, exceptional safety, and superior indoor comfort.
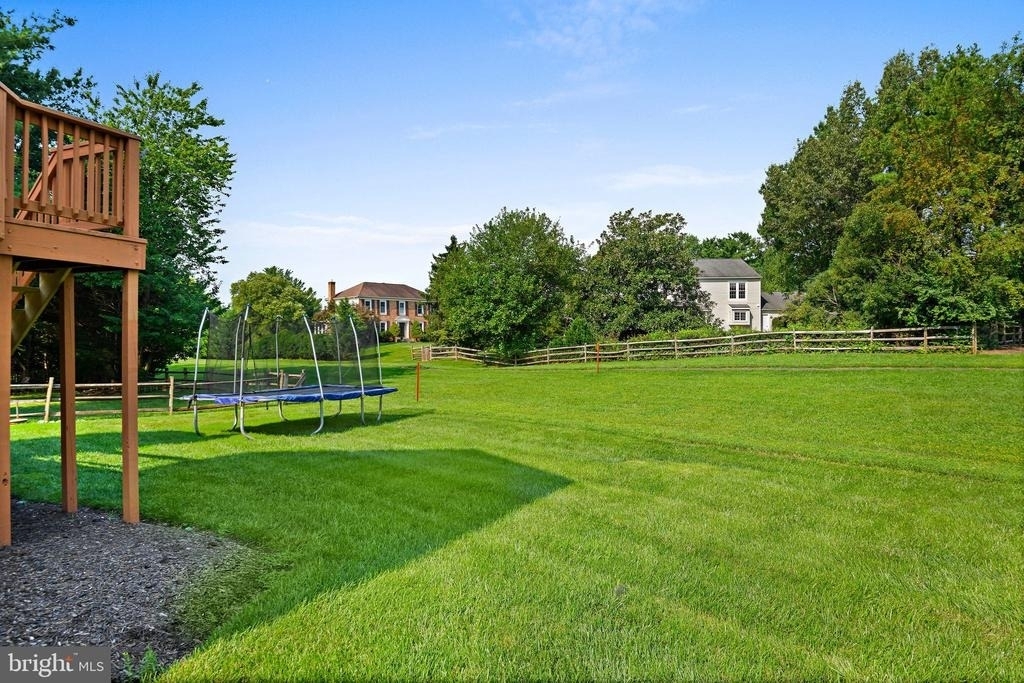
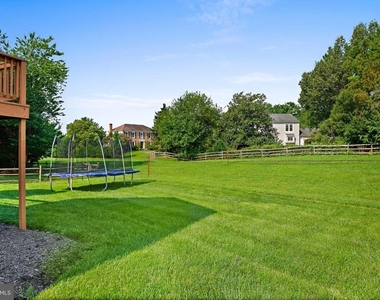
Perfectly situated in one of Fairfax's most desirable neighborhoods, Franklin Glen, this home is just steps from the community pool, tennis courts, and basketball courts, making recreation and relaxation part of your everyday lifestyle. The neighborhood also features beautiful nature walking and running trails that wind throughout the community, offering the perfect setting for outdoor enjoyment.
Conveniently located within the highly regarded Fairfax County schools, including Chantilly High School, Franklin Middle School, and Lees Corner Elementary School.
You'll also enjoy easy access to major commuter routes including I-66, Route 50, Route 29, Fairfax County Parkway, and nearby connections to I-495 and I-95, as well as George Mason University, INOVA Fairfax Hospital, Fairfax Corner, Fair Oaks Mall, premier restaurants, shopping, parks, Washington Dulles International Airport, and endless entertainment options.
AMENITIES
Fireplace
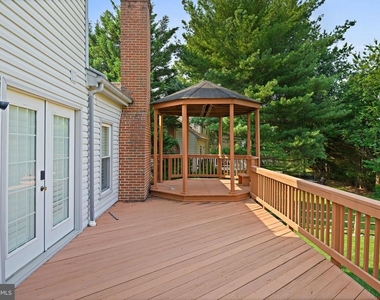
Private Outdoor Space
Dishwasher
Parking Space
ADDITIONAL INFORMATION
Interior
Bathroom Information
Half Bathrooms: 1
Full Bathrooms: 3
Interior Information
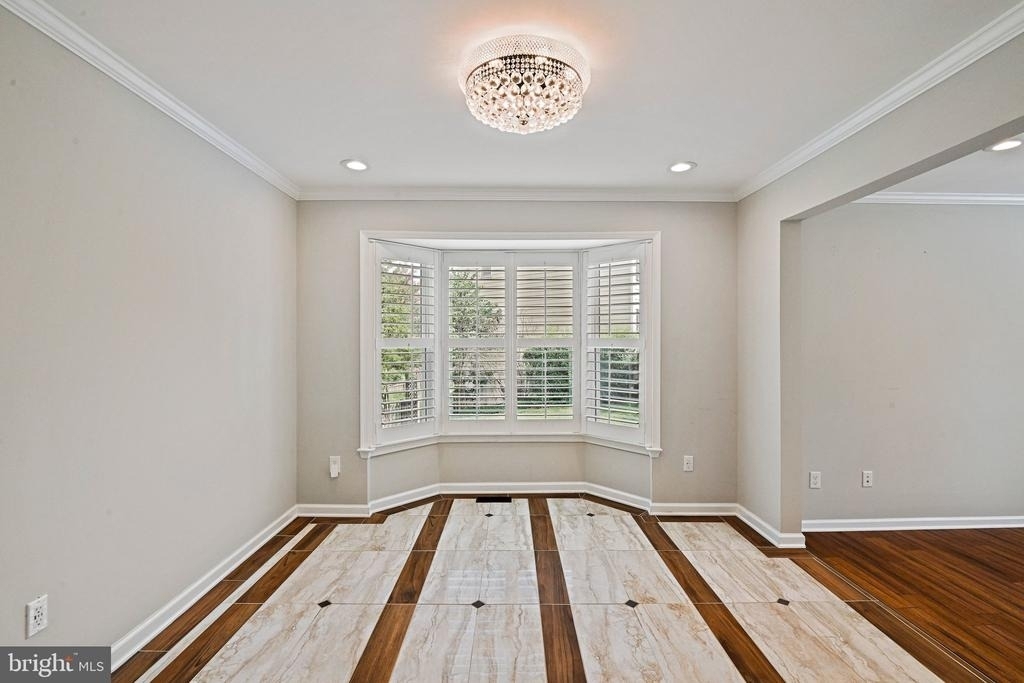
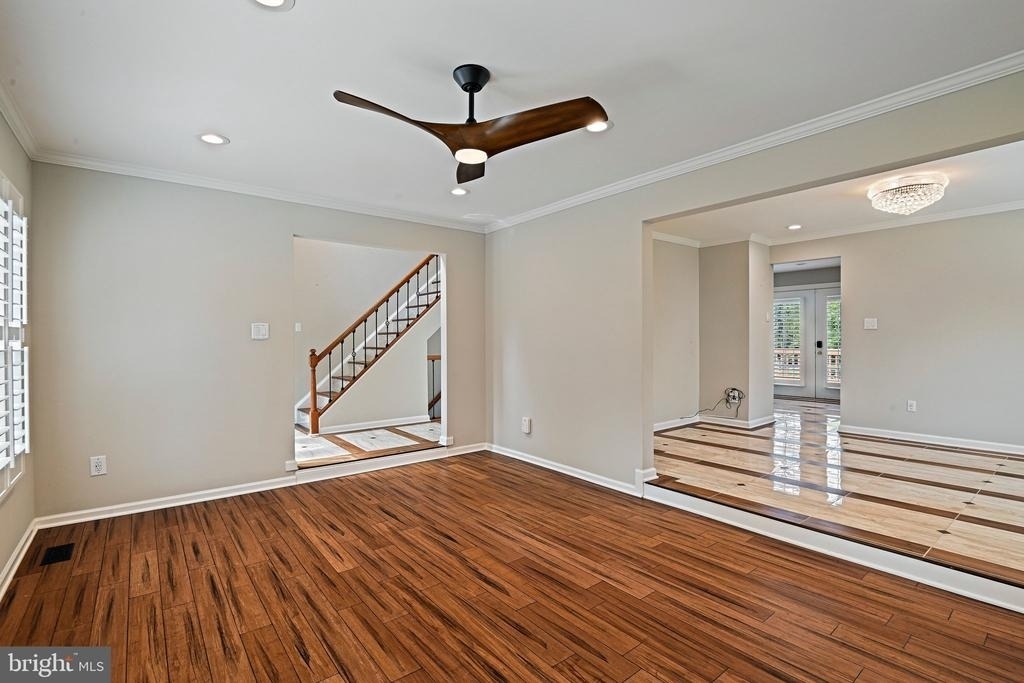
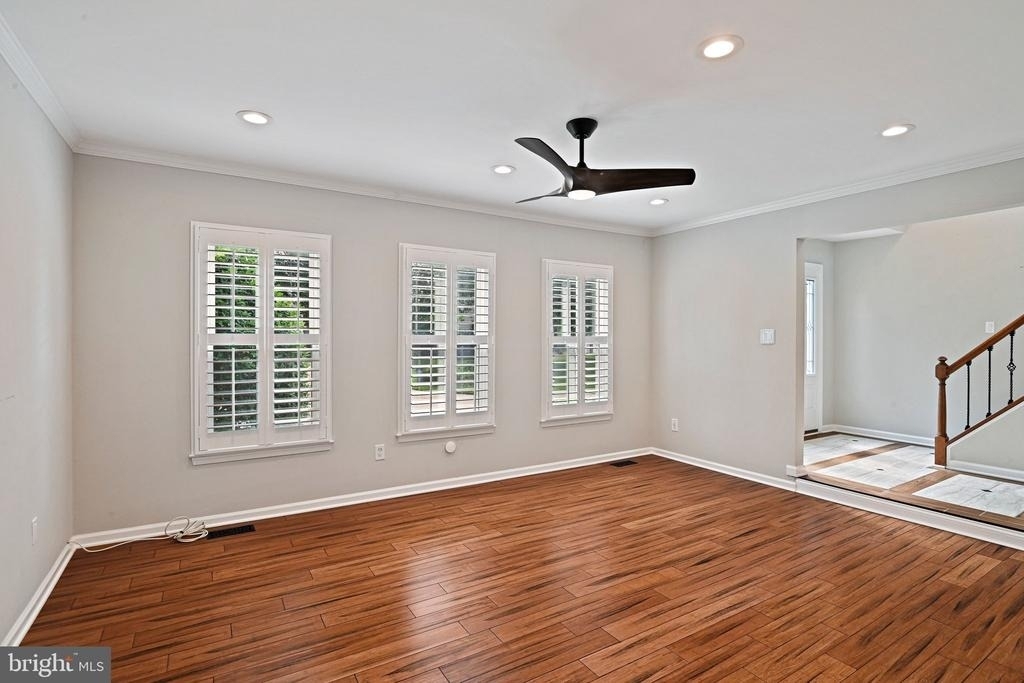
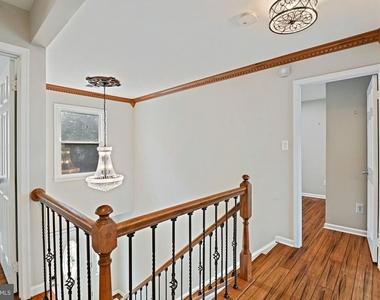
Interior Features: Crown Molding, Recessed Lighting, Floor Plan - Open, Skylight(s), Water Treat System, Window Treatments
The median is solely based on the area and the number of bedrooms.
Listing-specific characteristics such as the number of bathrooms and the amenities will also impact the price.
LISTING QUALITY
▲
Features and amenities are properly noted
▲
RentHop has data for this building
▼
The manager has not yet mailed us a photo copy of his or her government identification and proof or property ownership.
▼
Manager has not logged in recently
▼
Manager does not yet have user reviews
RENTHOP DESCRIPTION
The apartment is a unit offered at a monthly price of $4,800. The person posting the listing did not specify that any pets were allowed. It may be the case that pets are ok and the manager simply has not yet filled out all the details. The kitchen conveniently includes a dishwasher.
We have 29 photos of this particular unit, building, and surrounding areas.
We found some very similar listings nearby
Select those you'd like to message
Your messages have been sent!
Check Availability
By selecting Check Availability, you agree that RentHop and real estate professionals may call or text you about your inquiry. Message/data rates may apply. Terms & Privacy. California Privacy Notice





























 Your Privacy Choices
