Check Availability
$2,895
Posted 16 hours ago, Nov 1 Move-In
bedrooms
4 Bed
bathrooms
3 Bath
square feet
2,252 Sqft
Listing by Rao D Dasari
Save Listing

DESCRIPTION
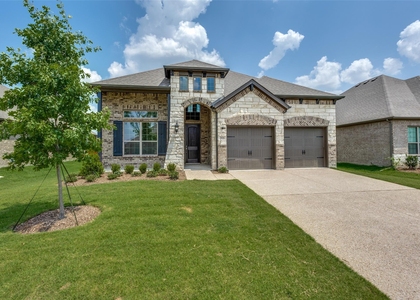
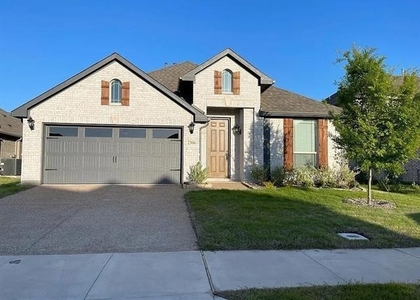
Beautiful home with 4 Bedroom and 3 Bath single floor, minutes from SH-121, I75 in master planned community of Meadow Run in Melissa ISD. Upgrades like upgraded flooring and quartz solid surface kitchen countertops. All secondary bedrooms have a walk-in closet and don't share a wall with one another making any of them a great guest suite. A spacious flex room! Gather around the gorgeous gas fireplace in the family room and catch up with friends and family. The gourmet kitchen offers Energy Star Whirlpool stainless steel appliances with a built-in wall oven and microwave, gas cooktop, dishwasher, a pull-out waste basket, 42-inch shaker cabinets, undermount stainless steel single bowl sink, Moen faucet, ceramic tile backsplash, large pantry, and pendant lights. Ready for you please come and check-out.

AMENITIES
Attached Garage
Fireplace
Dishwasher
Parking Space

ADDITIONAL INFORMATION
Interior

    Bathroom Information

  • Full Bathrooms: 3

    Interior Information

  • Appliances: Dishwasher, Disposal, Gas Cooktop

    Fireplace Information

  • Has Fireplace
  • Fireplace Features: Decorative, Family Room, Gas, Gas Log, Gas Starter, Glass Doors, Heatilator
  • Fireplaces: 1
Exterior

    Property Information

  • Has Property Attached
  • Square Footage: 2,252
  • Year Built: 2024

    Building Information

  • Levels: One

    Lot Information

  • Lot Size Area: 0.138
  • Lot Size Units: Acres
  • Lot Size Acres: 0.138
  • Square Footage: 6,011
Parking

    Parking Information

  • Has Garage
  • Attached Garage
  • Parking Features: Converted Garage, Garage, Garage Door Opener, Garage Double Door, Garage Single Door
  • Garage Spaces: 2
Location

    HOA Information

  • HOA/Condo/Coop Fee Includes: Full Use of Facilities, Management Fees
  • HOA Fee: $1,000
  • HOA Fee Frequency: Annually

MAP


75454

LISTING QUALITY
▲ Features and amenities are properly noted
▲ RentHop has data for this building
▼ Listing agent has an unconfirmed email address
▼ The manager has not yet mailed us a photo copy of his or her government identification and proof or property ownership.
▼ Manager has not logged in recently
▼ Manager does not yet have user reviews

RENTHOP DESCRIPTION
The apartment is a unit offered at a monthly price of $2,895. The person posting the listing did not specify that any pets were allowed. It may be the case that pets are ok and the manager simply has not yet filled out all the details. The kitchen conveniently includes a dishwasher.

We have 32 photos of this particular unit, building, and surrounding areas.
See available units at 3501 Prickly Pear Path.

SIMILAR NEARBY LISTINGS
$2,750
By Shubhra Bhattacharya, 15 hours ago
bedrooms
4 Bed
|
bathrooms
3 Bath
|
square feet
2,576 Sqft
$2,850
By Erica Berkebile, 10 hours ago
bedrooms
4 Bed
|
bathrooms
2 Bath
|
square feet
2,337 Sqft
$2,500
By Richard Choe, 7 hours ago
bedrooms
4 Bed
|
bathrooms
2 Bath
|
square feet
2,129 Sqft
$2,800
By Zhe Guo, 17 hours ago
bedrooms
4 Bed
|
bathrooms
3 Bath
|
square feet
2,628 Sqft
$2,800
By Dilip Subedi, 9 hours ago
bedrooms
4 Bed
|
bathrooms
2 Bath
|
square feet
2,033 Sqft
$2,500
By Mathew Samuel, 7 hours ago
bedrooms
4 Bed
|
bathrooms
2 Bath
|
square feet
1,874 Sqft
$2,700
By Devendra Vezendla, 14 hours ago
bedrooms
4 Bed
|
bathrooms
3 Bath
|
square feet
2,453 Sqft
$2,700
By Keith Thorndike, 6 hours ago
bedrooms
4 Bed
|
bathrooms
3 Bath
|
square feet
2,339 Sqft

Does something look off?

Ntreis MLS

Last Updated: 6 hours ago
Data Source: Ntreis MLS
MLS# 21409057
List Agent Name: Rao D Dasari
List Office Name: Rupani & Mathew LLC
IDX information is provided exclusively for personal, non-commercial use, and may not be used for any purpose other than to identify prospective properties consumers may be interested in purchasing. Information is deemed reliable but not guaranteed. The listing broker’s offer of compensation is made only to participants of the MLS where the listing is filed.
Courtesy of RH Advisors, Inc. and RHP Realty NJ, Inc.