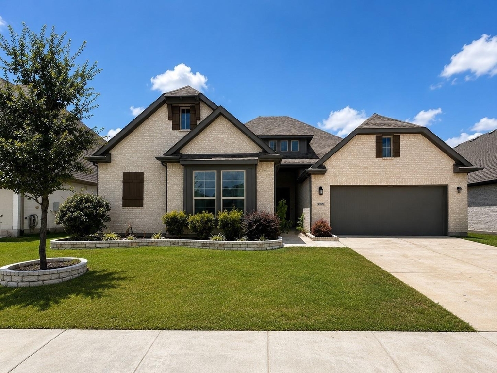
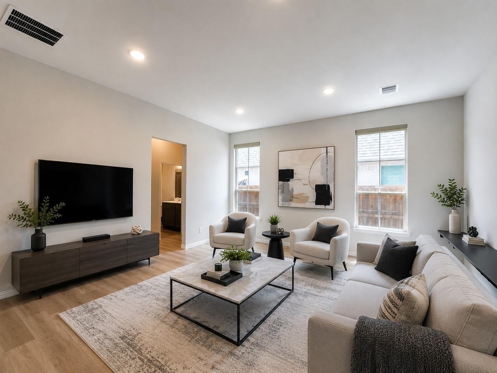
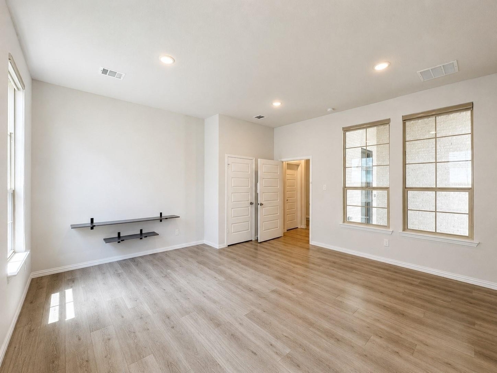
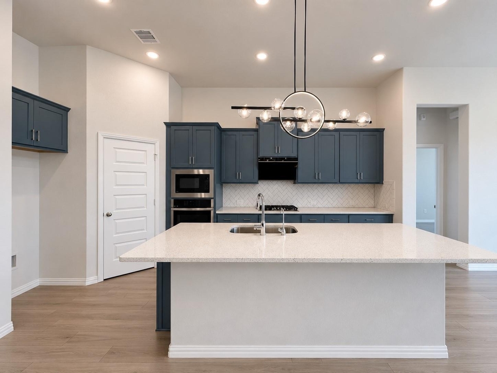
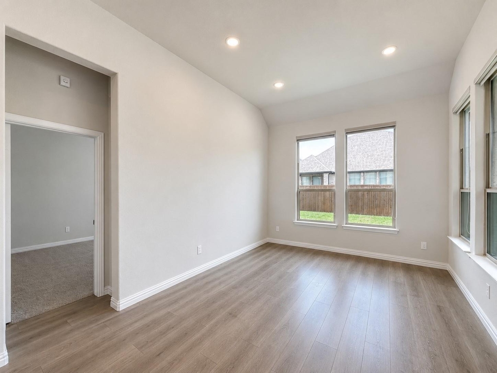
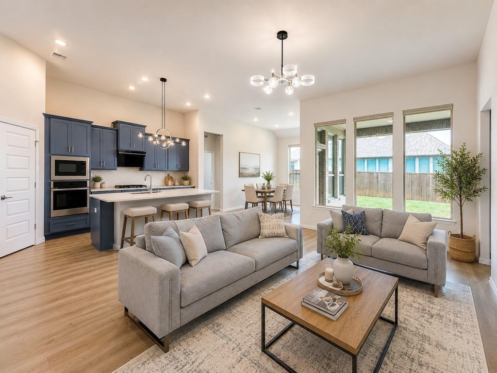
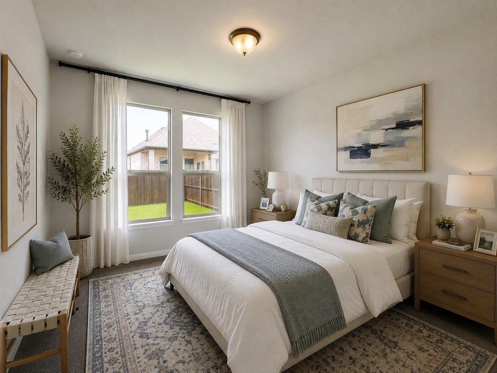
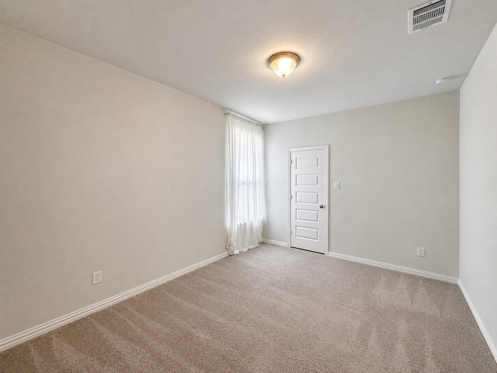
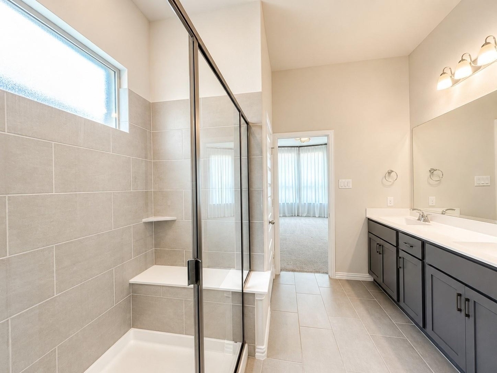
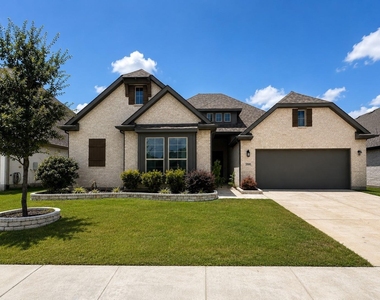

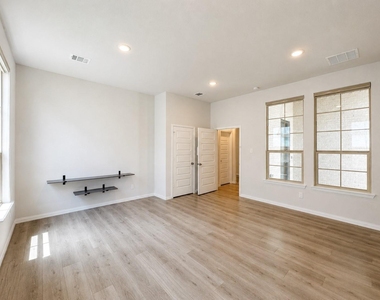
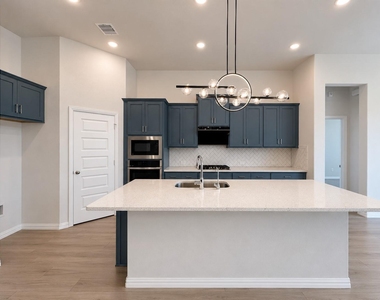
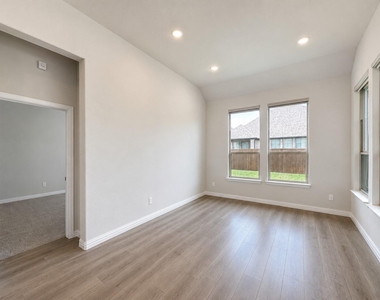
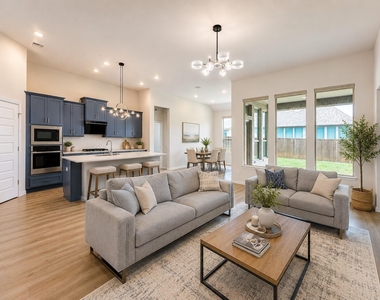
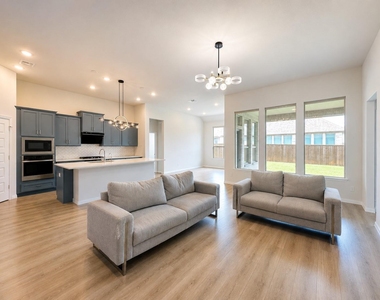
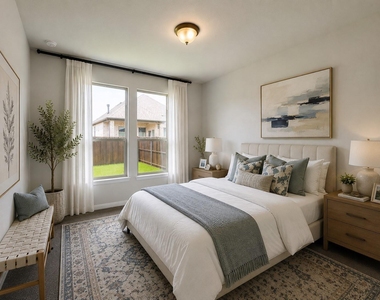
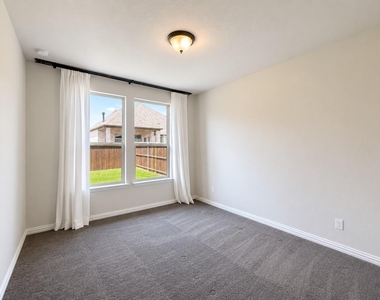
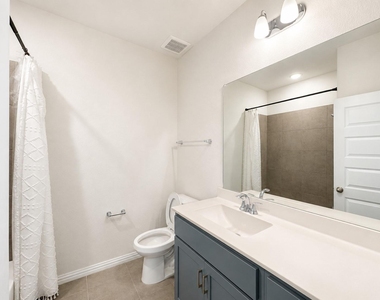
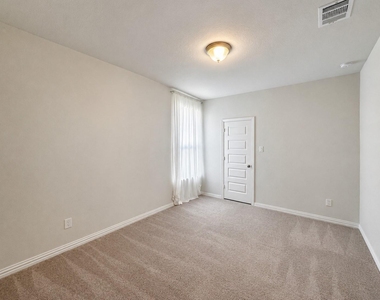
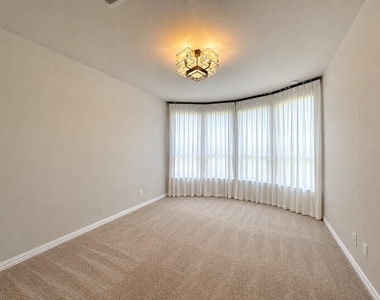
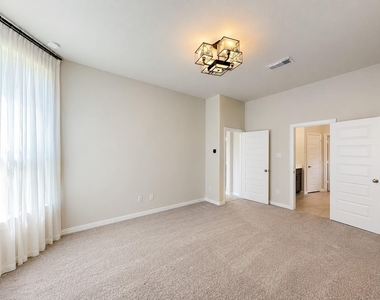
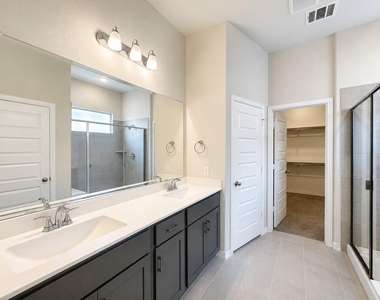
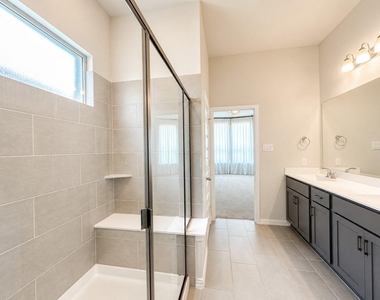
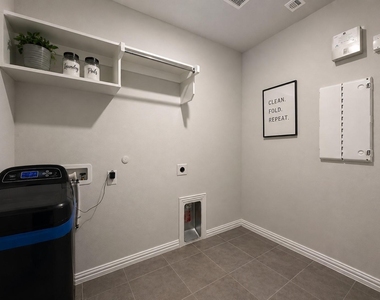
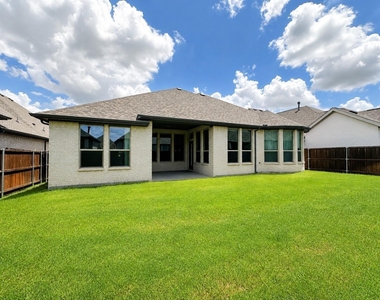
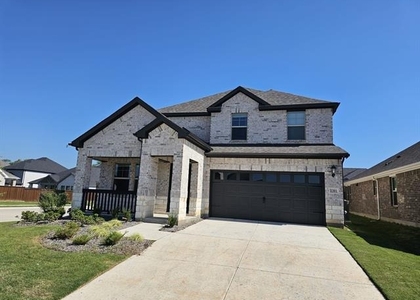
Welcome to this beautifully upgraded home in the highly sought-after Liberty community! This move-in-ready 4-bedroom, 3.5-bath home offers a highly desirable split-bedroom floor plan and a private mother-in-law suite with its own living area and full bath-perfect for multigenerational living, guests, or a private retreat. The flexible layout also provides space for a game room, media room, or home office. The open-concept kitchen features quartz countertops, stainless steel appliances, and abundant cabinet space, flowing seamlessly into the spacious living and dining areas. The primary bedroom showcases an upgraded bay window, while every bedroom includes a walk-in closet for exceptional storage. Additional highlights include luxury vinyl plank flooring, a mudroom, a whole-house water softener, custom lighting throughout, custom curtains that convey, extra storage space in garage and a large floored attic for abundant storage. Step outside to enjoy the covered front porch, covered back patio, and large backyard, offering plenty of room to relax, entertain, or play. Located in highly rated Melissa ISD, with the elementary school conveniently located within the community, this home also provides quick access to highways, shopping, dining, and everyday conveniences. Combining thoughtful upgrades, flexible living spaces, and an unbeatable location, this exceptional home is one you won't want to miss!
AMENITIES
Attached Garage
Parking Space
Home Office
ADDITIONAL INFORMATION
Interior
Bathroom Information
Half Bathrooms: 1
Full Bathrooms: 3
Interior Information
Interior Features: Chandelier, Double Vanity, Eat-in Kitchen, Granite Counters, High Speed Internet, Kitchen Island, Pantry, Walk-In Closet(s), Decorative Lighting, In-Law Suite Floorplan
Appliances: Gas Cooktop
Exterior
Property Information
Square Footage: 2,628
Year Built: 2021
Building Information
Levels: One
Lot Information
Lot Size Area: 0.166
Lot Size Units: Acres
Lot Size Acres: 0.166
Square Footage: 7,231
Tax Lot: 4
Parking
Parking Information
Has Garage
Attached Garage
Parking Features: Driveway, Garage Door Opener
Garage Spaces: 2
Location
HOA Information
HOA/Condo/Coop Fee Includes: Full Use of Facilities
The manager has not yet mailed us a photo copy of his or her government identification and proof or property ownership.
▼
Manager has not logged in recently
▼
Manager does not yet have user reviews
RENTHOP DESCRIPTION
The apartment is a unit offered at a monthly price of $2,800. The person posting the listing did not specify that any pets were allowed. It may be the case that pets are ok and the manager simply has not yet filled out all the details.
We have 27 photos of this particular unit, building, and surrounding areas.
MLS# 21404250
List Agent Name: Zhe Guo
List Office Name: Sunet Group
IDX information is provided exclusively for personal, non-commercial use, and may not be used for any purpose other than to identify prospective properties consumers may be interested in purchasing. Information is deemed reliable but not guaranteed. The listing broker’s offer of compensation is made only to participants of the MLS where the listing is filed.
Courtesy of RH Advisors, Inc. and RHP Realty NJ, Inc.
By selecting Check Availability, you agree that RentHop and real estate professionals may call or text you about your inquiry. Message/data rates may apply. Terms & Privacy. California Privacy Notice
We found some very similar listings nearby
Select those you'd like to message
Your messages have been sent!
Check Availability
By selecting Check Availability, you agree that RentHop and real estate professionals may call or text you about your inquiry. Message/data rates may apply. Terms & Privacy. California Privacy Notice






























 Your Privacy Choices
