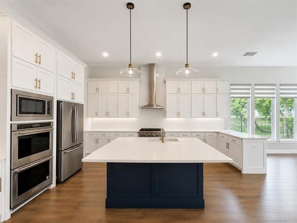
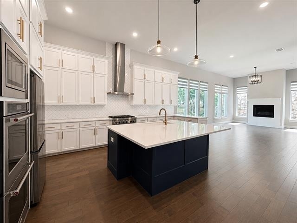
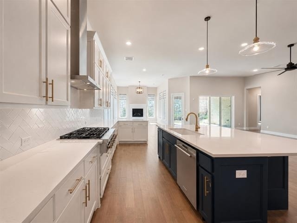
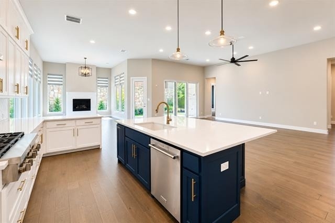
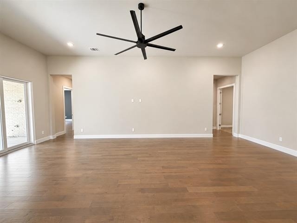
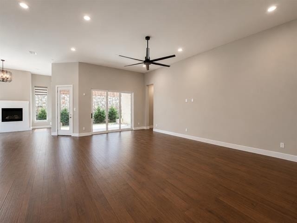
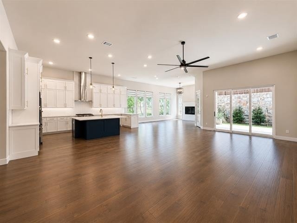
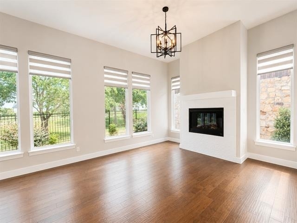
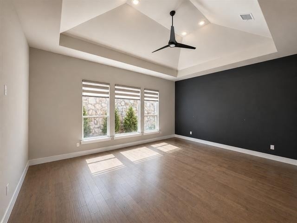
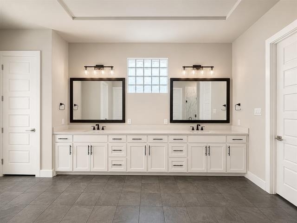
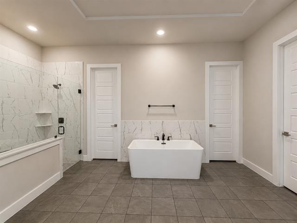
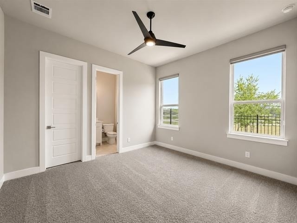
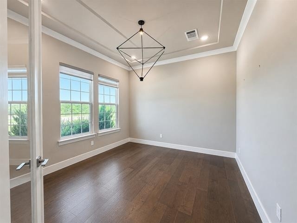
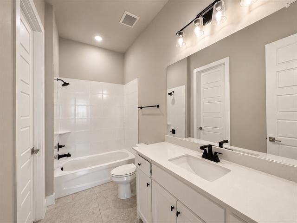
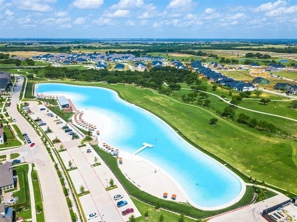
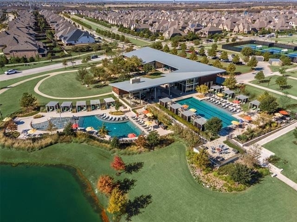
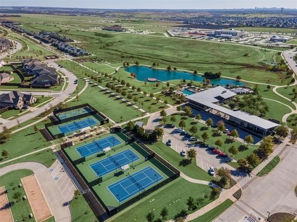
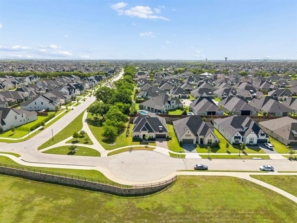
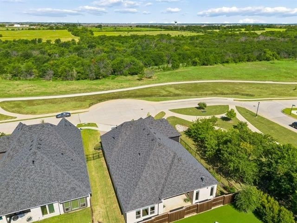
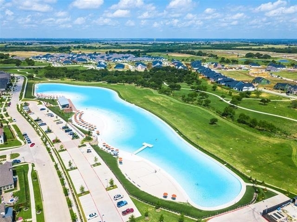
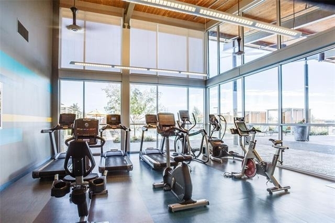
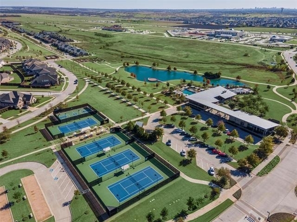
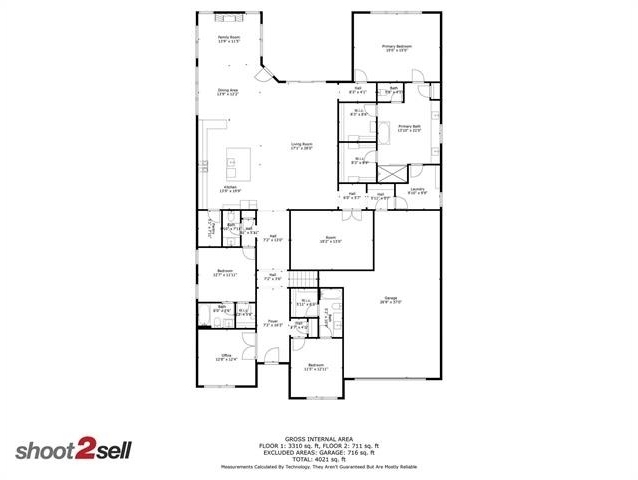
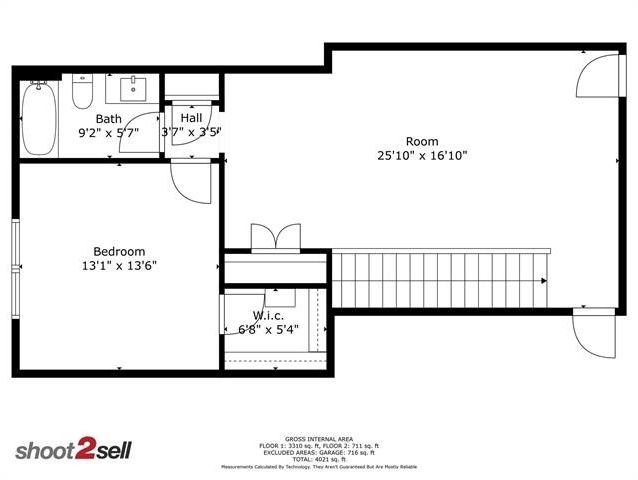
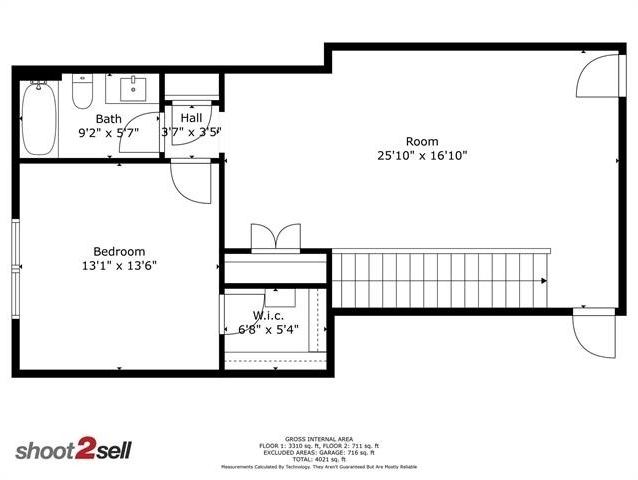
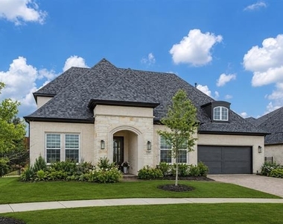
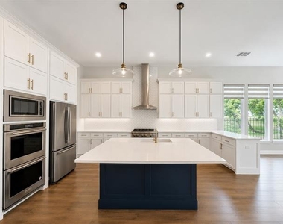
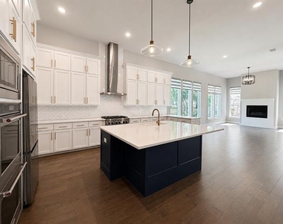
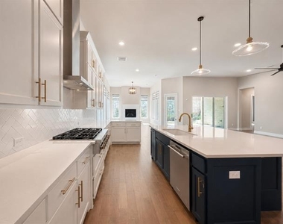
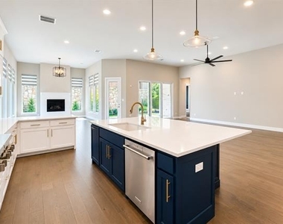
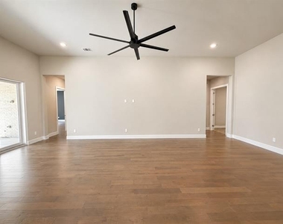
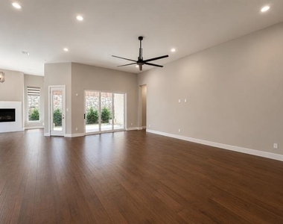
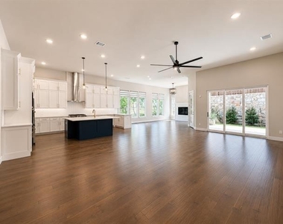
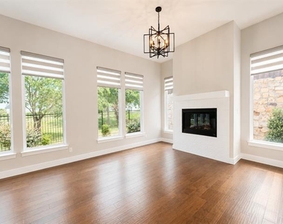
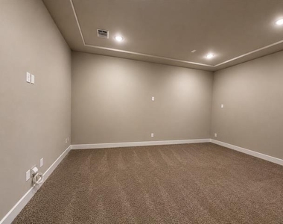
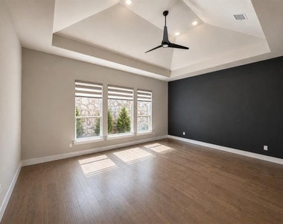
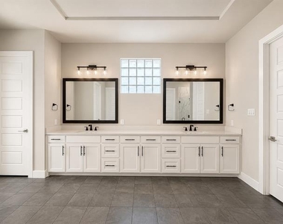
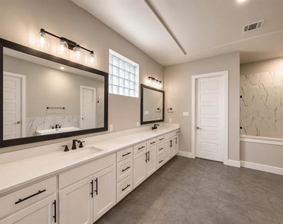
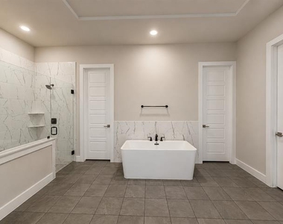
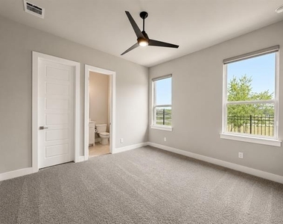
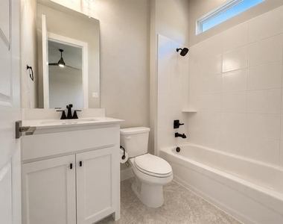
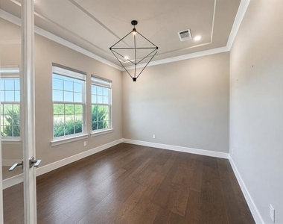
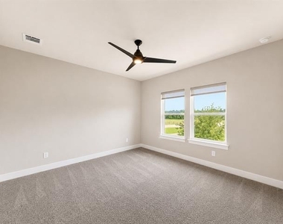
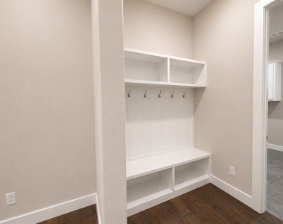
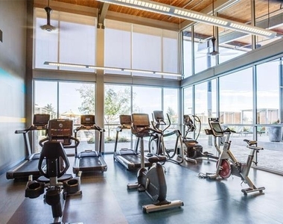
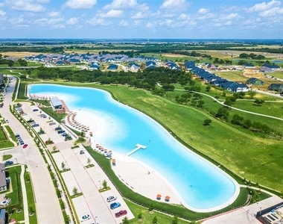
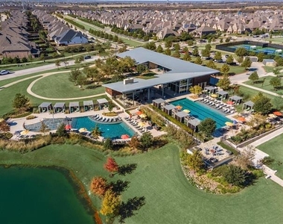
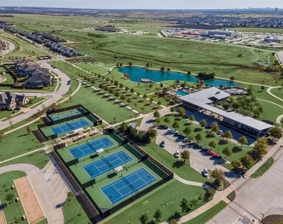
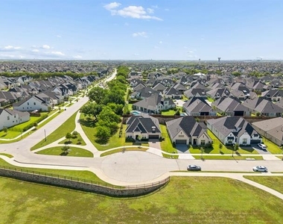
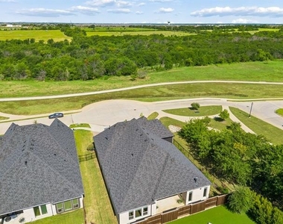
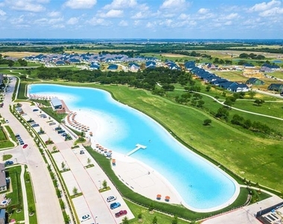
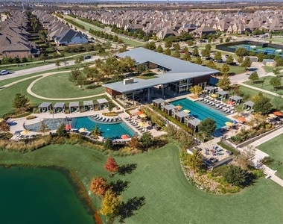
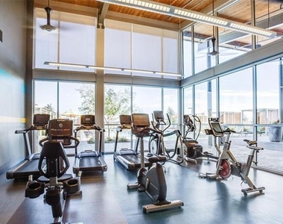
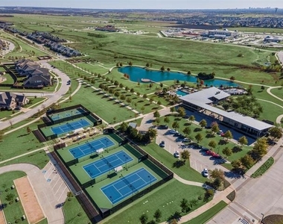
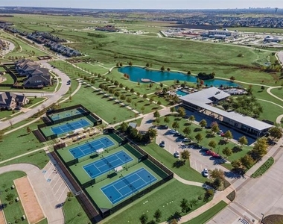
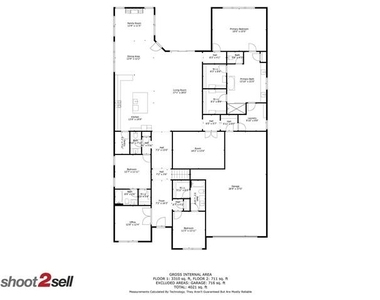
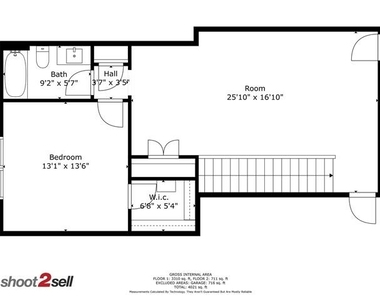
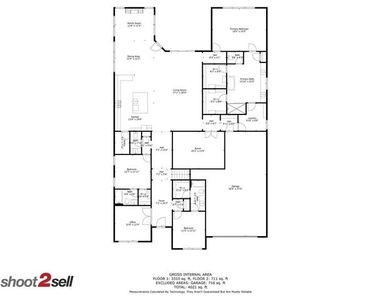
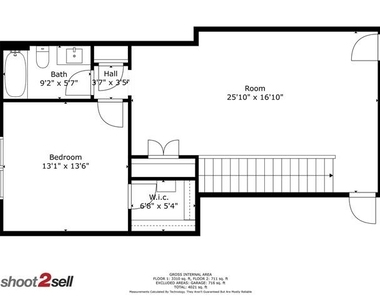
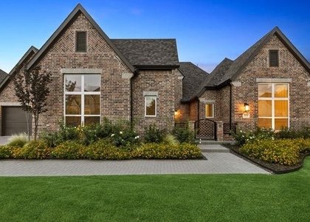
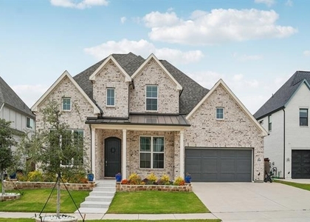
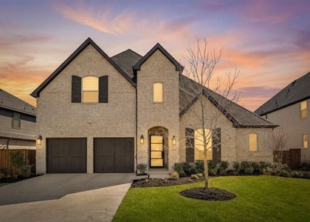
Discover refined living in this exceptional Tradition Home in the highly sought-after Windsong Ranch community, home to the iconic five-acre crystal lagoon and unmatched resort-style amenities. Perfectly positioned on a quiet cul-de-sac, the home overlooks the community greenbelt while siding to additional green space, creating a rare sense of privacy and openness. The low-maintenance backyard lets you spend more time enjoying the outdoors instead of maintaining them. Thoughtfully designed for both elegance and functionality, this spacious floor plan offers four bedrooms, each with a private ensuite bath, four full bathrooms, a powder bath, private study, first-floor media room, and upstairs game room. A welcoming entry showcases soaring 12-foot ceilings, wide hallways, and rich wood flooring throughout the main living areas. French doors enclose the study, creating the perfect home office or quiet retreat. The gourmet kitchen features KitchenAid stainless steel appliances, including a six-burner gas cooktop, double ovens, abundant cabinetry, expansive countertops, and an oversized island, all opening to the spacious living and hearth rooms for effortless entertaining. The dedicated downstairs media room is ideal for movie nights, game days, or streaming your favorite shows. Walls of windows and expansive sliding glass doors flood the home with natural light. Privately located at the rear of the home, the primary suite offers dual vanities, a freestanding soaking tub, oversized frameless shower with built-in bench, and dual walk-in closets. An oversized three-car garage completes this exceptional home in one of Prosper's most desirable master-planned communities.
AMENITIES
Attached Garage
Fireplace
Dishwasher
Parking Space
Home Office
ADDITIONAL INFORMATION
Interior
Bathroom Information
Half Bathrooms: 1
Full Bathrooms: 4
Interior Information
Interior Features: Open Floorplan, Walk-In Closet(s), Cable TV Available, High Speed Internet Available
Appliances: Dishwasher, Disposal, Gas Cooktop, Gas Water Heater, Microwave, Double Oven, Refrigerator, Tankless Water Heater, Plumbed For Gas in Kitchen
Flooring Type: Carpet, Tile, Wood
Laundry Features: Electric Dryer Hookup, Utility Room, Full Size W/D Area
Fireplace Information
Has Fireplace
Fireplace Features: Gas Log, Living Room
Fireplaces: 1
Exterior
Property Information
Square Footage: 4,262
Architectural Style: Traditional
Year Built: 2022
Building Information
Levels: One and One Half
Window Features: Window Coverings
Construction Materials: Brick, Rock/Stone
Patio and Porch Features: Covered
Lot Information
Lot Features: Corner Lot, Few Trees, Greenbelt, Landscaped, Adjacent to Greenbelt, Park View, Sprinkler System, Subdivision
The manager has not yet mailed us a photo copy of his or her government identification and proof or property ownership.
▼
Manager has not logged in recently
▼
Manager does not yet have user reviews
RENTHOP DESCRIPTION
The apartment is a unit offered at a monthly price of $5,750. The person posting the listing did not specify that any pets were allowed. It may be the case that pets are ok and the manager simply has not yet filled out all the details. The kitchen conveniently includes a dishwasher.
We have 39 photos of this particular unit, building, and surrounding areas.
Last Updated: 60 minutes ago
Data Source: Ntreis MLS
MLS# 21317816
List Agent Name: Shannon Patterson
List Office Name: Coldwell Banker Apex, REALTORS
IDX information is provided exclusively for personal, non-commercial use, and may not be used for any purpose other than to identify prospective properties consumers may be interested in purchasing. Information is deemed reliable but not guaranteed. The listing broker’s offer of compensation is made only to participants of the MLS where the listing is filed.
Courtesy of RH Advisors, Inc. and RHP Realty NJ, Inc.
Enter the 6-digit code sent to or download the
RentHop mobile app to continue.
By selecting Check Availability, you agree that RentHop and real estate professionals may call or text you about your inquiry. Message/data rates may apply. Terms & Privacy.
We found some very similar listings nearby
Select those you'd like to message
Your messages have been sent!
Check Availability
By selecting Check Availability, you agree that RentHop and real estate professionals may call or text you about your inquiry. Message/data rates may apply. Terms & Privacy.