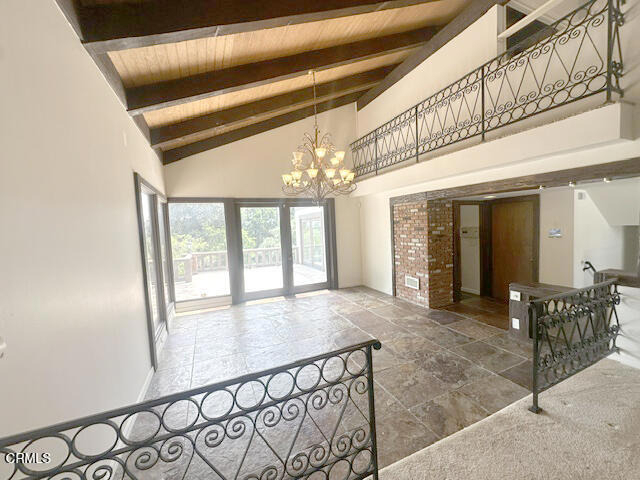
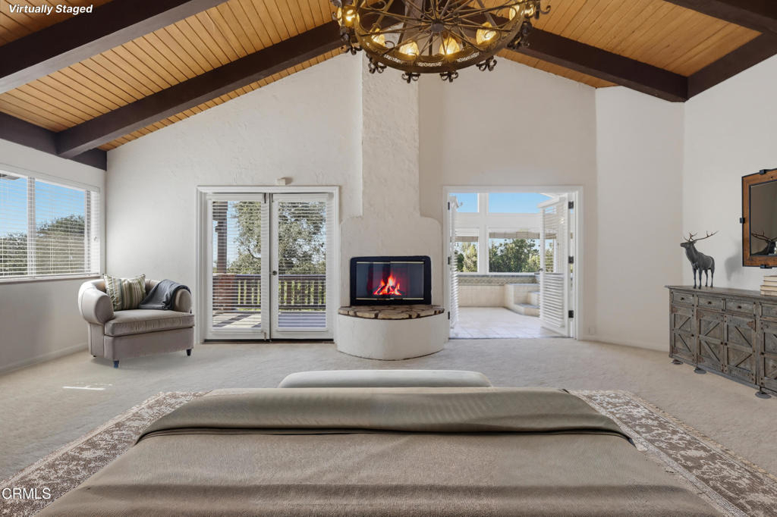
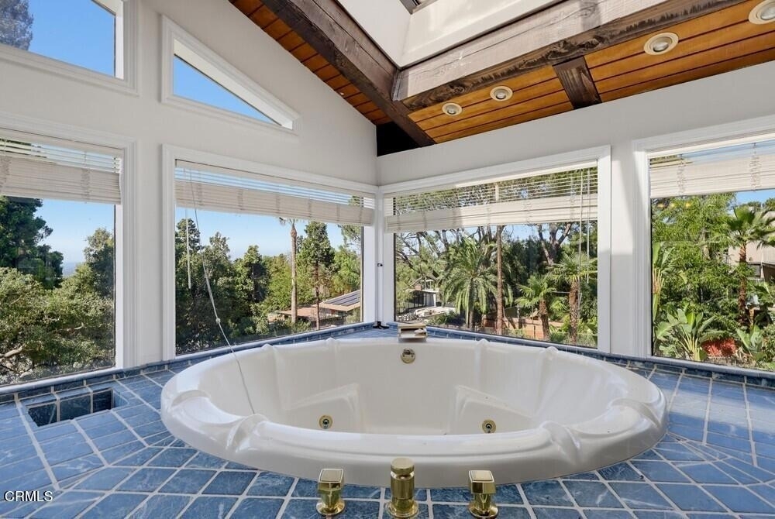
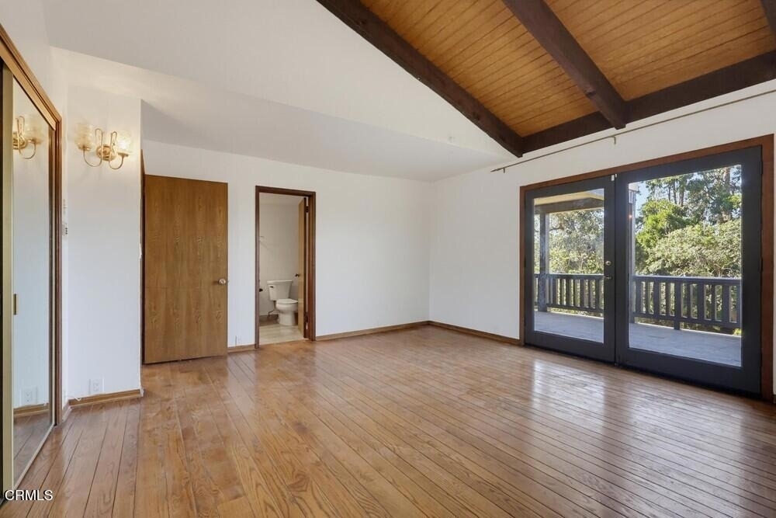
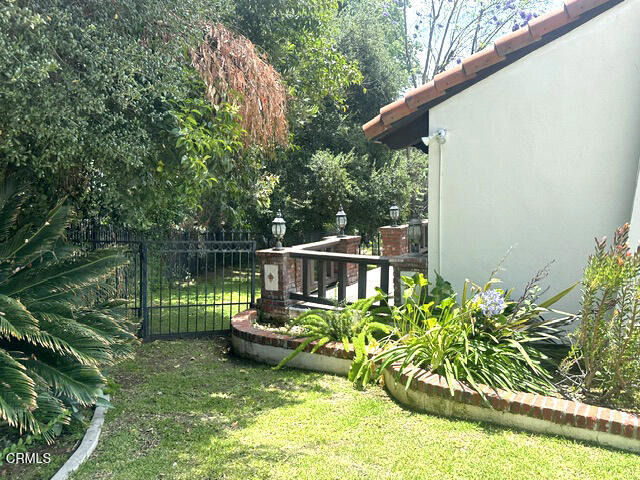
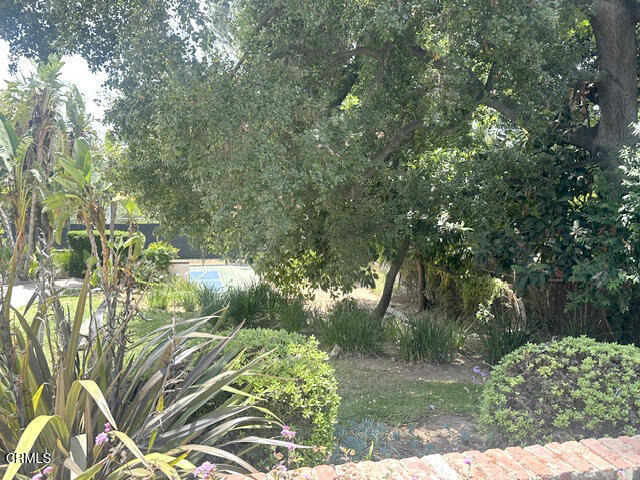
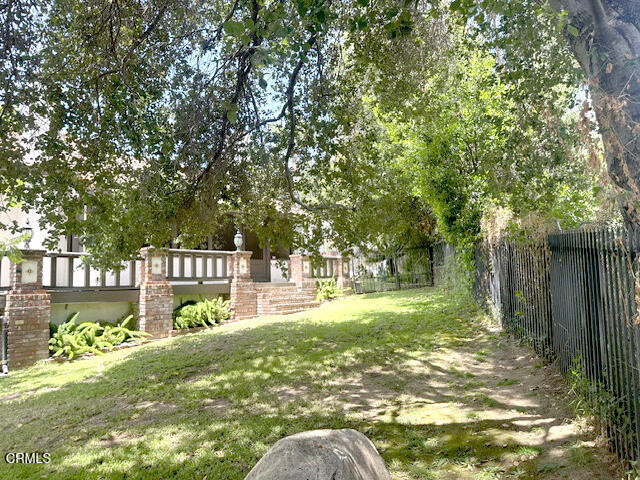
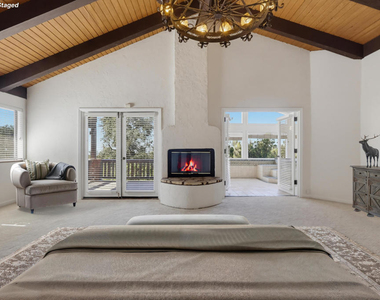
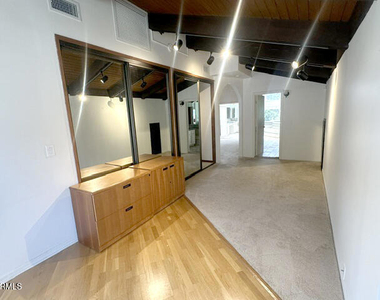
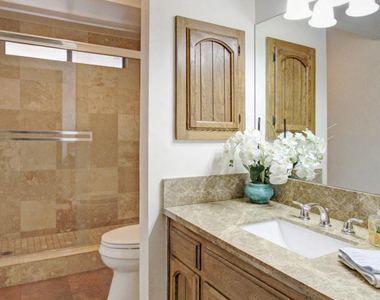
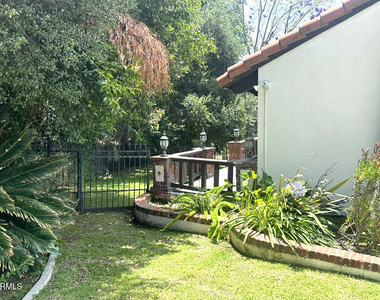
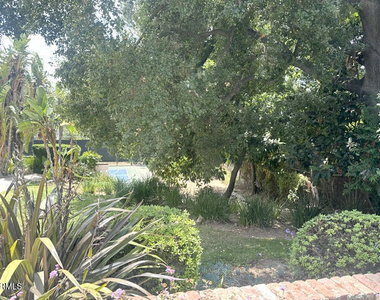
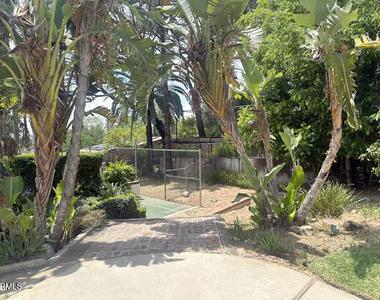
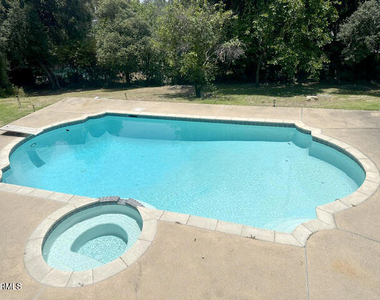
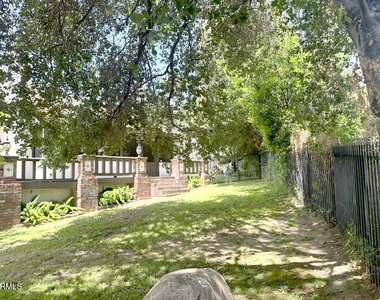
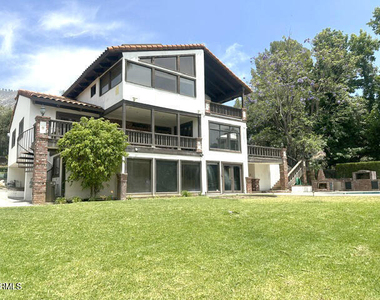
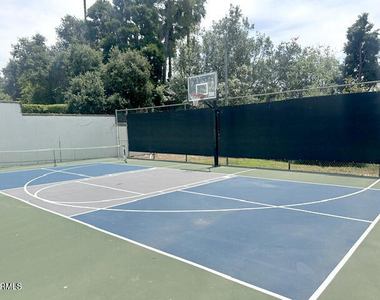
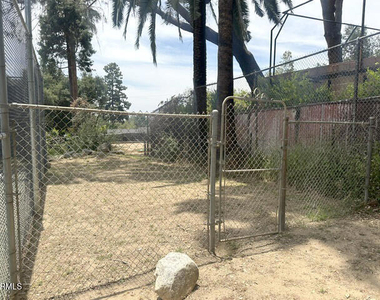
Exceptional lifestyle, exceeds all expectations in this Mediterranean gated estate that offer nearly 4,000 square feet of sophisticated living space positioned just north of the Eaton Canyon Golf Course. The residence is a masterclass in scale and light, where soaring wood-beamed ceilings and an open-concept floor plan create an atmosphere of airy tranquility. Upon entry, a grand foyer with stately double doors sets a tone of understated luxury that carries through every sun-drenched corridor.The accommodation is thoughtfully distributed for maximum privacy, featuring five spacious bedrooms and five elegant bathrooms.The entire third floor is dedicated to a palatial primary suite--a true sanctuary boasting a cozy fireplace, a private office, and a spa-inspired bathroom illuminated by skylights. This retreat extends outdoors to a private balcony, offering a quiet vantage point to survey the lush grounds and the horizon. The main level hosts three additional bedrooms, including a secondary primary suite, ensuring comfort on every floor. At the heart of the home, the gourmet kitchen is equipped with a generous center island, premium appliances, and a breakfast area framed by panoramic vistas.The lower level is designed for sophisticated recreation, featuring an expansive entertainment lounge anchored by a built-in bar and a handsome library wall. This floor also includes a full bathroom, versatile spaces perfect for a secondary office or curated storage, and direct access to the two-car garage.Outdoor living is elevated to an art form on this expansive lot of over 33,000 square feet. Double doors lead from the lower level to a resort-style backyard, where a sparkling pool is complemented by a brick patio and a professional-grade basketball court, complete with a large dog run. Two partial wrap-around porches provide the perfect setting for alfresco dining by the built-in BBQ grill, all while soaking in breathtaking, unobstructed views of the city lights and rugged mountain peaks. This exceptional lease includes a washer and dryer, along with water, trash, and weekly gardening and pool service, allowing for a lifestyle of effortless ease. WELCOME HOME!
AMENITIES
Attached Garage
Fireplace
Laundry In Unit
Private Outdoor Space
Dishwasher
Parking Space
ADDITIONAL INFORMATION
Interior
Bathroom Information
Full Bathrooms: 5
Interior Information
Interior Features: Beamed Ceilings, High Ceilings, Open Floorplan, Recessed Lighting, Track Lighting, Walk-In Closet(s), Balcony, LivingRoomDeckAttached, QuartzCounters, Unfurnished, BedroomOnMainLevel, PrimarySuite
Appliances: Built-In Range, Dishwasher, Free-Standing Range, Gas Cooktop, Gas Water Heater, Ice Maker, Microwave, Refrigerator, Range Hood, Water Heater, Dryer, Washer
Laundry Features: Inside, Laundry Room
Fireplace Information
Has Fireplace
Fireplace Features: Family Room, Gas, Living Room, Bedroom, Wood Burning
The manager has not yet mailed us a photo copy of his or her government identification and proof or property ownership.
▼
Manager has not logged in recently
▼
Manager does not yet have user reviews
RENTHOP DESCRIPTION
The apartment is a unit offered at a monthly price of $13,000. The person posting the listing did not specify that any pets were allowed. It may be the case that pets are ok and the manager simply has not yet filled out all the details. The kitchen conveniently includes a dishwasher.
We have 52 photos of this particular unit, building, and surrounding areas.
MLS# P1-28055
List Agent Name: Nancy L McSween
List Office Name: COMPASS
IDX information is provided exclusively for personal, non-commercial use, and may not be used for any purpose other than to identify prospective properties consumers may be interested in purchasing. Information is deemed reliable but not guaranteed. The listing broker’s offer of compensation is made only to participants of the MLS where the listing is filed.
Courtesy of RH Advisors, Inc. and RHP Realty NJ, Inc.
Enter the 6-digit code sent to or download the
RentHop mobile app to continue.
By selecting Check Availability, you agree that RentHop and real estate professionals may call or text you about your inquiry. Message/data rates may apply. Terms & Privacy.
We found some very similar listings nearby
Select those you'd like to message
Your messages have been sent!
Check Availability
By selecting Check Availability, you agree that RentHop and real estate professionals may call or text you about your inquiry. Message/data rates may apply. Terms & Privacy.